
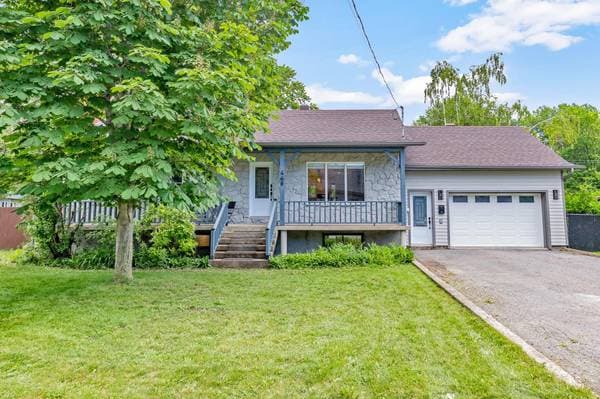
446 Boul. Salaberry N.
Châteauguay, J6J4M1
No Centris® 28198675
750 000 $
Caractéristiques
- Type de propriété
- Chalet
- Chambres
- 4
- Salles de bain
- 3
- Superficie habitable
- 1 248 pi²
- Superficie du terrain
- 441 916 200 pi²
- Année de construction
- 1983
- Code postal
- J6J4M1
- Style
- Bungalow
- Type de bâtiment
- Detached
- Salles de bain
- 3
- Stationnement
- 5
- Garage
- 1
- Chauffage
- Electric baseboard units
- Énergie de chauffage
- Electricity
- Approvisionnement en eau
- Municipality
- Égouts
- Municipality
- Sous-sol
- 6 feet and more, Finished basement
- Piscine
- Inground
- Toiture
- Asphalt shingles
- Fondation
- Concrete blocks
- Zonage
- Residential
Inclusions
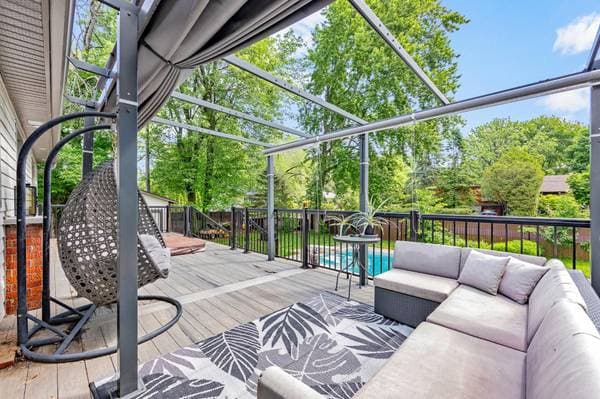
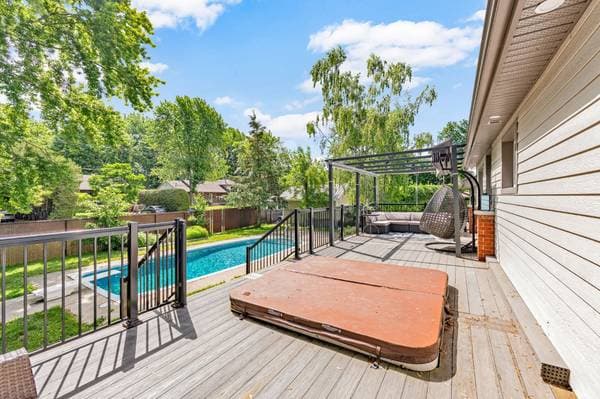
fridge, stove, washer & dryer, 2 wall-mounted TVs, gazebo 16x12, entrance closet insert, curtains, blinds, tractor lawn mower, hot tub
Coûts et taxes
- Taxes municipales
- 4 758 $ / an
- Taxes scolaires
- 369 $ / an
- Évaluation municipale (2026)
- 585 000 $
- Évaluation — terrain
- 180 400 $
- Évaluation — bâtiment
- 404 600 $
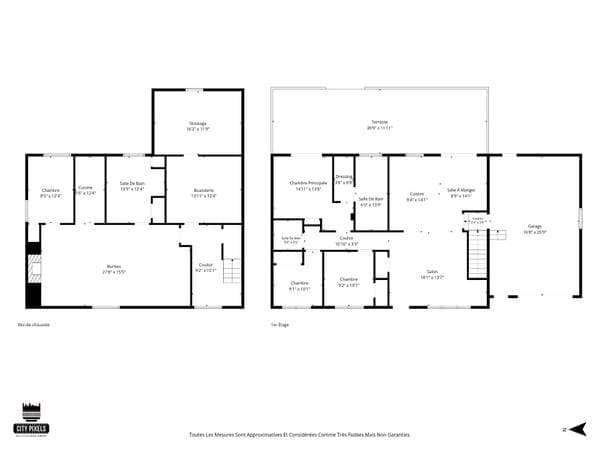
Dimensions des pièces
| Étage | Pièce | Dimensions |
|---|---|---|
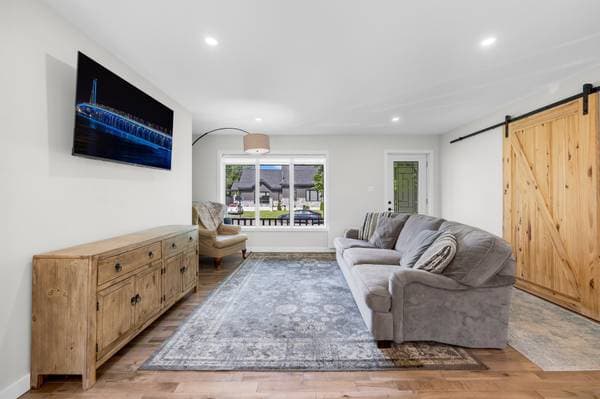
| GF | Living room | 14.11 X 13.8 ft · 4.55 X 4.17 m |
| GF | Dining room | 8.9 X 14.1 ft · 2.67 X 4.29 m |
| GF | Kitchen | 9.4 X 14.1 ft · 2.84 X 4.29 m |
| GF | Primary bedroom | 14.11 X 13.8 ft · 4.55 X 4.17 m |
| GF | Bathroom | 6 X 13.9 ft · 1.83 X 4.19 m |
| GF | Walk-in closet | 3.8 X 8.8 ft · 1.12 X 2.64 m |
| GF | Bedroom | 9.2 X 10.1 ft · 2.79 X 3.07 m |
| GF | Bedroom | 9.1 X 10.1 ft · 2.77 X 3.07 m |
| GF | Bathroom | 5.4 X 5.6 ft · 1.63 X 1.68 m |
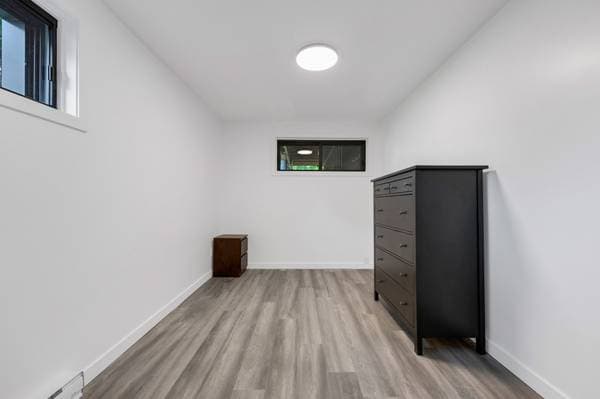
| BA1 | Family room | 27.8 X 15.5 ft · 8.43 X 4.70 m |
| BA1 | Bedroom | 8.5 X 12.4 ft · 2.57 X 3.76 m |
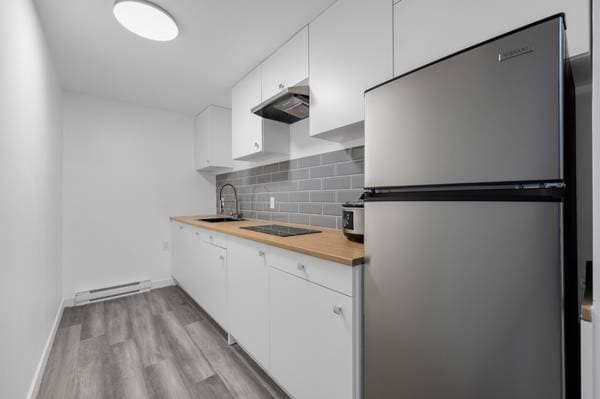
| BA1 | Kitchen | 5.6 X 12.4 ft · 1.68 X 3.76 m |
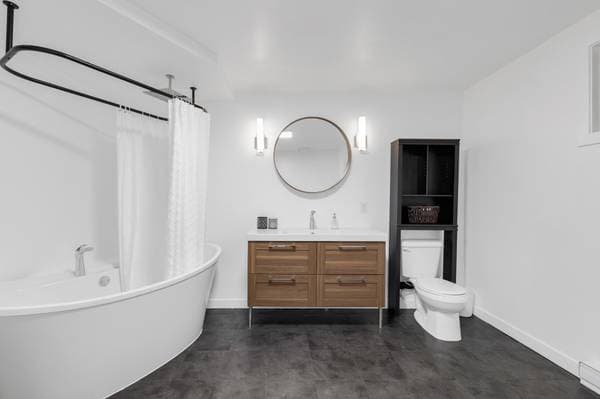
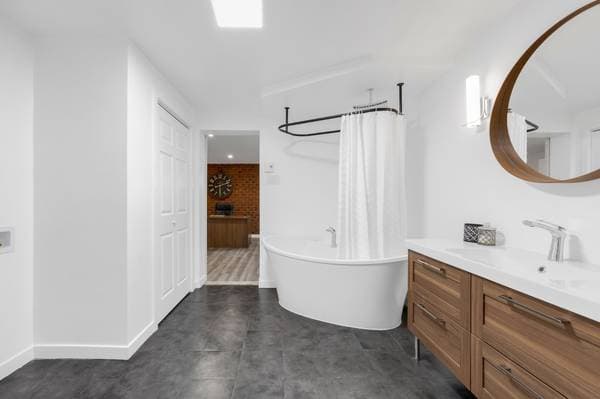
| BA1 | Bathroom | 10.9 X 12.4 ft · 3.28 X 3.76 m |
| BA1 | Laundry room | 13.11 X 12.4 ft · 4.24 X 3.76 m |
| BA1 | Storage | 16.2 X 11.9 ft · 4.93 X 3.58 m |
À propos de cette propriété
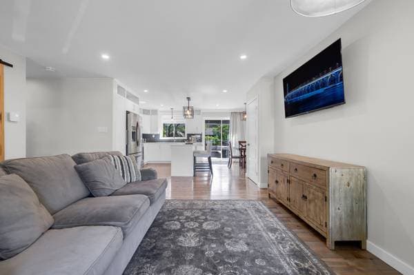
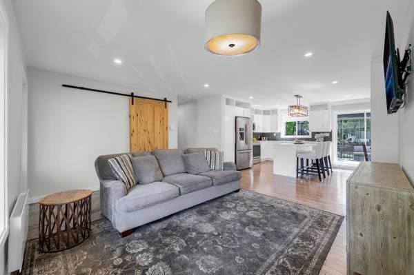
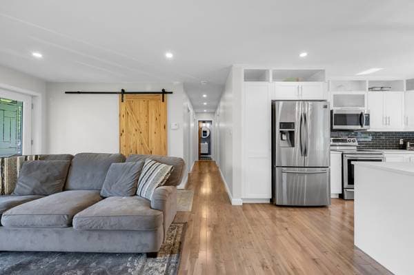
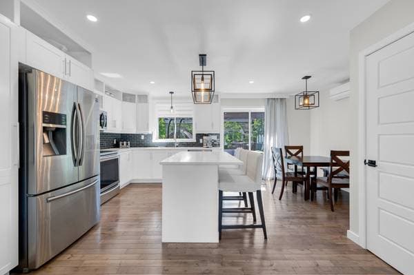
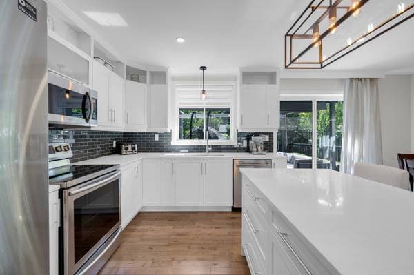
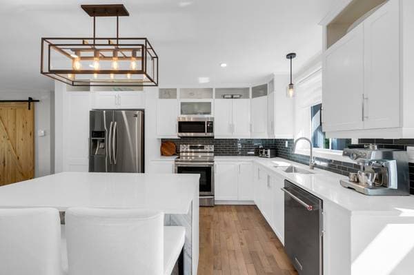
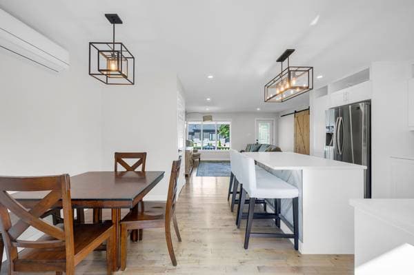
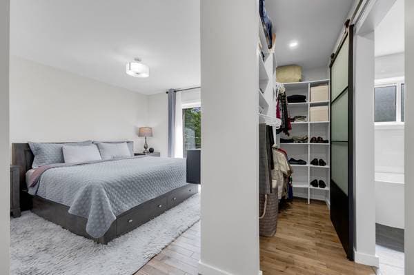
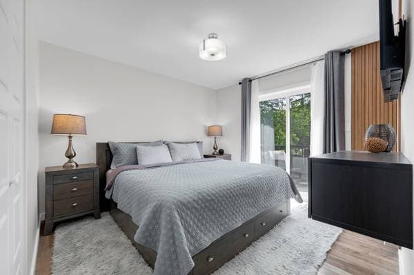
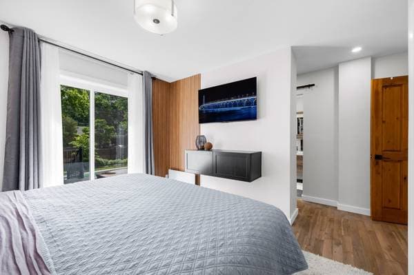
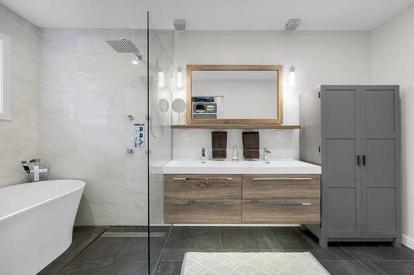
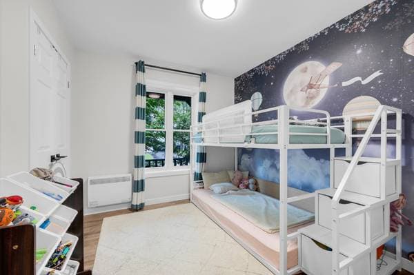
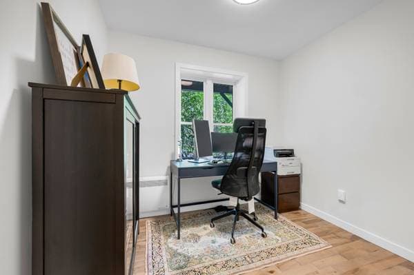
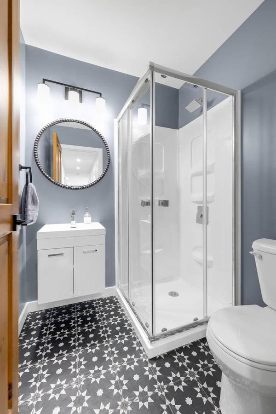
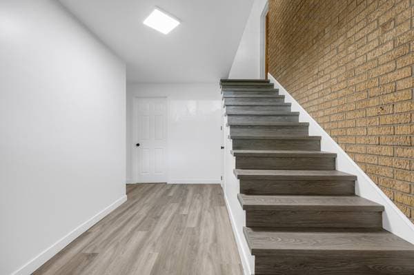
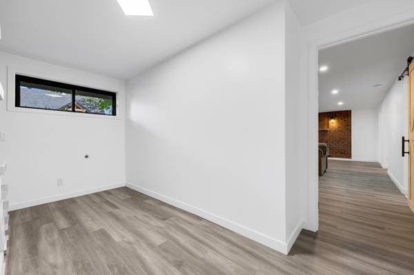
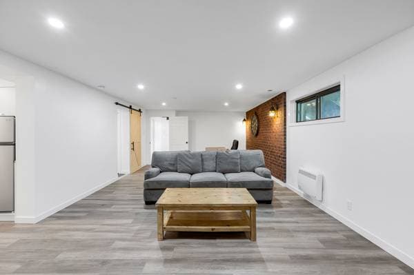
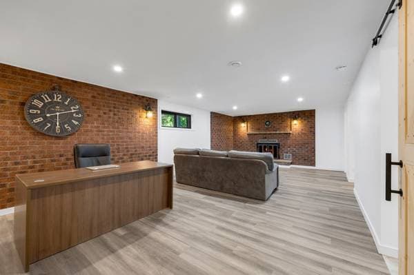
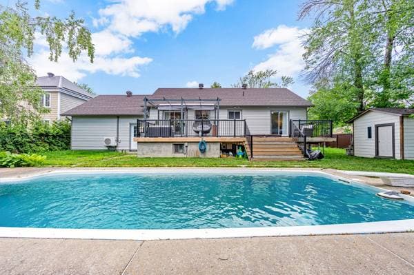
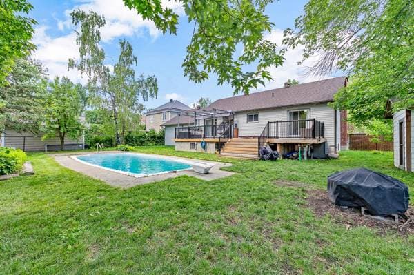
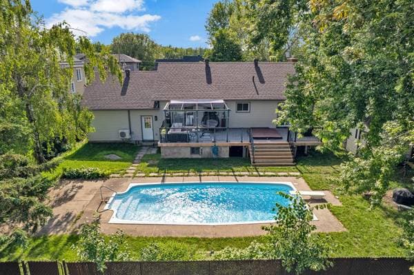
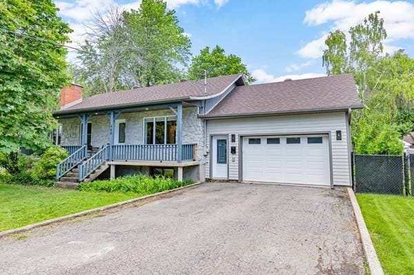
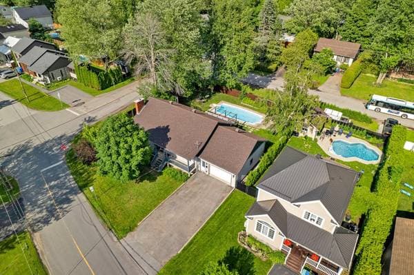
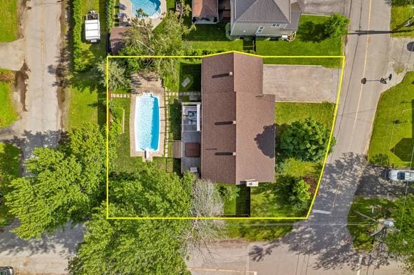
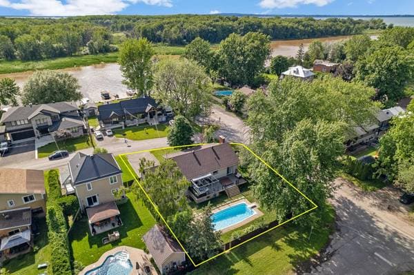
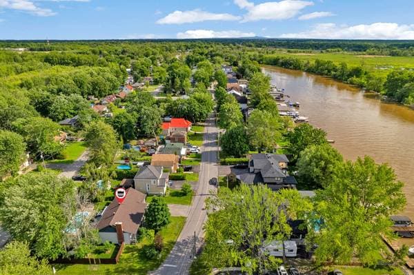
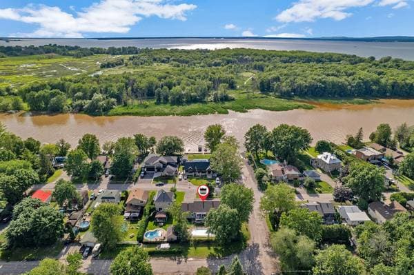
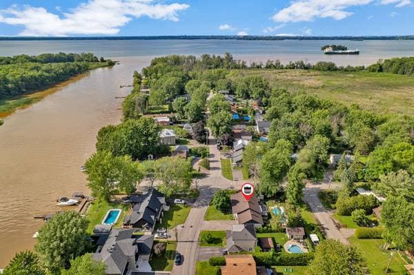
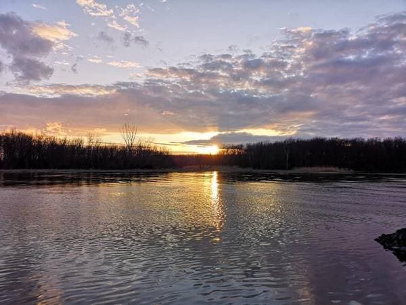
Beautifully renovated 4-bedroom, 3-bathroom home with a self-contained intergenerational suite, just steps from the water. Updated in 2020-2021 with a fully modernized basement in 2025, it offers bright open-concept living, hardwood floors, a stunning white kitchen with large island, and a wall-mounted heat pump. The primary suite features a walk-in closet and spa-inspired ensuite. Set on a 10,141 sq ft lot with an inground pool, large deck, pergola, hot tub, garage, and fenced yard. Minutes to Saint-Bernard Island, schools, a bike path, the Mercier Bridge, and Anna-Laberge Hospital. Move-in ready in a rare waterfront setting. Beautifully renovated 4-bedroom home with an intergenerational suite, steps from the water 4 bedrooms and 3 full bathrooms across two bright, finished levels Major renovation completed in 2020-2021, with a fully upgraded basement in 2025 Set on a spacious 10,141 sq ft lot with an inground pool and a vacant lot behind Ideal for a large or multi-generational family seeking modern comfort by the riverside Just a 10-minute walk to École de la Rive (elementary school) Waterfront location on a quiet street corner, with a municipal boat launch right out front Less than 10 minutes to Saint-Bernard Island -- wildlife, walking trails, orchard, nautical centre, bistro, hotel, and theatre A bike path and convenience store within 300 metres Quick access to the Mercier Bridge and Anna-Laberge Hospital, both within 10 minutes A bright, open-concept main floor Warm hardwood floors and a crisp, neutral palette throughout Spacious living room with recessed lighting and a stylish sliding barn door A wall-mounted heat pump keeps the home comfortable in every season A stunning, fully updated kitchen Sleek white soft-close cabinetry paired with a dark subway-tile backsplash and sleek counters A generous island with breakfast-bar seating and designer pendant lighting Open flow to the dining area and patio doors leading to the deck -- perfect for entertaining Comfortable, well-designed bedrooms A spacious primary suite with a walk-in closet and direct terrace access A spa-inspired ensuite with wet room, a freestanding soaker tub, glass walk-in shower, and double vanity with soft-close cabinets. Additional bright bedrooms ideal for family, guests, or a home office A stylish main bathroom with a glass shower and modern finishes A versatile intergenerational suite (upgraded 2025) A large family room with luxury vinyl flooring and a striking exposed-brick fireplace wall Its own full kitchen with butcher-block counters A private bedroom and a beautiful full bathroom with a freestanding tub and shower combo, as well as it's own laundry space. Perfect for extended family, guests, or rental potential Exceptional outdoor living A large deck with a pergola and hot tub overlooking the yard A sparkling inground pool and a fully fenced, tree-lined backyard Attached garage plus ample parking, and a backyard shed for extra storage A truly move-in-ready home that blends modern updates with a rare waterfront setting A perfect mix of comfort, flexibility, and an unbeatable location near every amenity
Inscription — gracieuseté de Stylianos Joachim.
listing.mapTitle
À proximité
Données sur les commerces locaux fournies par Google.
Faites les calculs pour cette propriété
150 000 $ · 20%
Sur une hypothèque de 600 000 $ :
3 321 $ /mois
ou 1 531 $ aux deux semaines
Estimation seulement — composition semestrielle, excluant l'assurance (SCHL), taxes et frais. Consultez votre prêteur pour une soumission réelle.