
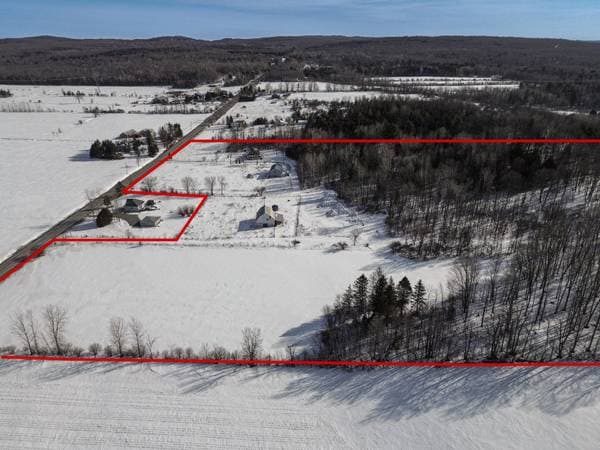
447 Route Principale
Très-Saint-Rédempteur, J0P1P1
No Centris® 18463851
2 390 000 $
Caractéristiques
- Type de propriété
- Chalet
- Chambres
- 3
- Salles de bain
- 2
- Superficie du terrain
- 2 147 483 647 pi²
- Année de construction
- 2005
- Code postal
- J0P1P1
- Style
- Two or more storey
- Type de bâtiment
- Detached
- Salles de bain
- 2
- Stationnement
- 12
- Chauffage
- Forced air
- Approvisionnement en eau
- Artesian well
- Égouts
- Septic tank
- Sous-sol
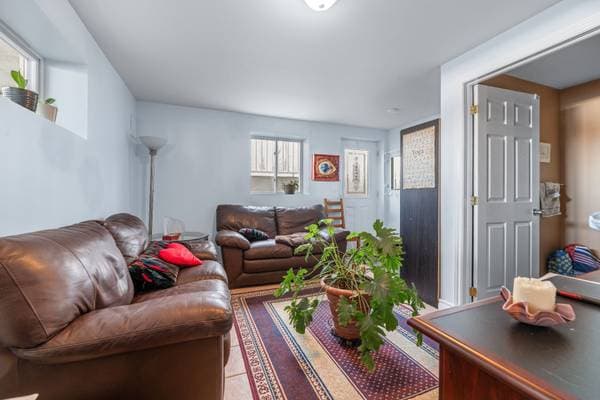
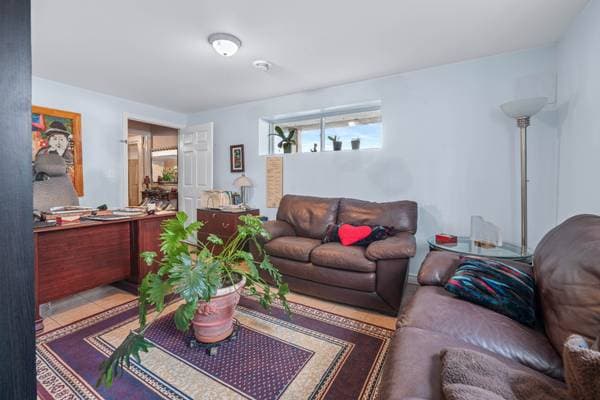
- Finished basement
- Toiture
- Sheet metal
- Fondation
- Poured concrete
- Zonage
- Residential, Agricultural
Coûts et taxes
- Taxes municipales
- 7 987 $ / an
- Évaluation municipale (2026)
- 1 398 000 $
- Évaluation — terrain
- 814 400 $
- Évaluation — bâtiment
- 583 600 $
Dimensions des pièces
| Étage | Pièce | Dimensions |
|---|---|---|
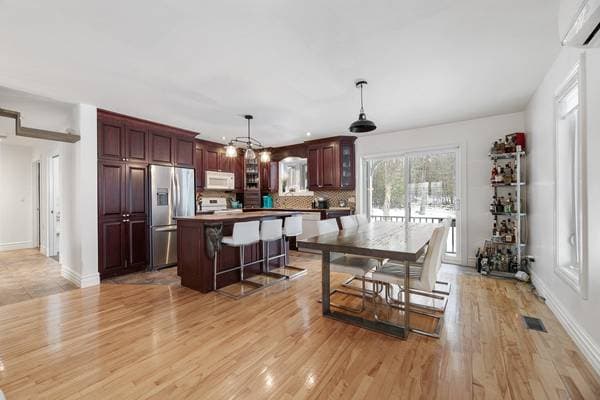
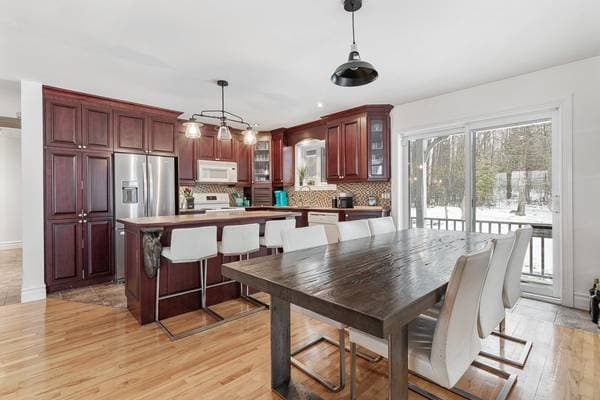
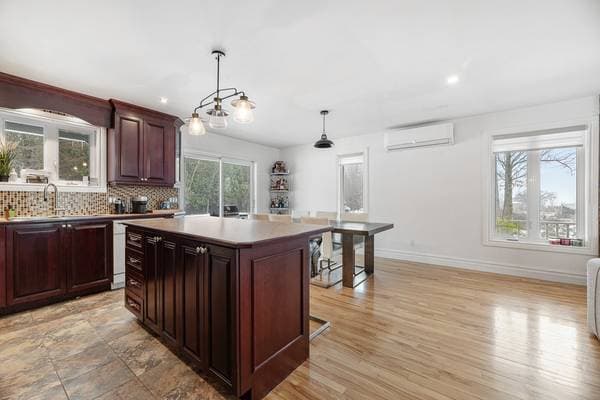
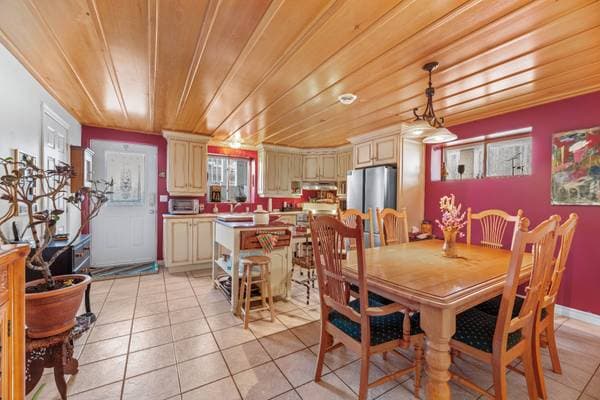
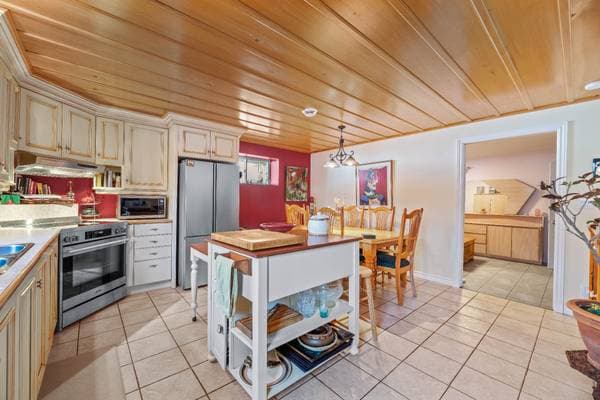
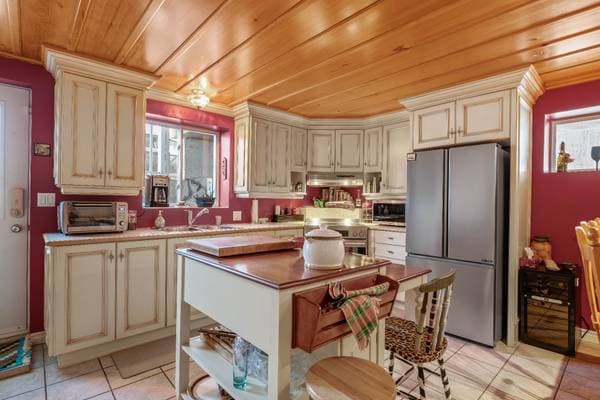
| GF | Kitchen | 10.8 X 12.4 ft irr · 3.25 X 3.76 m irr |
| GF | Dining room | 9.8 X 13.2 ft irr · 2.95 X 4.01 m irr |
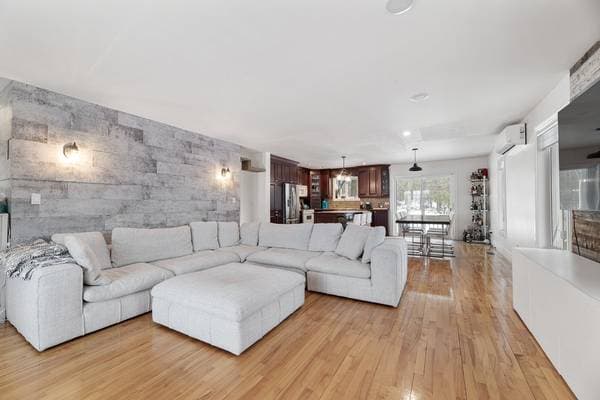
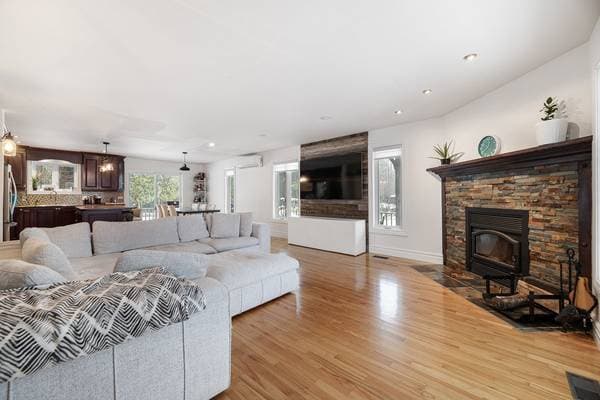
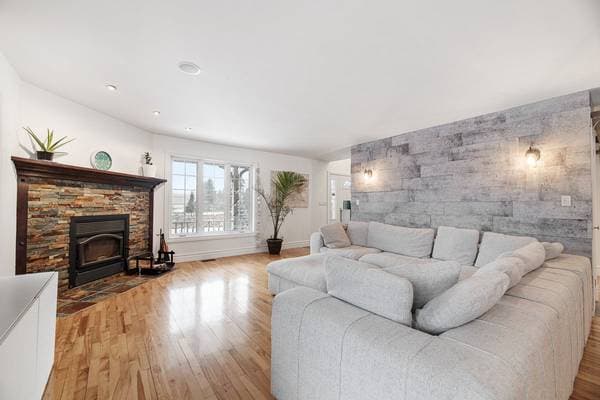
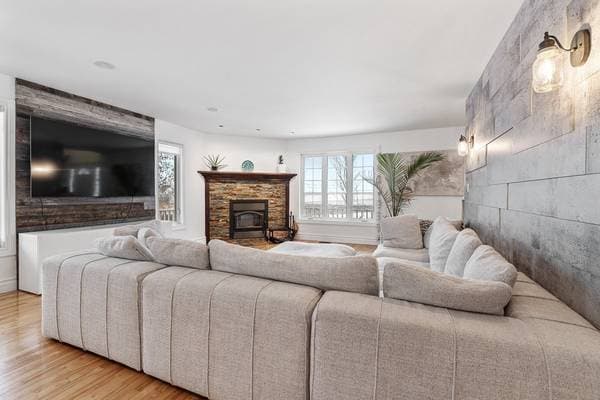
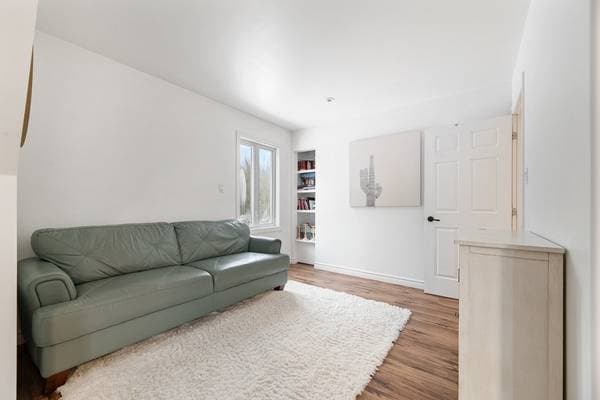
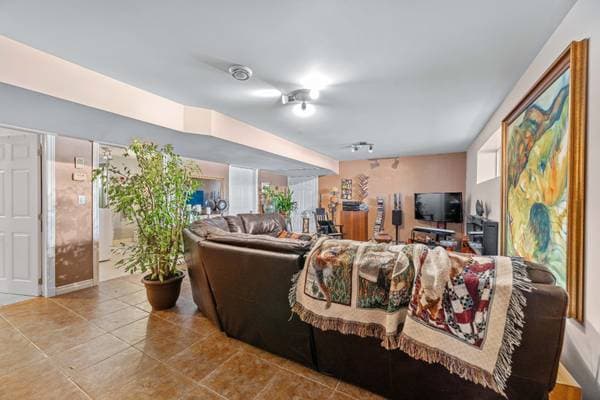
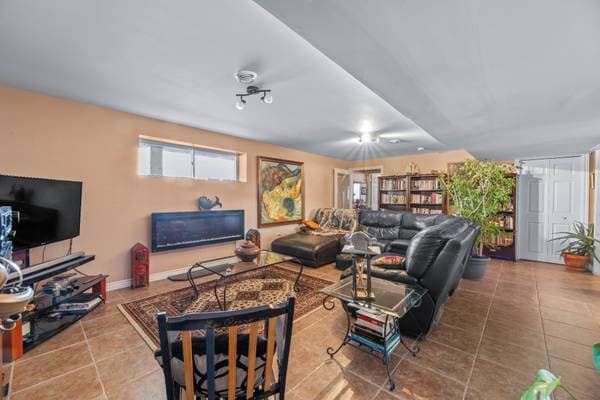
| GF | Living room | 16.1 X 18.6 ft irr · 4.90 X 5.64 m irr |
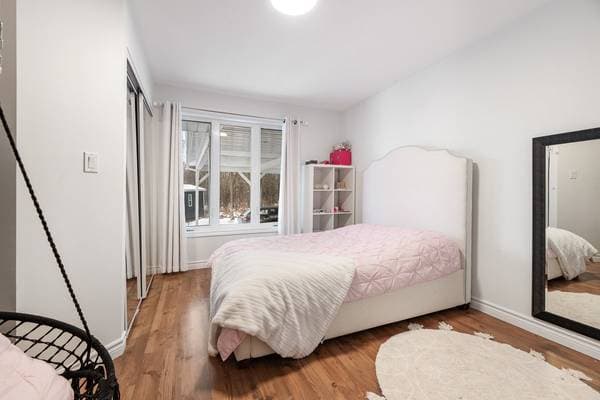
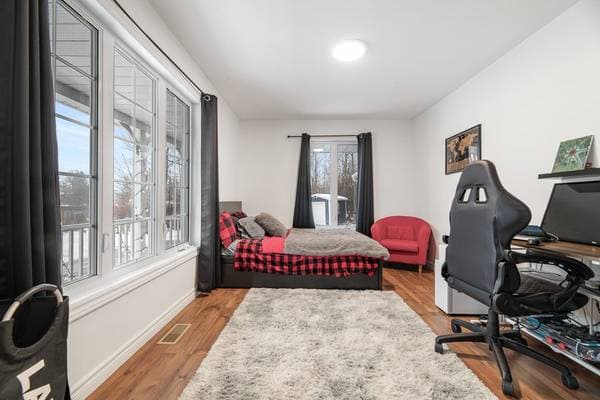
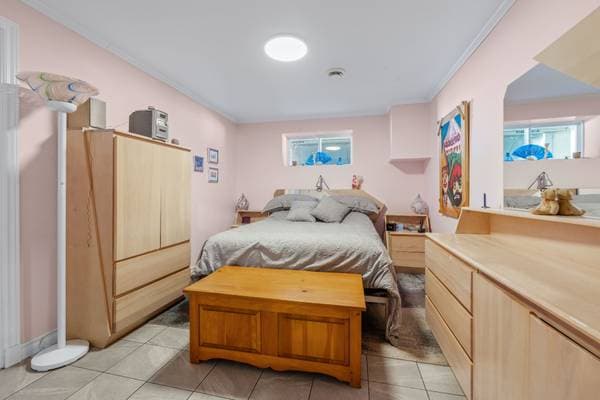
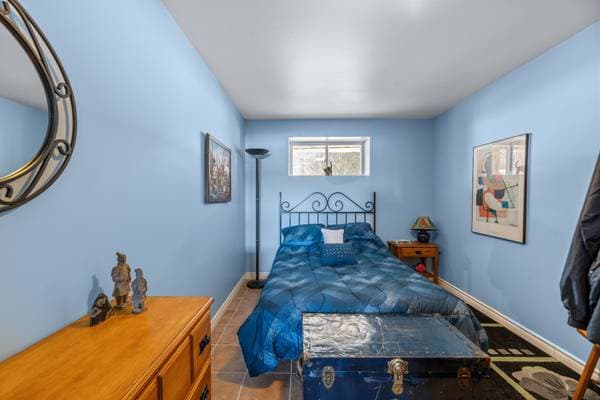
| GF | Bedroom | 11.6 X 13.4 ft irr · 3.51 X 4.06 m irr |
| GF | Bedroom | 10.1 X 13.4 ft irr · 3.07 X 4.06 m irr |
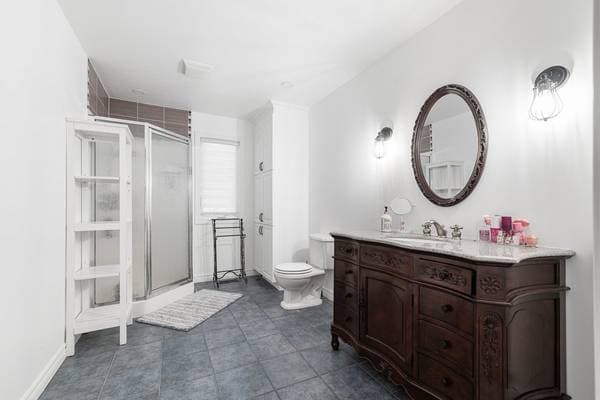
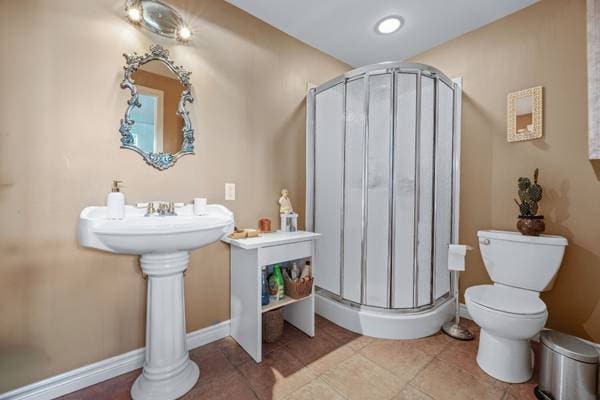
| GF | Bathroom | 12.1 X 8.1 ft irr · 3.68 X 2.46 m irr |
| GF | mudroom | 16.10 X 10.1 ft irr · 5.13 X 3.07 m irr |
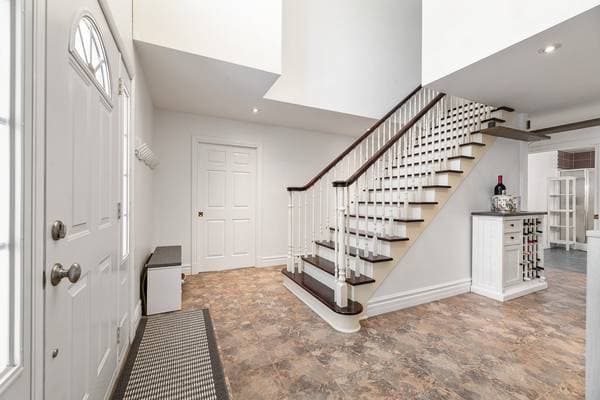
| GF | Hall | 20.1 X 5.1 ft irr · 6.12 X 1.55 m irr |
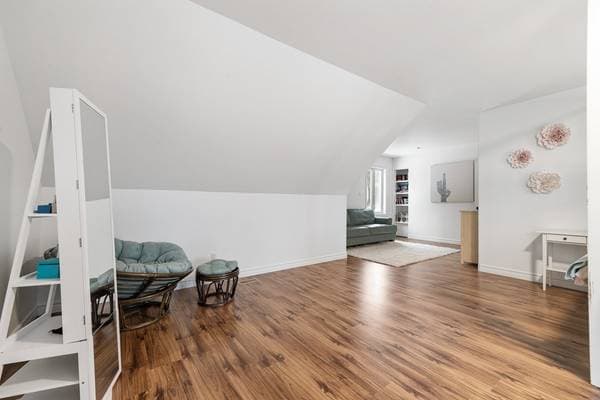
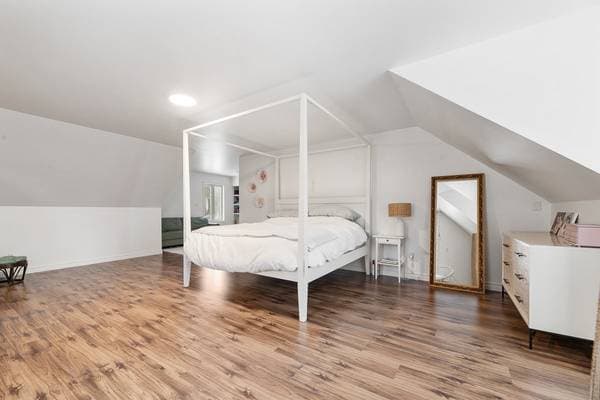
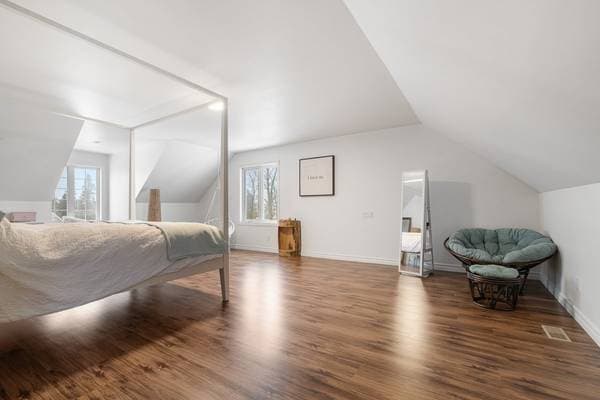
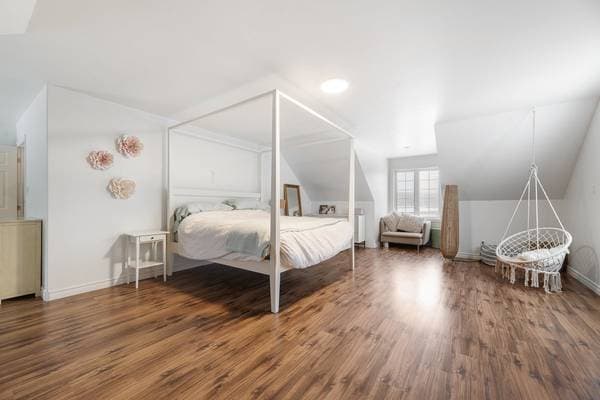
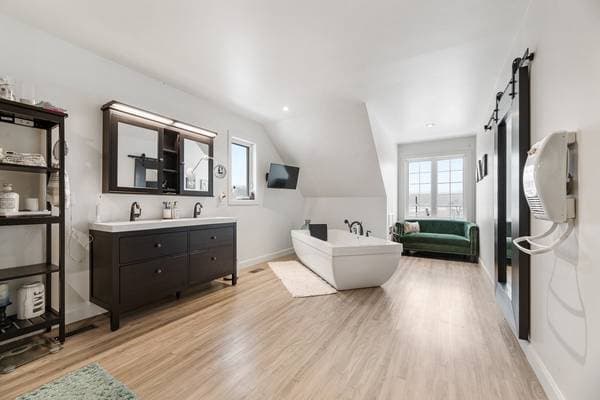
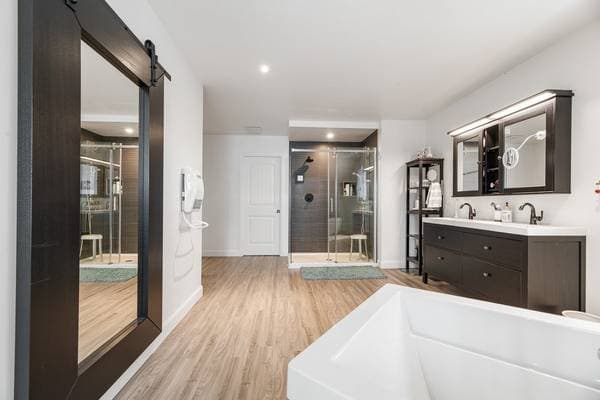
| 2 | Primary bedroom | 28.3 X 36.8 ft irr · 8.61 X 11.18 m irr |
| 2 | Bathroom | 28.1 X 13.1 ft irr · 8.56 X 3.99 m irr |
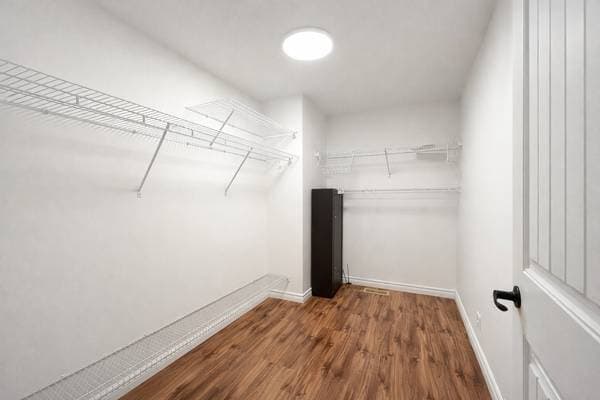
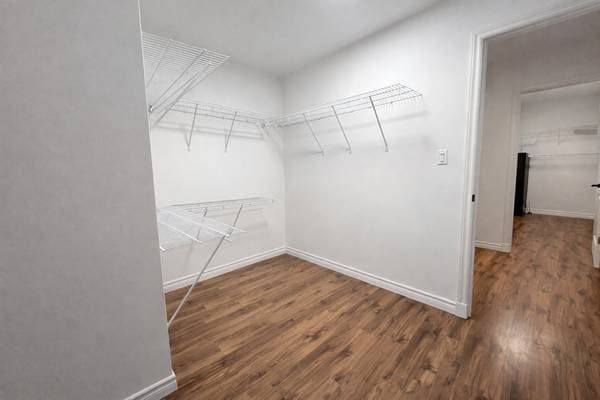
| 2 | Walk-in closet | 11.3 X 9.11 ft irr · 3.43 X 3.02 m irr |
| 2 | Walk-in closet | 10.1 X 5.10 ft irr · 3.07 X 1.78 m irr |
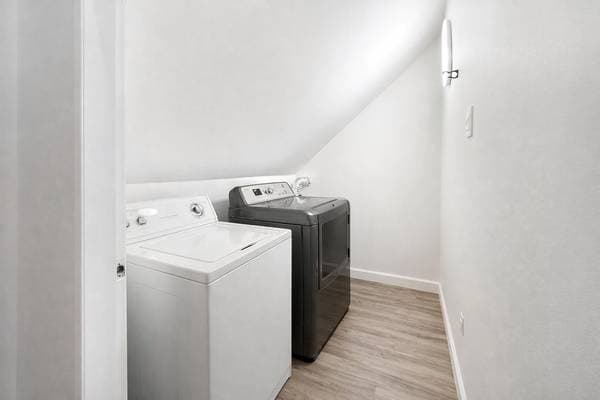
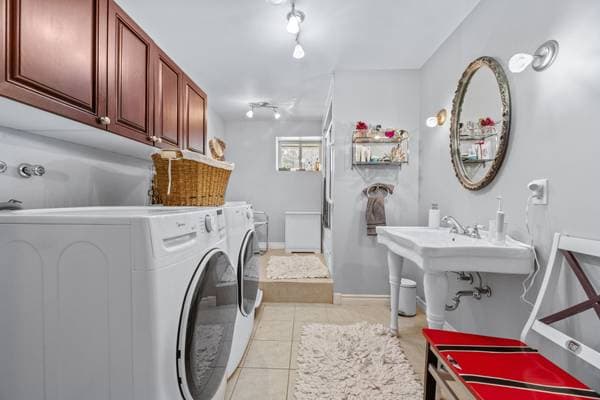
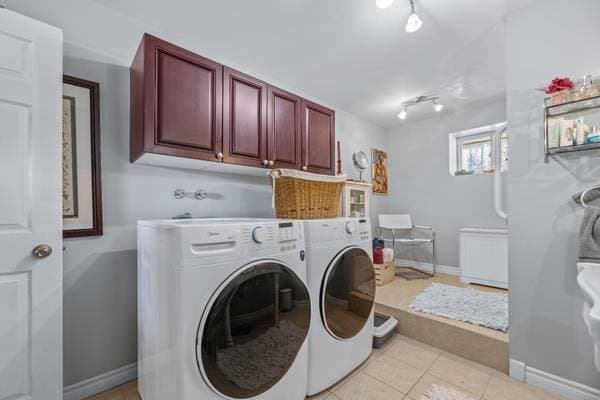
| 2 | Laundry room | 7.4 X 5.2 ft irr · 2.24 X 1.57 m irr |
À propos de cette propriété
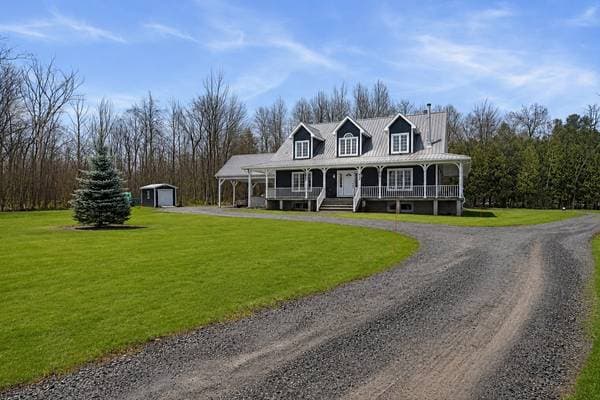
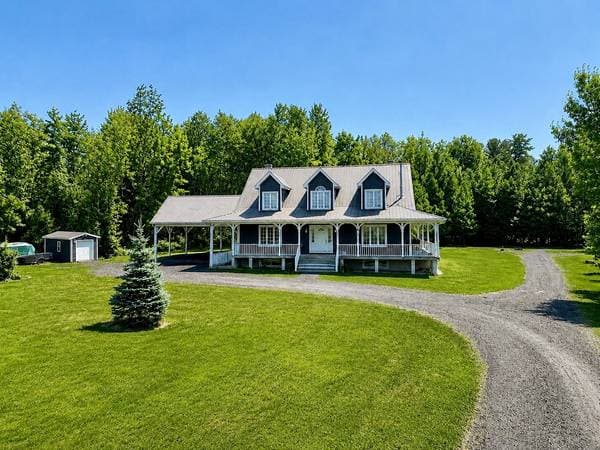
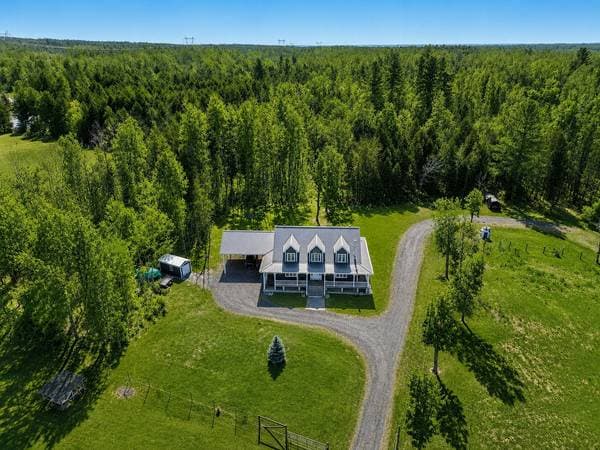
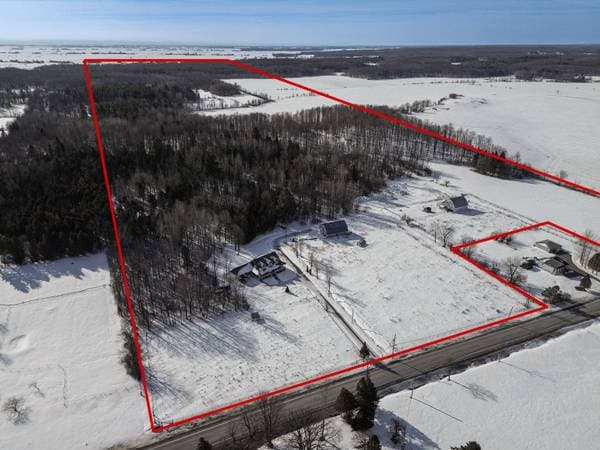
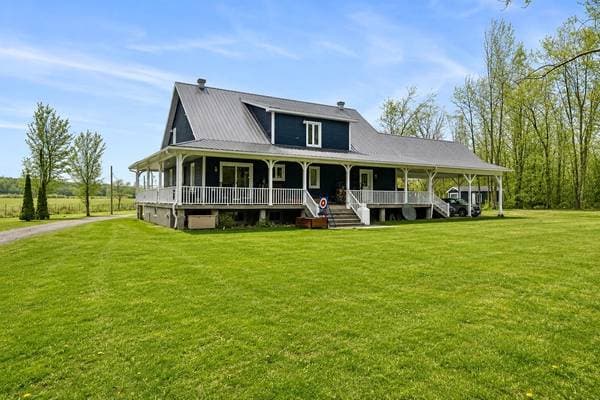
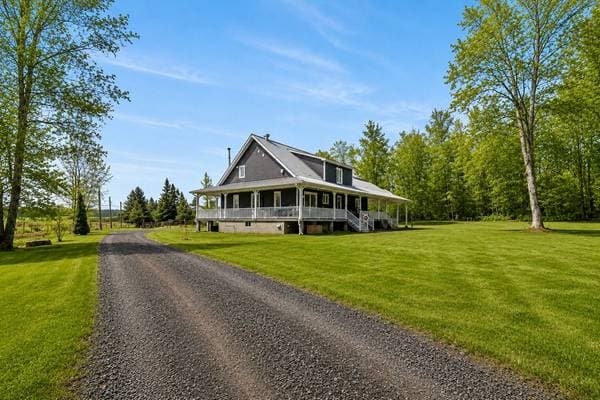
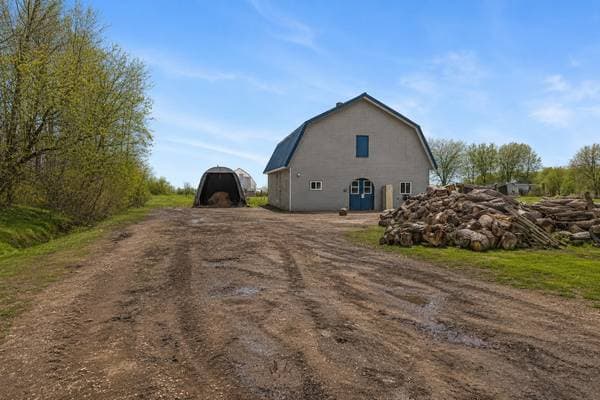
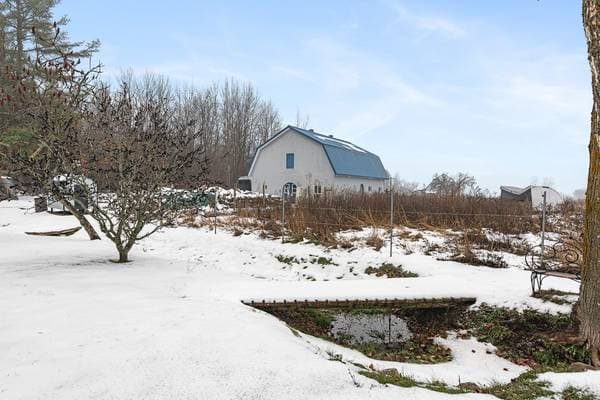
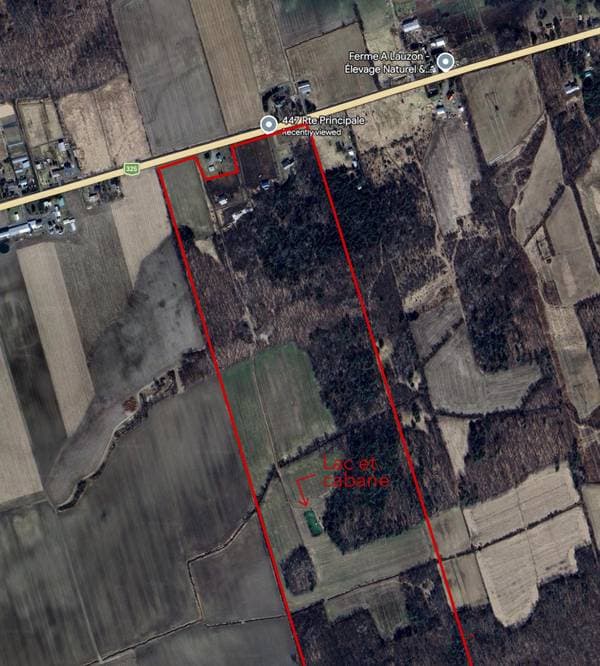
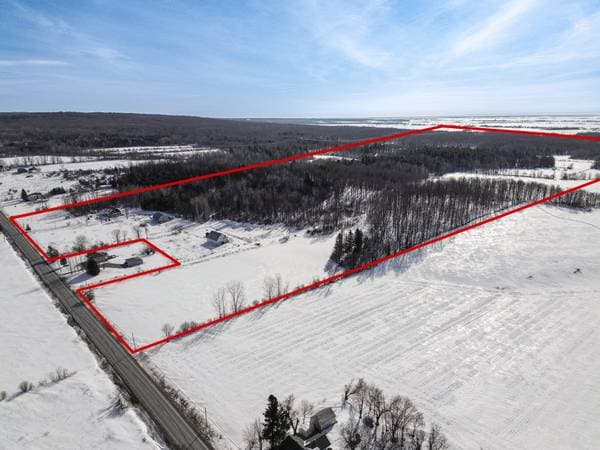
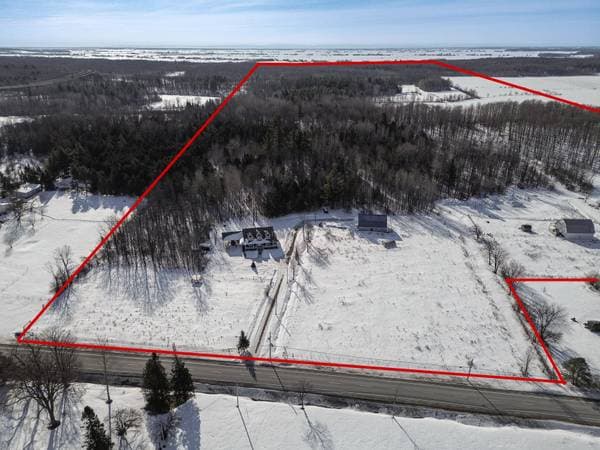
Exceptional 126-acre residential/agricultural estate offering privacy, nature, and refined country living. Features a former sugar bush with sugar shack and a rustic cabin across approx. 59 acres of wooded land. Includes 35.5 acres of cultivated, drained land and a private lake with a cabin nestled at its edge. Majestic Canadian-style intergenerational residence. Equestrian facilities include a 34 x 46 stable with 5 stalls (possible 6), barn, paddocks, and riding arena with trails. Ideal for equestrian living or as a private single-family estate with exceptional land and privacy. Exceptional 126-acre residential/agricultural estate offering a rare blend of privacy, nature, and refined country living. The property features a former sugar bush with a charming sugar shack, as well as a rustic cabin set across approximately 59 acres of wooded land. Approximately 35.5 acres of cultivated, drained land complement the estate, along with a private lake with a cabin nestled at its edge, creating a truly serene setting. At the heart of the property stands a majestic Canadian-style intergenerational residence. Equestrian facilities include a 34 x 46 stable with 5 removable stalls (potential for 6), a secondary barn, expansive paddocks, and a professionally drained riding arena, all connected by scenic trails. A unique opportunity to own a prestigious estate with endless potential ideal for equestrian pursuits or for those seeking a single-family residence with exceptional land and privacy.
Inscription — gracieuseté de Steven Ernst.
listing.mapTitle
Faites les calculs pour cette propriété
478 000 $ · 20%
Sur une hypothèque de 1 912 000 $ :
10 582 $ /mois
ou 4 879 $ aux deux semaines
Estimation seulement — composition semestrielle, excluant l'assurance (SCHL), taxes et frais. Consultez votre prêteur pour une soumission réelle.