
480 Rue du Moulin
Sainte-Béatrix, J0K1Y0
No Centris® 16490325
690 000 $
Caractéristiques
- Type de propriété
- Maison
- Chambres
- 3
- Salles de bain
- 2
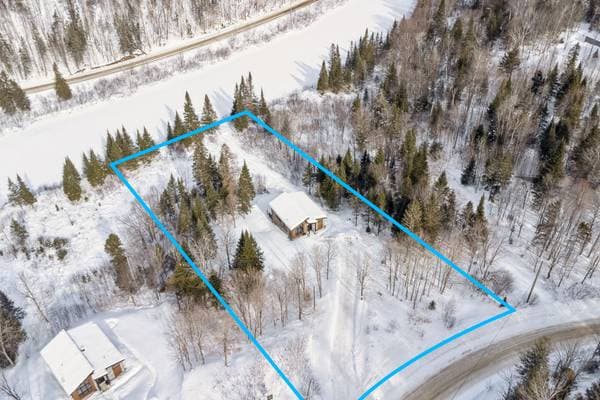
- Superficie du terrain
- 2 147 483 647 pi²
- Année de construction
- 2019
- Code postal
- J0K1Y0
- Style
- Bungalow
- Type de bâtiment
- Detached
- Salles de bain
- 2
- Stationnement
- 6
- Chauffage
- Forced air
- Énergie de chauffage
- Electricity
- Approvisionnement en eau
- Artesian well
- Égouts
- Disposal field, Septic tank
- Sous-sol
- 6 feet and more, Finished basement
- Toiture
- Asphalt shingles
- Revêtement
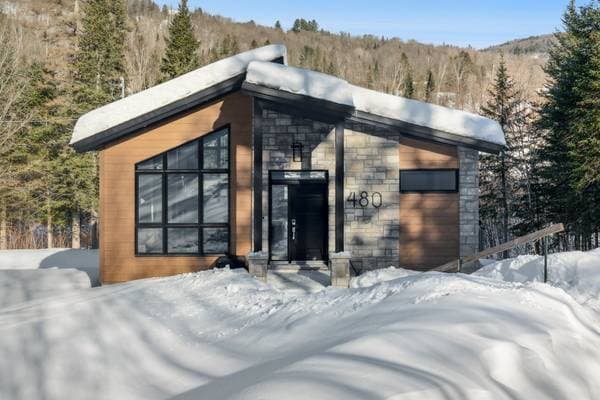
- Stone, Wood
- Fondation
- Poured concrete
- Zonage
- Residential
Inclusions
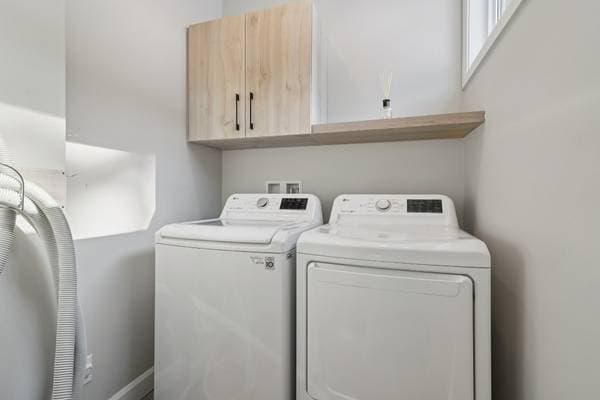
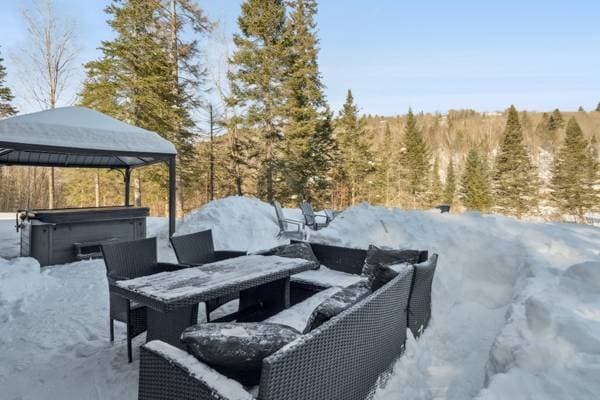
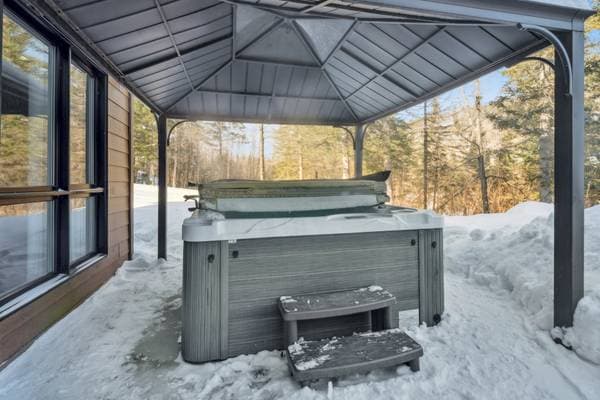
5 appliances, furniture, dock (valued at $5,000), bedding, dishes, everything that was there during the visit. Kayak, spa.
Coûts et taxes
- Taxes municipales
- 4 801 $ / an
- Taxes scolaires
- 478 $ / an
- Évaluation municipale (2026)
- 763 400 $
- Évaluation — terrain
- 141 100 $
- Évaluation — bâtiment
- 622 300 $
Dimensions des pièces
| Étage | Pièce | Dimensions |
|---|---|---|
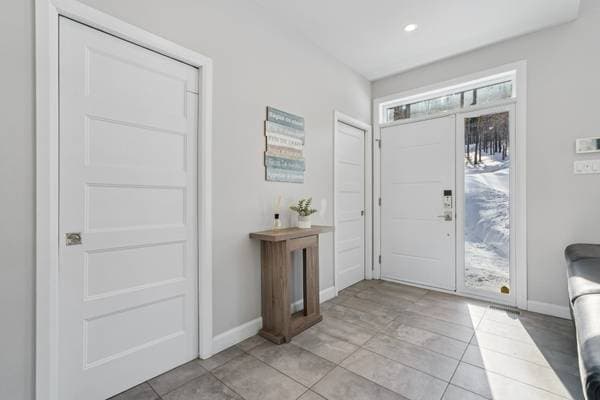
| GF | Hall | 8 X 5 ft irr · 2.44 X 1.52 m irr |
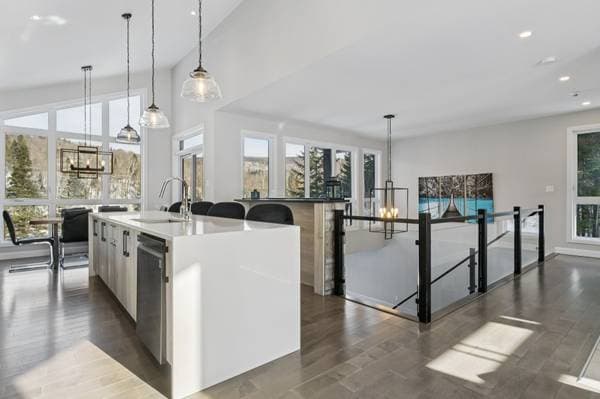
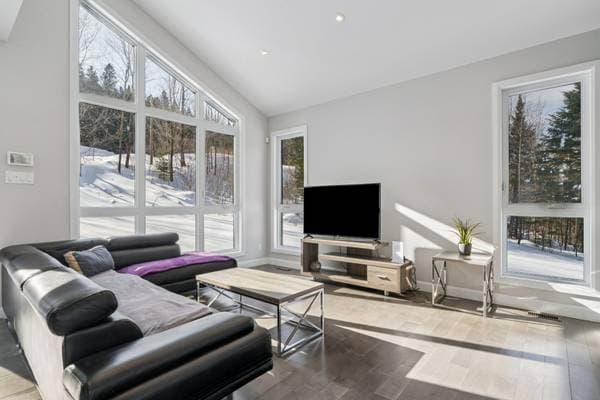
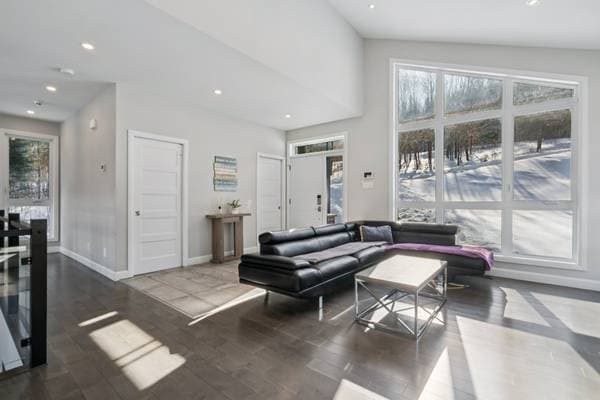
| GF | Living room | 13.10 X 12.1 ft irr · 4.22 X 3.68 m irr |
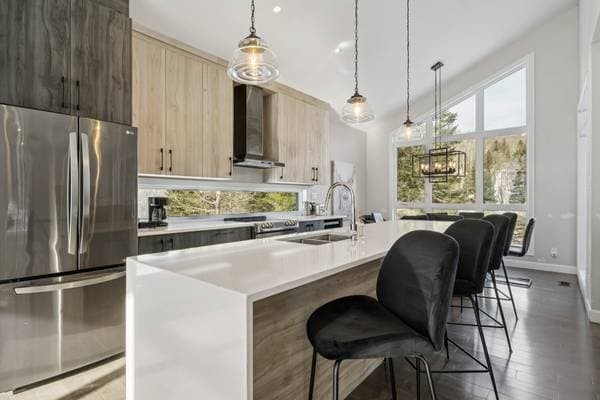
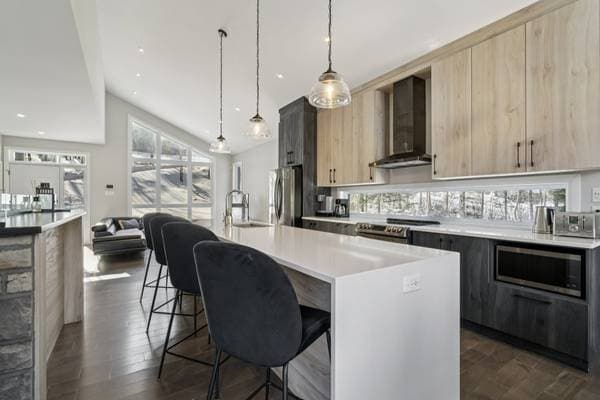
| GF | Kitchen | 13.10 X 12.1 ft irr · 4.22 X 3.68 m irr |
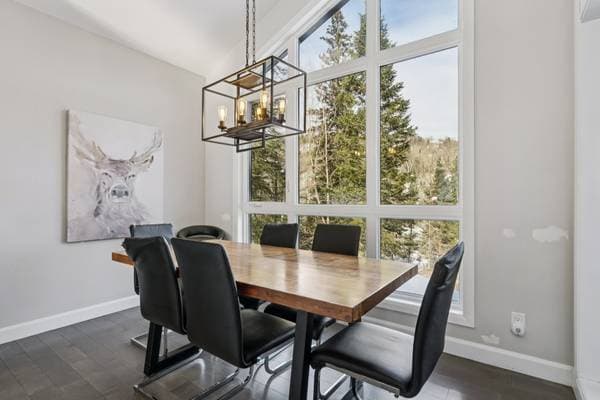
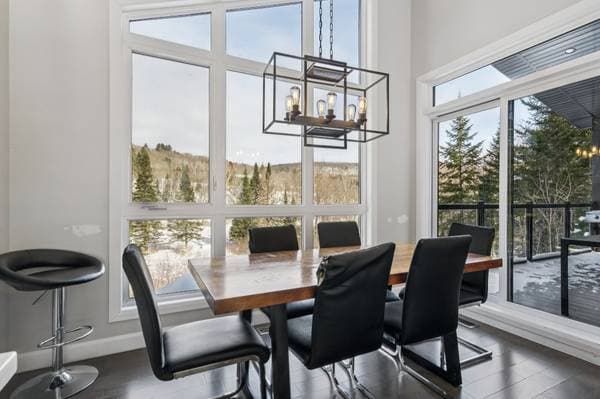
| GF | Dining room | 12.1 X 8.3 ft irr · 3.68 X 2.51 m irr |
| GF | Family room | 17.2 X 15.7 ft irr · 5.23 X 4.75 m irr |
| GF | Laundry room | 6.3 X 5.9 ft irr · 1.91 X 1.75 m irr |
| GF | Bathroom | 10.8 X 5.1 ft irr · 3.25 X 1.55 m irr |
| BA1 | Family room | 21.2 X 17.2 ft irr · 6.45 X 5.23 m irr |
| BA1 | Primary bedroom | 12.5 X 12.2 ft irr · 3.78 X 3.71 m irr |
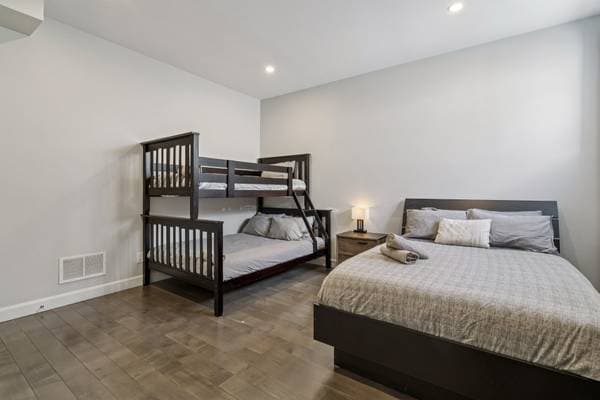
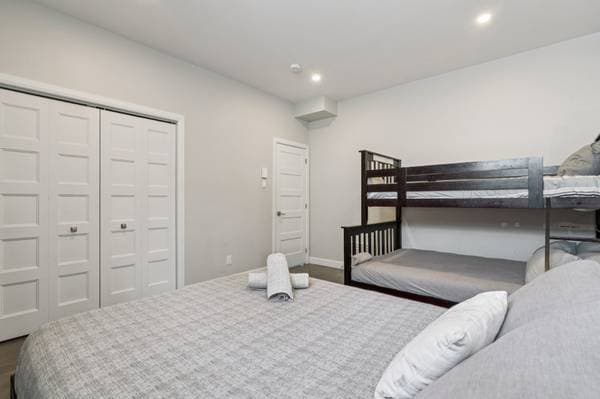
| BA1 | Bedroom | 15 X 15 ft irr · 4.57 X 4.57 m irr |
| BA1 | Bedroom | 15 X 14 ft irr · 4.57 X 4.27 m irr |
| BA1 | Bathroom | 8.11 X 6.1 ft irr · 2.72 X 1.85 m irr |
À propos de cette propriété
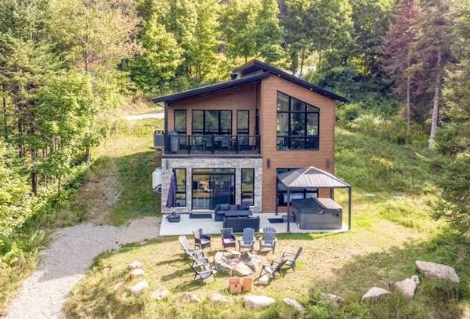
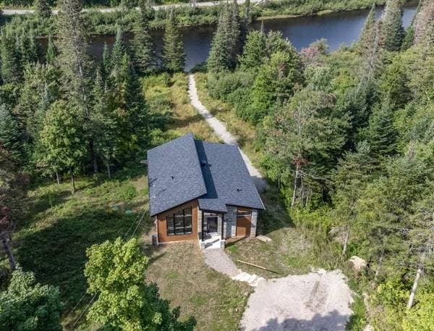
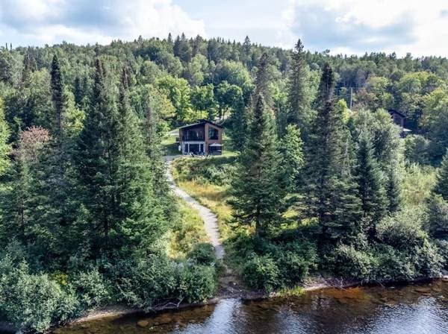
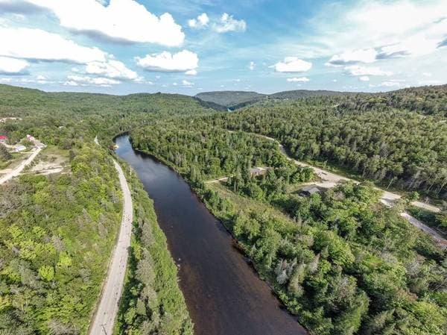
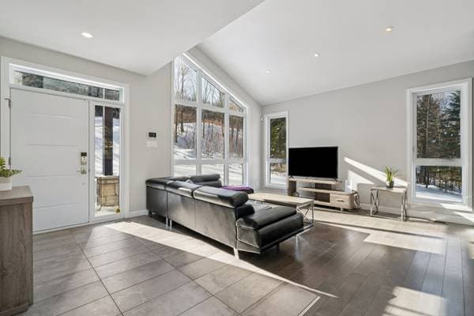
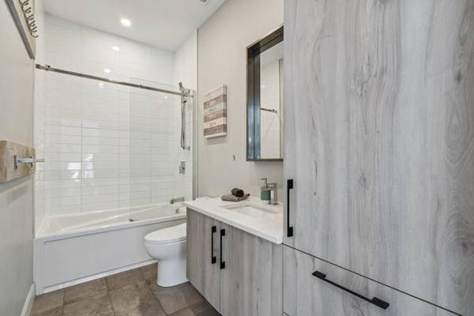
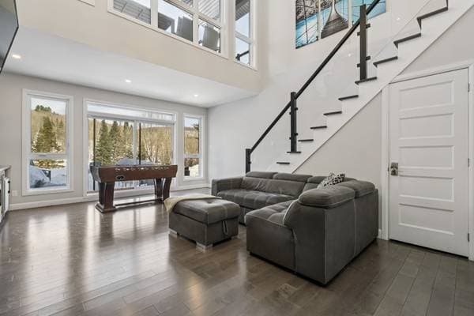
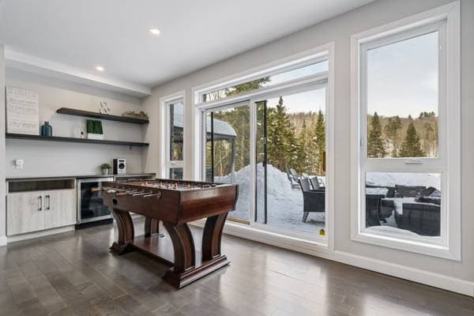
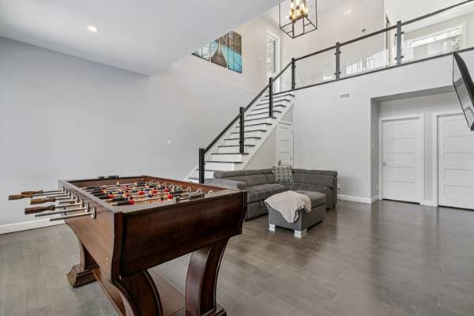
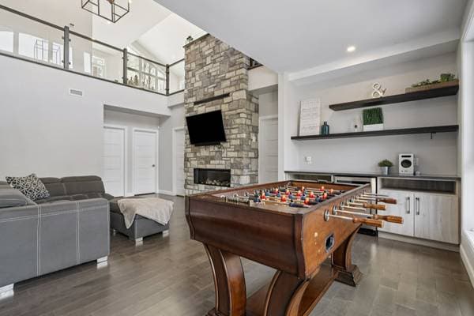
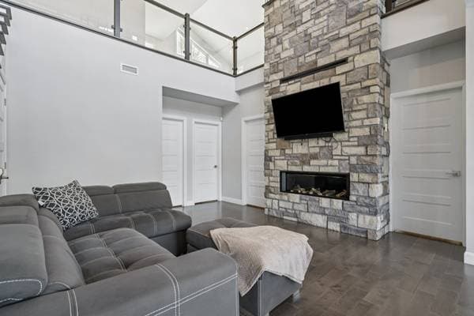
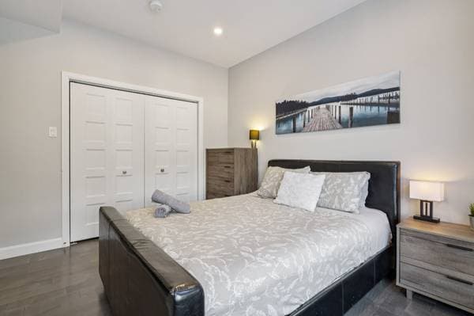
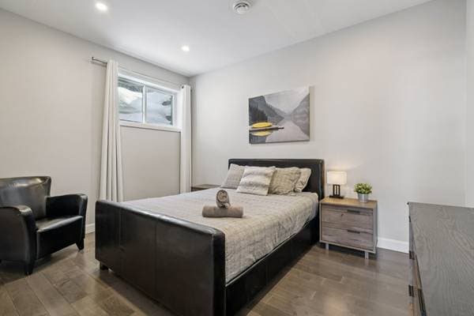
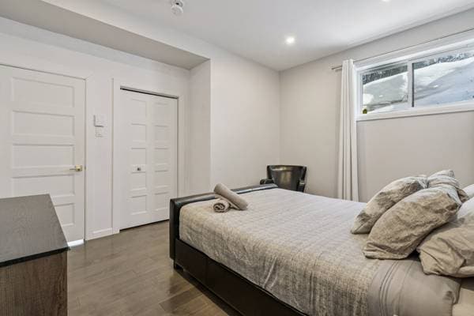
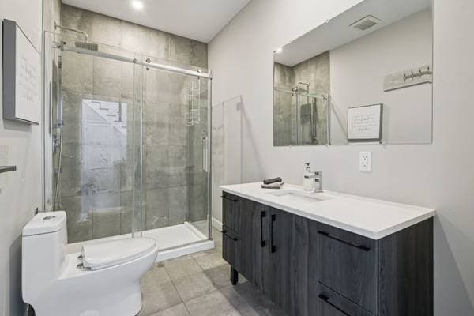
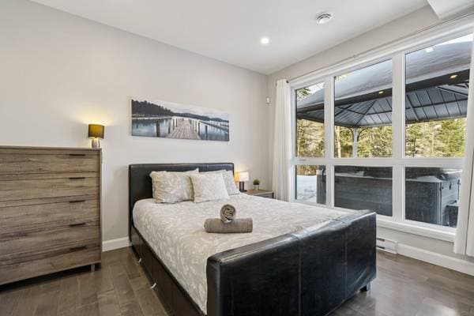
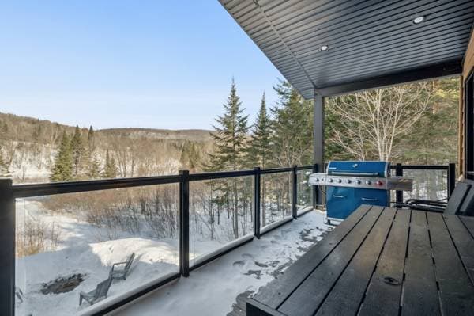
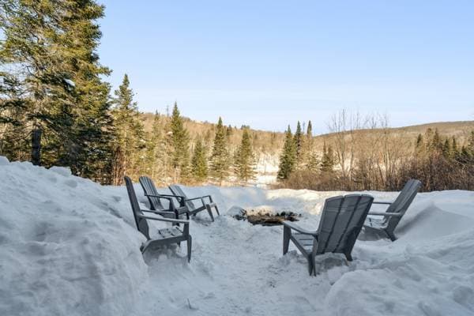
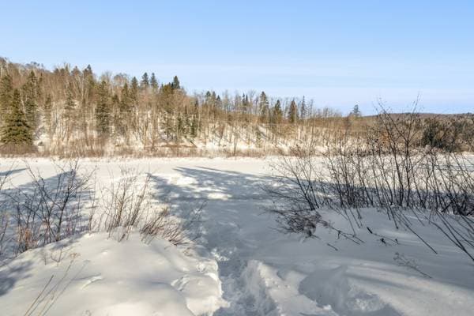
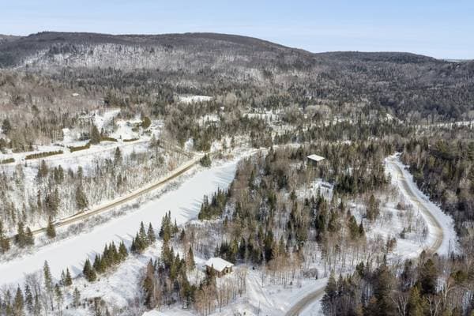
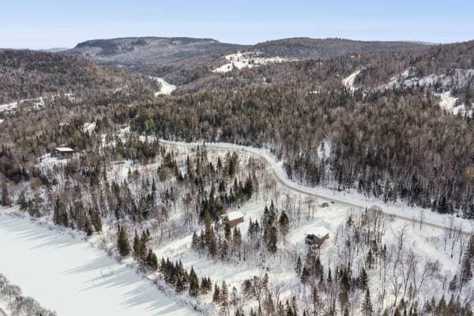
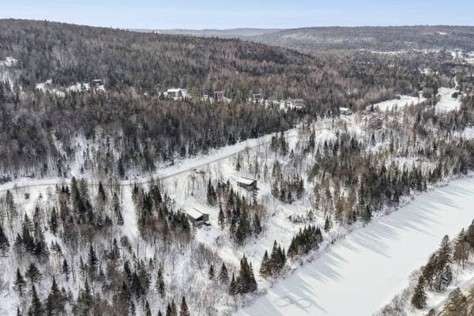
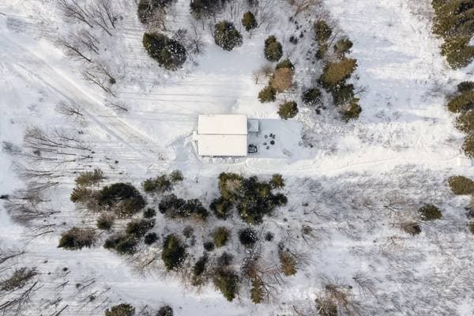
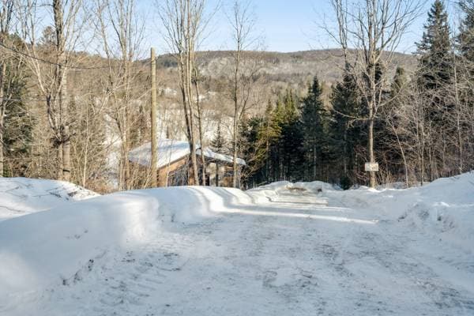
Nestled in the heart of Sainte-Béatrix, this private property offers tranquility and comfort in an exceptional natural setting. Filled with natural light from its breathtaking windows, it features an open-concept living space with stunning views of the river and mountains. The fully finished basement includes 3 bedrooms, and the home offers 2 full bathrooms. Located on a private lot just 30 minutes from Joliette, it perfectly combines nature and convenience. See ADDENDUM. Nestled in the heart of Sainte-Béatrix, this stunning private property offers the perfect blend of tranquility, natural beauty, and modern comfort. Flooded with natural light, the home features breathtaking windows that showcase spectacular views of the river and surrounding mountains. The bright, open-concept main living area creates a warm and inviting atmosphere--ideal for both everyday living and entertaining. The fully finished basement offers three spacious bedrooms, providing plenty of room for family and guests. With two full bathrooms, comfort and functionality are seamlessly combined. Set on a private lot, this property allows you to fully enjoy the peaceful surroundings while being just 30 minutes from Joliette, giving you convenient access to all essential services. A rare opportunity to own a serene retreat with unforgettable views--where nature meets comfort. DESCRIPTION: - 3 bedrooms in the basement - 2 bathrooms in which 1 is in the basement - Parking in the driveway to fit 4 cars - Roof redone in 2018 - Central heatpump - Propane is 200$ a year
Inscription — gracieuseté de Caroline Duchesne.
listing.mapTitle
Faites les calculs pour cette propriété
138 000 $ · 20%
Sur une hypothèque de 552 000 $ :
3 055 $ /mois
ou 1 409 $ aux deux semaines
Estimation seulement — composition semestrielle, excluant l'assurance (SCHL), taxes et frais. Consultez votre prêteur pour une soumission réelle.