
 Nouveau
499 900 $
519 Rue des Monts (St-Jerome)
Saint-Jérôme
3 chambres1 salle de bain1572 pi²
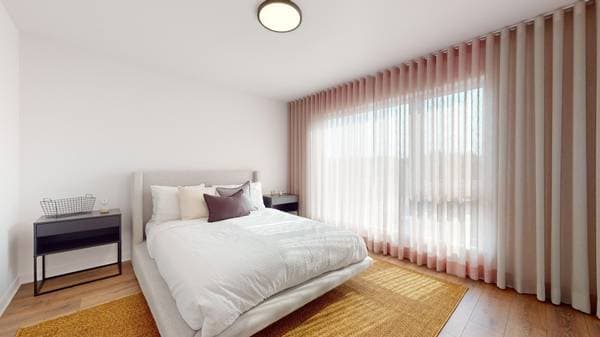
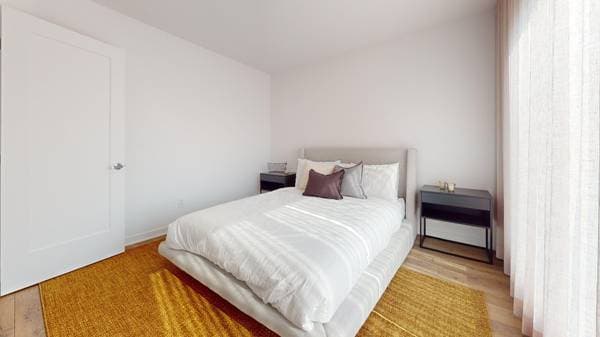
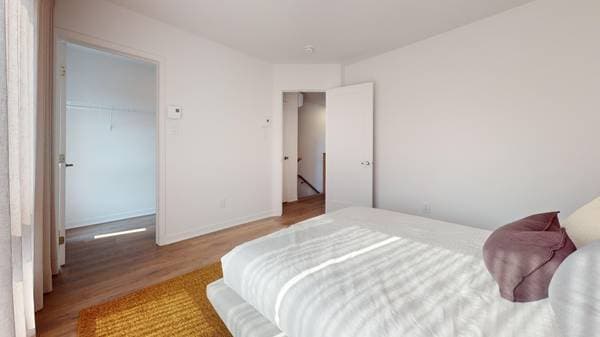
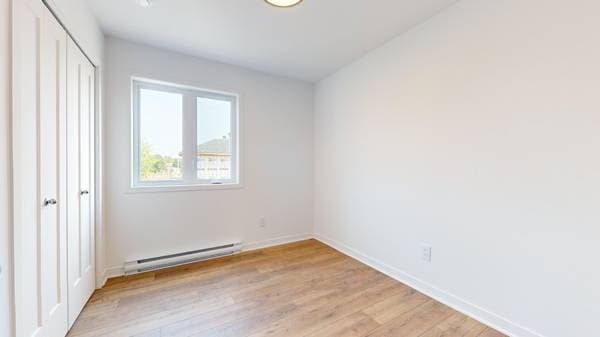
Saint-Jérôme, J7Y5H4
No Centris® 12530764
499 900 $
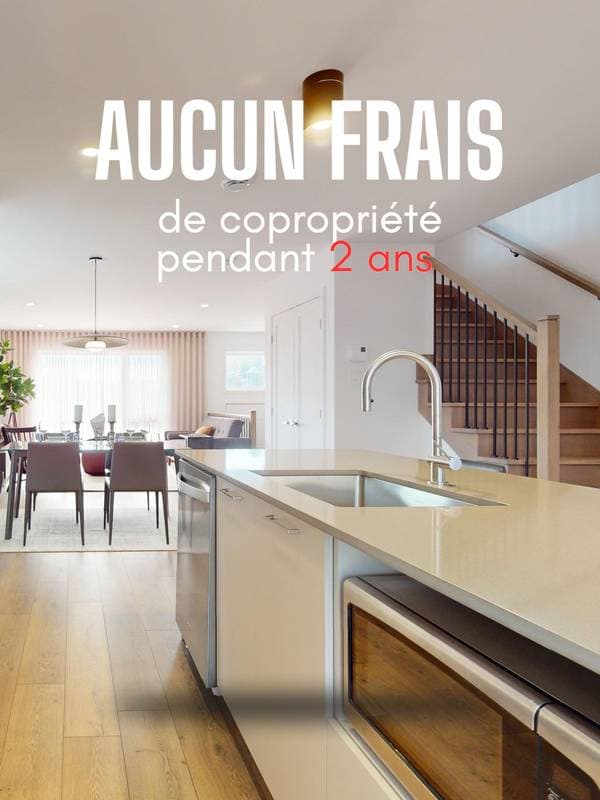
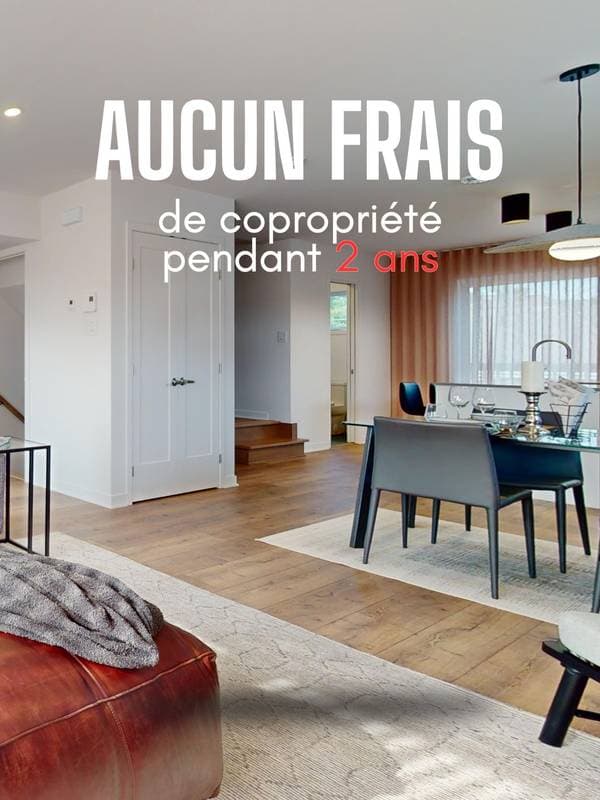
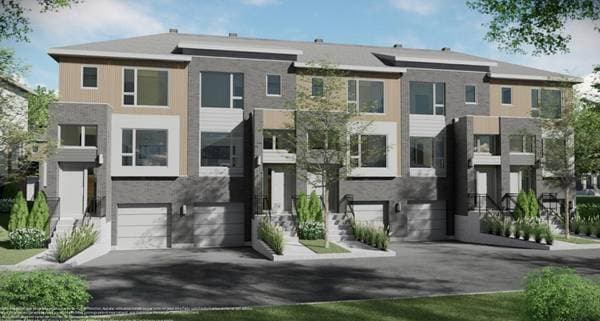
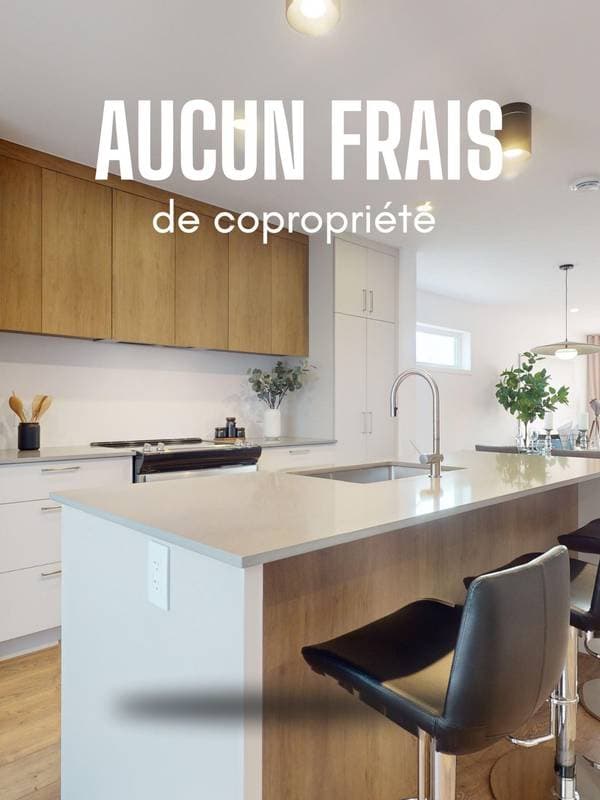
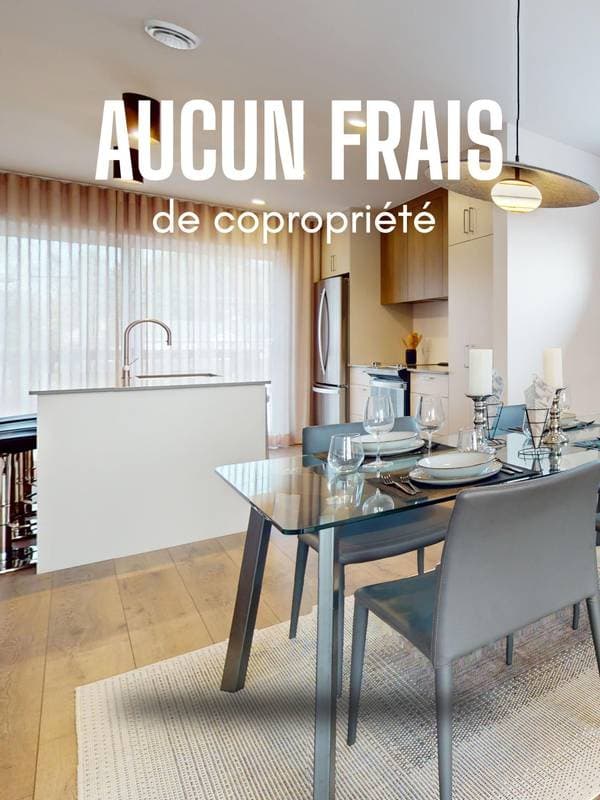
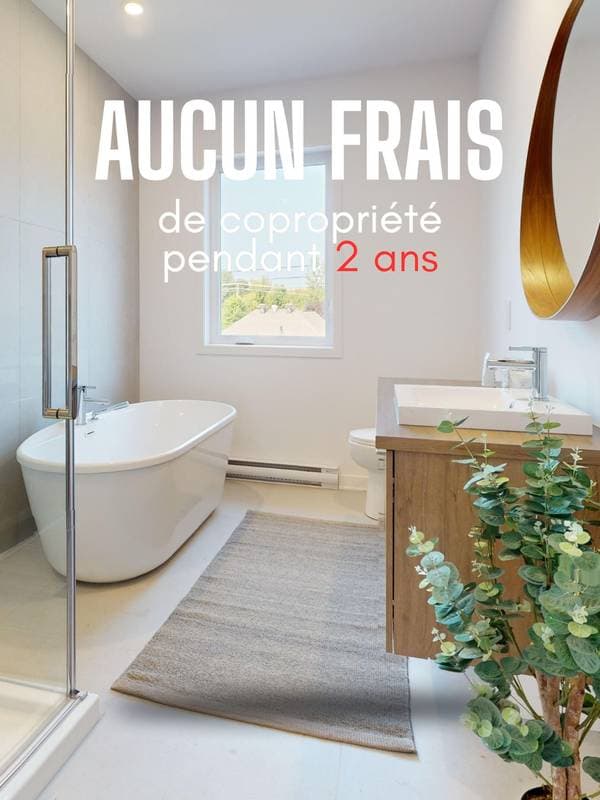
As per presentation specifications. GCR Guarantee Water, sewer, storm, paving, curb and lighting services (infra 100%). Wall-mounted air conditioning and a two-year promotion with no condo fees.
As per presentation estimate.
| Étage | Pièce | Dimensions |
|---|---|---|
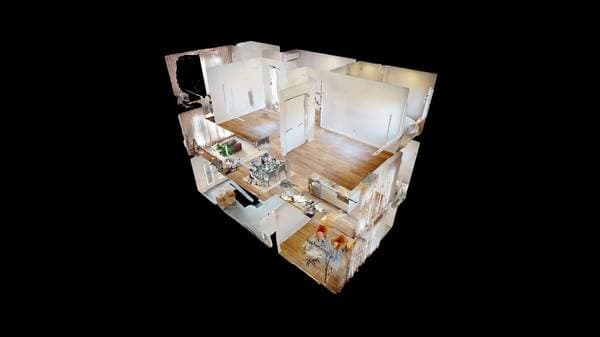
| GF | Hall | 4.8 X 4.2 ft · 1.42 X 1.27 m |
| GF | Living room | 12.2 X 11.9 ft · 3.71 X 3.58 m |
| GF | Dining room | 12.2 X 8.6 ft · 3.71 X 2.59 m |
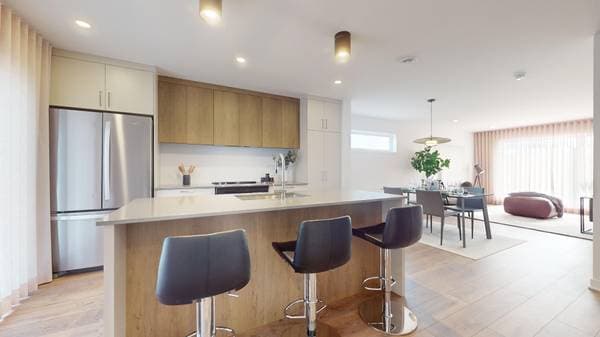
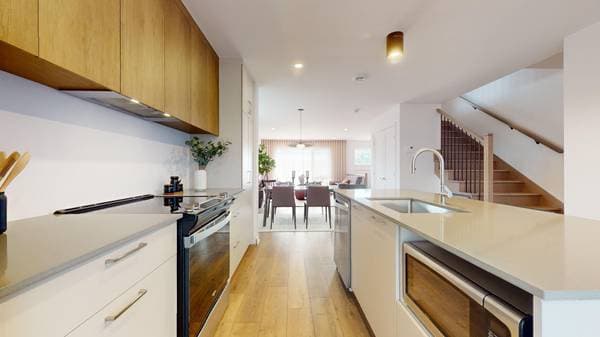
| GF | Kitchen | 13 X 12.2 ft · 3.96 X 3.71 m |
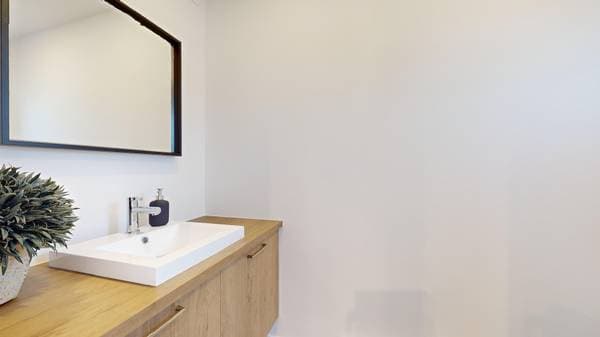
| GF | Powder room | 7.4 X 4 ft · 2.24 X 1.22 m |
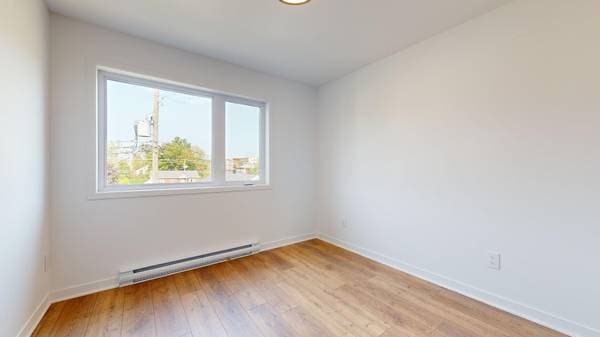
| 2 | Primary bedroom | 12.8 X 10.11 ft · 3.86 X 3.33 m |
| 2 | Walk-in closet | 7.4 X 5.3 ft · 2.24 X 1.60 m |
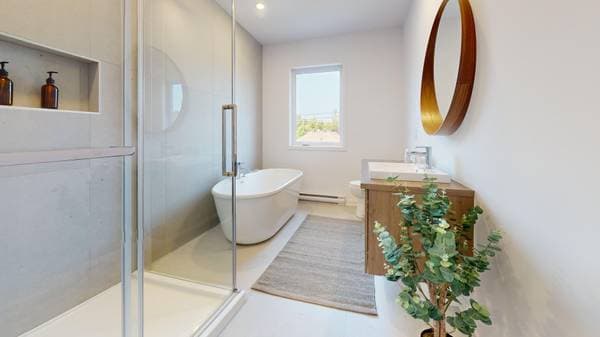
| 2 | Bathroom | 10.1 X 10.11 ft · 3.07 X 3.33 m |
| 2 | Bedroom | 9.10 X 10.11 ft · 3.00 X 3.33 m |
| 2 | Walk-in closet | 5.5 X 5.3 ft · 1.65 X 1.60 m |
| 2 | Laundry room | 7.6 X 5.3 ft · 2.29 X 1.60 m |
| BA1 | Bedroom | 9.3 X 8.9 ft · 2.82 X 2.67 m |
| BA1 | Walk-in closet | 6.4 X 3.8 ft · 1.93 X 1.12 m |
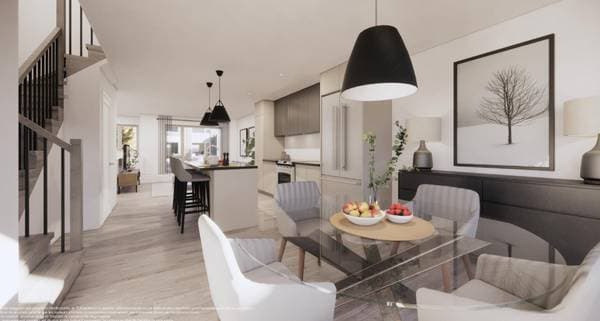
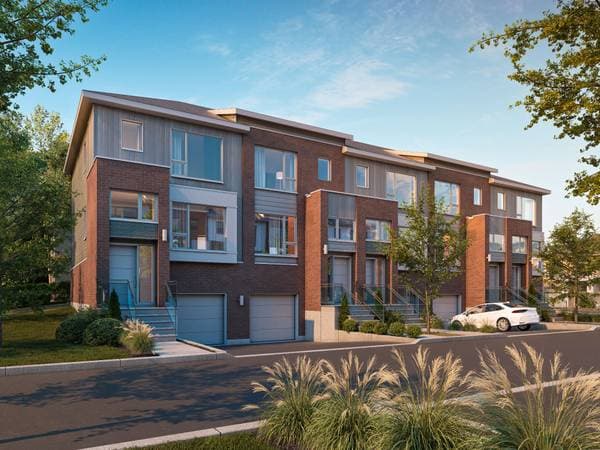
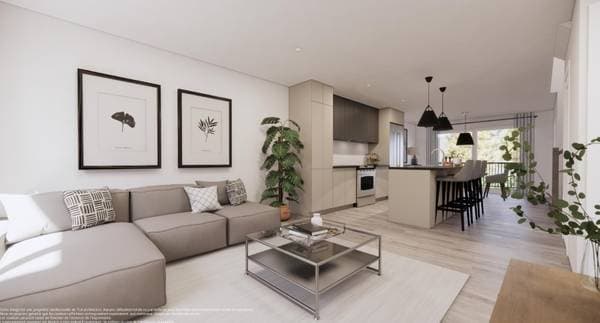
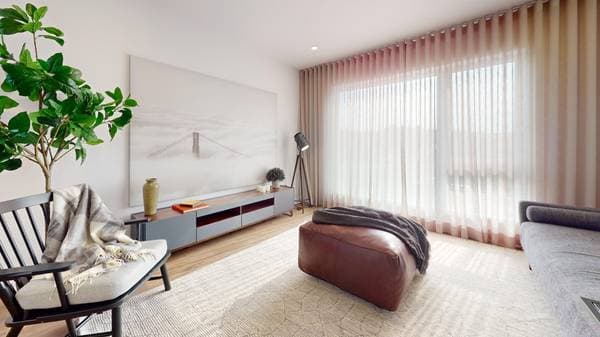
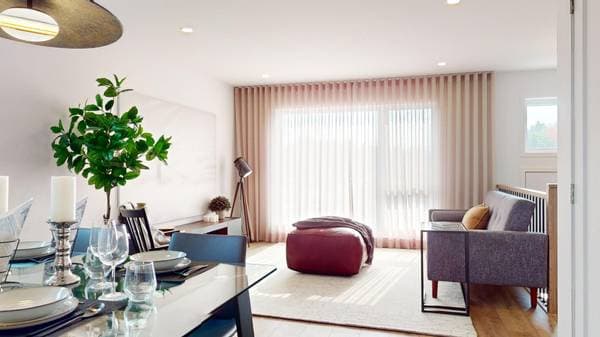
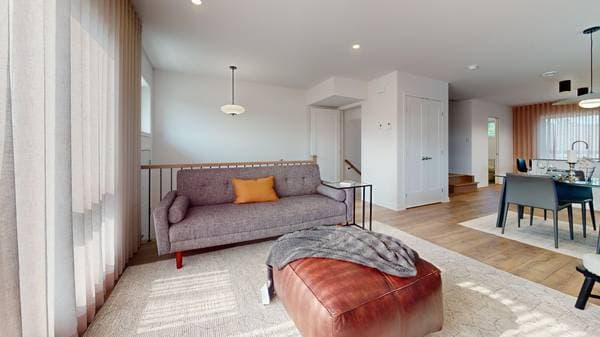
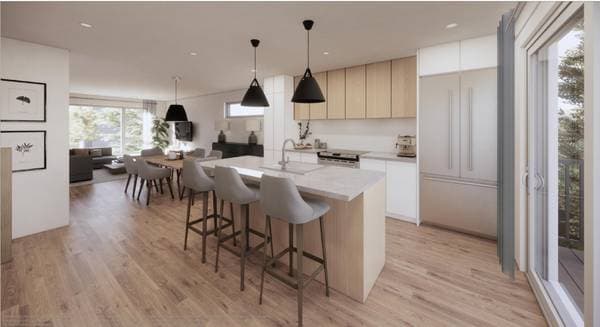
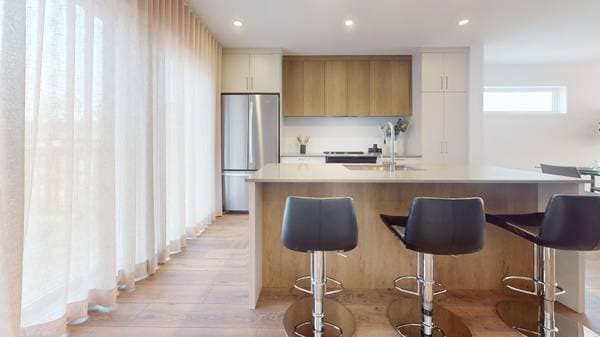
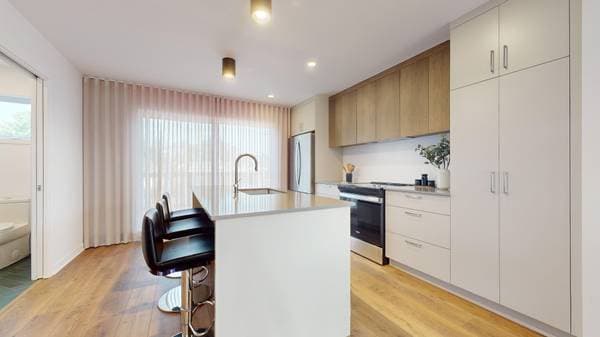
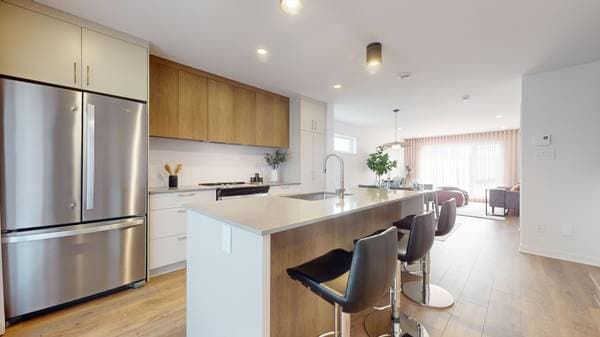
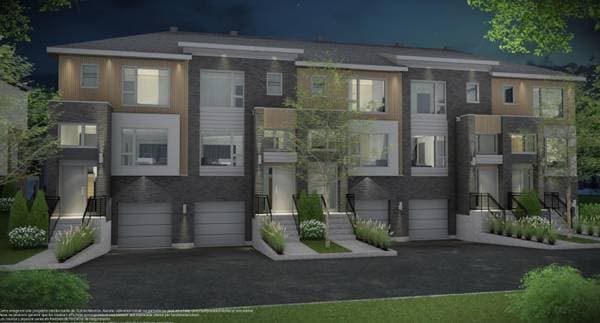
SALES OFFICE HOURS, Weekdays: Open by appointment only. Saturday & Sunday: Open from 1:00 p.m. to 4:00 p.m. - Lac Jérôme District - Central unit townhouse: bright, well-designed spaces for up to 4 bedrooms. Enjoy a kitchen with central island, a spacious family room with patio door, a convenient garage and a landscaped yard. Built to high energy-efficiency standards, this model ensures comfort and savings. In a dynamic neighborhood with a new school, multi-purpose trails, Lac-Jérôme park, train station and quick access to major highways. A smart choice for your family!Sales Office: 517 des Monts Street Townhouse: No condo fees for 2 years SALES OFFICE HOURS, Weekdays: Open by appointment only. Saturday & Sunday: Open from 1:00 p.m. to 4:00 p.m. Please note: The sales office will be closed for the Construction Holiday from July 18 to August 11, 2026. Lac Jérôme District -- Where Nature Meets Convenience! Discover this superb central unit townhouse in the innovative residential project, a family-friendly living environment combining modern comfort, respect for the environment and superior construction quality. From the moment you enter, this property welcomes you into a luminous space, carefully designed to optimize comfort and functionality. With 1,572 sq. ft. of living space, it offers 2 to 4 bedrooms thanks to four layout options on the upper floor, allowing you to adapt the space to your needs. The master bedroom features a large walk-in closet, ideal for practical everyday storage. The heart of the home beats to the rhythm of a modern kitchen with central island, perfect for entertaining family and friends. On the garden level, a spacious family room with 8-foot patio door provides access to the backyard, adding a warm, versatile living space. The property also includes: * A 12' wide garage with integrated storage space * Casement windows for excellent energy efficiency * A range hood included to complete the kitchen * Complete landscaping: lawn, asphalt, sidewalks and fence Built to superior energy-efficient standards, this townhouse features high-performance insulation, an efficient heating and cooling system, and airtight windows and doors, promoting a comfortable living environment while reducing long-term energy costs. Located in an enchanting environment, the neighborhood offers a vibrant community life with : * A new elementary school built right on the block. * Multifunctional trails for walking, cycling and safe commuting * Close proximity to Parc-Nature du Lac-Jérôme, the commuter train station and major highways (A-15 and Route 117). A rare product that combines aesthetics, functionality and sustainability, in a living environment that's at once peaceful, practical and unifying. Sales Office: 517 des Monts Street (By Appointment 7 days a week) **It is possible to apply the Écono Package to the sale price and save up to $10 500 + tax** Visit our website: https://janiceco.ca/projet-quartier-lac-jerome/
Inscription — gracieuseté de Janice Belair-Rolland.
Données sur les commerces locaux fournies par Google.
99 980 $ · 20%
Sur une hypothèque de 399 920 $ :
2 213 $ /mois
ou 1 021 $ aux deux semaines
Estimation seulement — composition semestrielle, excluant l'assurance (SCHL), taxes et frais. Consultez votre prêteur pour une soumission réelle.
Nouveau499 900 $
519 Rue des Monts (St-Jerome)
Saint-Jérôme
3 chambres1 salle de bain1572 pi²
 Nouveau
519 900 $
455 Rue des Monts (St-Jerome)
Saint-Jérôme
2 chambres1 salle de bain1594 pi²
 Nouveau
519 900 $
451 Rue des Monts (St-Jerome)
Saint-Jérôme
2 chambres1 salle de bain1594 pi²
 Nouveau
499 900 $
521 Rue des Monts (St-Jerome)
Saint-Jérôme
3 chambres1 salle de bain1572 pi²