Aller au contenu
Jonathan Ehrlick Real Estate
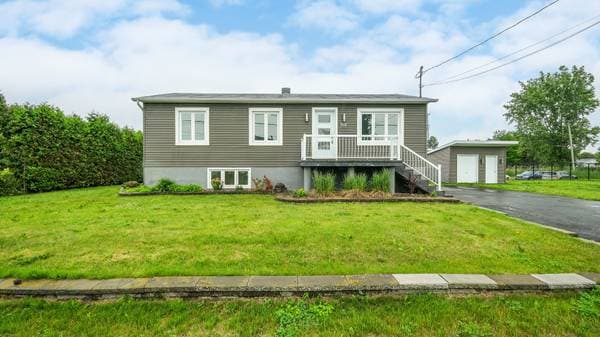
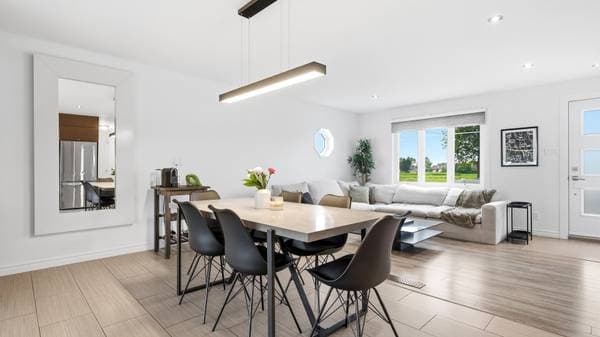
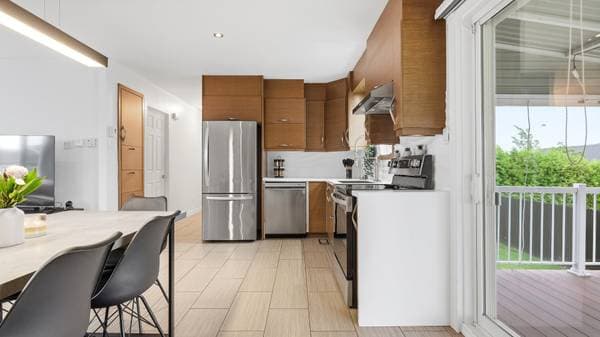
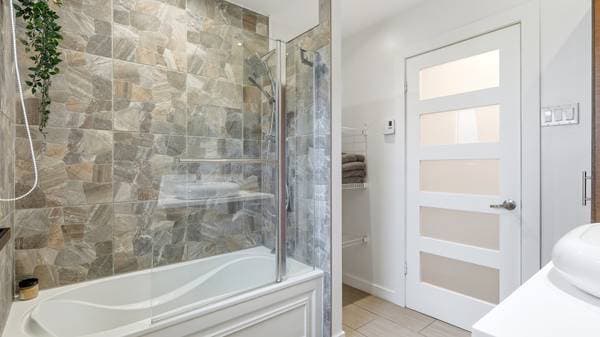
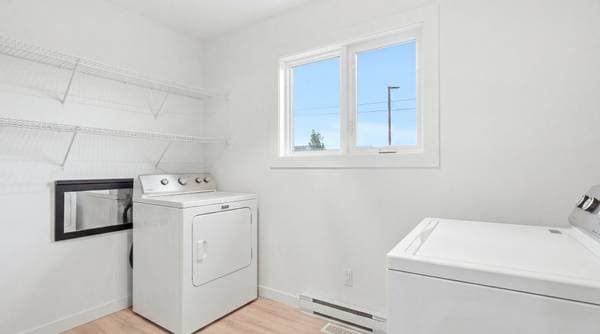
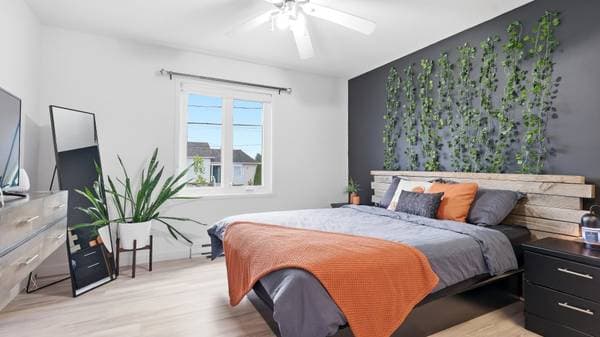
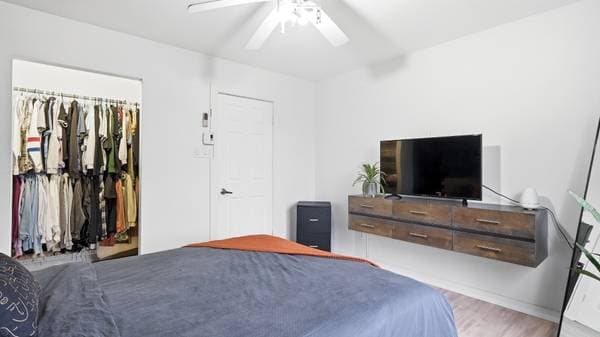
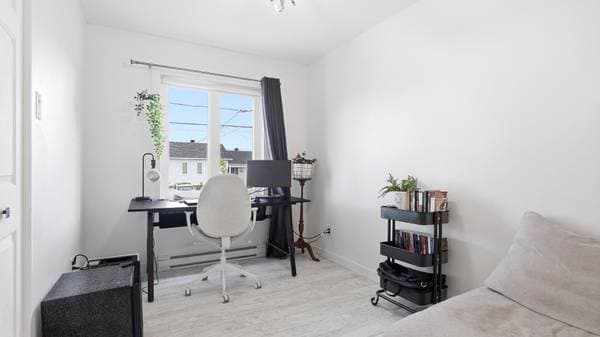
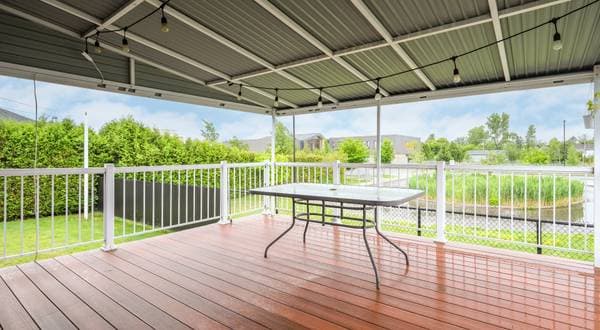
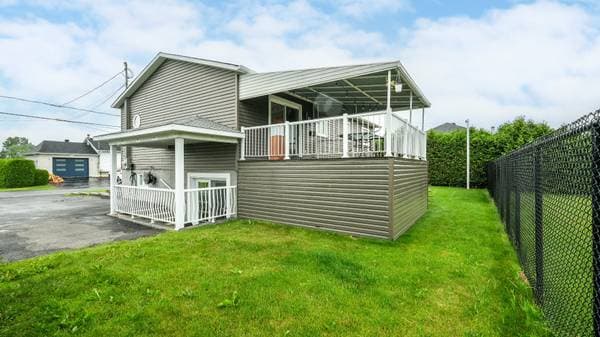
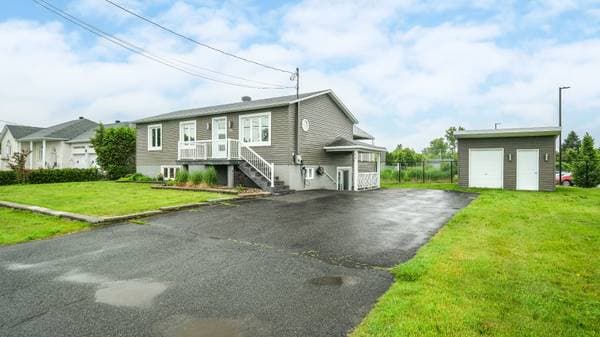
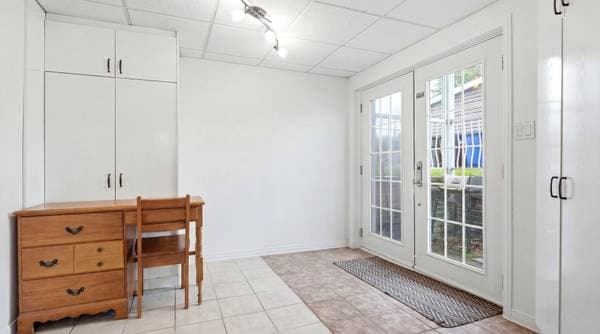
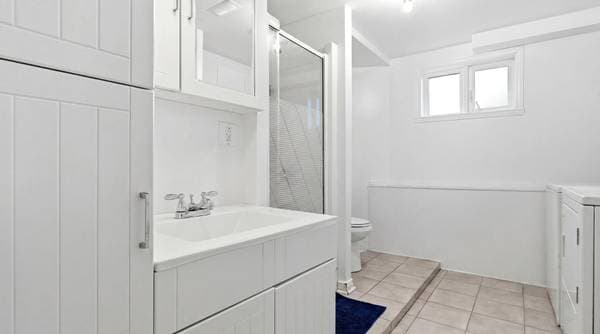
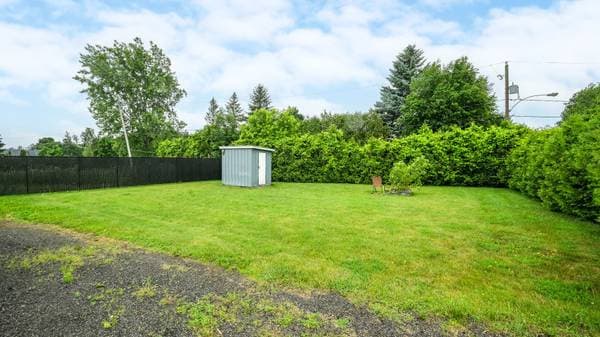
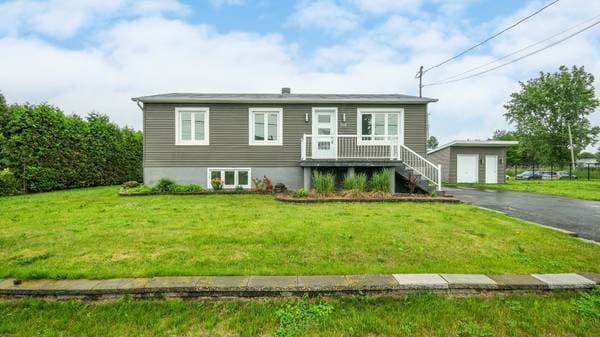
531 Rue Dupuy, Saint-Amable — photo 1
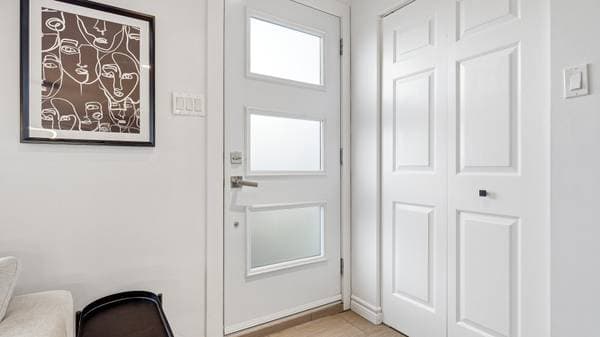
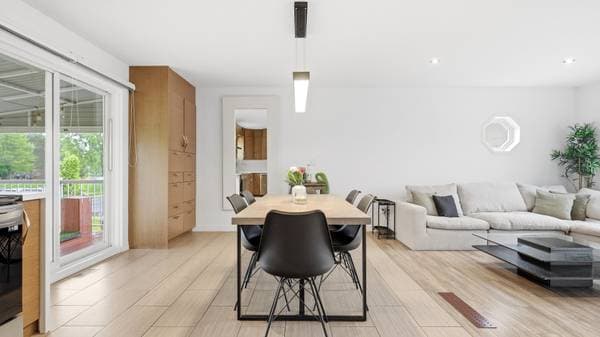
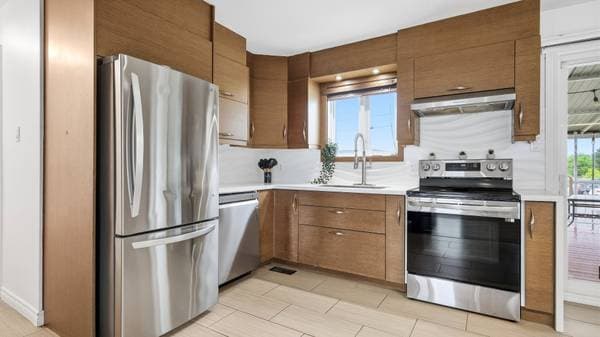
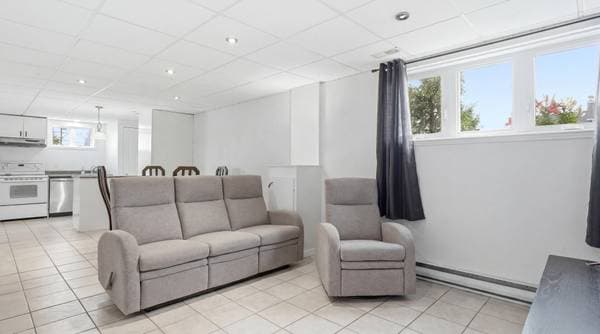
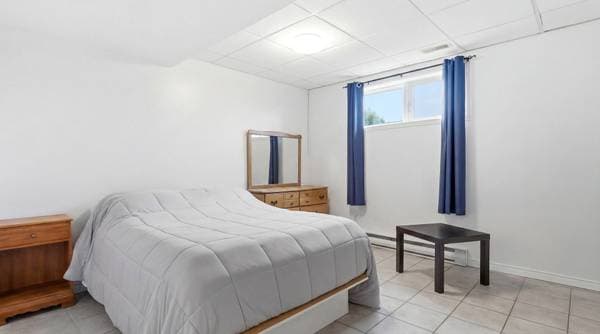
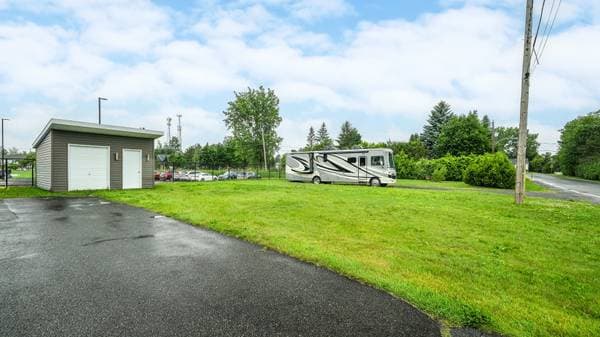
531 Rue Dupuy, Saint-Amable — photo 2
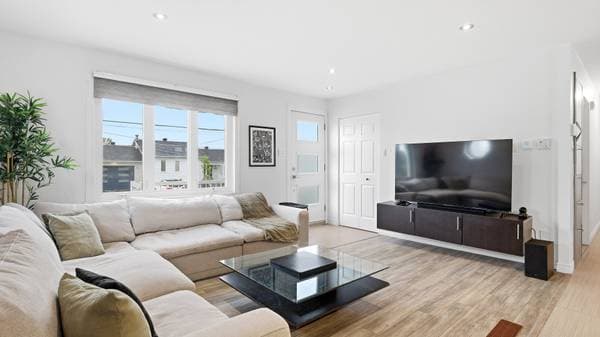
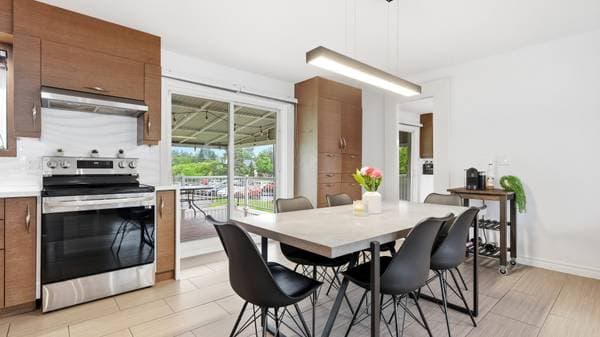
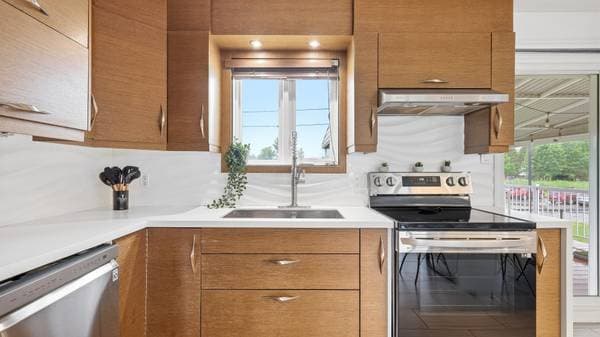
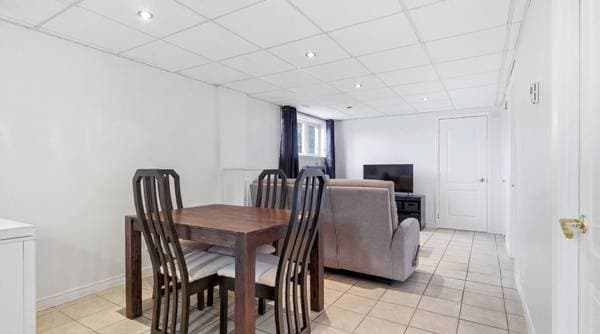
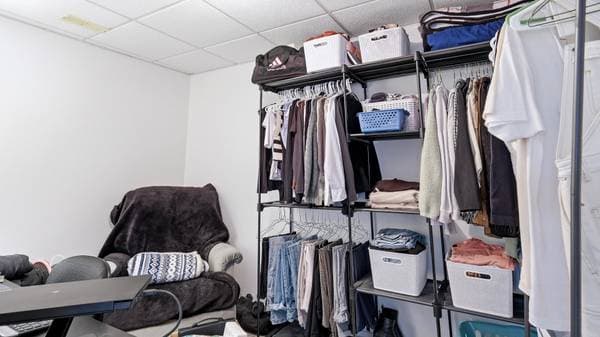
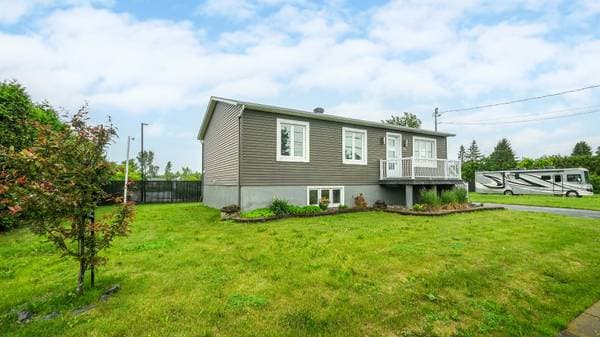
531 Rue Dupuy, Saint-Amable — photo 3
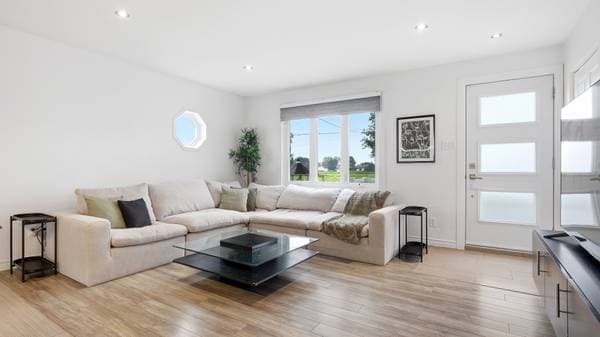
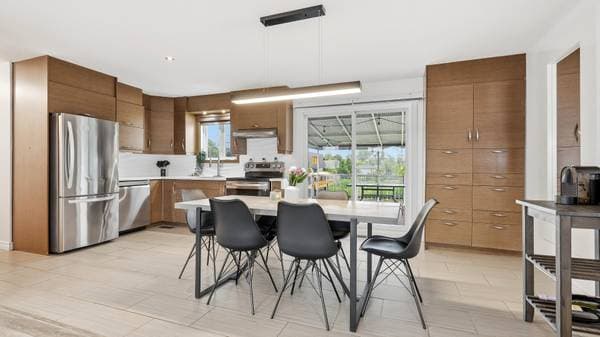
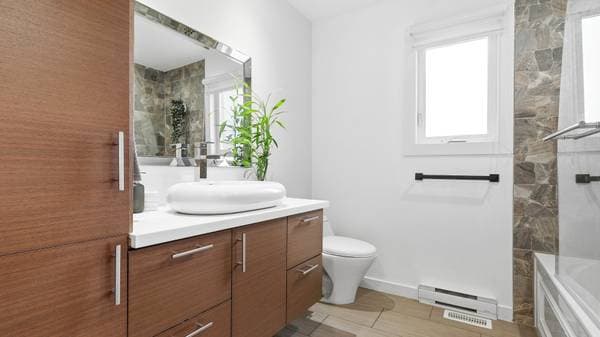
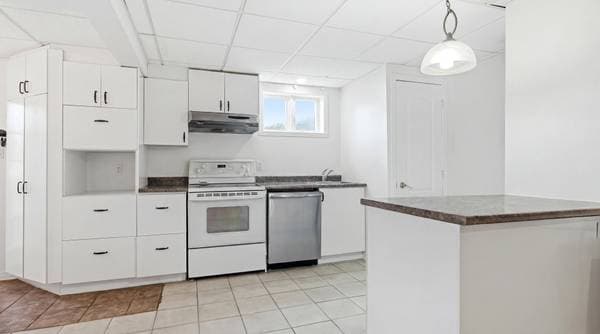
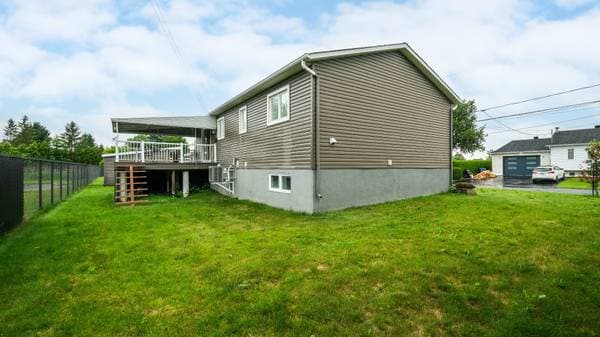
531 Rue Dupuy, Saint-Amable — photo 4
531 Rue Dupuy, Saint-Amable — photo 5
531 Rue Dupuy, Saint-Amable — photo 6
531 Rue Dupuy, Saint-Amable — photo 7
531 Rue Dupuy, Saint-Amable — photo 8
531 Rue Dupuy, Saint-Amable — photo 9
531 Rue Dupuy, Saint-Amable — photo 10
531 Rue Dupuy, Saint-Amable — photo 11
531 Rue Dupuy, Saint-Amable — photo 12
531 Rue Dupuy, Saint-Amable — photo 13
531 Rue Dupuy, Saint-Amable — photo 14
531 Rue Dupuy, Saint-Amable — photo 15
531 Rue Dupuy, Saint-Amable — photo 16
531 Rue Dupuy, Saint-Amable — photo 17
531 Rue Dupuy, Saint-Amable — photo 18
531 Rue Dupuy, Saint-Amable — photo 19
531 Rue Dupuy, Saint-Amable — photo 20
531 Rue Dupuy, Saint-Amable — photo 21
531 Rue Dupuy, Saint-Amable — photo 22
531 Rue Dupuy, Saint-Amable — photo 23
531 Rue Dupuy, Saint-Amable — photo 24
531 Rue Dupuy, Saint-Amable — photo 25
531 Rue Dupuy, Saint-Amable — photo 26
531 Rue Dupuy, Saint-Amable — photo 27
531 Rue Dupuy, Saint-Amable — photo 28
531 Rue Dupuy, Saint-Amable — photo 29
531 Rue Dupuy, Saint-Amable — photo 30
531 Rue Dupuy, Saint-Amable — photo 31

531 Rue Dupuy

Saint-Amable, J0L1N0

No Centris® 20821909

599 900 $

3 chambres · 2 salles de bain

Caractéristiques

Type de propriété
Maison
Chambres
3
Salles de bain
2
Superficie du terrain
623 779 200 pi²
Année de construction
1989
Code postal
J0L1N0
Style
Bungalow
Type de bâtiment
Detached
Salles de bain
2
Stationnement
6
Chauffage
Electric baseboard units
Énergie de chauffage
Electricity
Approvisionnement en eau
Municipality
Égouts
Septic tank
Sous-sol
6 feet and more, Finished basement, Outdoor entrance
Toiture
Asphalt shingles
Revêtement
Vinyl
Fondation
Poured concrete
Zonage
Residential

Inclusions

Micro-ondes, Luminaires/lustres, Rideaux/tringles/stores, Aspirateur central et accessoires, Chauffe-eau, Air conditionné, Thermopompe, Échangeur d'air, Remise, Tablettes, Miroirs

Exclusions

Cuisinière, Réfrigérateur, Lave-vaisselle, Laveuse, Sécheuse, Télévisions et supports, Biens personnels du vendeur et du locataire.

Coûts et taxes

Taxes municipales
3 953 $ / an
Taxes scolaires
290 $ / an
Évaluation municipale (2023)
478 000 $
Évaluation — terrain
162 900 $
Évaluation — bâtiment
315 100 $

Dimensions des pièces

ÉtagePièceDimensions
GFKitchen11.2 X 10.8 ft · 3.40 X 3.25 m
GFDining room10.4 X 11.2 ft · 3.15 X 3.40 m
GFLiving room11.11 X 15.4 ft · 3.63 X 4.67 m
GFHall4.7 X 4.4 ft · 1.40 X 1.32 m
GFOffice8 X 11.3 ft · 2.44 X 3.43 m
GFLaundry room9.11 X 6.6 ft · 3.02 X 1.98 m
GFBedroom11.3 X 12.2 ft · 3.43 X 3.71 m
GFWalk-in closet4.3 X 6.10 ft · 1.30 X 2.08 m
BA1Dining room10.7 X 10.2 ft · 3.23 X 3.10 m
BA1Kitchen13 X 9.10 ft · 3.96 X 3.00 m
BA1Hall9.10 X 7.9 ft · 3.00 X 2.36 m
BA1Bathroom11.11 X 8.7 ft · 3.63 X 2.62 m
BA1Living room11.5 X 10.5 ft · 3.48 X 3.18 m
BA1Bedroom11.4 X 12.10 ft · 3.45 X 3.91 m

Inscription — gracieuseté de Marc-Antoine Boivin.

listing.mapTitle

Faites les calculs pour cette propriété

Mise de fonds
$
%

119 980 $ · 20%

Sur une hypothèque de 479 920 $ :

2 656 $ /mois

ou 1 225 $ aux deux semaines

Estimation seulement — composition semestrielle, excluant l'assurance (SCHL), taxes et frais. Consultez votre prêteur pour une soumission réelle.
Propriétés semblables