
544 Rue Blaise
Laval (Fabreville), H7P5M8
No Centris® 17635870
499 999 $
Caractéristiques
- Type de propriété
- Maison
- Chambres
- 3
- Salles de bain
- 1
- Superficie habitable
- 877 pi²
- Superficie du terrain
- 138 564 360 pi²
- Année de construction
- 1985
- Code postal
- H7P5M8
- Style
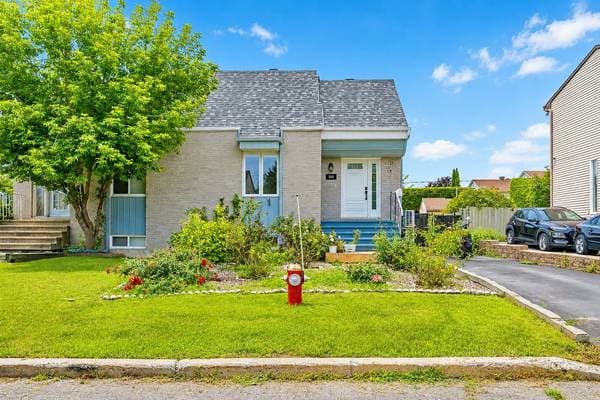
- Split-level
- Type de bâtiment
- Semi-detached
- Salles de bain
- 1
- Salles d'eau
- 1
- Stationnement
- 2
- Chauffage
- Electric baseboard units
- Énergie de chauffage
- Electricity
- Approvisionnement en eau
- Municipality
- Égouts
- Municipality
- Sous-sol
- 6 feet and more, Finished basement
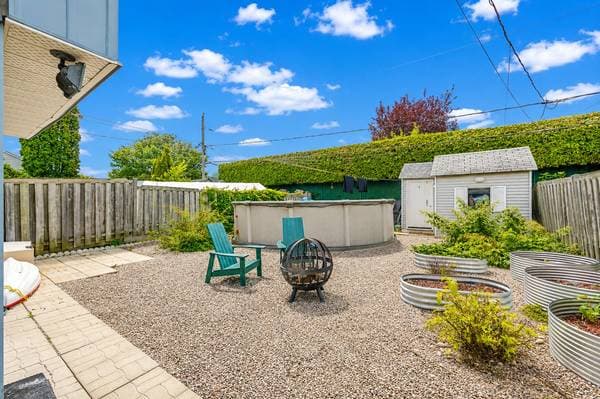
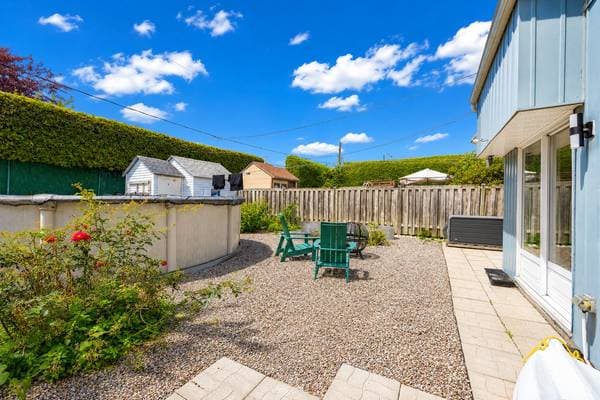
- Piscine
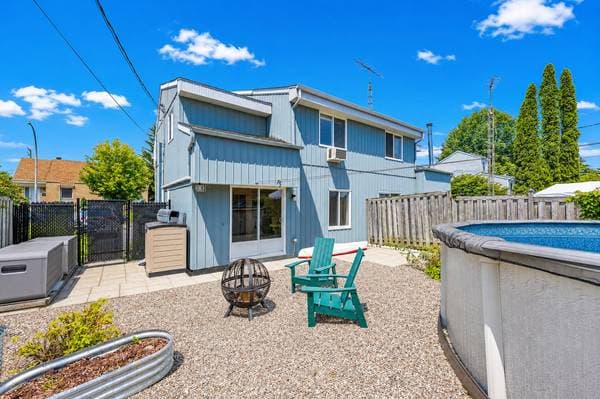
- Above-ground
- Toiture
- Asphalt shingles
- Revêtement
- Aluminum, Brick
- Fondation
- Poured concrete
- Zonage
- Residential
Inclusions
Full kitchen, TV with stand, walk-in closet in the bedroom, all light fixtures, and the swimming pool.
Exclusions
The two lilies in the master bedroom
Coûts et taxes
- Taxes municipales
- 2 684 $ / an
- Taxes scolaires
- 263 $ / an
- Évaluation municipale (2026)
- 395 700 $
- Évaluation — terrain
- 209 800 $
- Évaluation — bâtiment
- 185 900 $
Dimensions des pièces
| Étage | Pièce | Dimensions |
|---|---|---|
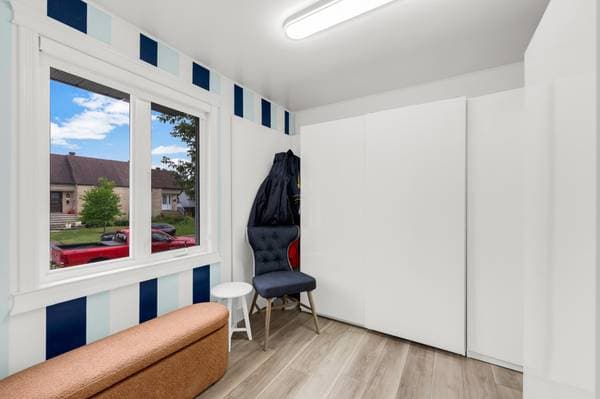
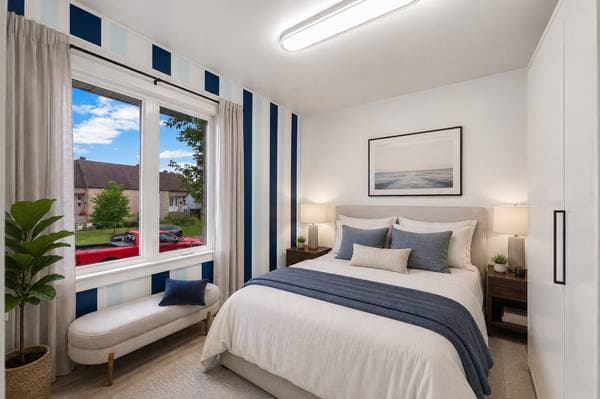
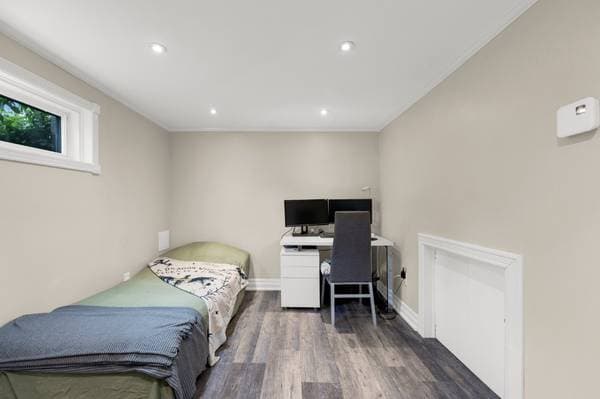
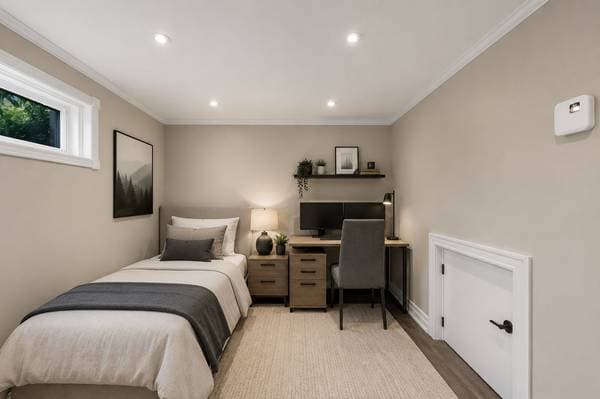
| BA1 | Bedroom | 9.3 X 12.6 ft irr · 2.82 X 3.81 m irr |

| BA1 | Laundry room | 7.6 X 6.11 ft irr · 2.29 X 2.11 m irr |
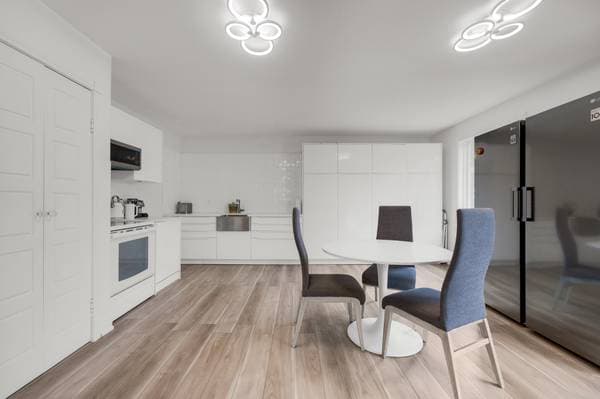
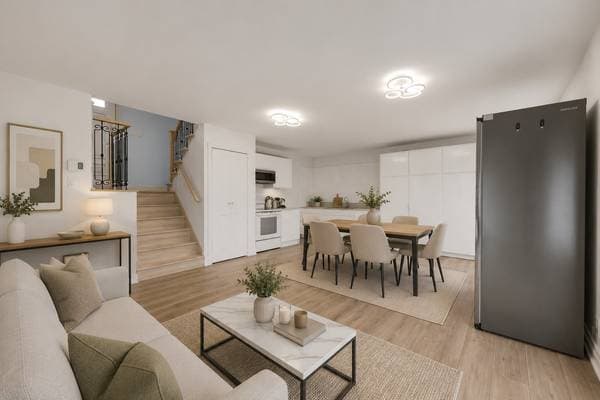
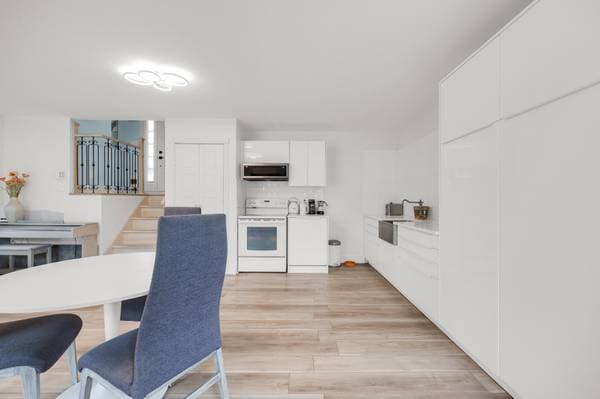
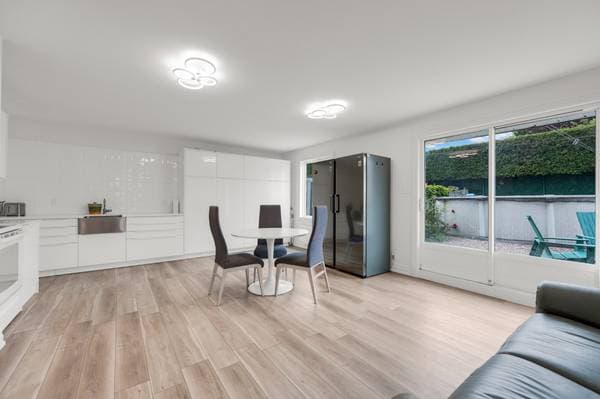
| GL | Kitchen | 16.8 X 11.3 ft · 5.08 X 3.43 m |
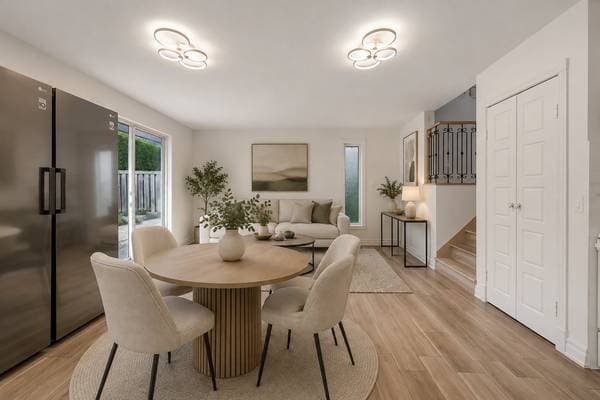
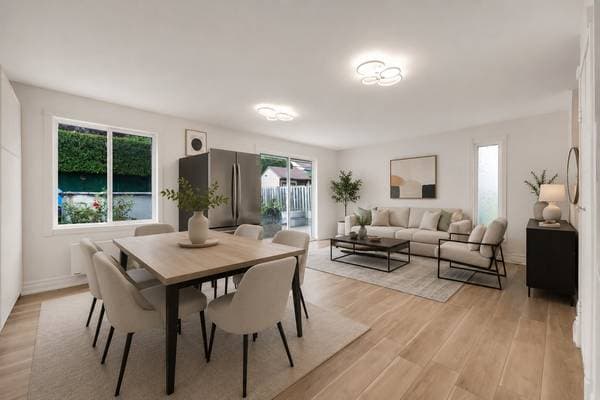
| GL | Living room | 14.3 X 9.9 ft · 4.34 X 2.97 m |
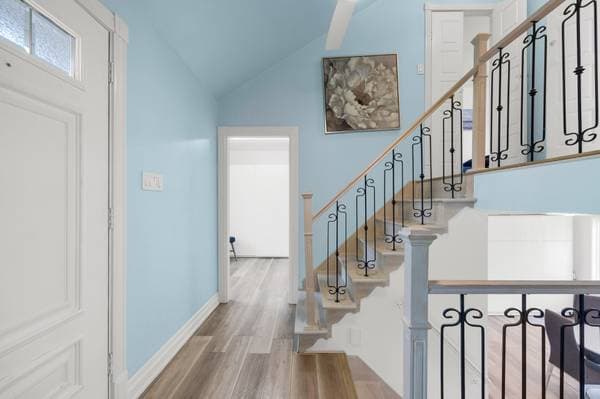
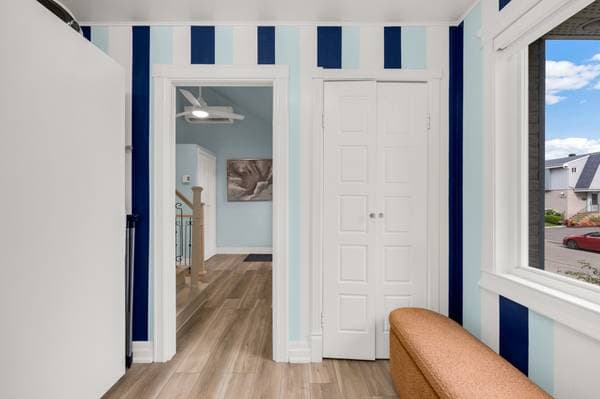
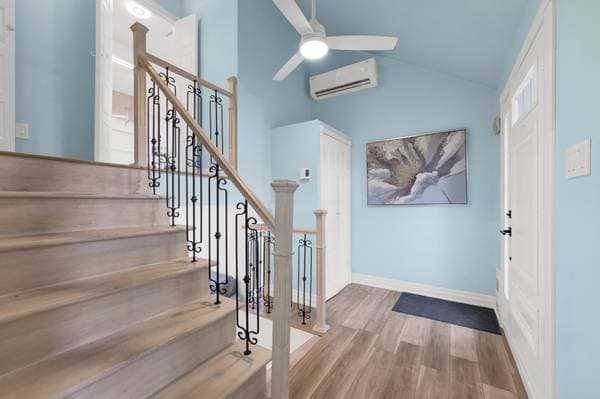
| GF | Entrance | 3.11 X 11.2 ft · 1.19 X 3.40 m |
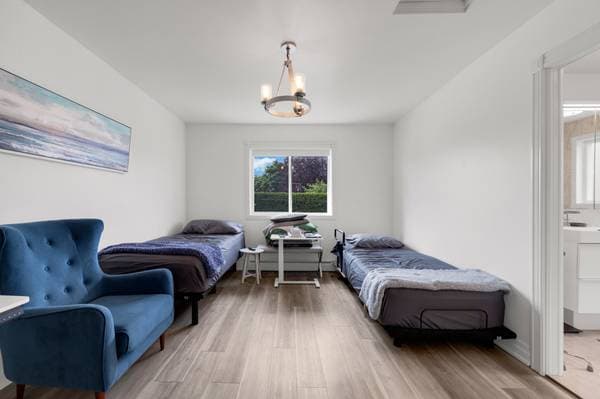
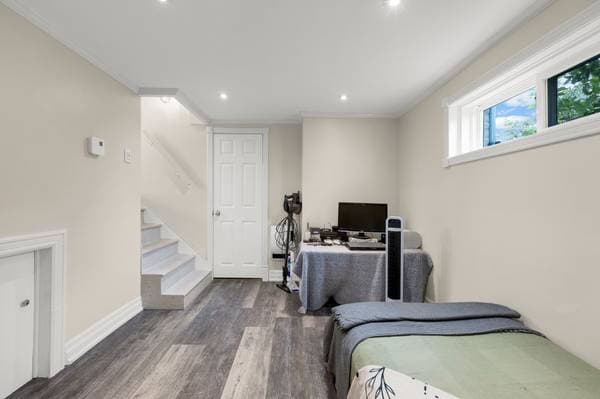
| GF | Bedroom | 9.6 X 9.10 ft · 2.90 X 3.00 m |
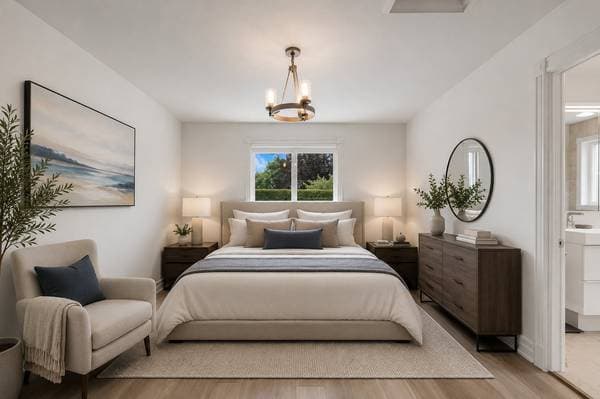
| 2 | Primary bedroom | 11.3 X 16.8 ft · 3.43 X 5.08 m |
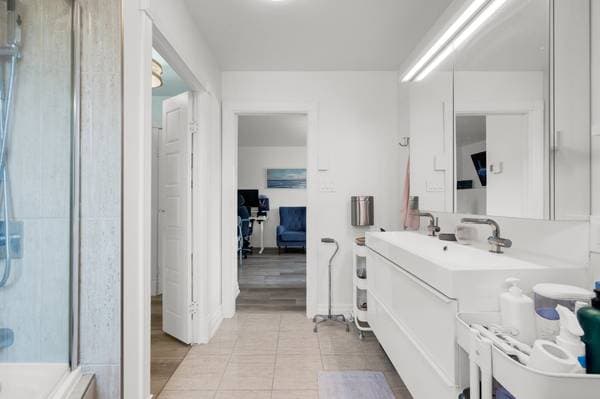
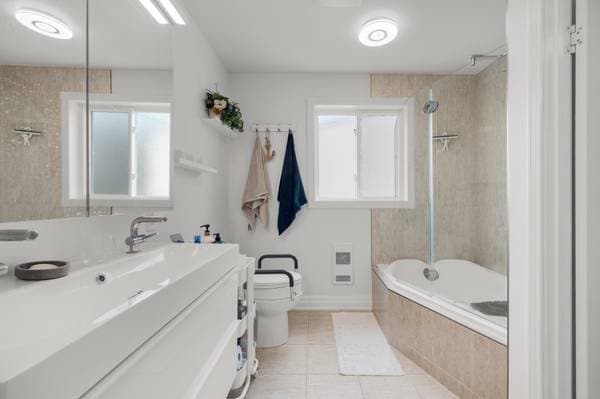
| 2 | Bathroom | 9.4 X 8.4 ft · 2.84 X 2.54 m |
À propos de cette propriété
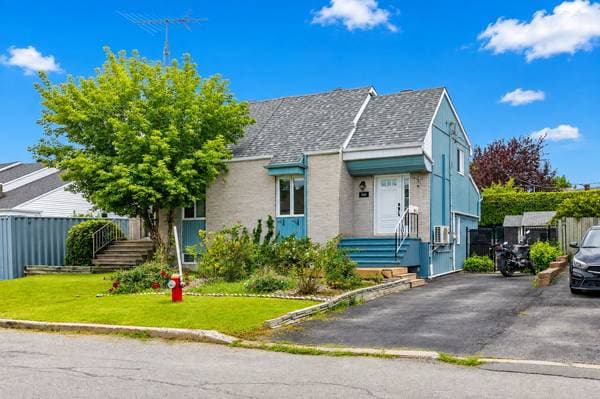
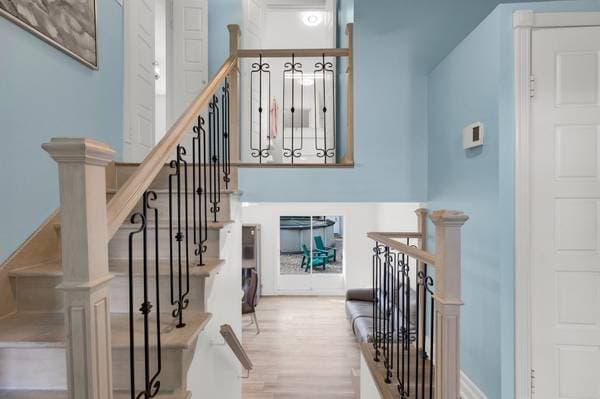
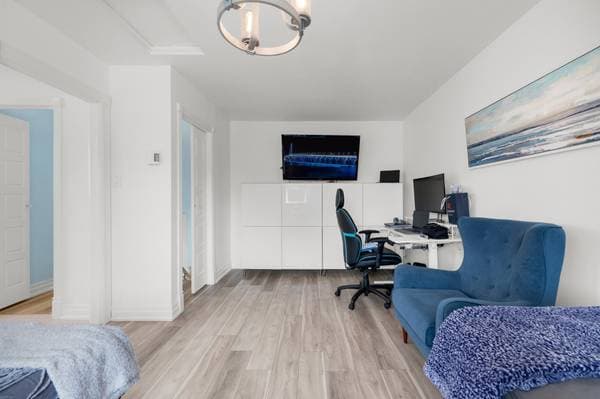
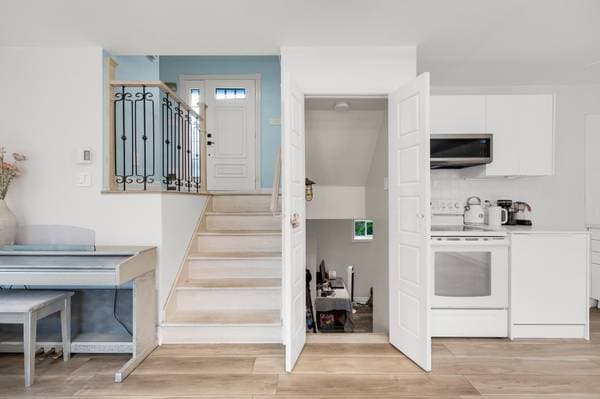
Bright, inviting and move-in ready! This beautifully maintained Fabreville semi-detached offers 3 bedrooms, 1+1 bathrooms, an updated kitchen and a fully finished lower level with flexible living space. Outside, enjoy a private fenced yard with an above-ground pool--perfect for summer. Major updates include the roof, heat pump and most windows. Ideally located near schools, parks, bike paths, transit, shopping and everyday services. Comfortable, practical and easy to love! Welcome to 544 Rue Blaise, a beautifully maintained semi-detached home in Fabreville that brings together comfort, functionality and thoughtful updates in a space that is genuinely easy to enjoy. From the moment you step inside, the home feels warm, bright and welcoming. The layout is practical without feeling cramped, with comfortable living areas, an updated kitchen and an easy flow from one space to the next. With three bedrooms, a full bathroom and a powder room, the home offers excellent flexibility whether you need bedrooms, a dedicated office, a playroom or simply a little extra space to grow into. The finished lower level adds valuable living space and can easily adapt to your lifestyle as a family room, home office, gym, guest area or entertainment space. A dedicated laundry area keeps the practical side of daily life neatly organized, while the spacious primary bedroom features a walk-in closet and a comfortable retreat at the end of the day. Step outside and the home continues to impress. The fenced backyard is ready for summer, with an above-ground pool creating the perfect place to cool off, unwind or spend time with friends and family. The exterior has been set up with low maintenance in mind, giving you more time to enjoy your home instead of constantly working on it. Two exterior parking spaces add another layer of everyday convenience. Several important improvements have already been completed, including the roof in 2019, a heat pump in 2020 and replacement of the windows in November 2025, with the exception of the patio door. The attic insulation has also been improved, helping support year-round comfort and energy efficiency. A sump pump system adds additional peace of mind. The location is another major advantage. Public transit is just steps away, while groceries, pharmacies, restaurants and everyday services are all within easy walking distance. Schools, bicycle paths, a library and quick access to major roads are also nearby, making day-to-day life remarkably convenient.
Inscription — gracieuseté de Moshe-Joshua Bouzaglou.
listing.mapTitle
À proximité
Données sur les commerces locaux fournies par Google.
Faites les calculs pour cette propriété
100 000 $ · 20%
Sur une hypothèque de 399 999 $ :
2 214 $ /mois
ou 1 021 $ aux deux semaines
Estimation seulement — composition semestrielle, excluant l'assurance (SCHL), taxes et frais. Consultez votre prêteur pour une soumission réelle.