
 Nouveau
449 000 $
3677 Boul. St-Jean
Dollard-des Ormeaux
Dollard-des Ormeaux, H9B2N9
No Centris® 14145913
499 000 $
Stove, refrigerator in basement, dishwasher, dryer, remote for wall-mounted heat pump
| Étage | Pièce | Dimensions |
|---|---|---|
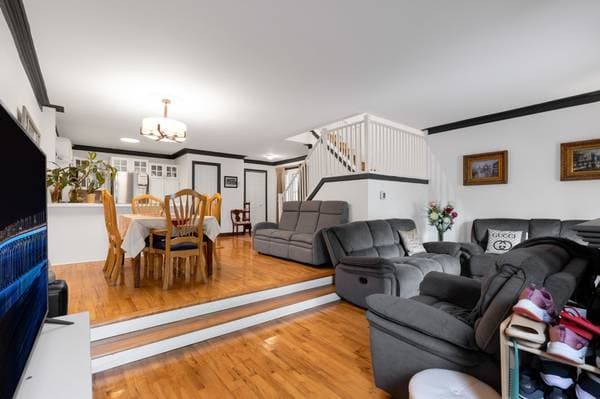
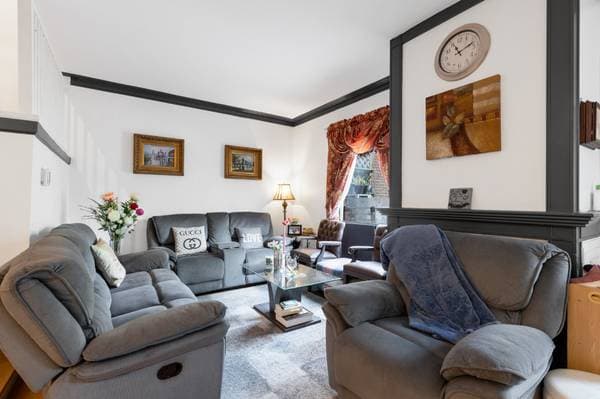
| GF | Living room | 22.9 X 12.8 ft irr · 6.93 X 3.86 m irr |
| GF | Kitchen | 11 X 13.8 ft irr · 3.35 X 4.17 m irr |
| GF | Dining room | 15.3 X 11.5 ft · 4.65 X 3.48 m |
| GF | Powder room | 4.9 X 5.6 ft · 1.45 X 1.68 m |
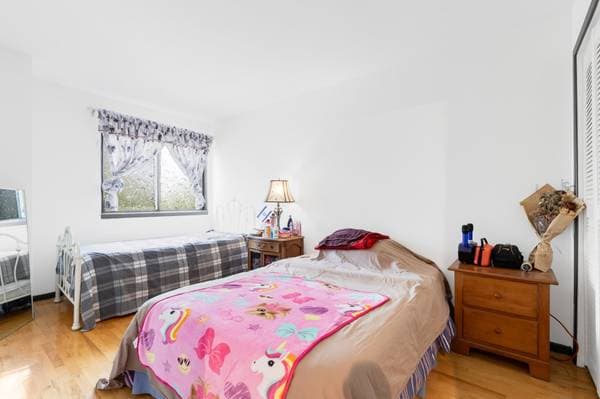
| 2 | Primary bedroom | 10.9 X 19 ft · 3.28 X 5.79 m |
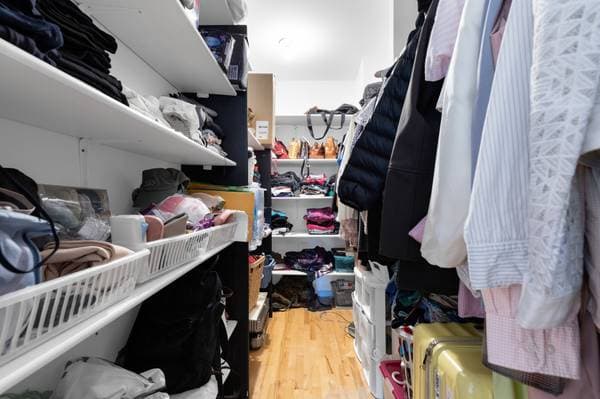
| 2 | Walk-in closet | 11.3 X 5.7 ft · 3.43 X 1.70 m |
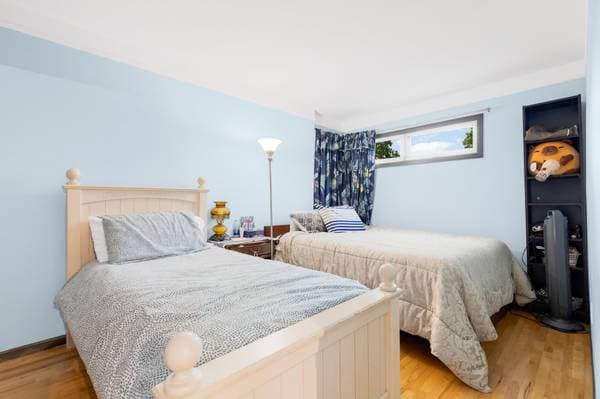
| 2 | Bedroom | 10.5 X 17.3 ft irr · 3.18 X 5.26 m irr |
| 2 | Bedroom | 11.9 X 12.9 ft irr · 3.58 X 3.89 m irr |
| 2 | Bathroom | 10 X 11 ft irr · 3.05 X 3.35 m irr |
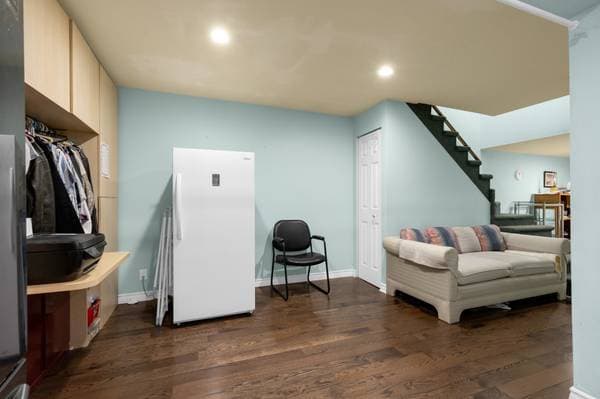
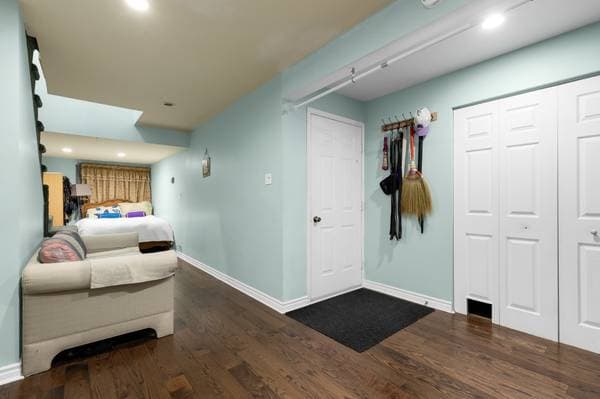
| BA1 | Family room | 36.8 X 15.3 ft irr · 11.18 X 4.65 m irr |
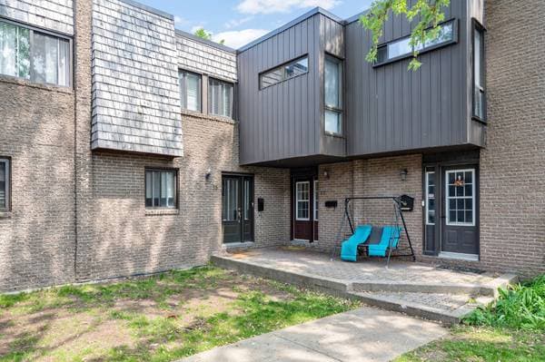
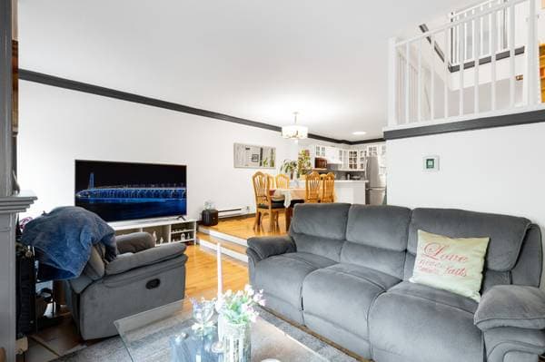
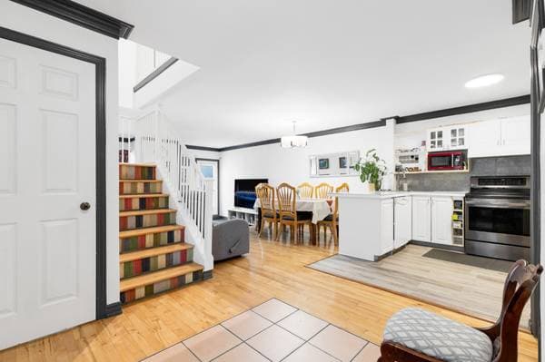
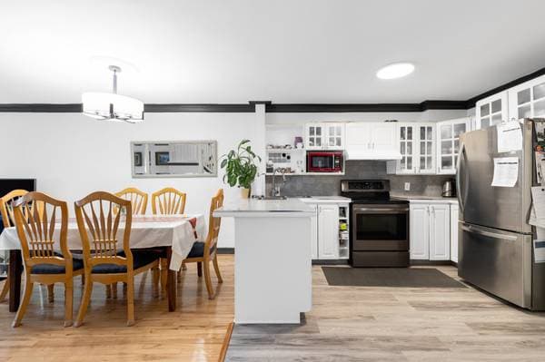
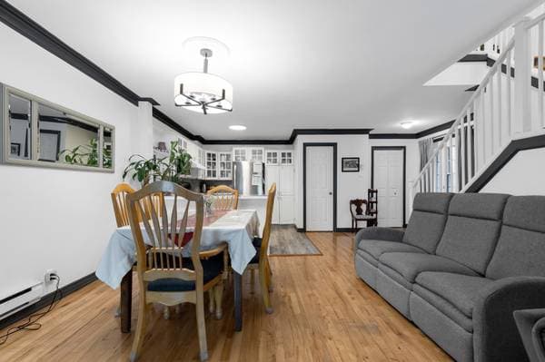
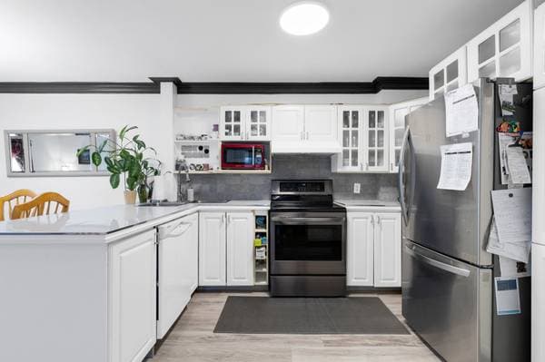
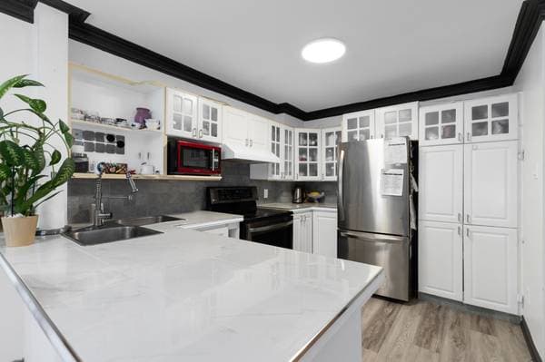
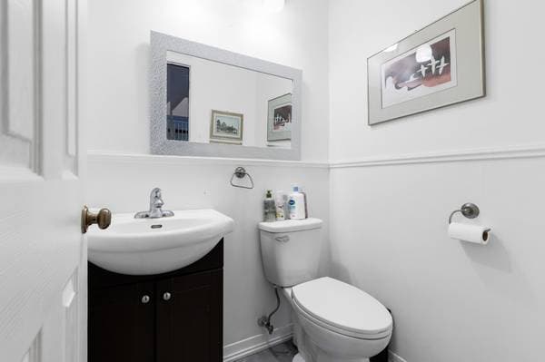
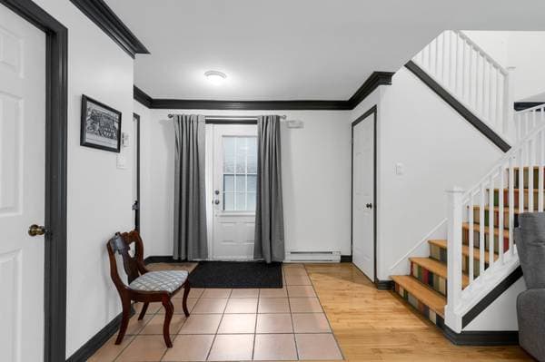
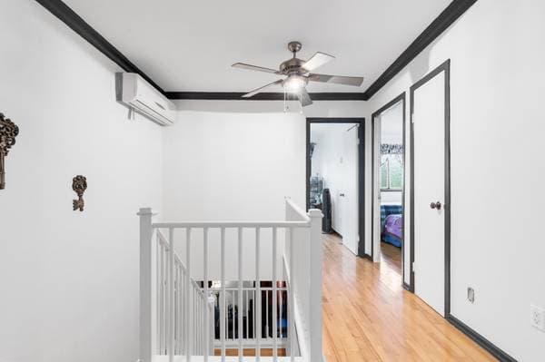
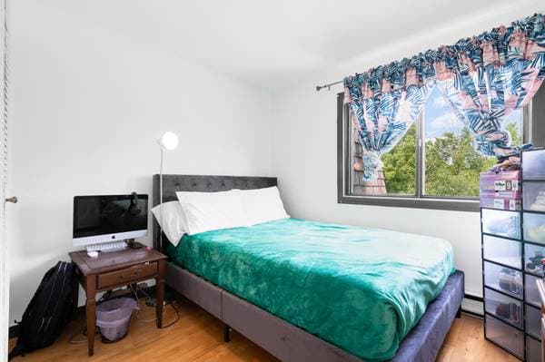
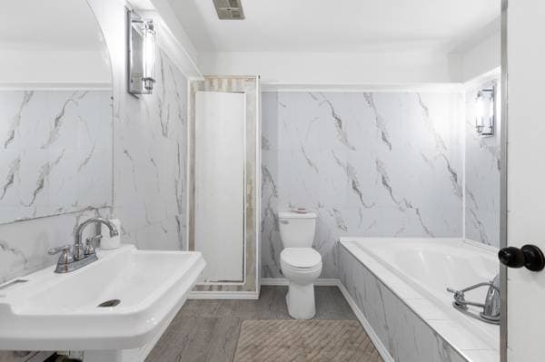
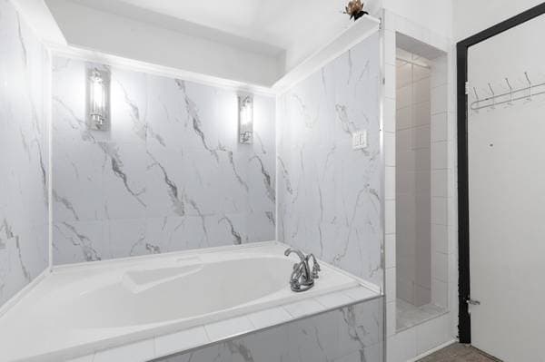
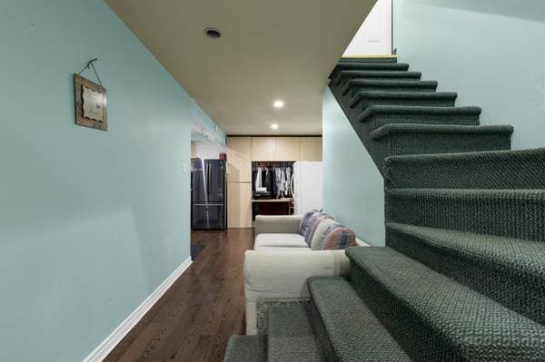
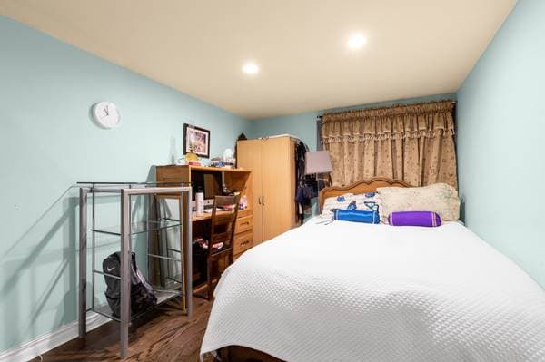
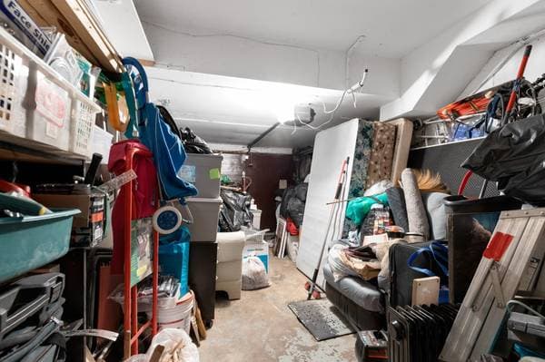
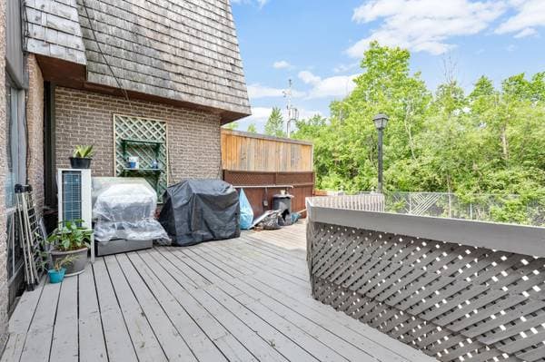
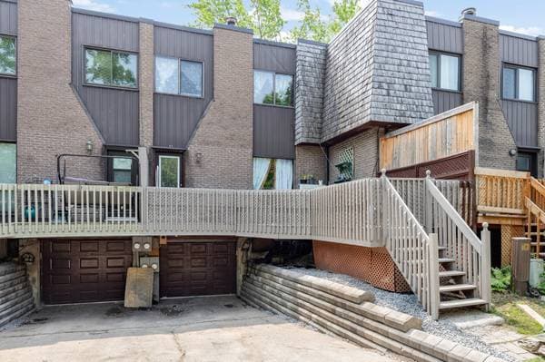
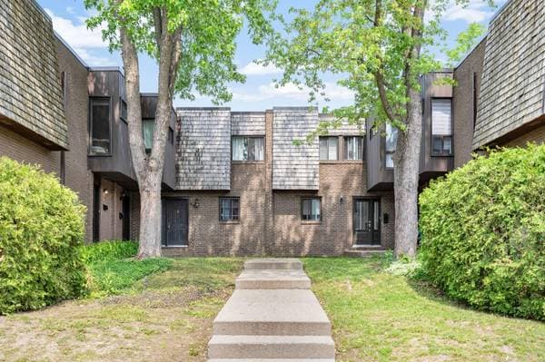
Charming and functional family home in a prime location! This bright and spacious 3-bedroom home features an open-concept layout, hardwood floors, a stylish kitchen with peninsula, and a finished basement. Step outside to a large deck, perfect for morning coffee or al fresco dining, and enjoy the detached garage with direct yard access and two-car parking. Located in a family-friendly neighbourhood just steps from Park Boisé with its soccer fields, splash pad, and green space. Minutes from schools, Marché de l'Ouest, Fairview Mall, restaurants, groceries, public transit, the future Sunnybrooke REM, and highways 40 & 13. Charming and functional family home in an ideal location close to everything 3 bedrooms, finished basement, large deck, detached garage and two-car parking Bright, spacious, and move-in ready Perfect blend of modern updates and practical layout for everyday living Located in a family-friendly neighbourhood just steps from green space and essential amenities A tiled entryway welcomes you into the home Main living level offers an ideal blend of open space, natural light, and functionality Step into a beautifully designed open-concept living room with rich hardwood floors and large windows that bathe the space in sunlight A few steps up is the elevated kitchen and dining area, ideal for entertaining and staying connected with family or guests Kitchen features crisp white cabinetry with glass inserts, modern hardware, generous storage, clean tile backsplash, and durable laminate flooring Large peninsula offers extra counter space and flows seamlessly into a bright dining area Whether hosting a dinner or enjoying a quiet breakfast, the space is stylish and practical Main floor also includes a convenient powder room The primary bedroom is a bright and spacious retreat with hardwood floors, large window, and walk-in closet Two additional well-sized bedrooms on the main floor offer flexibility for children, guests, or home office Main bathroom is tastefully finished with marble-look tile, a large soaker tub, separate shower, and pedestal sink for a clean, spa-like atmosphere Finished basement adds valuable living space with wood-style heated flooring, recessed lighting, and an open layout Perfect for a rec room, home gym, or hobby space Basement also includes a laundry room and additional storage Back patio leads to a large deck, perfect for morning coffee or al fresco dining Detached garage with direct access from the patio, plus two-car parking Private and low-maintenance outdoor space Incredible location close to schools, parks, shopping, and transit Steps from Park Boisé, which features soccer fields, splash pad, large green space, and playground Short distance to Marché de l'Ouest, Fairview Mall, restaurants, grocery stores, and pharmacies Near future REM station (Sunnybrooke), public transportation, and highways 40 and 13 Easy access to Laval and downtown Montreal This turnkey property offers comfort, convenience, and a family-friendly lifestyle in a well-connected neighbourhood
Inscription — gracieuseté de Severo Ortega.
Données sur les commerces locaux fournies par Google.
Sur une hypothèque de 399 200 $ :
2 209 $ /mois
ou 1 019 $ aux deux semaines
Estimation seulement — composition semestrielle, excluant l'assurance (SCHL), taxes et frais. Consultez votre prêteur pour une soumission réelle.