
 Nouveau
708 764 $
Rue du Belvédère
Saint-Hippolyte
3 chambres2 salles de bain
Saint-Hippolyte, J8A3E3
No Centris® 11541984
874 900 $
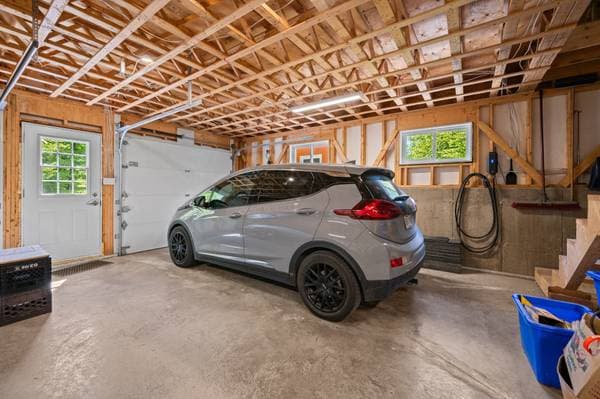
Generator, electric vehicle charging station, wall-mounted television, swimming pool and accessories, hot tub and accessories, and portable air conditioner.
| Étage | Pièce | Dimensions |
|---|---|---|
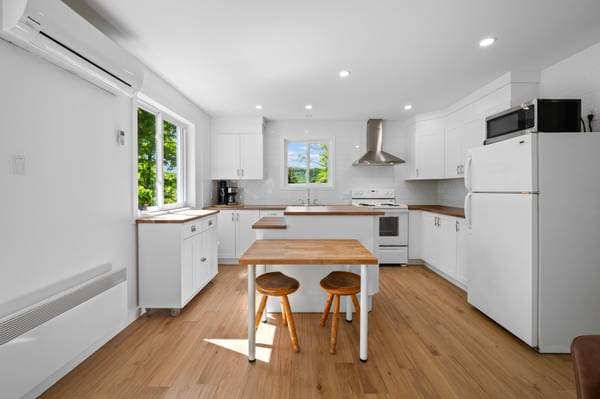
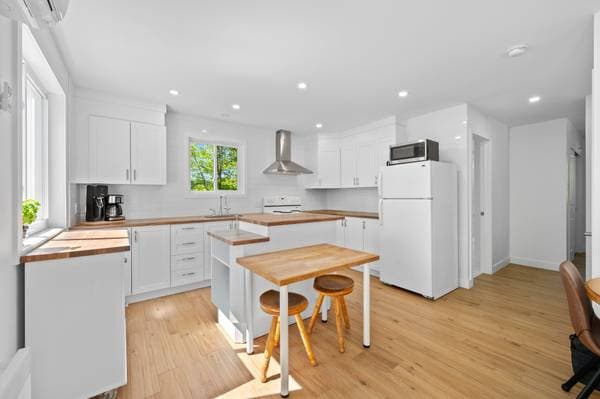

| GF | Kitchen | 13.2 X 8.10 ft · 4.01 X 2.69 m |
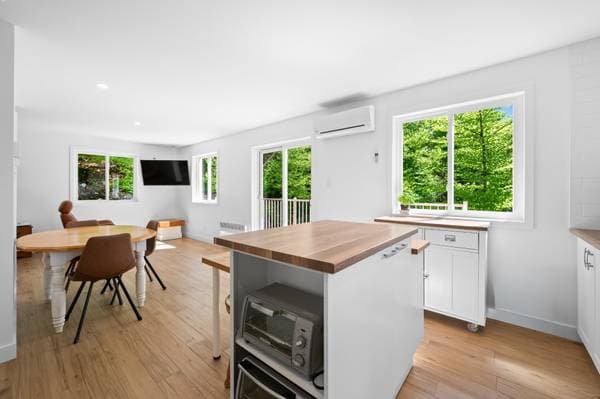
| GF | Dining room | 9.8 X 14.8 ft · 2.95 X 4.47 m |
| GF | Living room | 15.9 X 10.2 ft · 4.80 X 3.10 m |
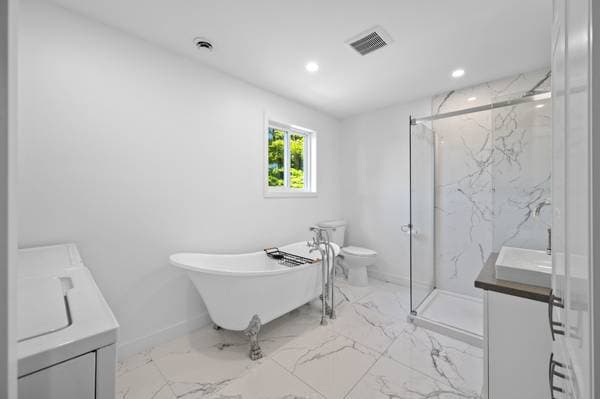
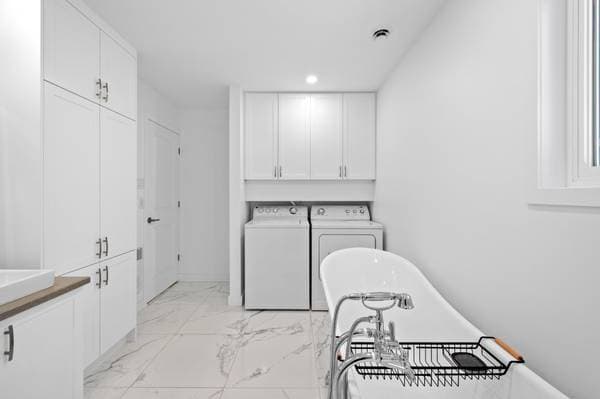
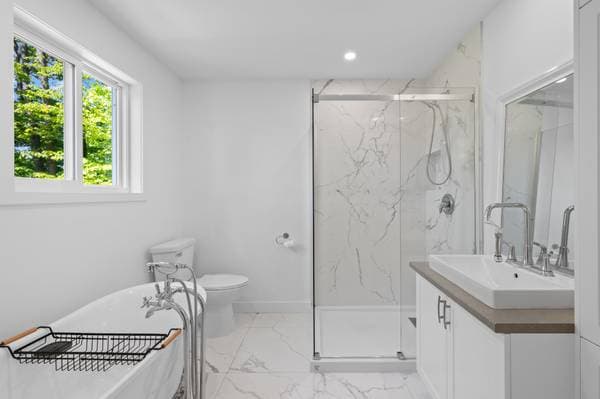
| GF | Bathroom | 8.5 X 12.9 ft · 2.57 X 3.89 m |
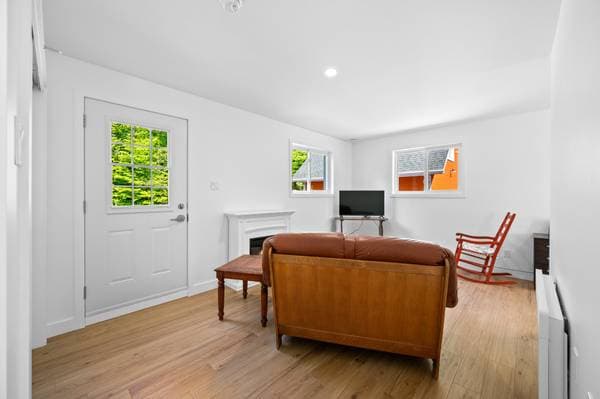
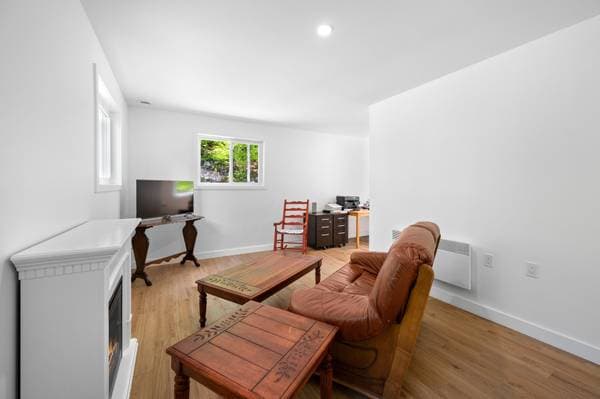
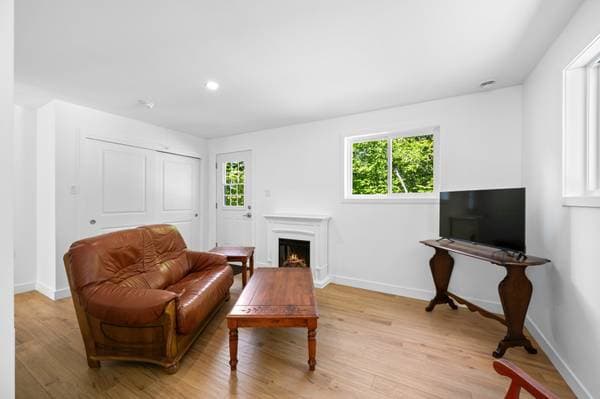
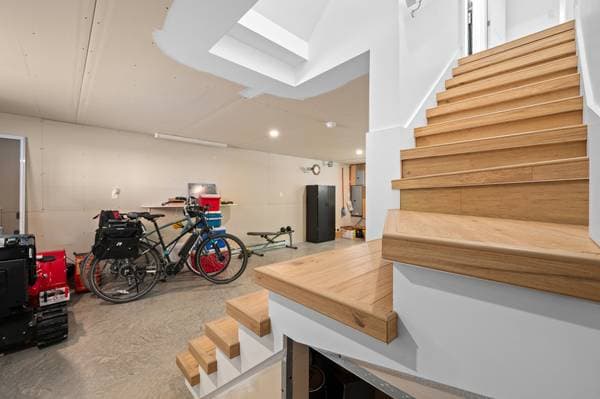
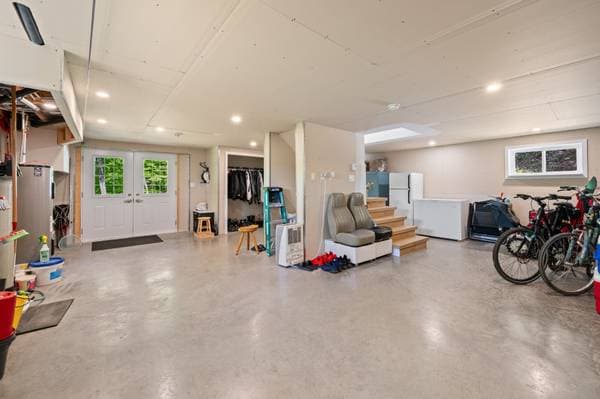
| GL | Family room | 26.1 X 25.1 ft · 7.95 X 7.65 m |
| GL | Powder room | 2.9 X 8 ft · 0.84 X 2.44 m |
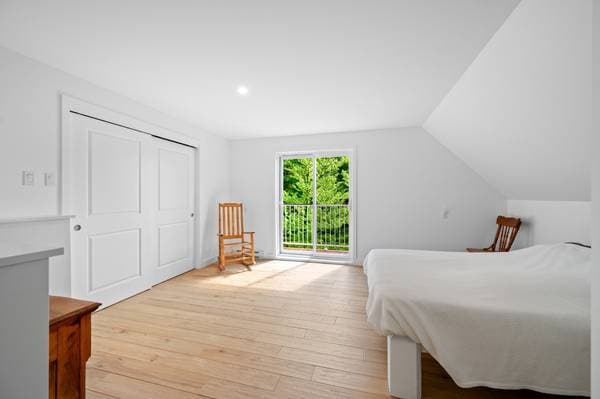
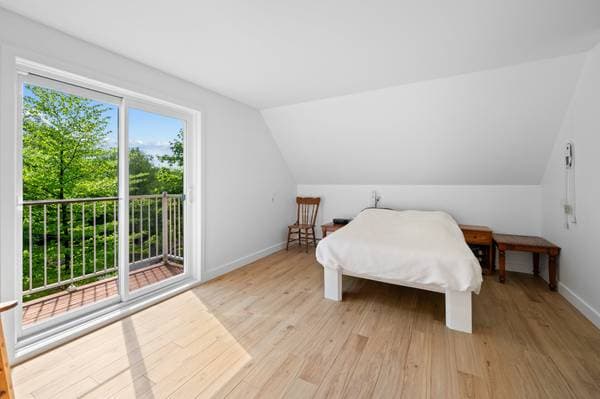
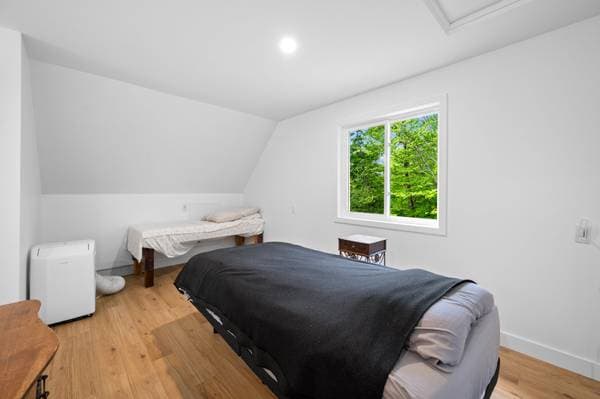
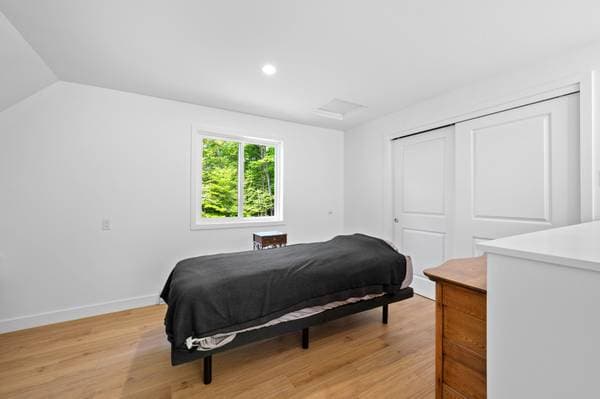
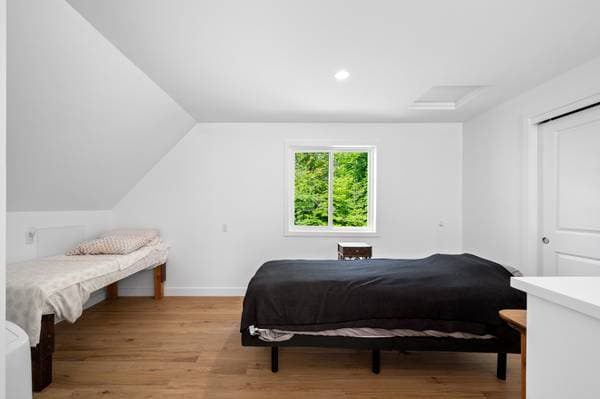
| 2 | Bedroom | 8.11 X 15.8 ft · 2.72 X 4.78 m |
| 2 | Bedroom | 12.1 X 15.8 ft · 3.68 X 4.78 m |
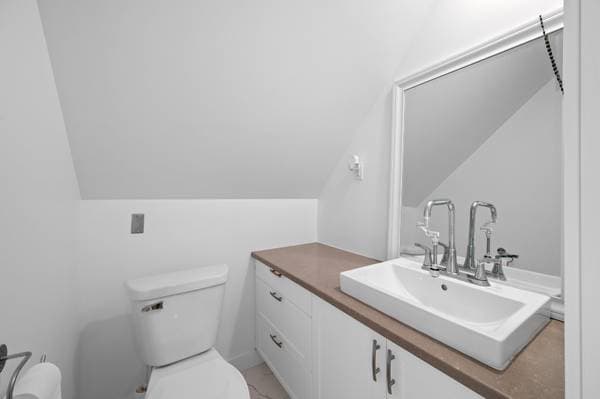
| 2 | Powder room | 4.9 X 5 ft · 1.45 X 1.52 m |
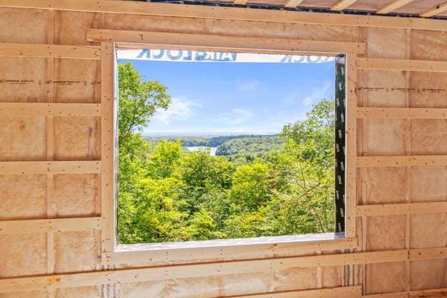
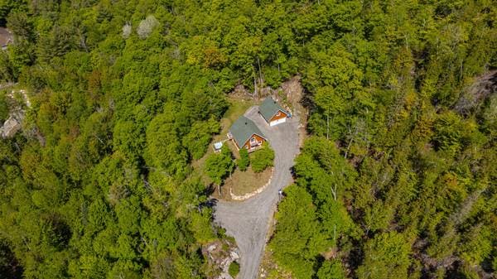
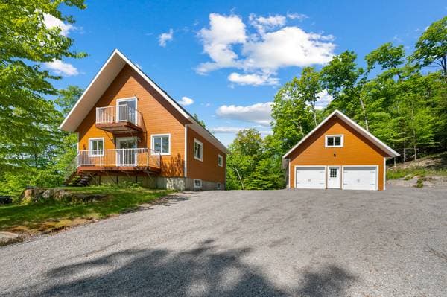
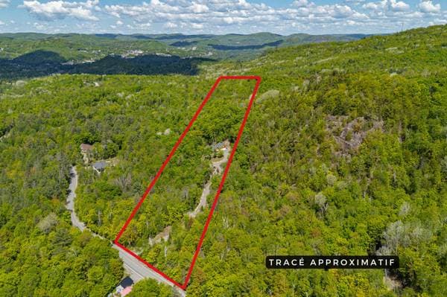
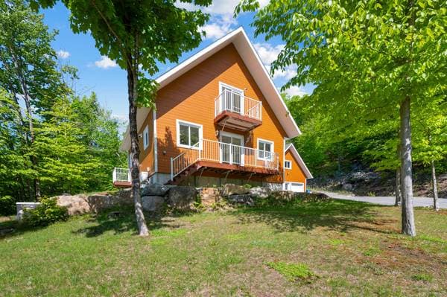
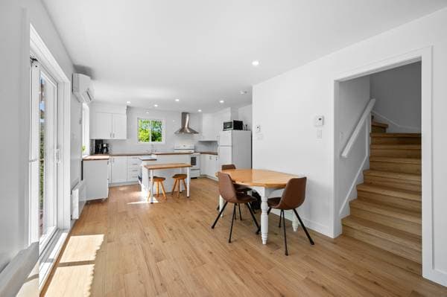
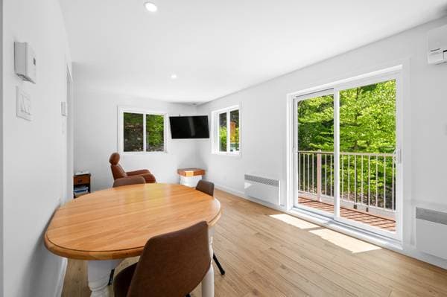
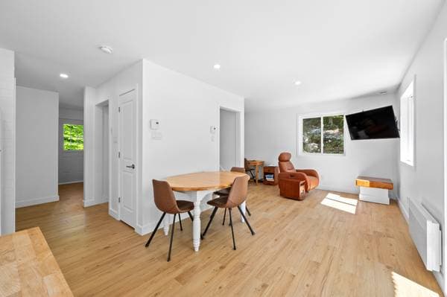
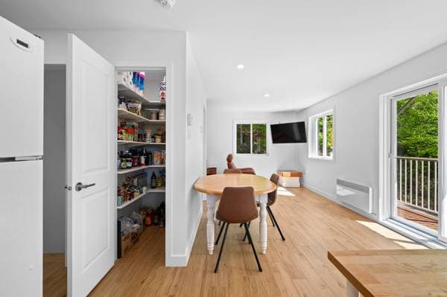
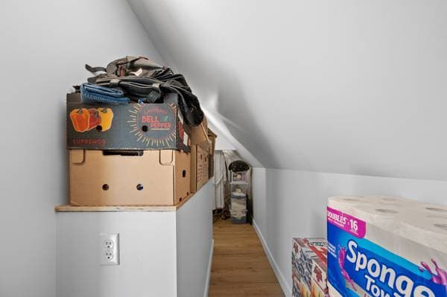
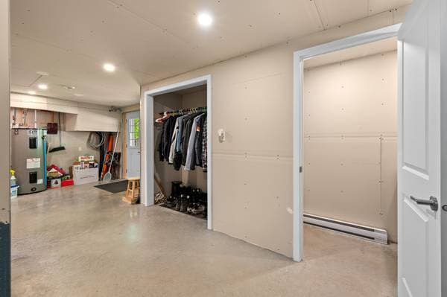
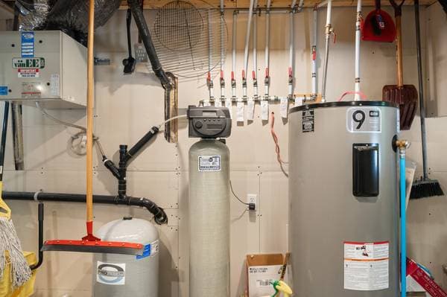
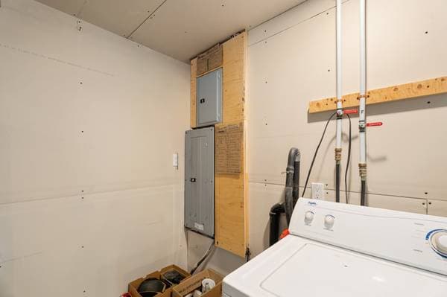
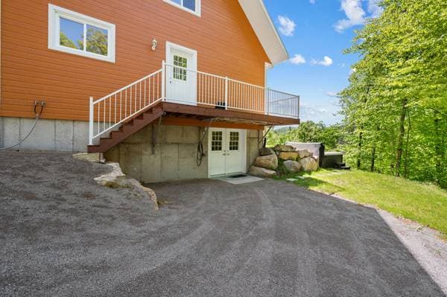
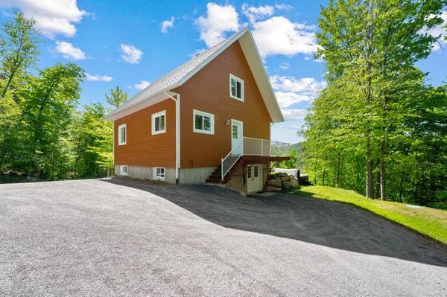
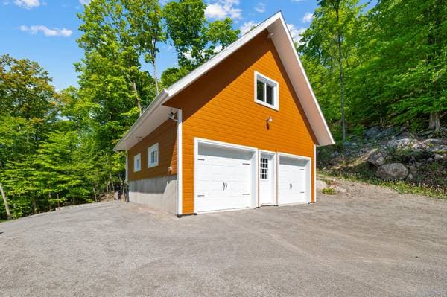
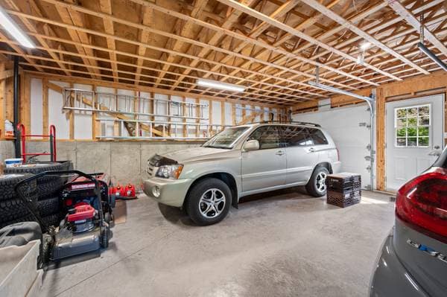
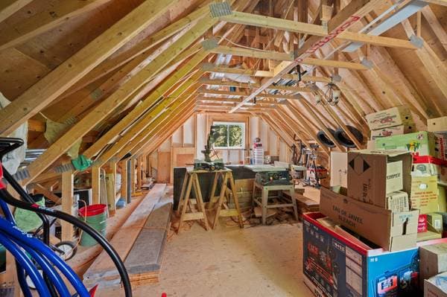
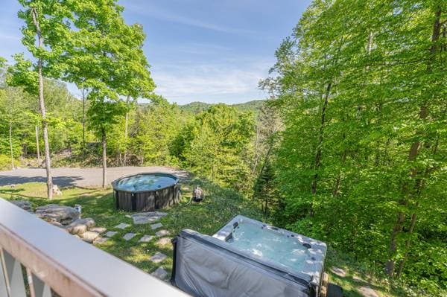
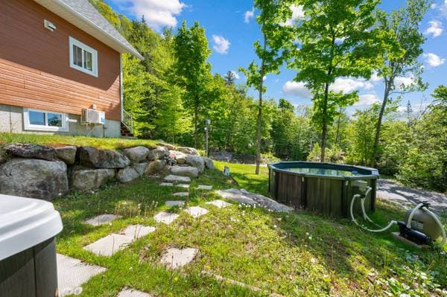
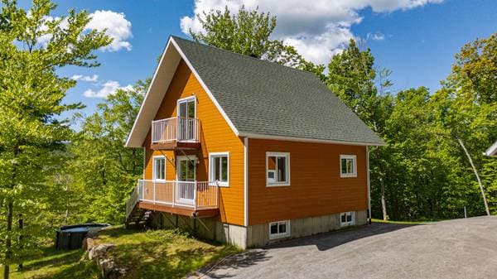
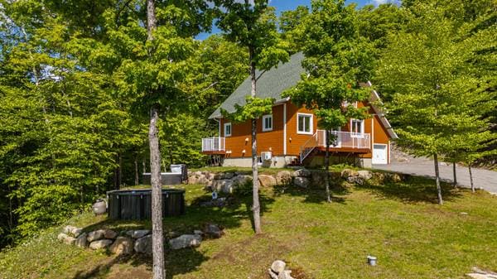
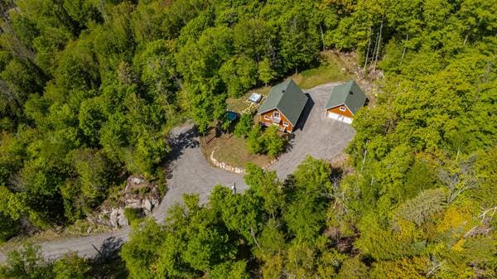
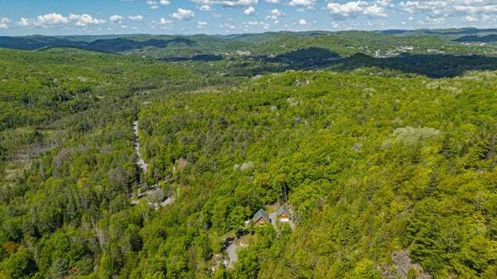
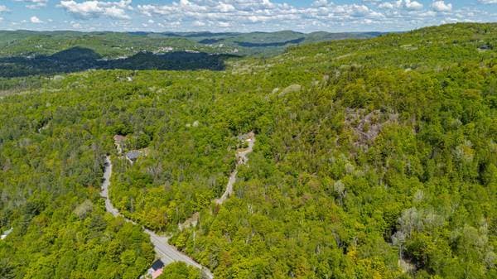
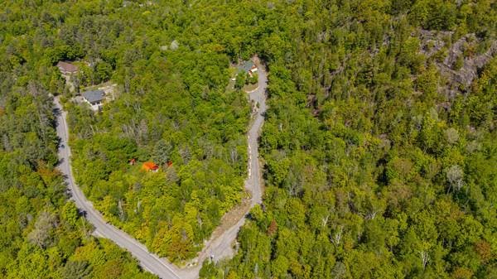
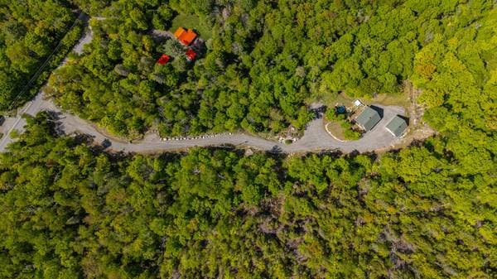
Nestled in the heart of the Laurentians, this property built in 2020 sits on a vast wooded lot of over 225,000 sq. ft., offering exceptional privacy. Accessible through a private gate and long driveway, it features a warm and inviting living area, a kitchen with a walk-in pantry, 2 bedrooms, a private balcony, and a versatile garden-level space. A double garage with mezzanine and EV charging station, spa, above-ground pool, mountain views, and a generator hookup complete this rare, peaceful, and meticulously maintained estate. Nestled in the heart of a vast wooded lot spanning more than 225,000 square feet, this property, built in 2020, offers an exceptional level of privacy and a unique lifestyle where nature takes center stage. From the moment you arrive, a private gate opens onto an impressive driveway extending more than 800 feet, leading to the residence and its imposing double garage, creating an experience worthy of a true private estate. The main floor features a warm and functional living space that brings together the living room, dining area, and a well-appointed kitchen. The kitchen stands out with its walk-in pantry, a practical asset for storage. A spacious full bathroom with a separate shower, along with washer and dryer hookups, completes this level. Upstairs, you will find two comfortable bedrooms as well as a powder room with a large adjoining closet. One of the bedrooms also benefits from a private balcony, perfect for enjoying the surrounding tranquility and taking in the beauty of the wooded grounds. The garden level adds a large versatile room that can serve as a family room, storage area, or dedicated space for equipment and machinery required to maintain the estate. A powder room is also located on this level. Outdoors, nature lovers and those seeking relaxation will be delighted by the spa and above-ground pool, perfectly integrated into the natural surroundings. The property also offers magnificent views of the mountains and the areas of Piedmont, Sainte-Adèle, and Saint-Hippolyte, while a mountainside section reveals particularly spectacular panoramas. The double garage is a true asset for vehicle enthusiasts, mechanics, or hobbyists. Built on a poured concrete foundation, it easily accommodates two large vehicles while providing substantial storage space. It also features an electric vehicle charging station and a mezzanine, ideal for creating a workshop or maximizing available space. Rare on the market, this property will appeal to those seeking a private, peaceful, and impeccably maintained environment. A true retreat in the heart of the Laurentians, it offers the feeling of being alone in the world while enjoying a modern, thoughtfully designed residence tailored to lovers of nature, machinery, and wide-open spaces. Carefully designed and built to superior quality standards, the property has benefited from the meticulous attention of its sole owner, particularly regarding construction and plumbing choices, ensuring durability and peace of mind. A dedicated generator hookup has also been added to further enhance the home's features.
Inscription — gracieuseté de Mathis Tremblay.
174 980 $ · 20%
Sur une hypothèque de 699 920 $ :
3 874 $ /mois
ou 1 786 $ aux deux semaines
Estimation seulement — composition semestrielle, excluant l'assurance (SCHL), taxes et frais. Consultez votre prêteur pour une soumission réelle.