
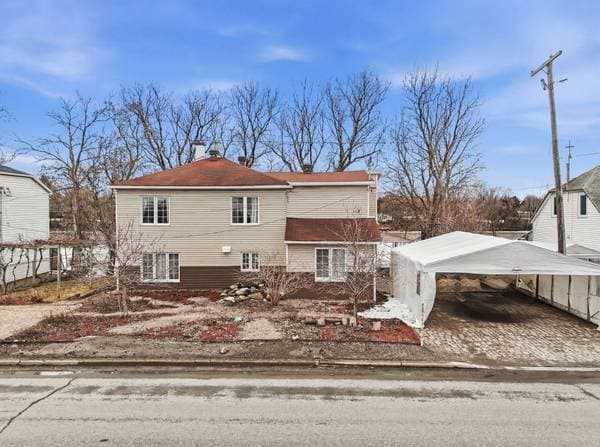
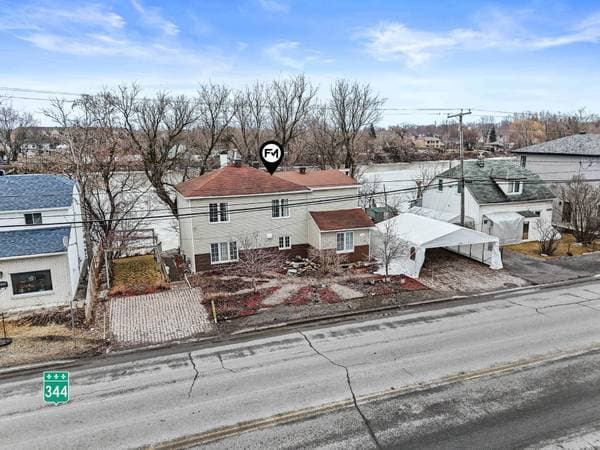
580 Boul. Lacombe
Repentigny (le Gardeur), J5Z2W4
No Centris® 13710722
599 000 $
Caractéristiques
- Type de propriété
- Maison
- Chambres
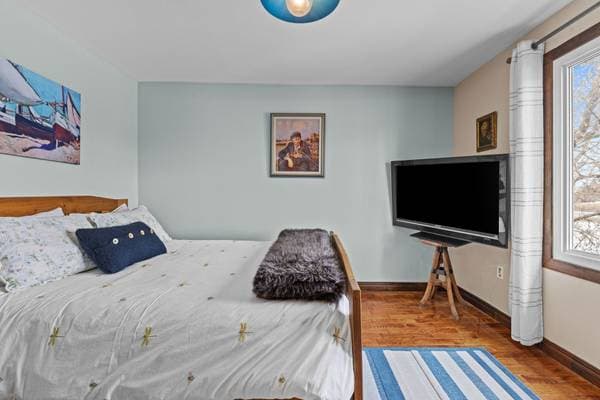
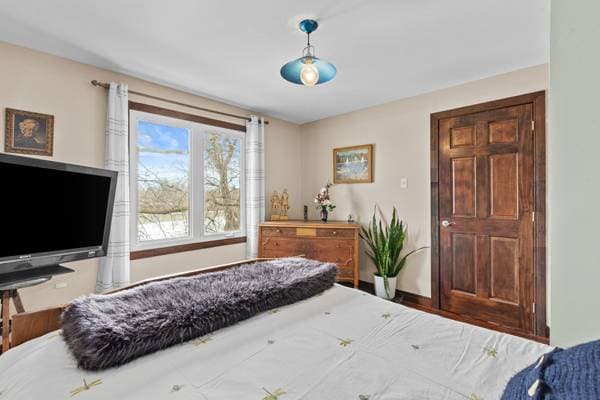
- 3
- Salles de bain
- 2
- Superficie habitable
- 2 045 pi²
- Superficie du terrain
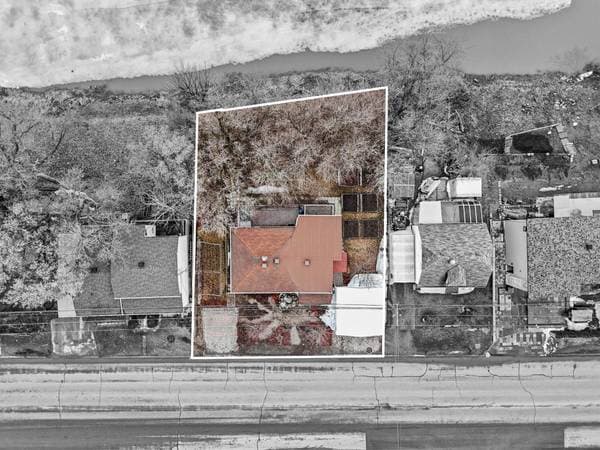
- 360 981 720 pi²
- Année de construction
- 1957
- Code postal
- J5Z2W4
- Style
- Two or more storey
- Type de bâtiment
- Detached
- Salles de bain
- 2
- Salles d'eau
- 2
- Stationnement
- 6
- Chauffage
- Forced air
- Énergie de chauffage
- Natural gas
- Approvisionnement en eau
- Municipality
- Égouts
- Municipality
- Sous-sol
- 6 feet and more, Low (less than 6 feet), Partially finished
- Toiture
- Asphalt shingles
- Revêtement
- Vinyl
- Fondation
- Poured concrete, Stone
- Zonage
- Residential
Inclusions
light fixtures, curtains, curtain rods, wood stove
Exclusions
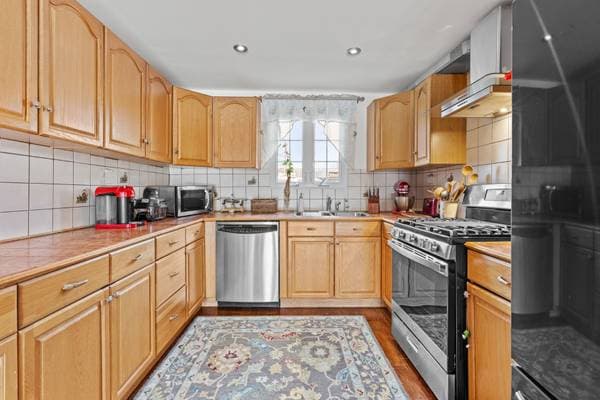
dishwasher
Coûts et taxes
- Taxes municipales
- 3 487 $ / an
- Taxes scolaires
- 331 $ / an
- Évaluation municipale (2025)
- 528 200 $
- Évaluation — terrain
- 211 700 $
- Évaluation — bâtiment
- 316 500 $
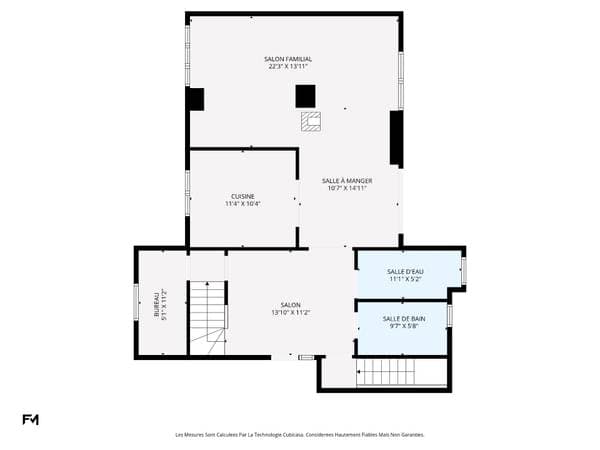
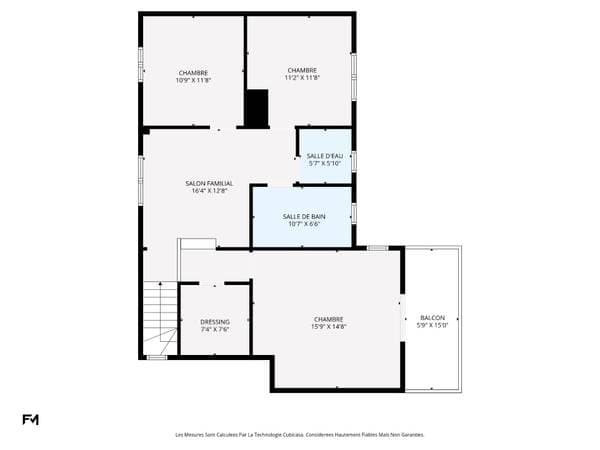
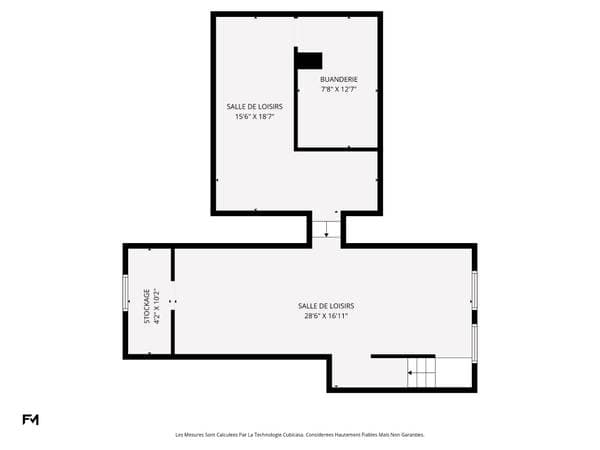
Dimensions des pièces
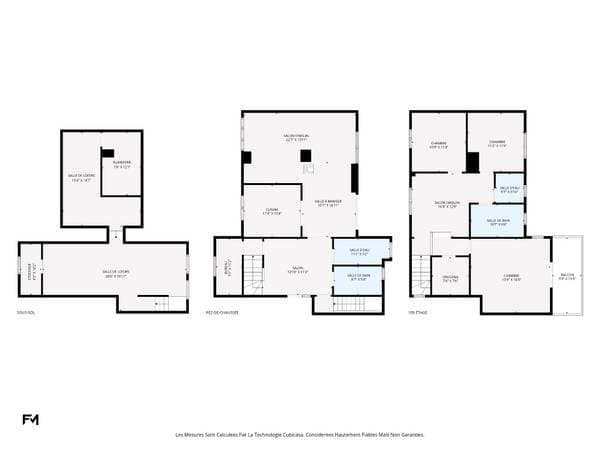
| Étage | Pièce | Dimensions |
|---|---|---|
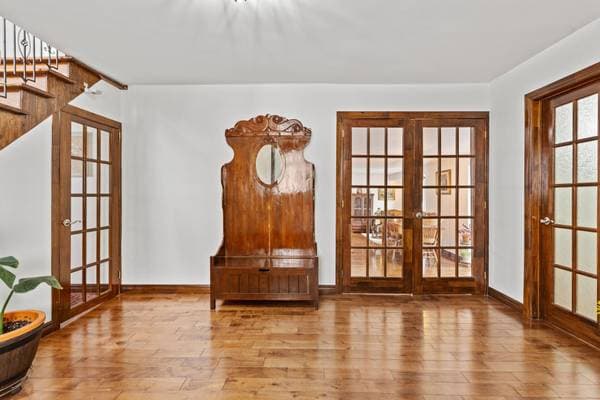
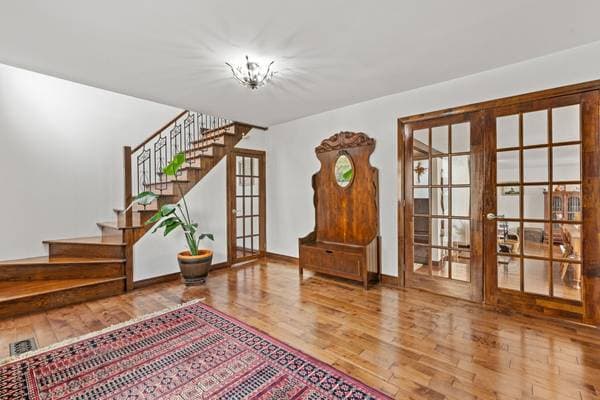
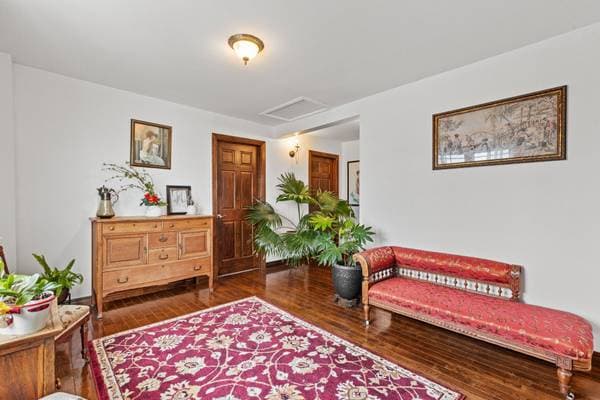
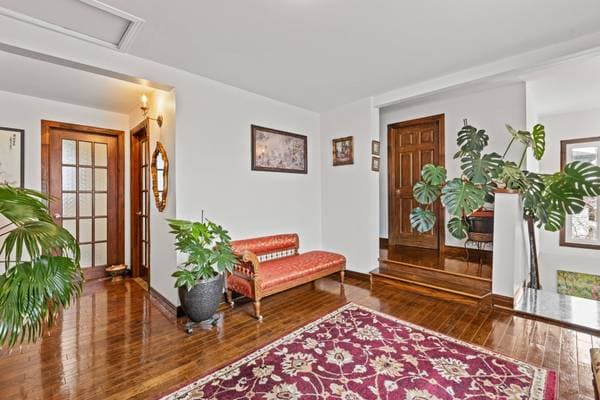
| GF | Hall | 14.2 X 11.3 ft · 4.32 X 3.43 m |
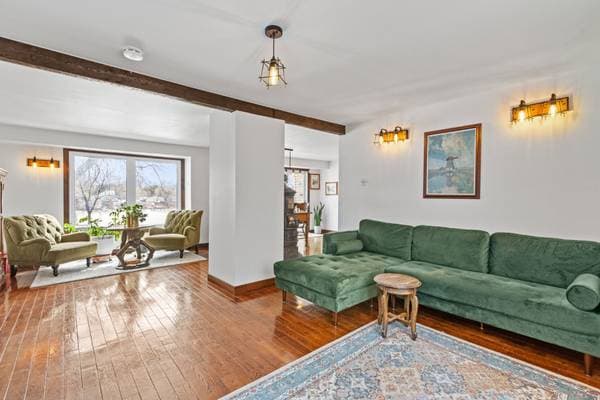
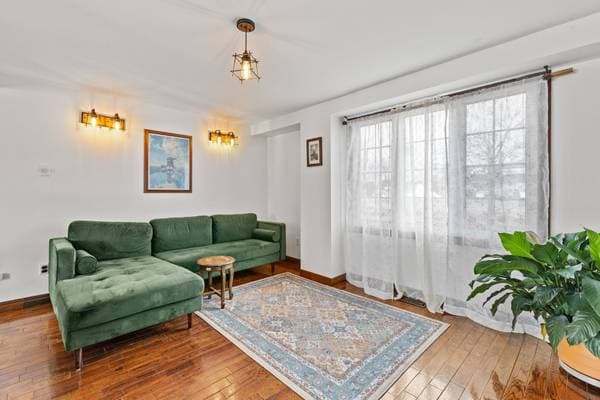
| GF | Living room | 14.3 X 11.1 ft · 4.34 X 3.38 m |
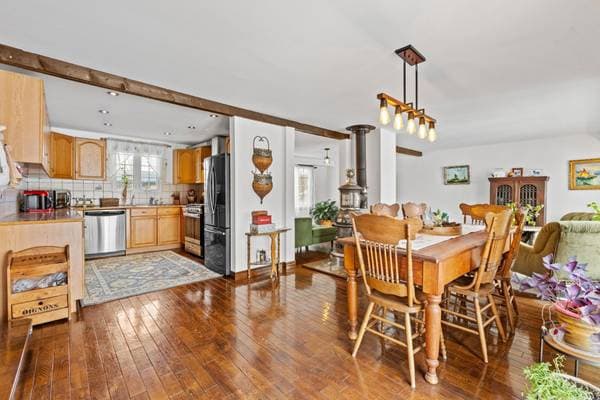
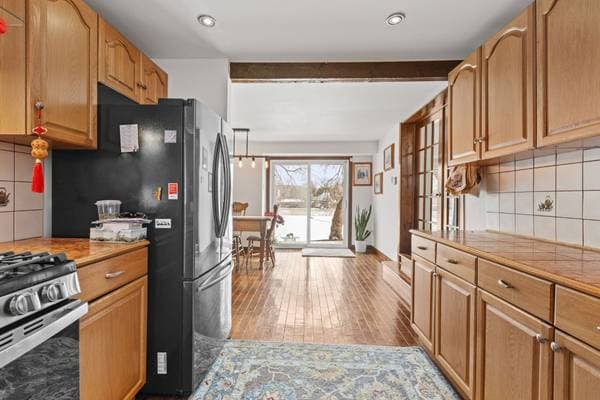
| GF | Kitchen | 10.4 X 9.6 ft · 3.15 X 2.90 m |
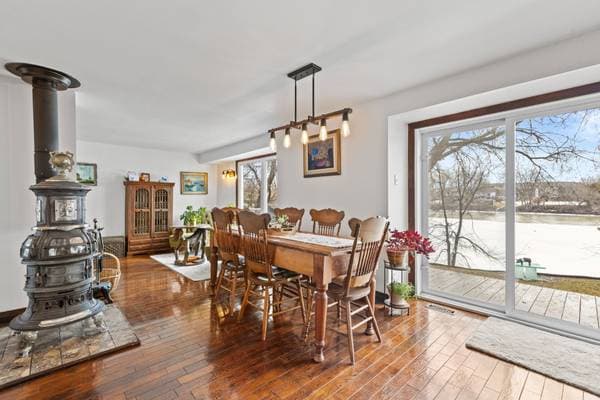
| GF | Dining room | 15.8 X 15 ft · 4.78 X 4.57 m |
| GF | Dinette | 10.2 X 12.1 ft · 3.10 X 3.68 m |
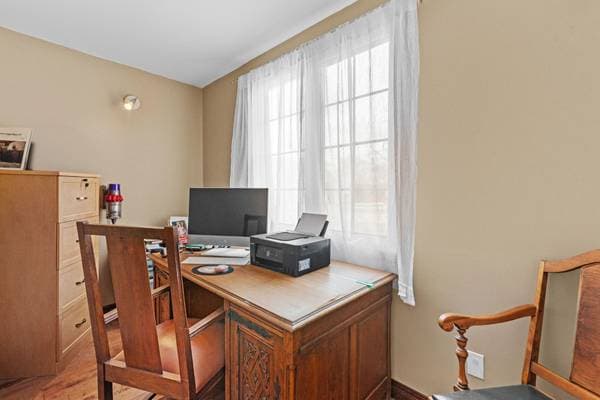
| GF | Office | 11.3 X 5.7 ft · 3.43 X 1.70 m |
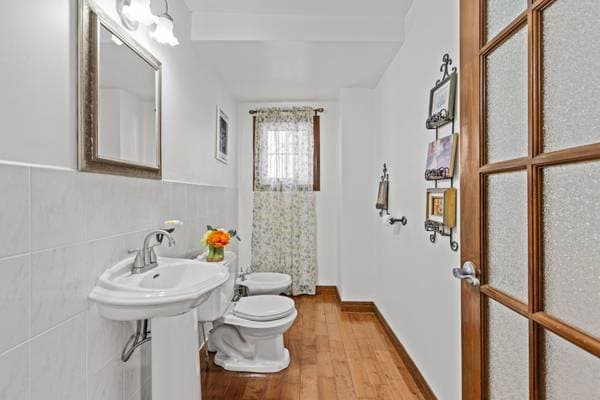
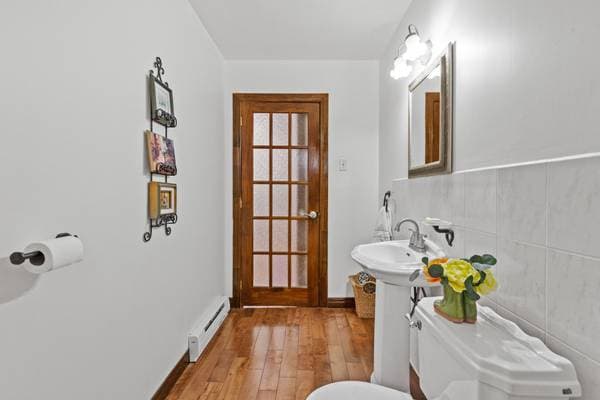
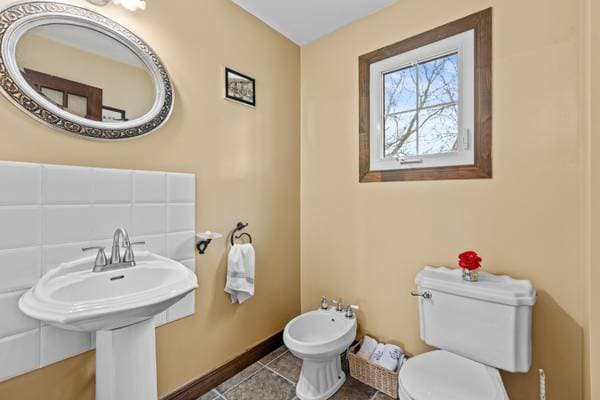
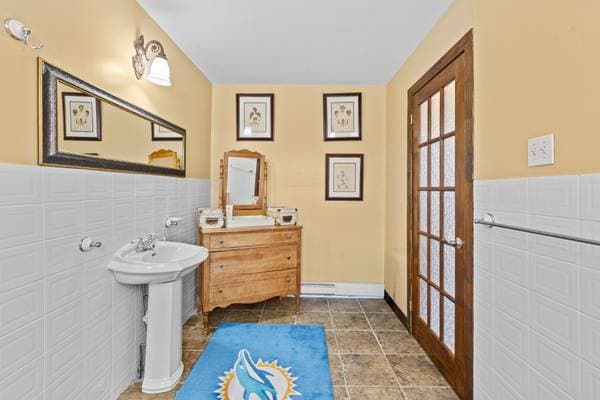
| GF | Powder room | 10 X 4.8 ft · 3.05 X 1.42 m |
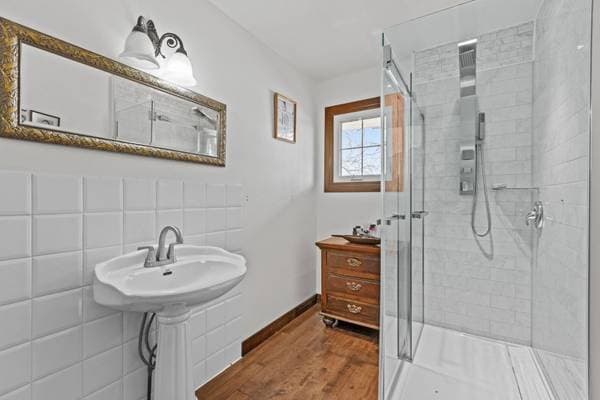
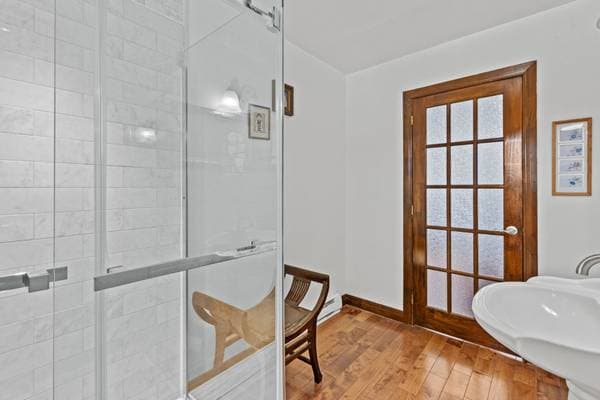
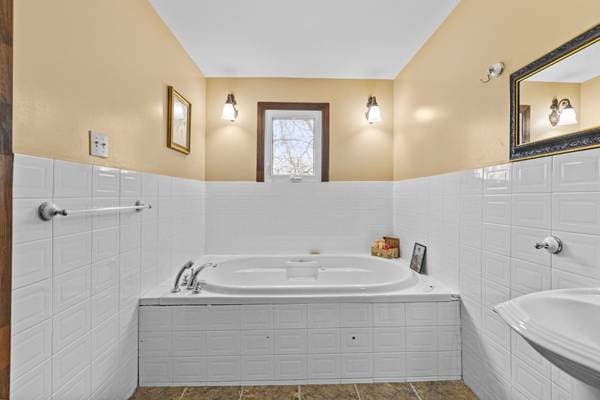
| GF | Bathroom | 10 X 6 ft · 3.05 X 1.83 m |
| 2 | Den | 13.4 X 10.7 ft irr · 4.06 X 3.23 m irr |
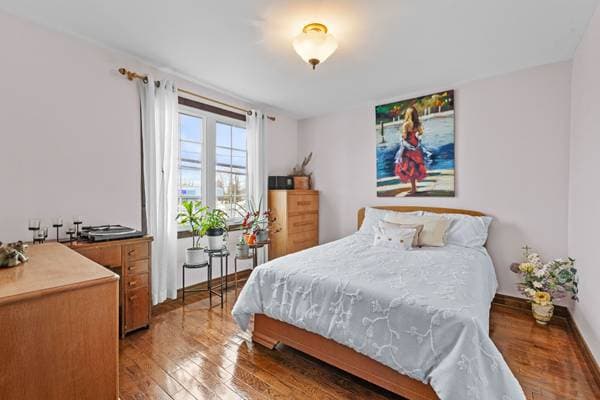
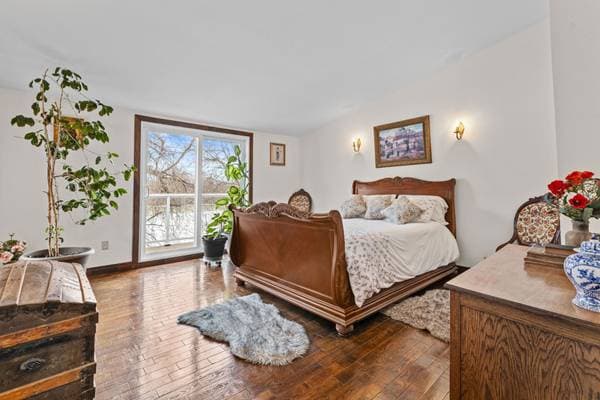
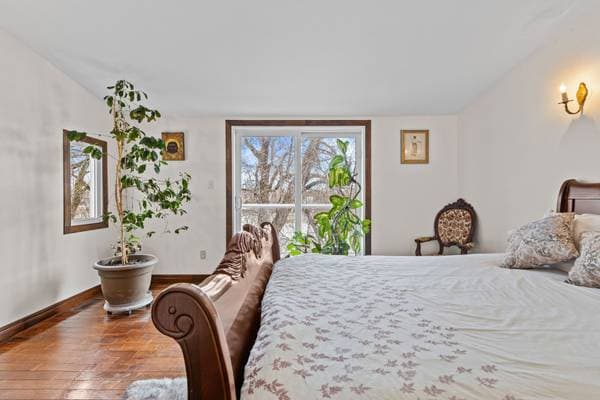
| 2 | Primary bedroom | 14.8 X 14.7 ft · 4.47 X 4.45 m |
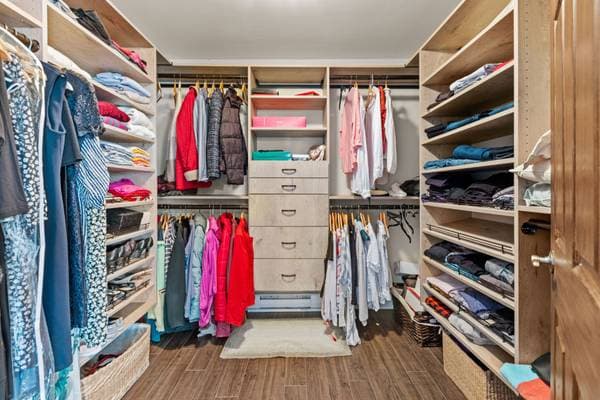
| 2 | Walk-in closet | 8.4 X 8 ft · 2.54 X 2.44 m |
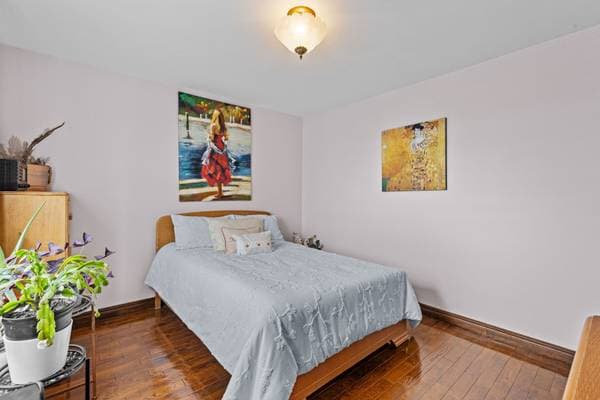
| 2 | Bedroom | 12.1 X 11.8 ft · 3.68 X 3.56 m |
| 2 | Bedroom | 11.9 X 10.6 ft · 3.58 X 3.20 m |
| 2 | Bathroom | 11.8 X 6.5 ft · 3.56 X 1.96 m |
| 2 | Powder room | 5.9 X 5.6 ft · 1.75 X 1.68 m |
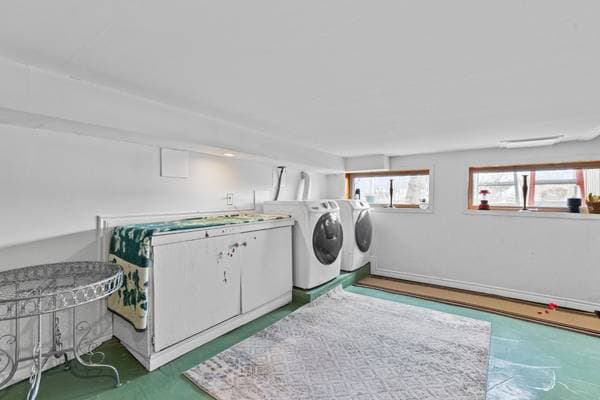
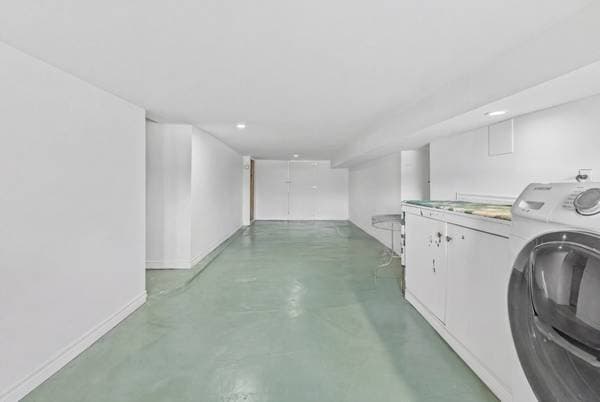
| BA1 | Laundry room | 28 X 12.9 ft · 8.53 X 3.89 m |
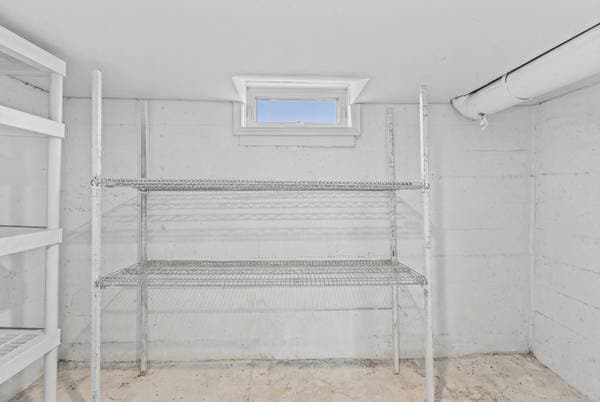
| BA1 | Cellar/Cold room | 10.1 X 5 ft · 3.07 X 1.52 m |
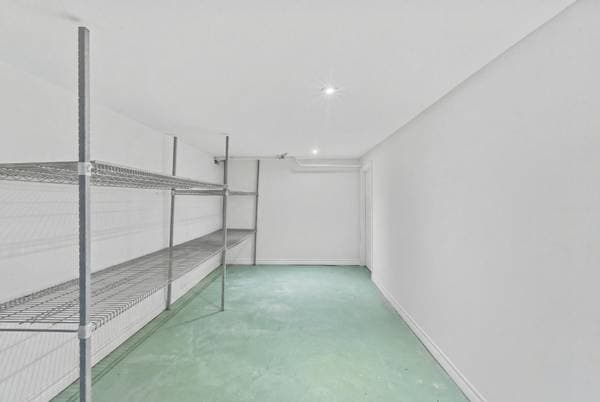
| BA1 | Storage | 19.5 X 7.9 ft · 5.92 X 2.36 m |
| BA1 | Mechanical room | 12.7 X 9 ft · 3.84 X 2.74 m |
À propos de cette propriété
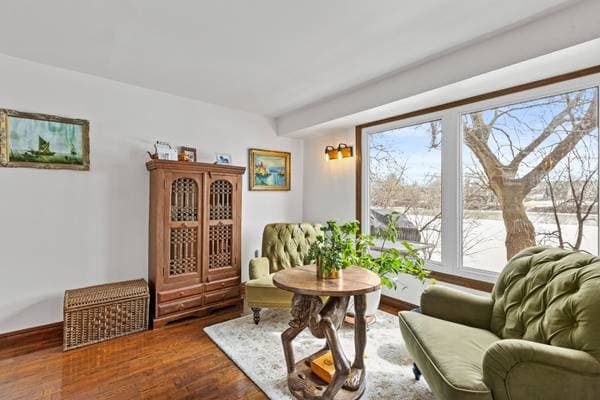
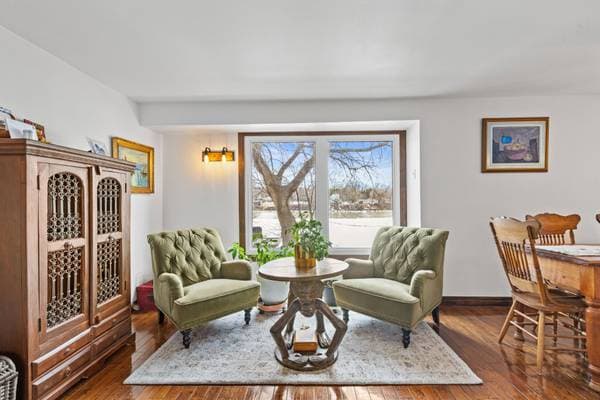
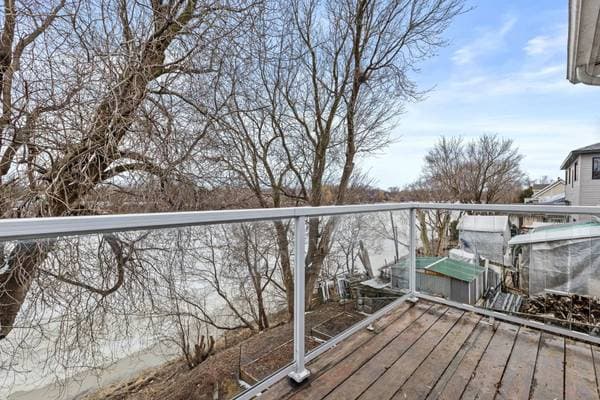
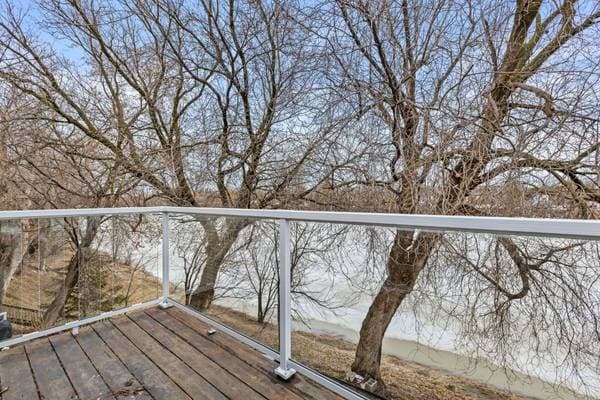
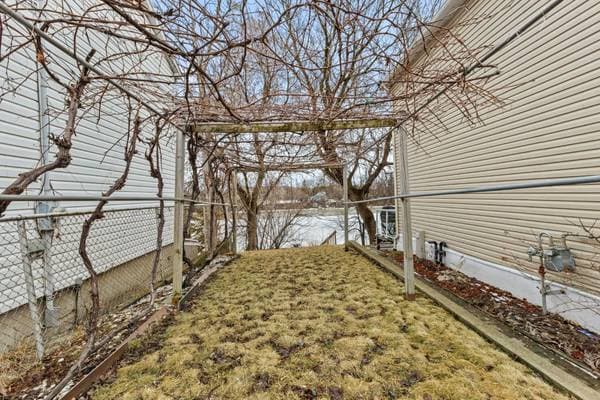
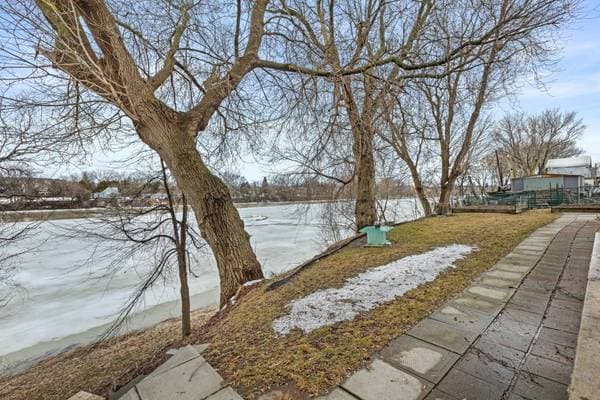
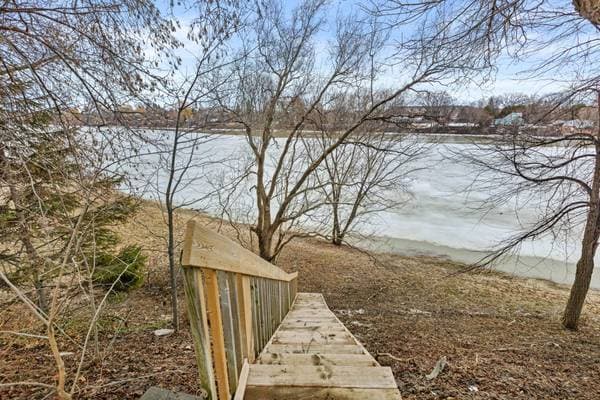
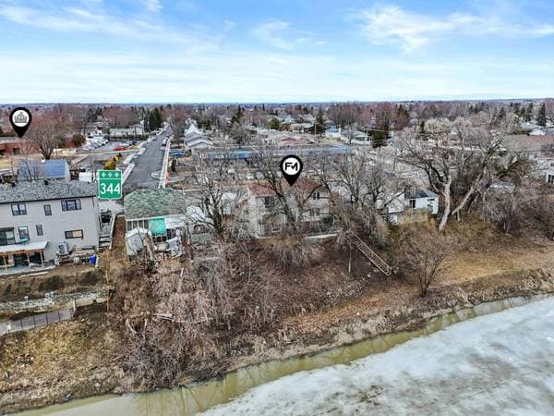
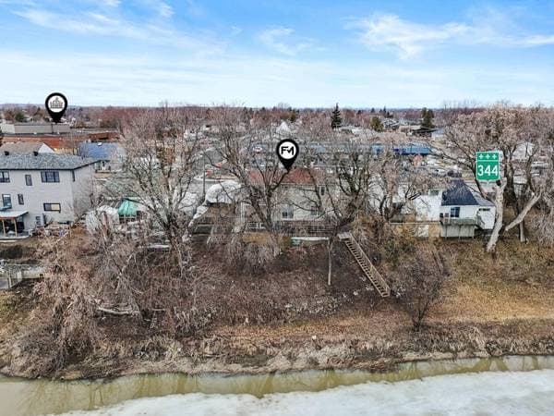
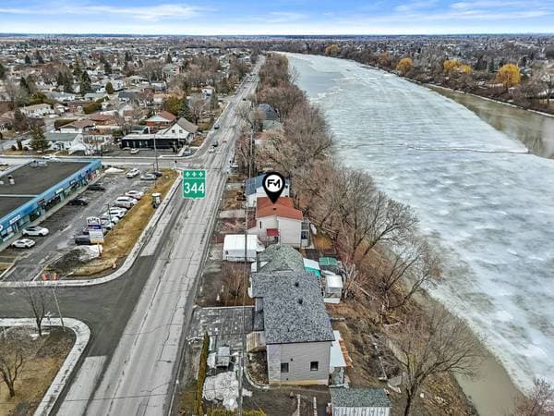
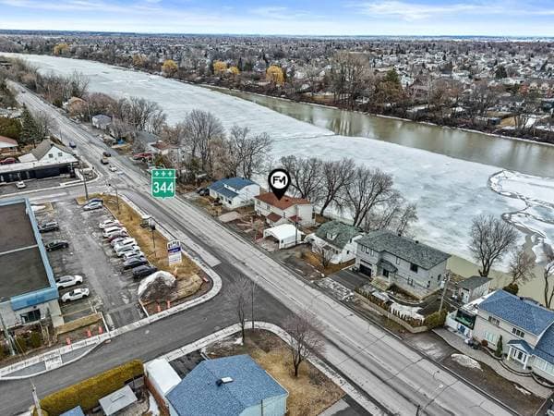
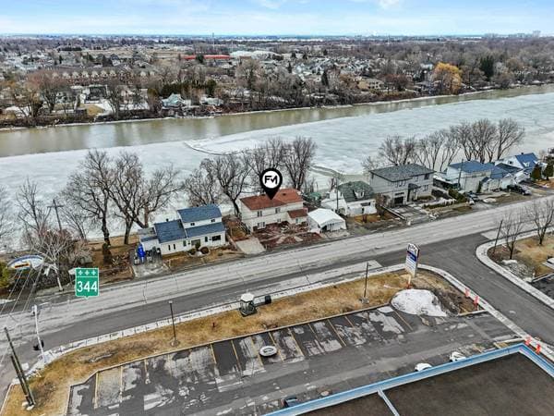
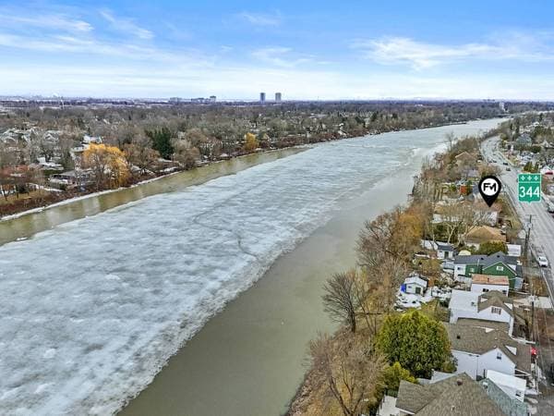
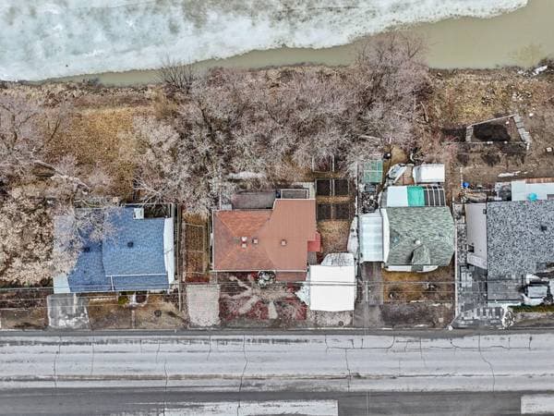
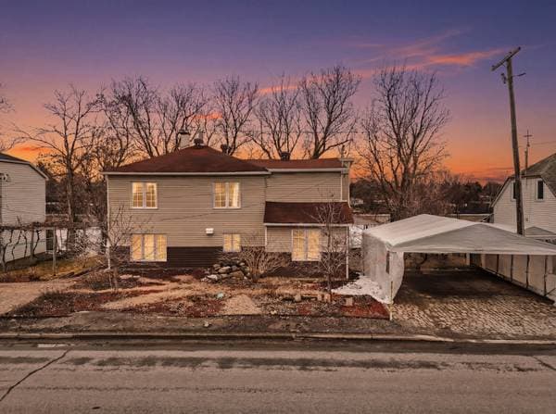
WATERFRONT -- A true peaceful haven! Stunning property offering spectacular water views with direct access to the river. Enjoy a bright, open-concept living space filled with natural light and showcasing breathtaking panoramic views. This home features 3 spacious bedrooms, a dedicated office (ideal for working from home), 2 full bathrooms, and 2 powder rooms. The large terrace is perfect for entertaining while taking in the serene waterfront setting. Ideally located near the train station, Highways 40 and 640, schools, and all essential services, this property perfectly combines tranquility and accessibility. A Must Visit Property!! Experience the exceptional by the water! Treat yourself to a true haven of peace on the riverbank, where every summer day becomes an invitation to relax. Picture yourself enjoying the tranquility on your private dock, heading out in a kayak or casting a line under a clear sky -- here, life feels like a vacation... all year round. This unique property offers a panoramic view of the river and direct water access, delivering a rare and sought-after quality of life. With its three bright and spacious bedrooms, this home is perfect for large families or for comfortably hosting your loved ones. The generous living spaces, bathed in natural light, create a warm and inviting atmosphere, ideal for memorable moments with family and friends. Not to mention the six parking spaces -- a major everyday asset. Ideally located close to all essential services, the property is just steps away from: * Tournesol Elementary School (120 m) * Coeur de Pomme Daycare (900 m) * Jean-Claude-Crevier High School (1.6 km) Downtown Repentigny, with its shops and restaurants, is easily accessible, as are the bus stop (right across the street), the train station, and Highways 40 and 640, connecting you effortlessly to the entire region. More than just a house, this property is a true oasis in the city. It perfectly combines the serenity of nature, modern comfort, and proximity to urban amenities. A rare opportunity awaits: become the owner of an exceptional waterfront home. Contact me now to schedule your visit and discover the full potential of this extraordinary property. We can't wait to welcome you!
Inscription — gracieuseté de Jafar Qaderi.
listing.mapTitle
À proximité
Données sur les commerces locaux fournies par Google.
Faites les calculs pour cette propriété
119 800 $ · 20%
Sur une hypothèque de 479 200 $ :
2 652 $ /mois
ou 1 223 $ aux deux semaines
Estimation seulement — composition semestrielle, excluant l'assurance (SCHL), taxes et frais. Consultez votre prêteur pour une soumission réelle.