Aller au contenu
Jonathan Ehrlick Real Estate
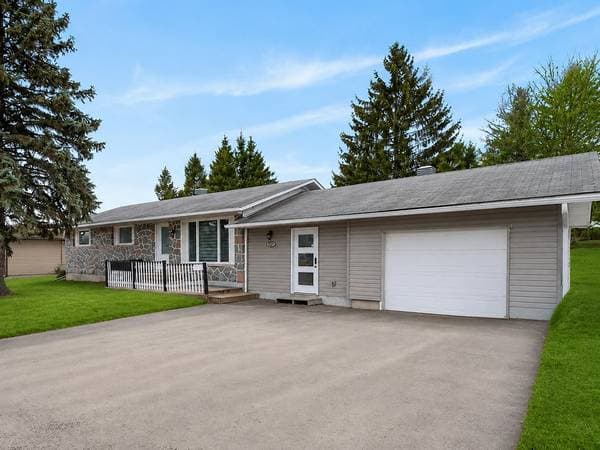
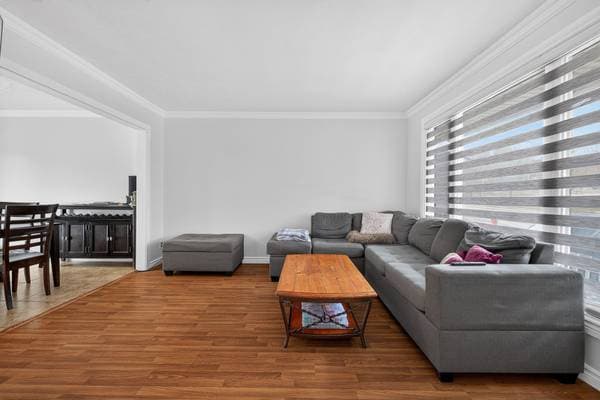
587 Rue Maclaren E., Gatineau (Buckingham) — photo 1
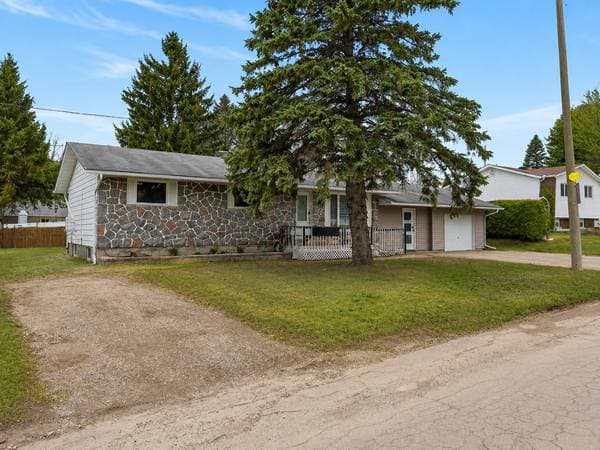
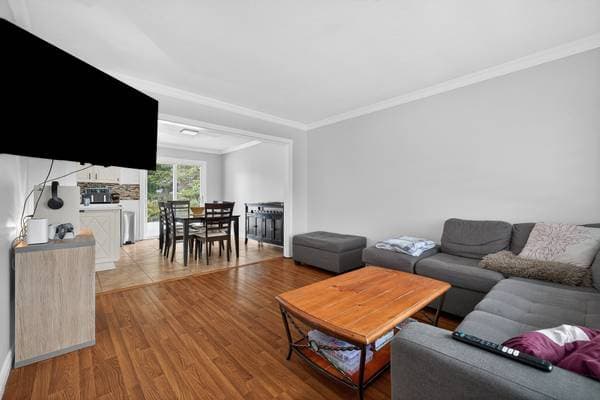
587 Rue Maclaren E., Gatineau (Buckingham) — photo 2
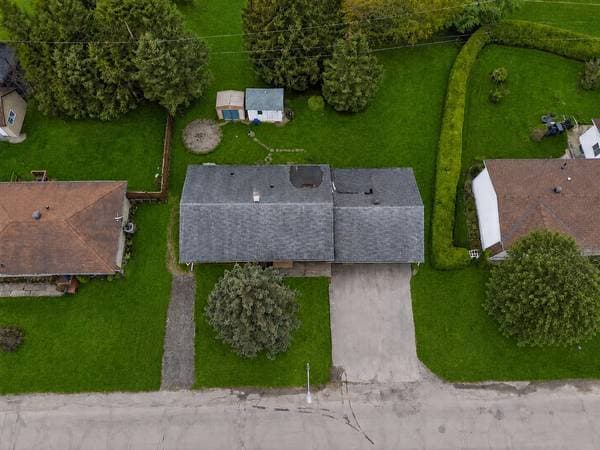
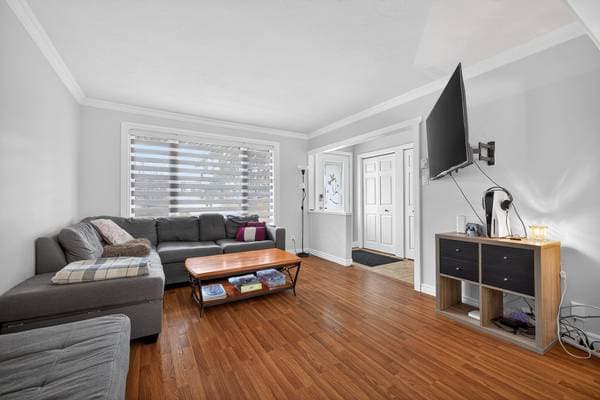
587 Rue Maclaren E., Gatineau (Buckingham) — photo 3
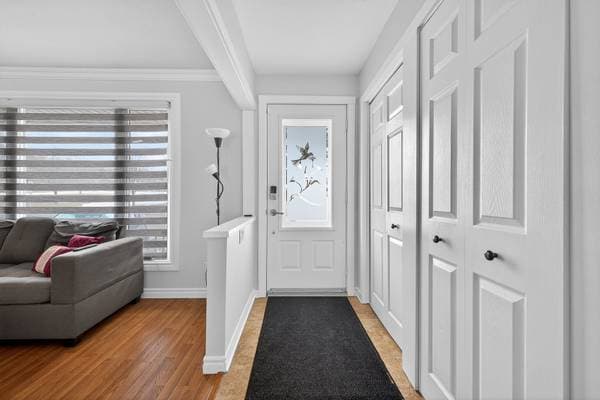
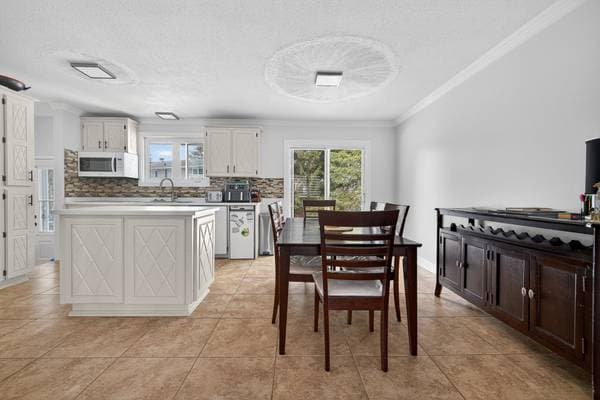
587 Rue Maclaren E., Gatineau (Buckingham) — photo 4
587 Rue Maclaren E., Gatineau (Buckingham) — photo 5
587 Rue Maclaren E., Gatineau (Buckingham) — photo 6
587 Rue Maclaren E., Gatineau (Buckingham) — photo 7
587 Rue Maclaren E., Gatineau (Buckingham) — photo 8
587 Rue Maclaren E., Gatineau (Buckingham) — photo 9
587 Rue Maclaren E., Gatineau (Buckingham) — photo 10
587 Rue Maclaren E., Gatineau (Buckingham) — photo 11
587 Rue Maclaren E., Gatineau (Buckingham) — photo 12
587 Rue Maclaren E., Gatineau (Buckingham) — photo 13
587 Rue Maclaren E., Gatineau (Buckingham) — photo 14
587 Rue Maclaren E., Gatineau (Buckingham) — photo 15
587 Rue Maclaren E., Gatineau (Buckingham) — photo 16
587 Rue Maclaren E., Gatineau (Buckingham) — photo 17
587 Rue Maclaren E., Gatineau (Buckingham) — photo 18
587 Rue Maclaren E., Gatineau (Buckingham) — photo 19
587 Rue Maclaren E., Gatineau (Buckingham) — photo 20
587 Rue Maclaren E., Gatineau (Buckingham) — photo 21
587 Rue Maclaren E., Gatineau (Buckingham) — photo 22
587 Rue Maclaren E., Gatineau (Buckingham) — photo 23
587 Rue Maclaren E., Gatineau (Buckingham) — photo 24
587 Rue Maclaren E., Gatineau (Buckingham) — photo 25
587 Rue Maclaren E., Gatineau (Buckingham) — photo 26
587 Rue Maclaren E., Gatineau (Buckingham) — photo 27
587 Rue Maclaren E., Gatineau (Buckingham) — photo 28
587 Rue Maclaren E., Gatineau (Buckingham) — photo 29
587 Rue Maclaren E., Gatineau (Buckingham) — photo 30
587 Rue Maclaren E., Gatineau (Buckingham) — photo 31
587 Rue Maclaren E., Gatineau (Buckingham) — photo 32
587 Rue Maclaren E., Gatineau (Buckingham) — photo 33
587 Rue Maclaren E., Gatineau (Buckingham) — photo 34
587 Rue Maclaren E., Gatineau (Buckingham) — photo 35
587 Rue Maclaren E., Gatineau (Buckingham) — photo 36
587 Rue Maclaren E., Gatineau (Buckingham) — photo 37
587 Rue Maclaren E., Gatineau (Buckingham) — photo 38
587 Rue Maclaren E., Gatineau (Buckingham) — photo 39
587 Rue Maclaren E., Gatineau (Buckingham) — photo 40
587 Rue Maclaren E., Gatineau (Buckingham) — photo 41
587 Rue Maclaren E., Gatineau (Buckingham) — photo 42
587 Rue Maclaren E., Gatineau (Buckingham) — photo 43
587 Rue Maclaren E., Gatineau (Buckingham) — photo 44

587 Rue Maclaren E.

Gatineau (Buckingham), J8L2V9

No Centris® 21714397

499 900 $

5 chambres · 2 salles de bain · 1430 pi²
Caractéristiques

Type de propriété
Maison
Chambres
5
Salles de bain
2
Superficie habitable
1 430 pi²
Superficie du terrain
359 108 640 pi²
Année de construction
1974
Code postal
J8L2V9
GaragePiscineSous-sol aménagé

À propos de cette propriété

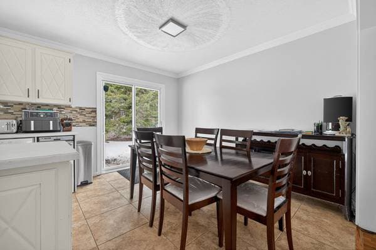
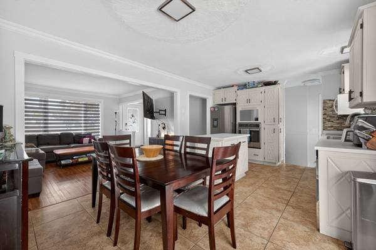
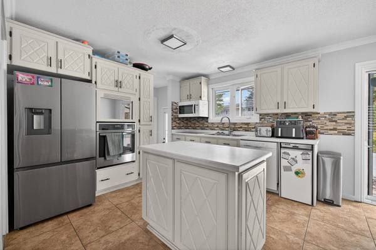
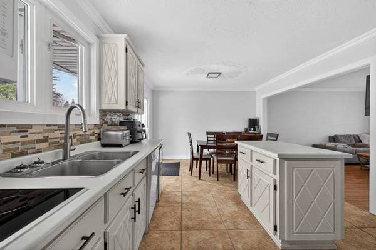
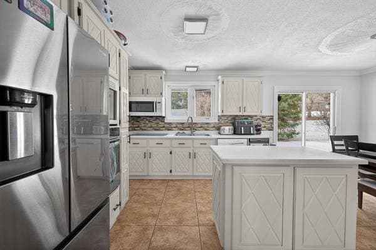
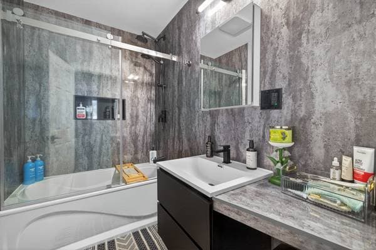
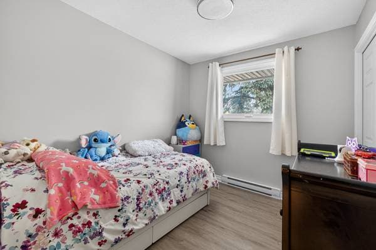
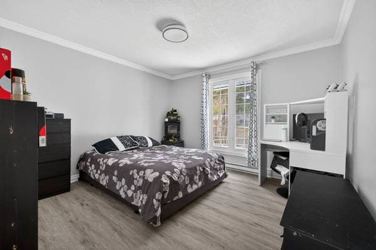
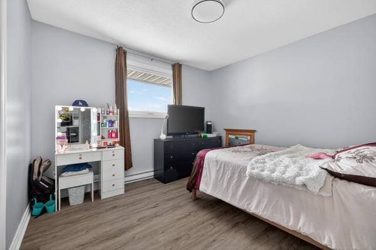
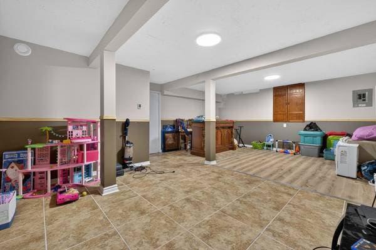

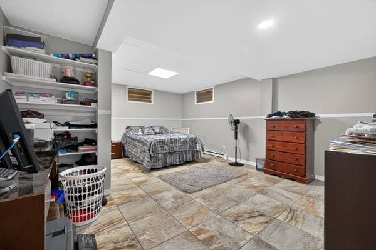
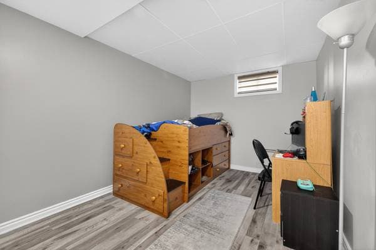
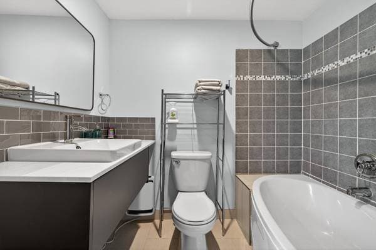
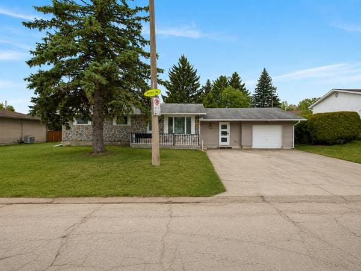
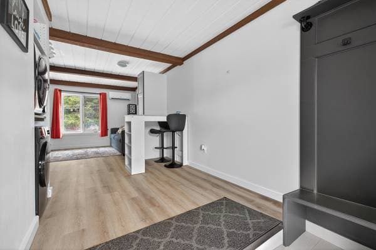
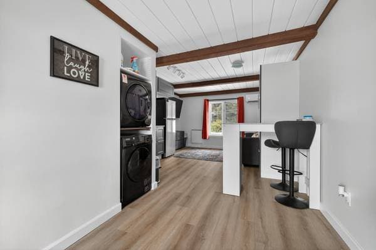
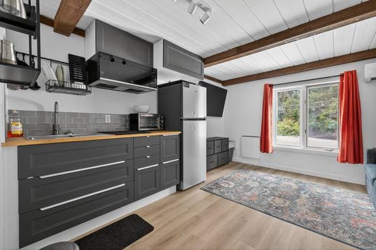
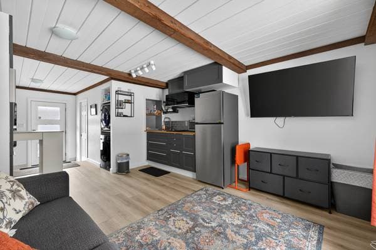
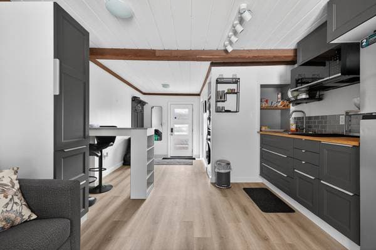
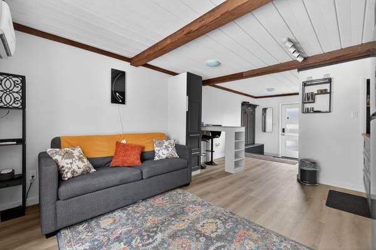
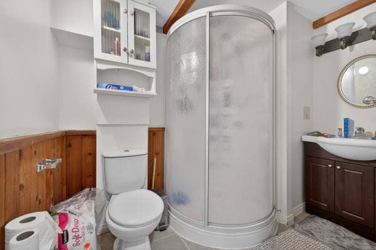
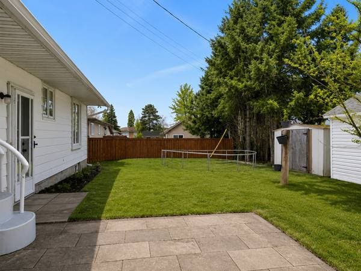
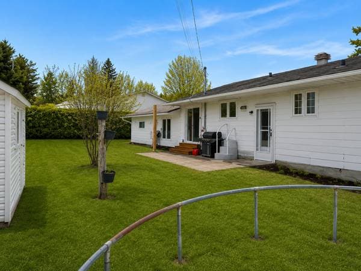
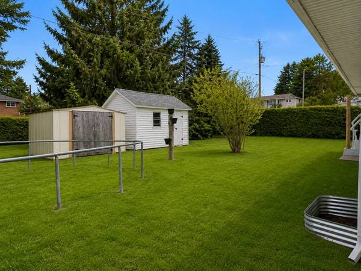
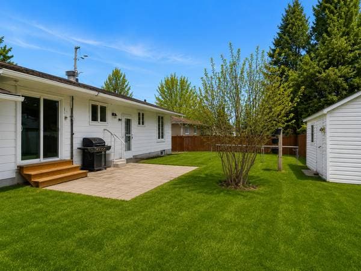
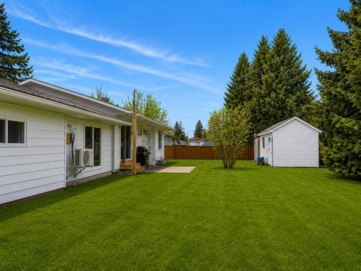
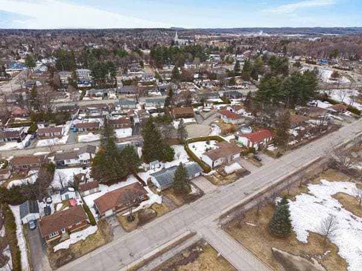
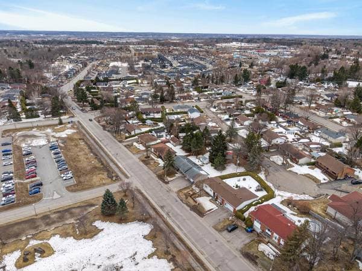
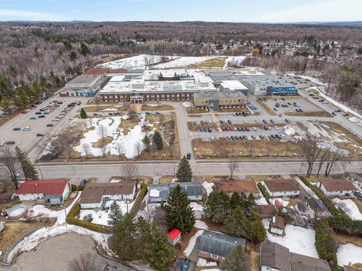
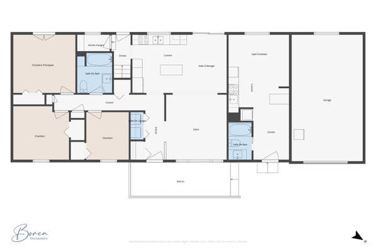
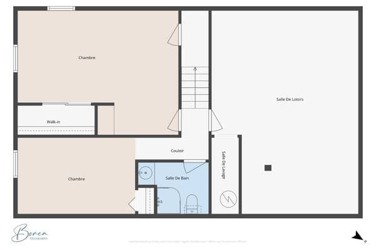
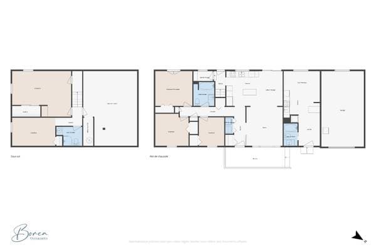
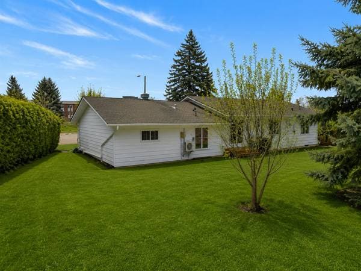
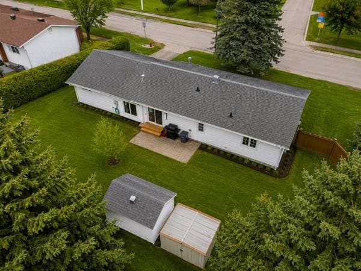
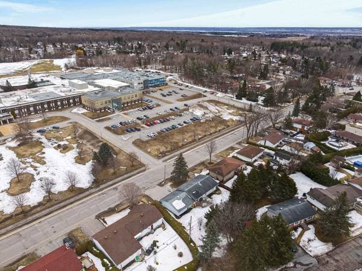
WOW!! A multi-generational home in Buckingham featuring 5 bedrooms and 2 bathrooms, plus a separate master suite ideal for a family or owner-occupier. Bright and impeccably maintained, it offers functional living spaces and an attached studio apartment with a separate entrance, perfect for generating income or housing a loved one. Attached garage and large private yard of nearly 9,000 sq. ft. Prime location directly across from a high school and the municipal pool, close to all amenities. A turnkey opportunity not to be missed! For more information or to schedule a tour, contact me! A charming multi-generational home located in the heart of Buckingham, offering an ideal combination of comfort, space, and income potential in a convenient and sought-after neighborhood. From the moment you arrive, you'll be charmed by this meticulously maintained home, featuring bright, functional spaces perfectly suited for family life. Unit Layout * Main residence with 5 bedrooms * Adjacent studio-style parent's unit with 1 bedroom * Total of 6 bedrooms (5 + studio) * 2 full bathrooms * Separate entrance to the secondary unit Key Features * Bright and well-laid-out living spaces * Finished basement offering versatile space * Attached garage for convenient parking and storage * Private backyard Potential and Versatility The parent's unit is a major asset, offering much-sought-after flexibility. Ideal for housing a loved one, hosting a family member, or generating extra income, this layout adds real value to the property. Strategic Location * Directly across from E.S.H.G. High School * Just steps from the municipal pool * Close to schools, daycare centers, and parks * Quick access to essential shops and services * Convenient and sought-after family-friendly neighborhood A rare opportunity combining location, functionality, and potential, perfect for a family or an owner-occupier looking to maximize their investment. For more information or to schedule a private tour, contact me!

Inscription — gracieuseté de Jonathan Lamirande.

listing.mapTitle

À proximité

Données sur les commerces locaux fournies par Google.

Faites les calculs pour cette propriété

Mise de fonds
$
%

99 980 $ · 20%

Sur une hypothèque de 399 920 $ :

2 213 $ /mois

ou 1 021 $ aux deux semaines

Estimation seulement — composition semestrielle, excluant l'assurance (SCHL), taxes et frais. Consultez votre prêteur pour une soumission réelle.
Propriétés semblables