
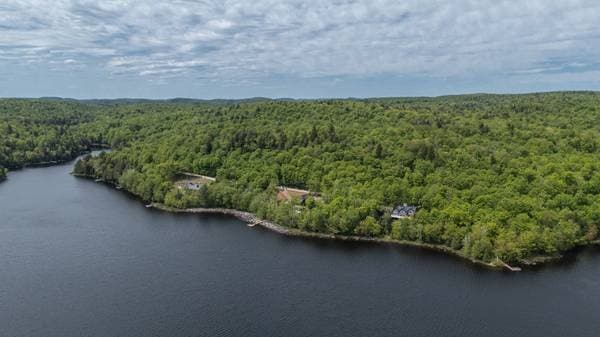
650 Ch. des Lacs
Wentworth, J8H0A2
No Centris® 27190056
1 499 900 $
Caractéristiques
- Type de propriété
- Maison
- Chambres
- 3
- Salles de bain
- 3
- Superficie du terrain
- 2 147 483 647 pi²
- Année de construction
- 2005
- Code postal
- J8H0A2
- Style
- Two or more storey
- Type de bâtiment
- Detached
- Salles de bain
- 3
- Salles d'eau
- 1
- Stationnement
- 14
- Garage
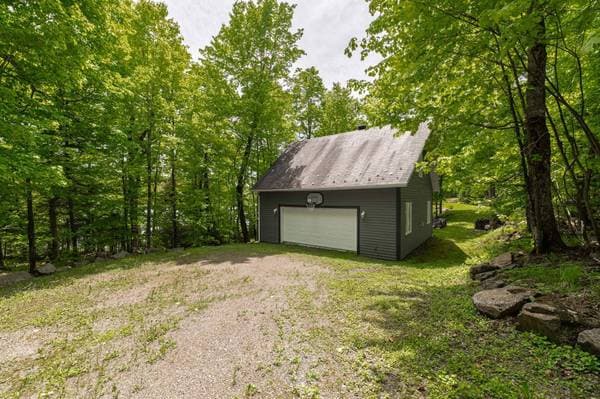
- 2
- Chauffage
- Forced air
- Énergie de chauffage
- Electricity, Wood
- Approvisionnement en eau
- Artesian well
- Égouts
- Disposal field, Septic tank
- Sous-sol
- 6 feet and more, Finished basement, Outdoor entrance
- Bord de l'eau
- Oui
- Toiture
- Asphalt shingles
- Revêtement
- Pressed fibre, Wood
- Fondation
- Poured concrete
- Zonage
- Residential, Resort
Inclusions
Please refer to Annex A_Inclusions list
Exclusions
Personal belongings, Weber BBQ
Coûts et taxes
- Taxes municipales
- 7 021 $ / an
- Taxes scolaires
- 1 034 $ / an
- Évaluation municipale (2026)
- 1 333 900 $
- Évaluation — terrain
- 405 200 $
- Évaluation — bâtiment
- 928 700 $
Dimensions des pièces
| Étage | Pièce | Dimensions |
|---|---|---|
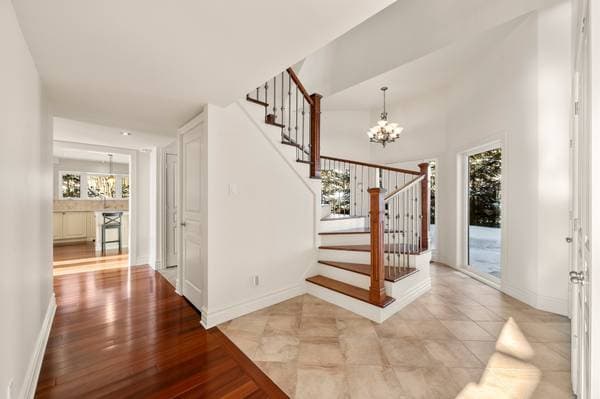
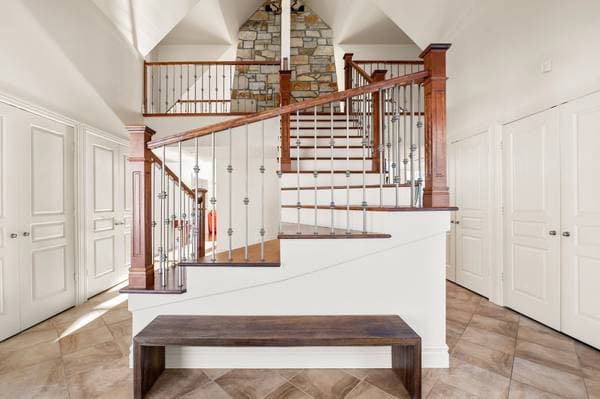
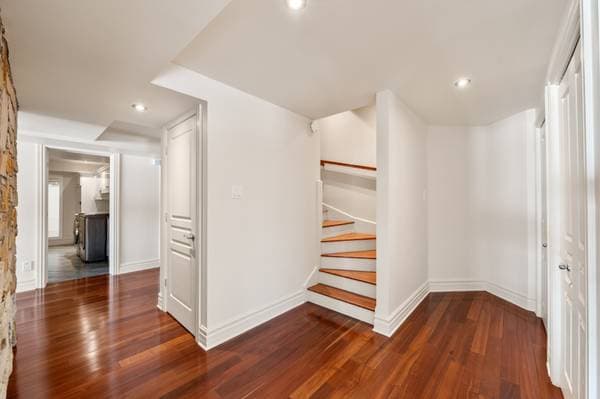
| GF | Hall | 16 X 13.9 ft irr · 4.88 X 4.19 m irr |
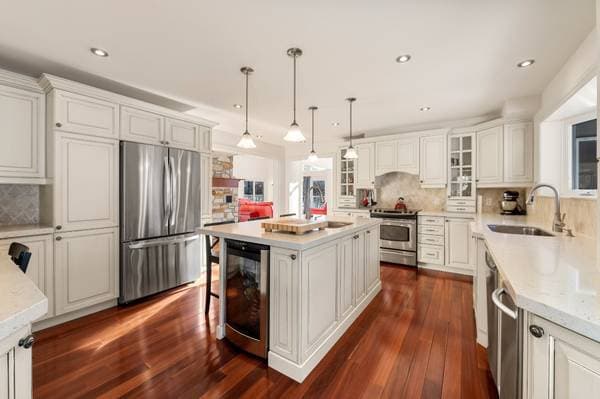
| GF | Kitchen | 17.6 X 14.10 ft · 5.33 X 4.52 m |
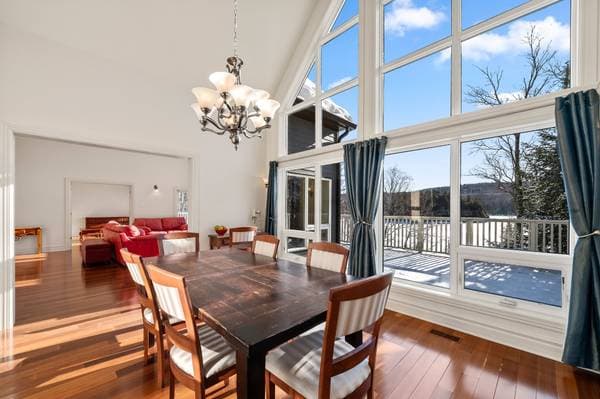
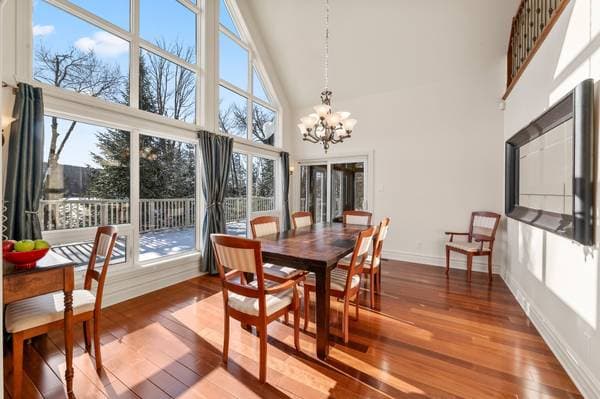
| GF | Dining room | 14.11 X 12.10 ft · 4.55 X 3.91 m |
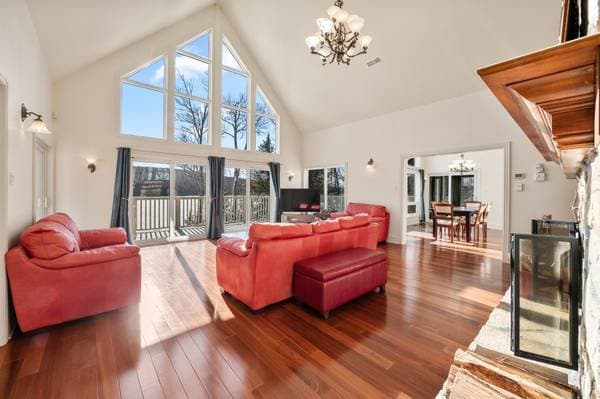
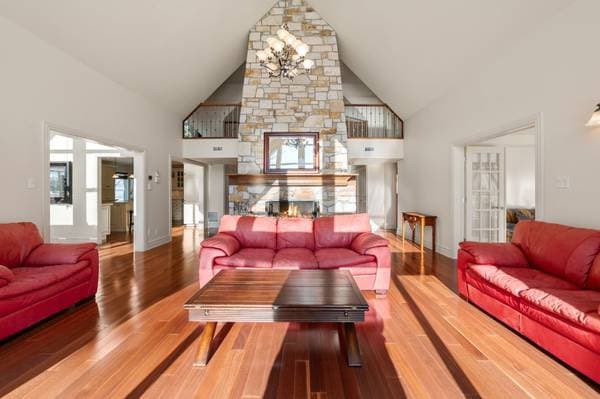
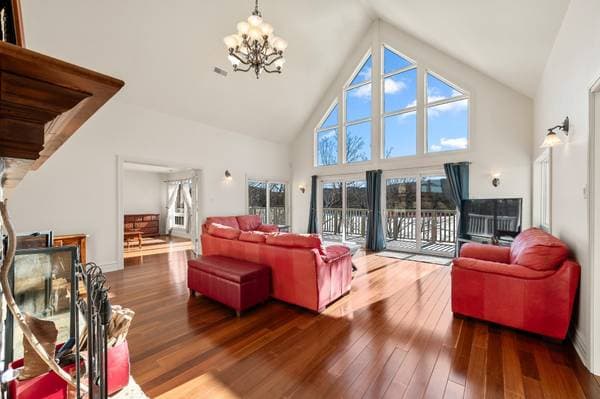
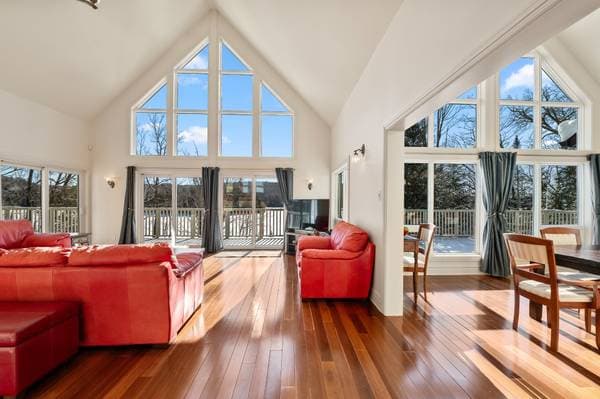
| GF | Living room | 21 X 19.10 ft · 6.40 X 6.05 m |
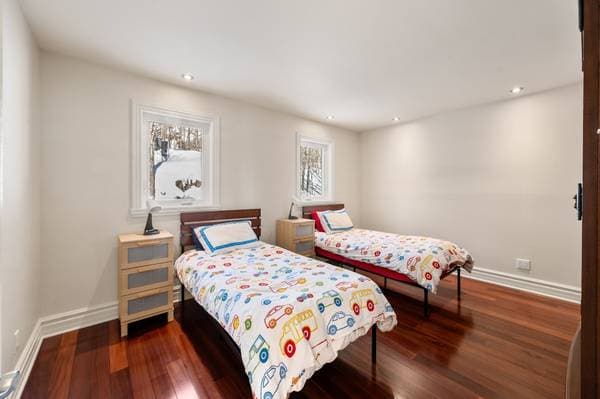
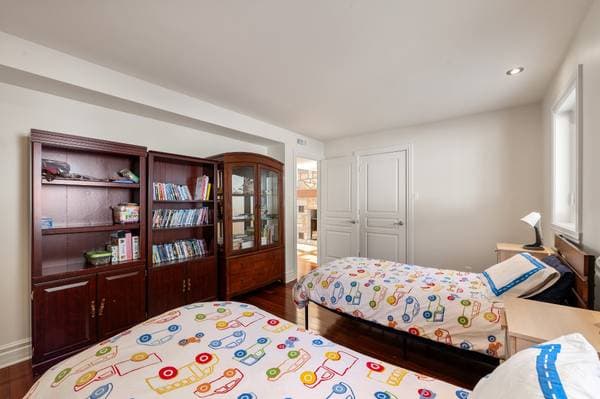
| GF | Bedroom | 15.4 X 11.10 ft irr · 4.67 X 3.61 m irr |
| GF | Bedroom | 14.7 X 11.2 ft irr · 4.45 X 3.40 m irr |
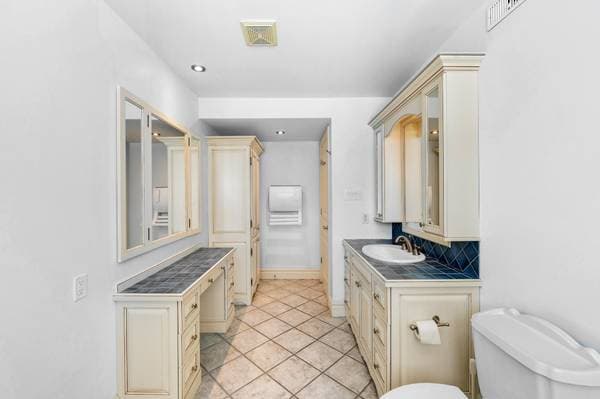
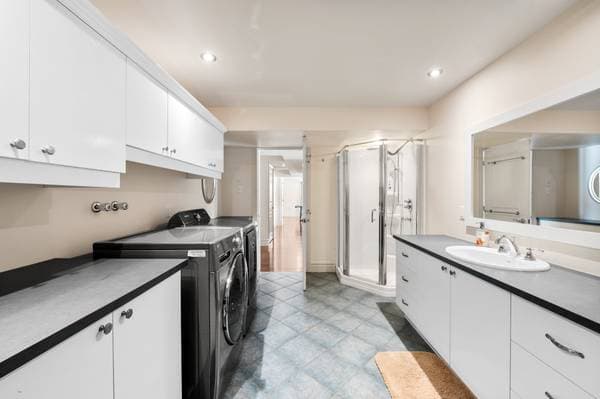
| GF | Bathroom | 14.11 X 6.11 ft · 4.55 X 2.11 m |
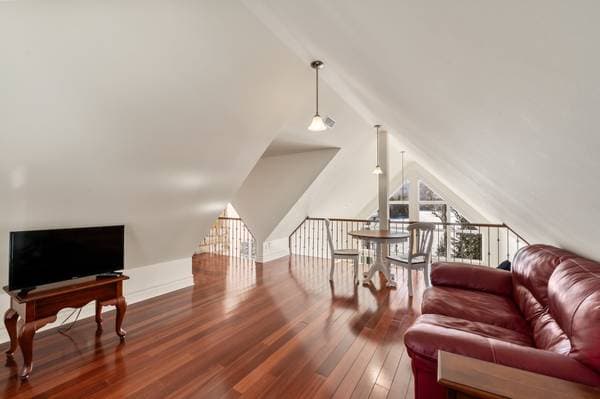
| 2 | Mezzanine | 17.3 X 14.9 ft · 5.26 X 4.50 m |
| 2 | Primary bedroom | 15.10 X 14.11 ft irr · 4.83 X 4.55 m irr |
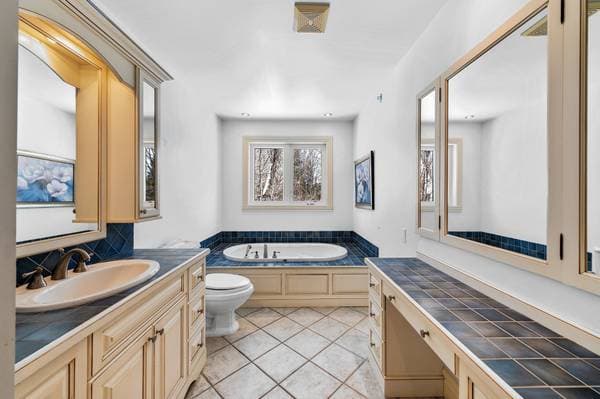
| 2 | Bathroom | 12.2 X 10.10 ft irr · 3.71 X 3.30 m irr |
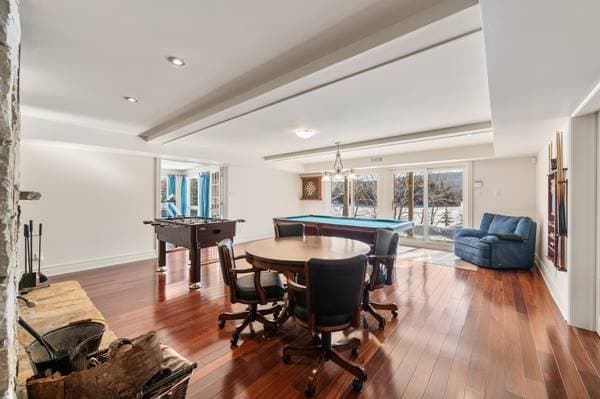
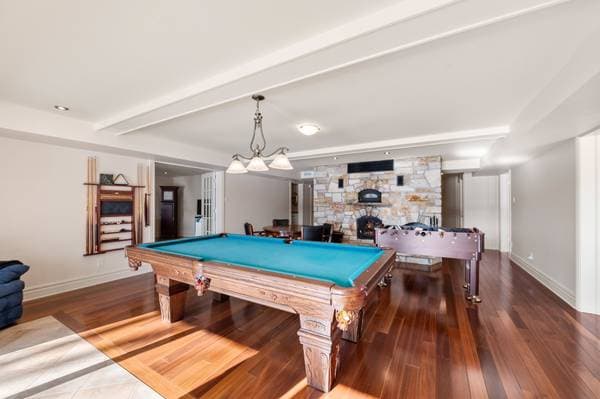
| GL | Family room | 21.8 X 19.10 ft · 6.60 X 6.05 m |
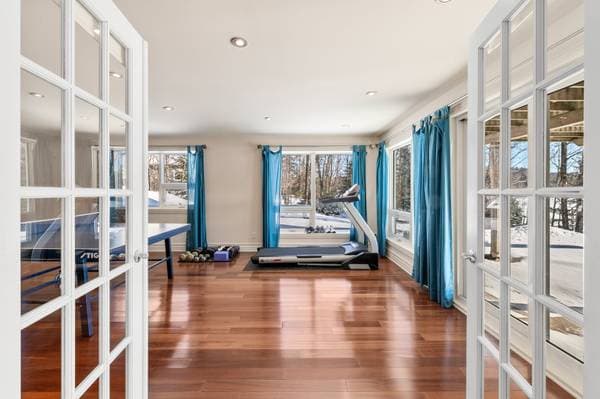
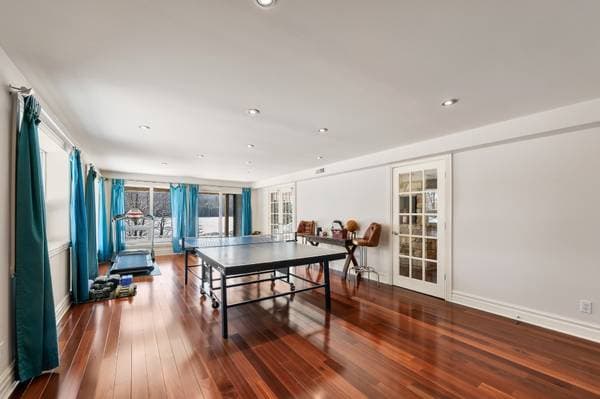
| GL | Playroom | 31 X 14.6 ft · 9.45 X 4.42 m |
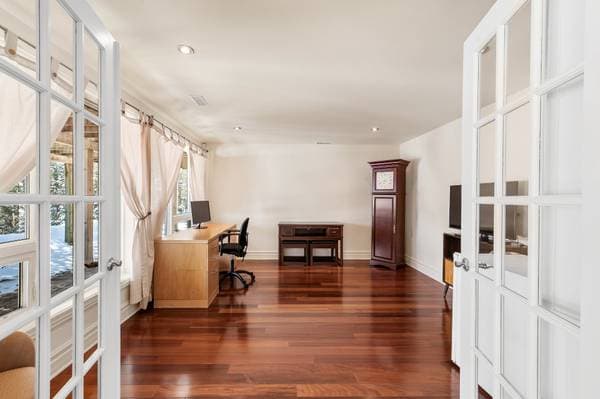
| GL | Office | 14.7 X 13.7 ft · 4.45 X 4.14 m |
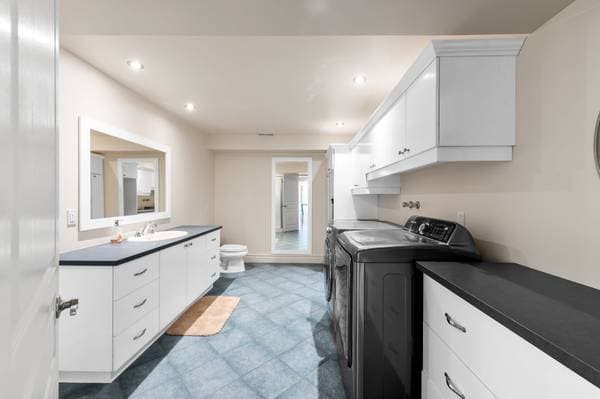
| GL | Bathroom | 14.5 X 9.3 ft · 4.39 X 2.82 m |
| GL | Mechanical room | 14.8 X 7.1 ft · 4.47 X 2.16 m |
| GL | Storage | 10.4 X 5 ft irr · 3.15 X 1.52 m irr |
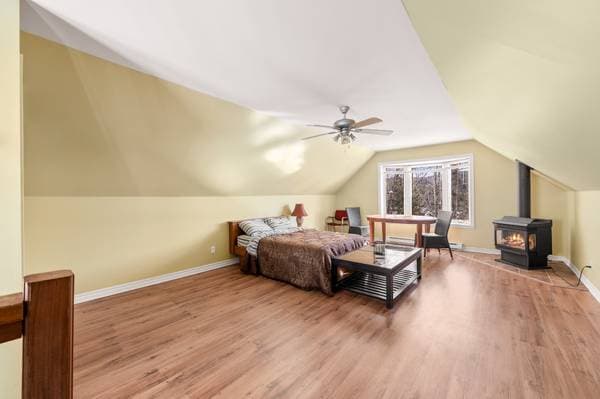
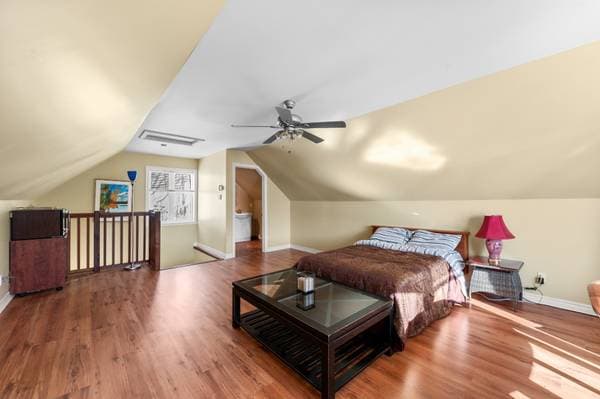
| 2 | Loft | 21 X 15.9 ft irr · 6.40 X 4.80 m irr |
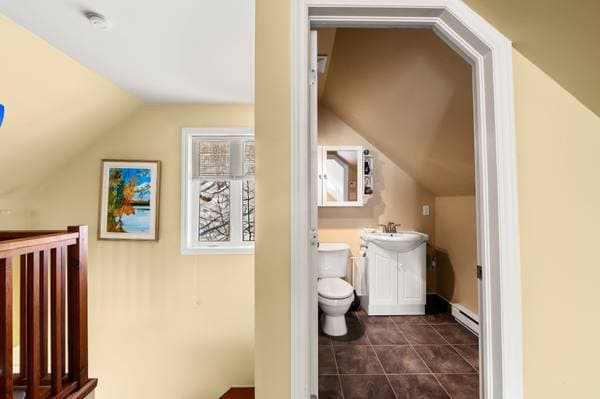
| 2 | Powder room | 6.4 X 5.6 ft · 1.93 X 1.68 m |
À propos de cette propriété
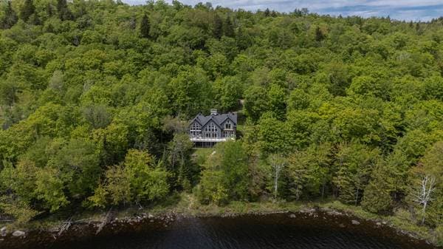
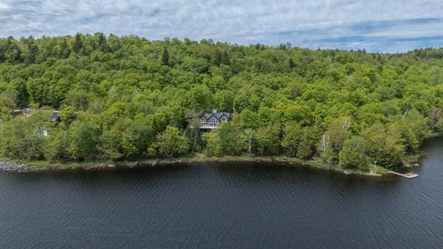
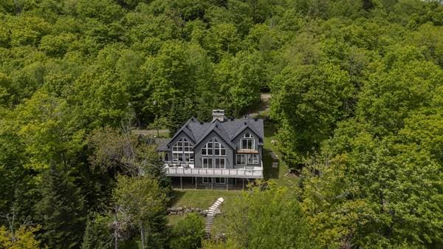
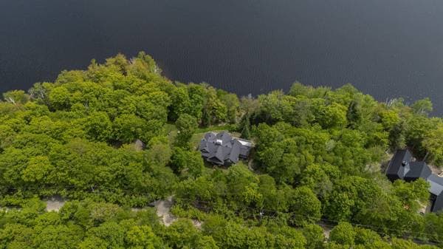
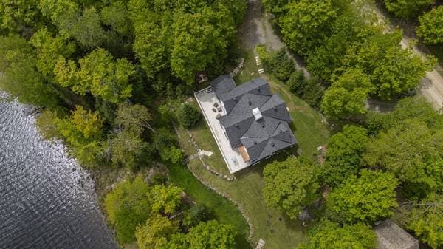
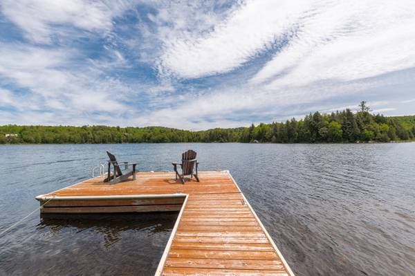
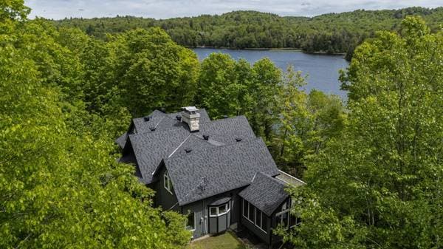
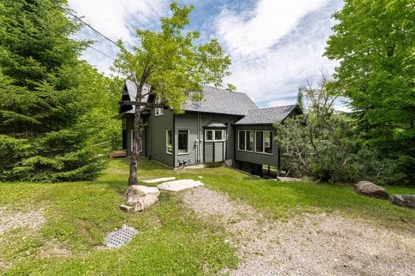
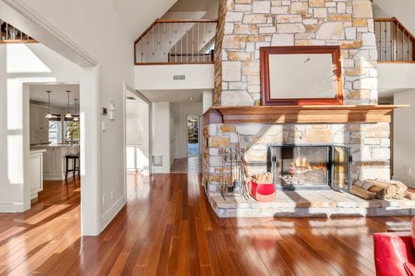
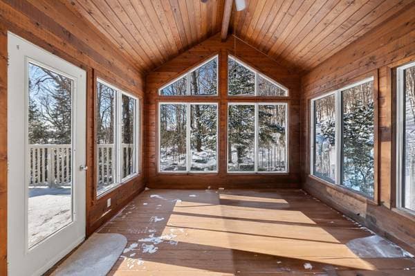
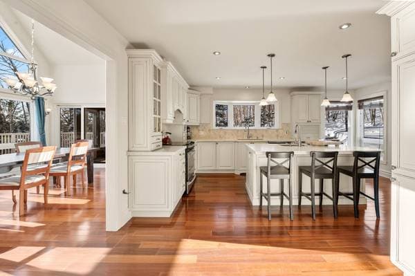
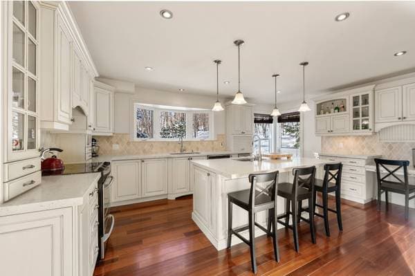
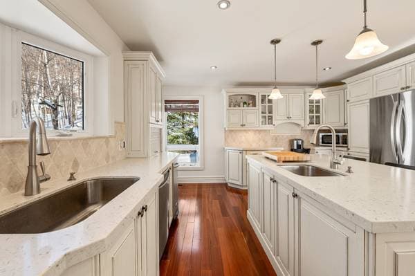
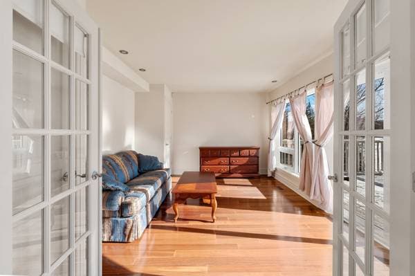
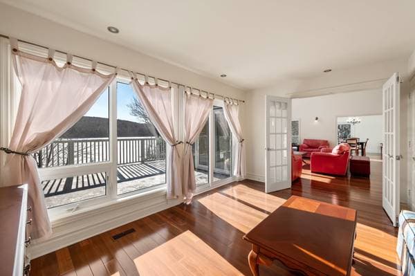
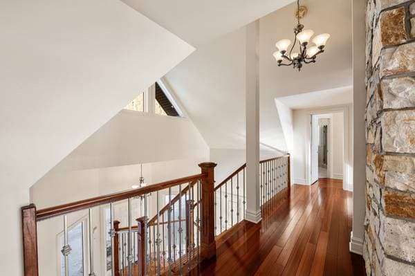
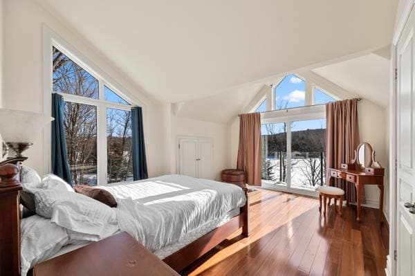
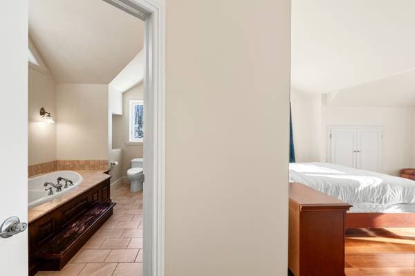
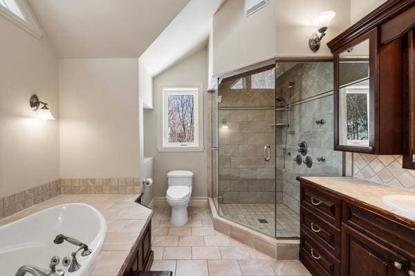
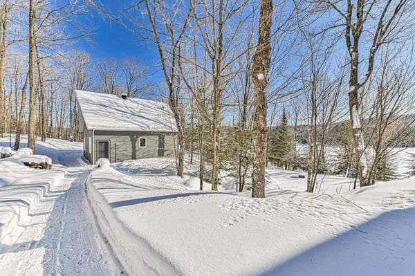
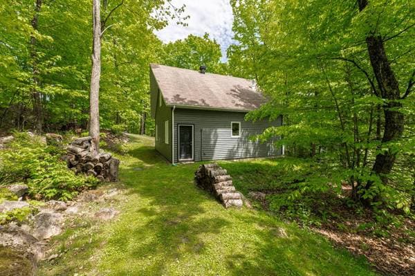
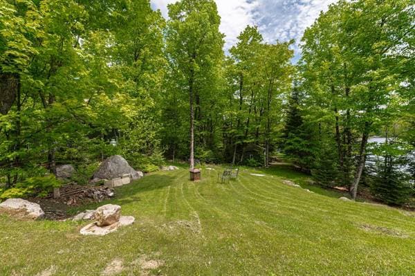
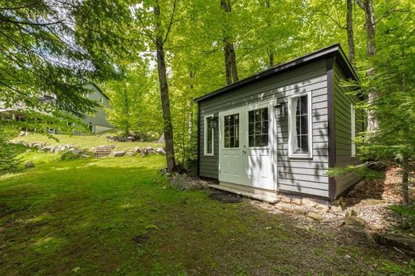
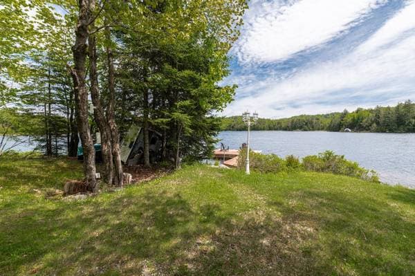
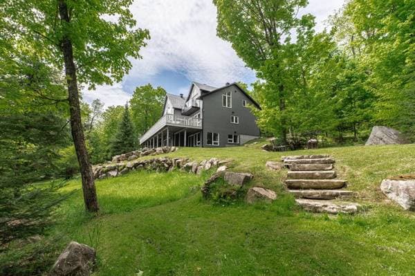
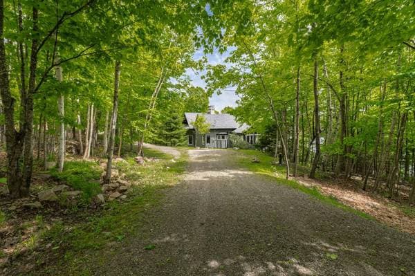
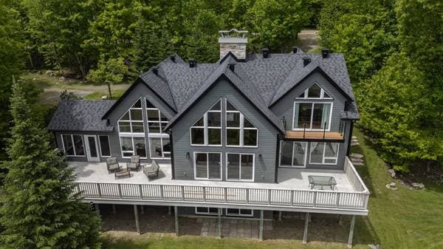
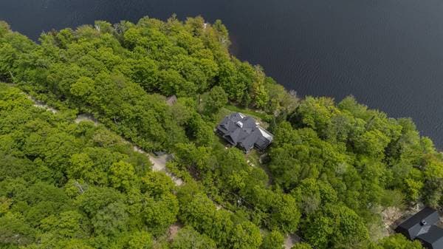
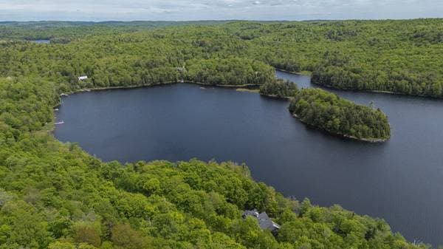
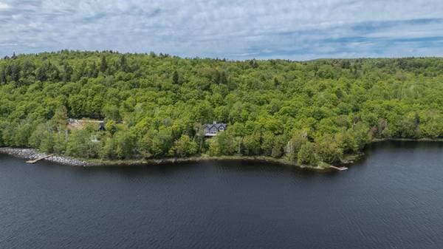
Magnificent property located in Wentworth, in the Territoire des Lacs. An exclusive community where luxury and nature meet for an unparalleled quality of life. This spectacular property features a private 12-acre lot with 720 feet of waterfront on renowned Lac Lemieux. This luminous residence offers breathtaking spaces with cathedral ceilings, 3 bedrooms including a master suite, 3 bathrooms, 2 spacious family rooms, 2 wood burning fireplaces, a veranda and a two-car garage with loft. Only 1h15 from Montreal. Welcome to 650 chemin des Lacs in Wentworth's Territoire des Lacs. Nestled in the heart of the Laurentians, this exceptional property offers a unique living environment, combining luxury, tranquility and preserved nature. Located in Wentworth, just 1h15 from Montreal and 30 km from Saint-Sauveur and Lachute, it stretches over 12 acres of private land with 720 feet of frontage on Lac Lemieux, a non-motorized body of water. This property is part of the Territoire des Lacs, a private territory of 5200 acres protected by security gates and a guard. This sanctuary features 8 lakes and stretches over several kilometres. The environment is protected by regulations that ensure the site's tranquility and preservation. (https://www.territoiredeslacs.com/) Having benefited from numerous renovations and improvements in recent years, this home offers an up-to-date interior and peace of mind for future owners. From the moment you walk in, a majestic hall with a central staircase sets the tone. The first floor opens onto the kitchen, which combines elegance and functionality with quartz countertops. The dining room and living room, two distinct rooms with impressive volumes, are sublimated by cathedral ceilings reaching almost 20 feet and abundant fenestration offering breathtaking views of the lake and mountains. The living room is warmed by a magnificent wood-burning fireplace, adding to the home's cozy character. From the dining room, there's direct access to a screened-in veranda, perfect for enjoying summer evenings. This level also includes two bedrooms and a full bathroom. On the upper floor, a mezzanine overlooks the living areas and can be arranged as a reading space, boudoir or office. There's also the master suite, a bright, intimate space with a private balcony overlooking the lake and en-suite bathroom. The garden level extends the experience with two vast family rooms, also offering exceptional lake views. One features a thermal mass stove with a built-in bread or pizza oven, perfect for entertaining. A room that could serve as an office or guest bedroom completes the space, along with a third full bathroom and ample storage. Outside, a vast gallery allows you to admire the breathtaking panorama. The landscaped grounds, with gravel pathways, lead to a dock where stone steps provide easy access to the lake. A 28 x 28-foot double garage with an upstairs loft, a powder room and a gas fireplace complete the property, offering practical additional space. Access to the estate is fully secured with electric gates at the north and south entrances. An exclusive living environment, where luxury and nature meet in harmony. A unique property, a place where every detail has been thought of to offer an unrivalled quality of life.
Inscription — gracieuseté de Frédéric Tremblay.
listing.mapTitle
Faites les calculs pour cette propriété
299 980 $ · 20%
Sur une hypothèque de 1 199 920 $ :
6 641 $ /mois
ou 3 062 $ aux deux semaines
Estimation seulement — composition semestrielle, excluant l'assurance (SCHL), taxes et frais. Consultez votre prêteur pour une soumission réelle.