
Aller au contenu
Jonathan Ehrlick Real Estate
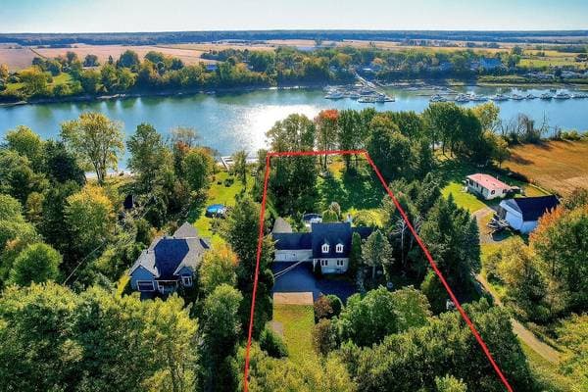
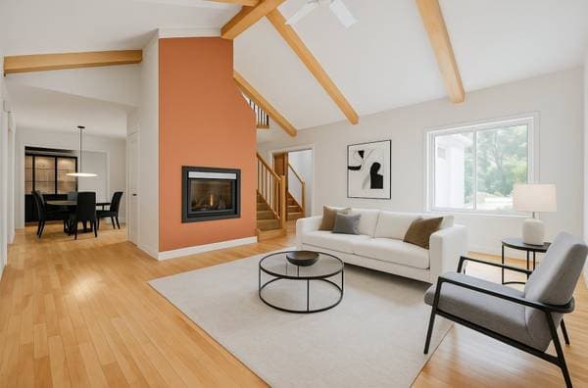
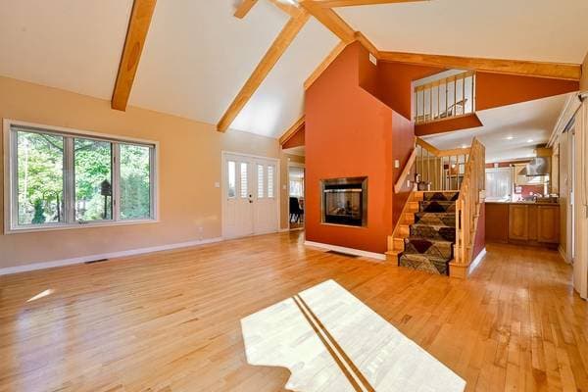
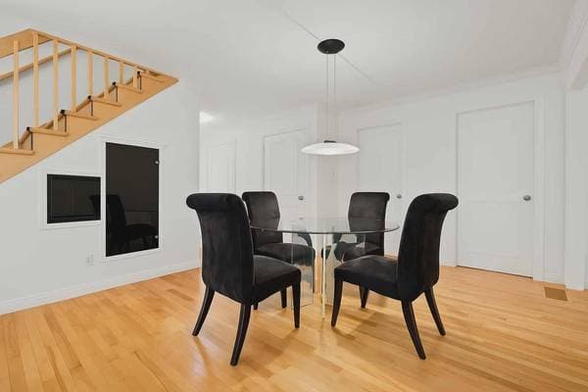
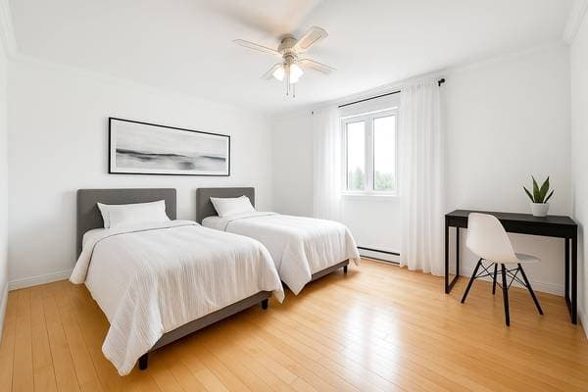
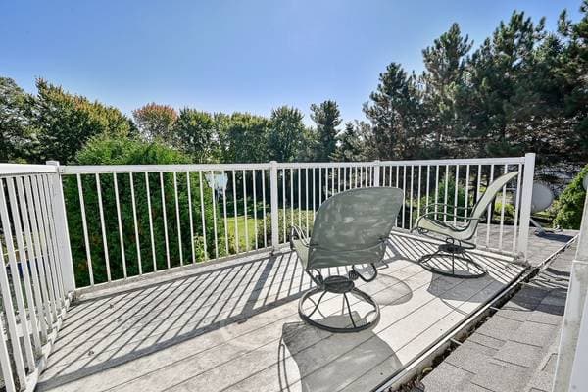
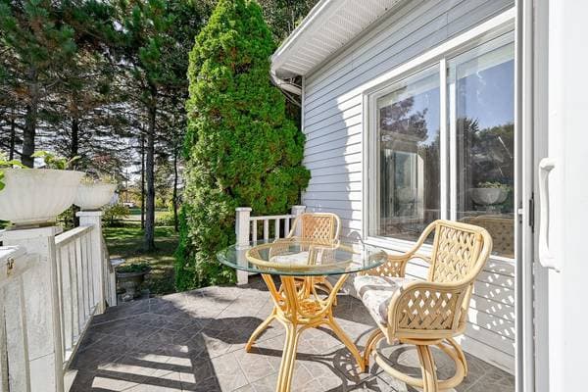
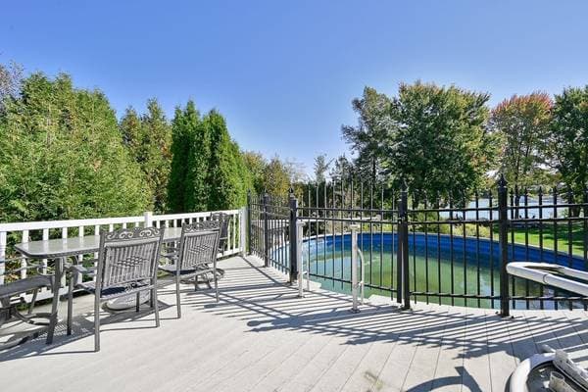
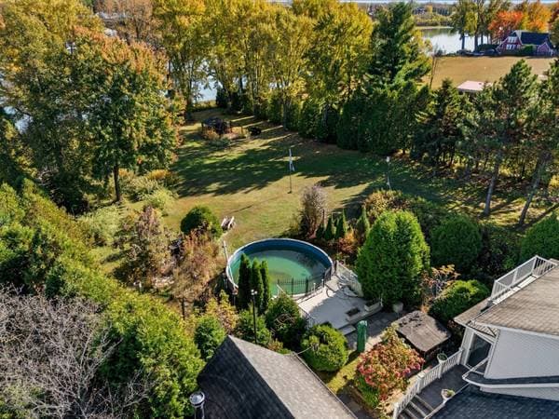
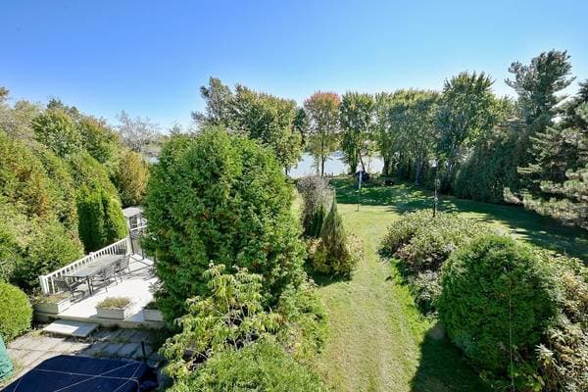
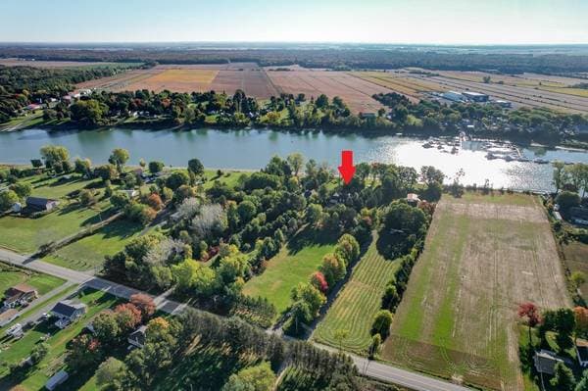
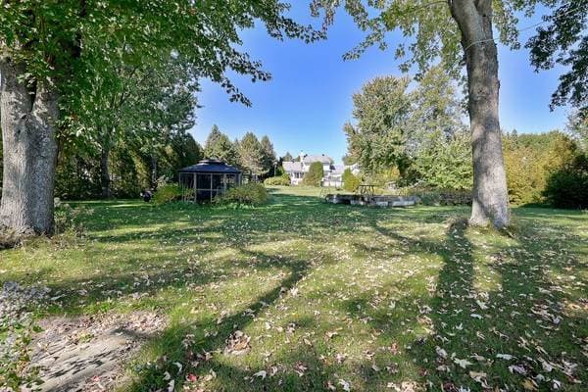
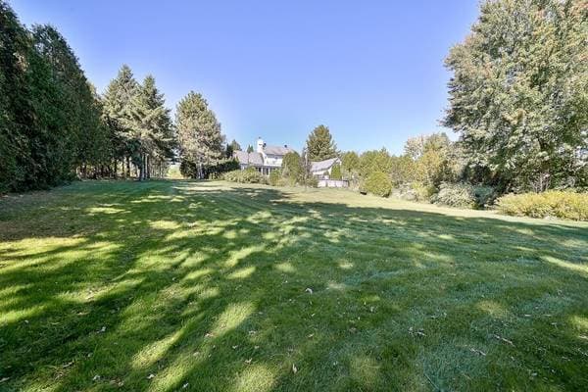
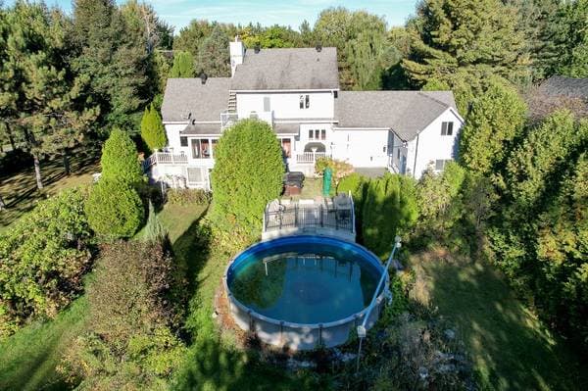
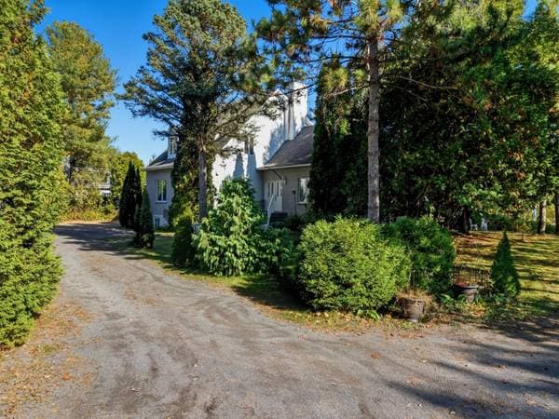
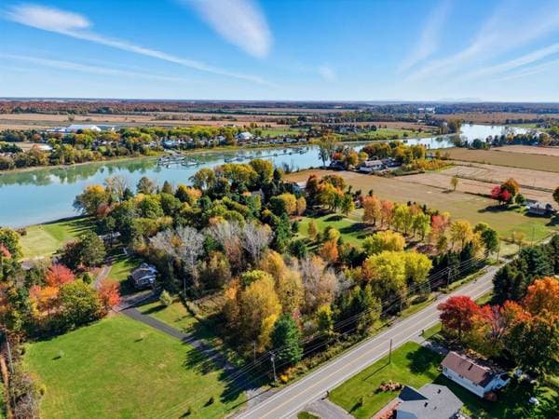
679 Côte St-Jean, Saint-Roch-de-Richelieu — photo 1
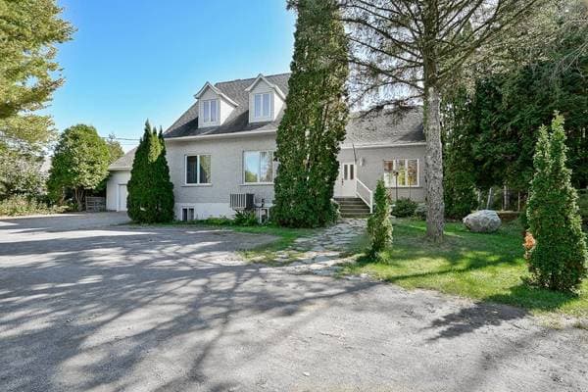
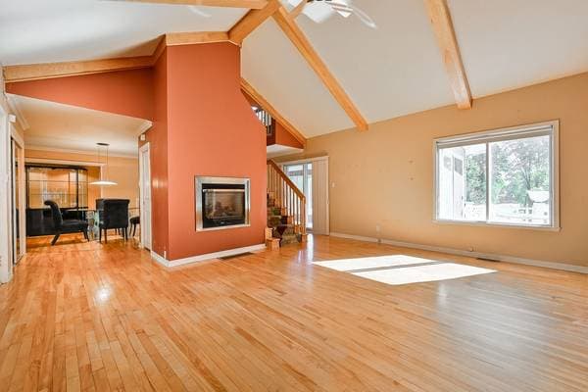
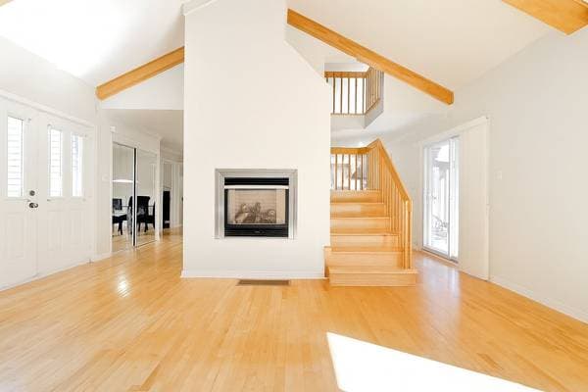
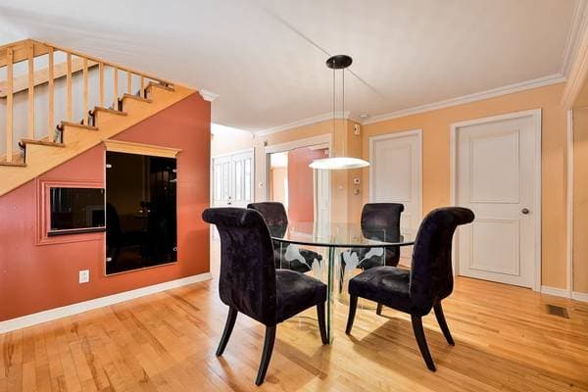
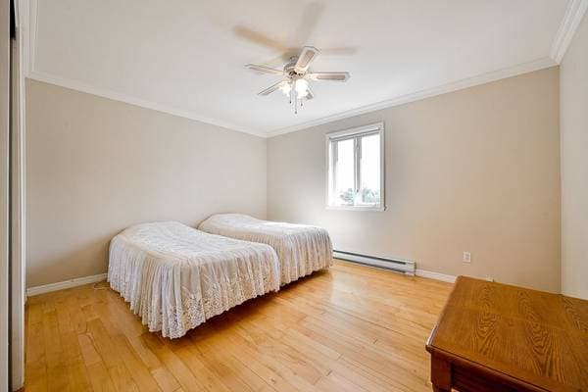
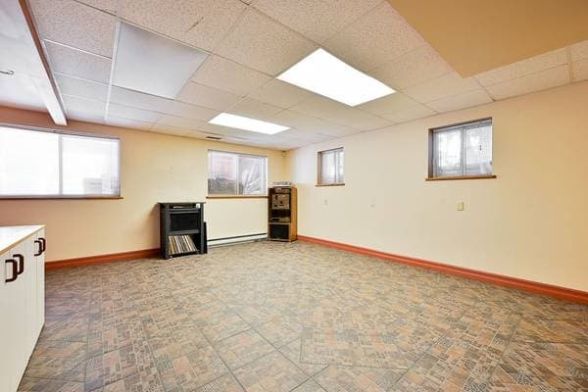
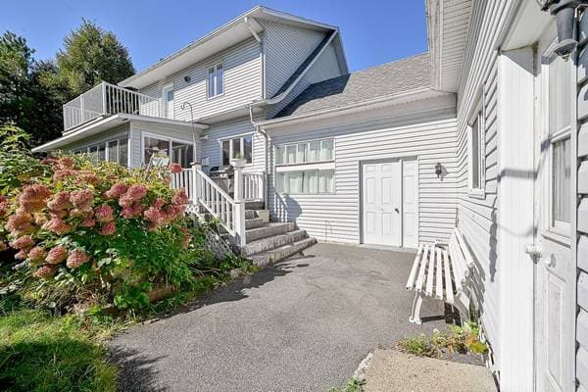
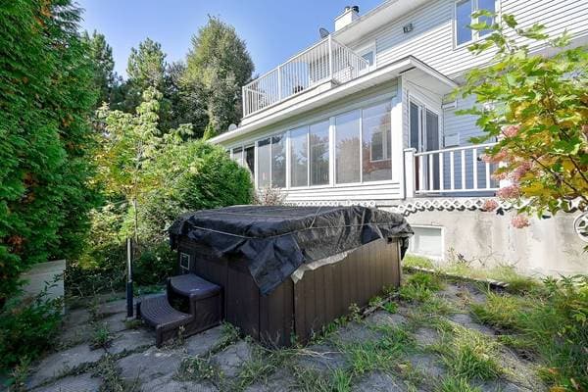
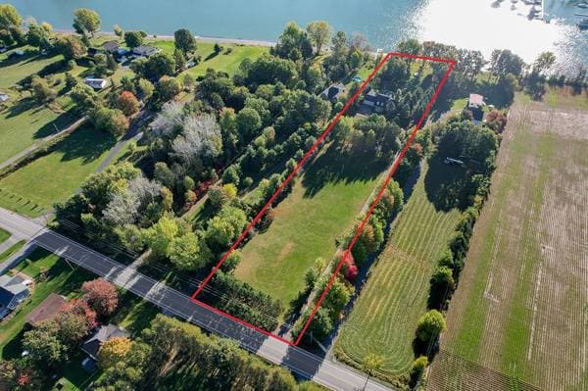
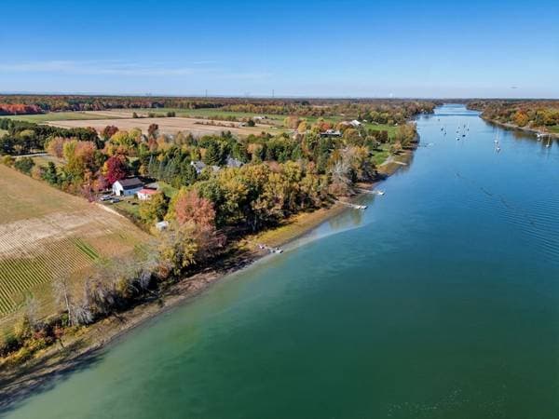
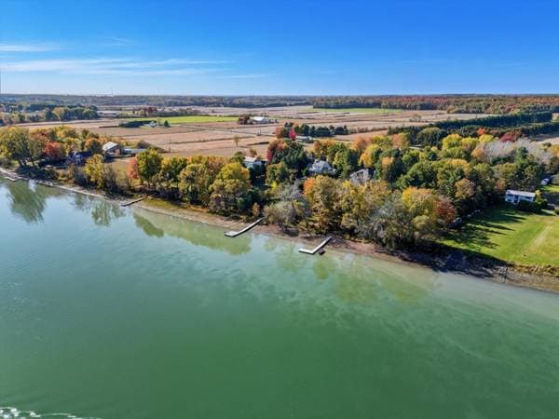
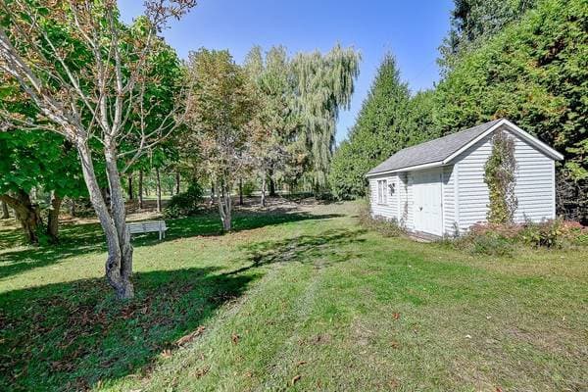
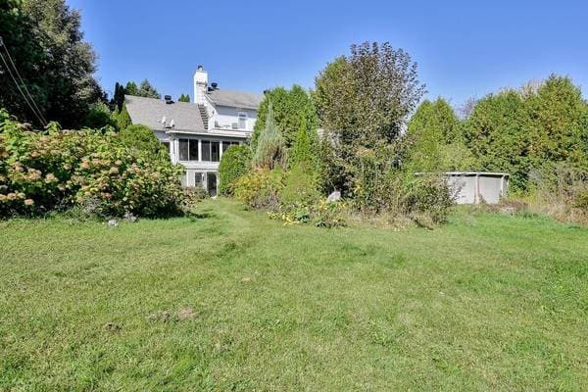
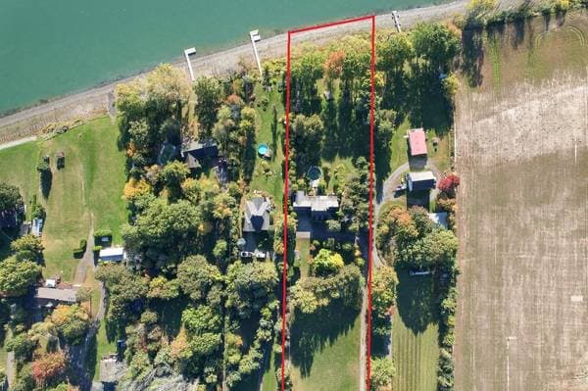
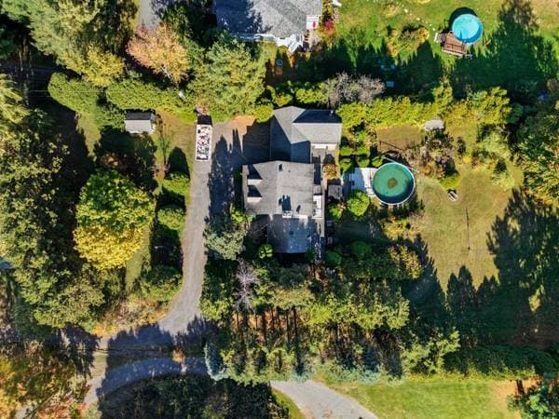
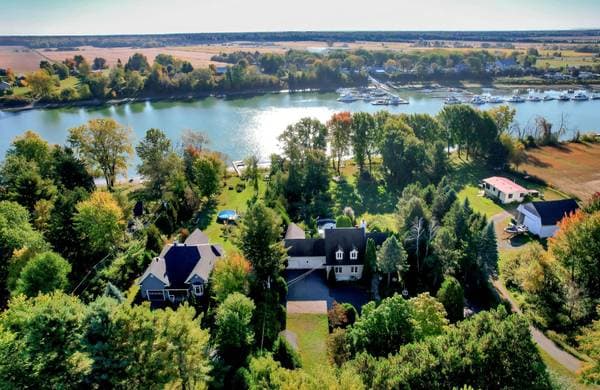
679 Côte St-Jean, Saint-Roch-de-Richelieu — photo 2
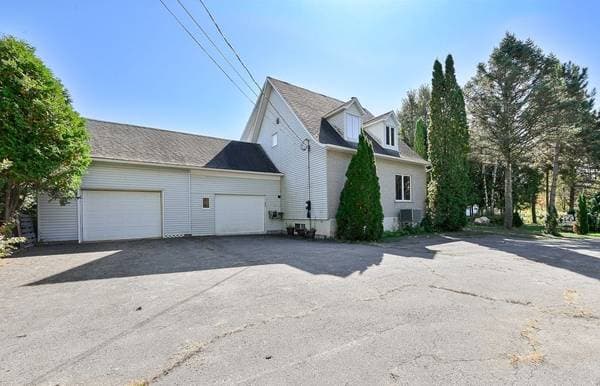
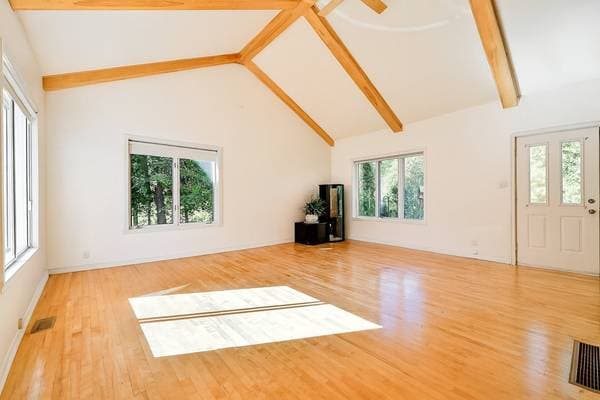
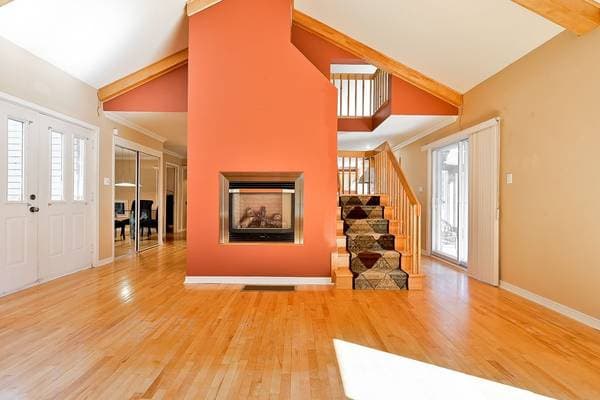
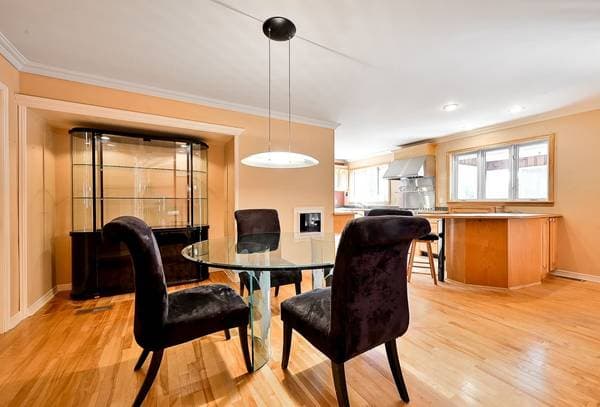
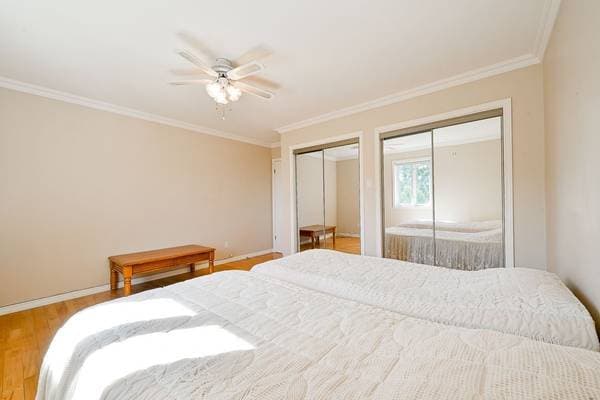
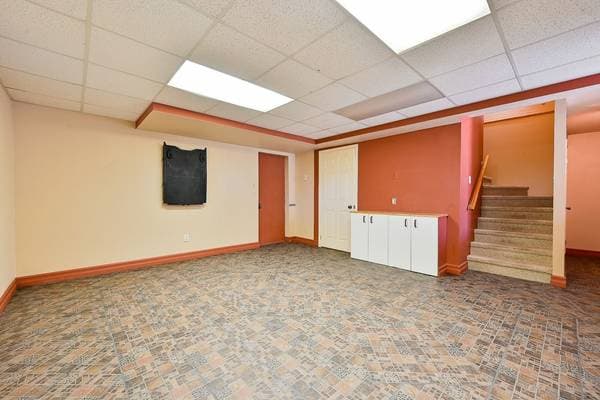
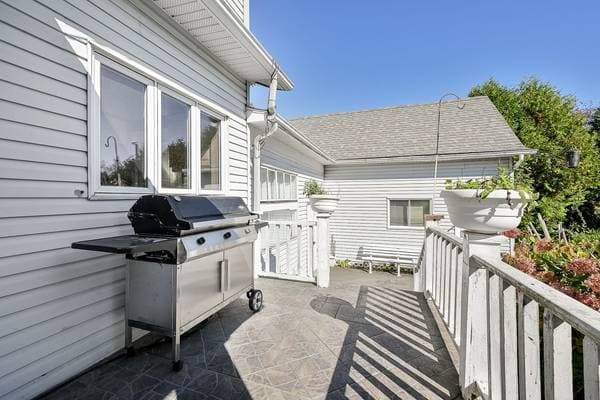
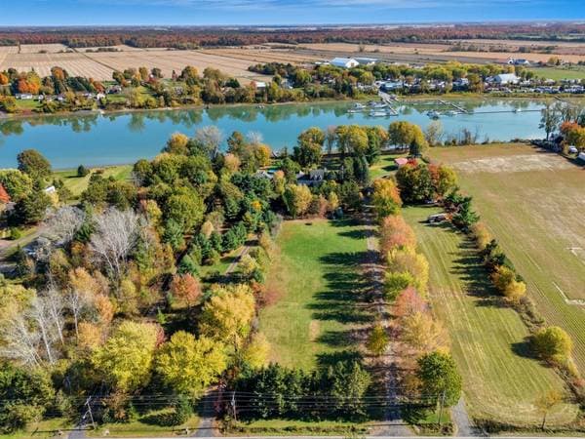
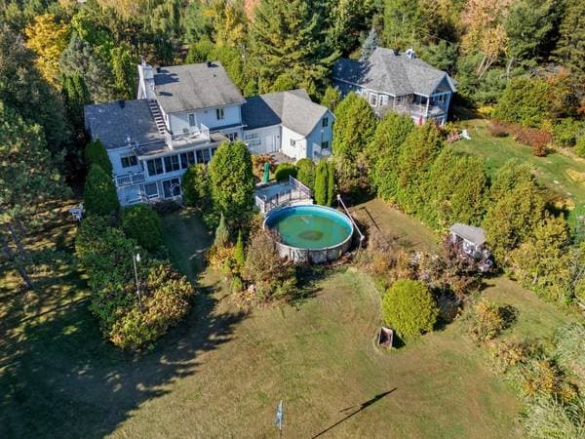
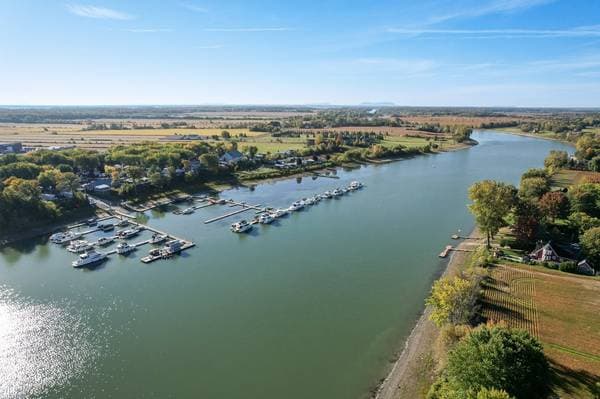
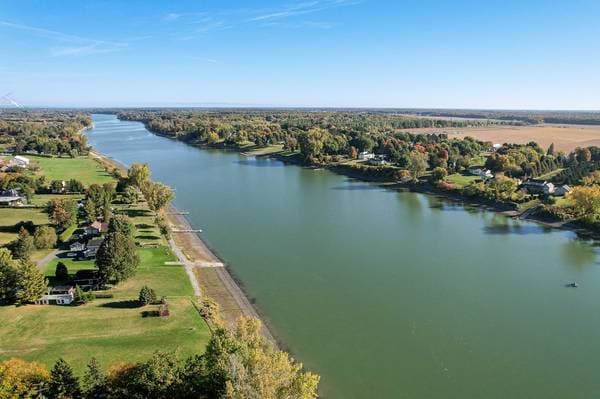
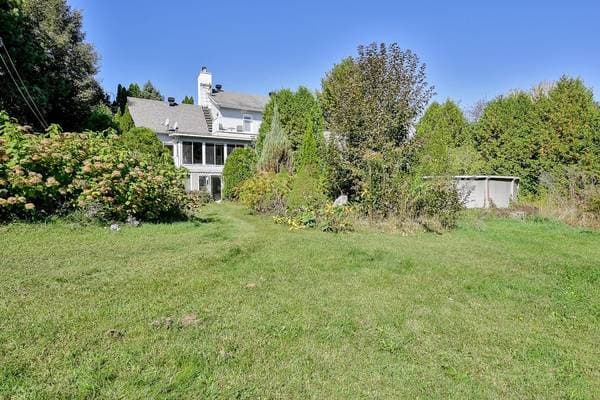
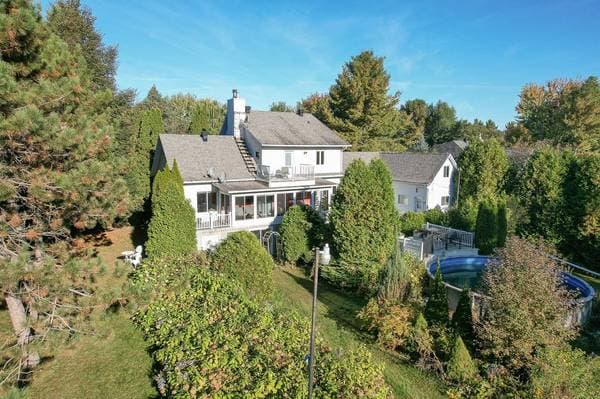
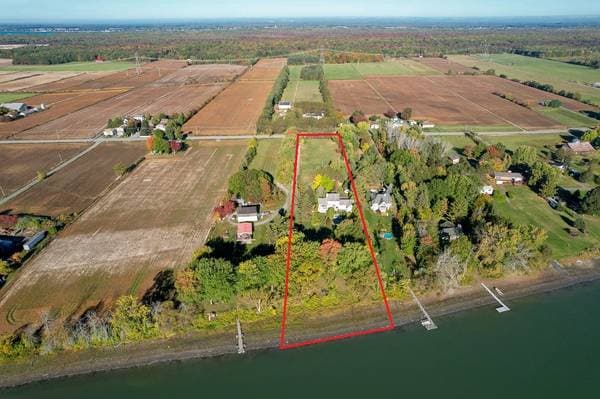
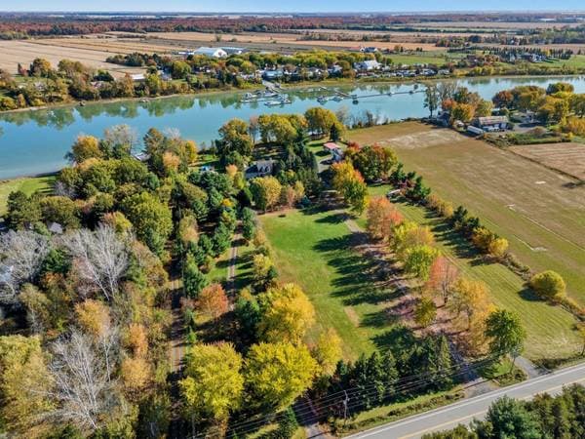
679 Côte St-Jean, Saint-Roch-de-Richelieu — photo 3
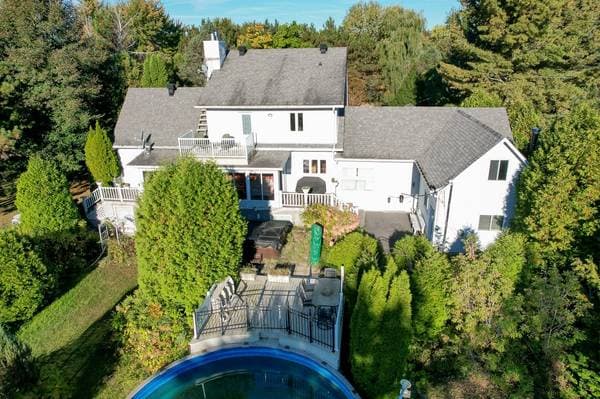
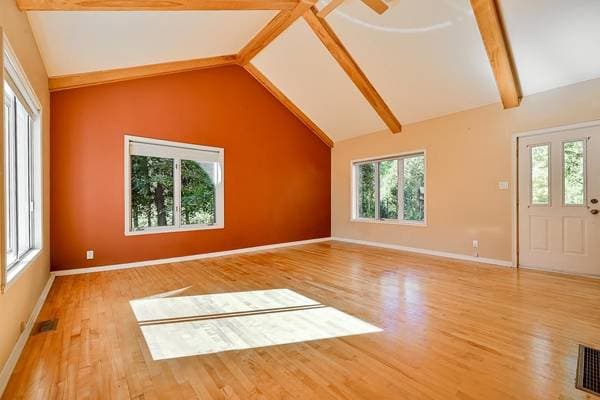
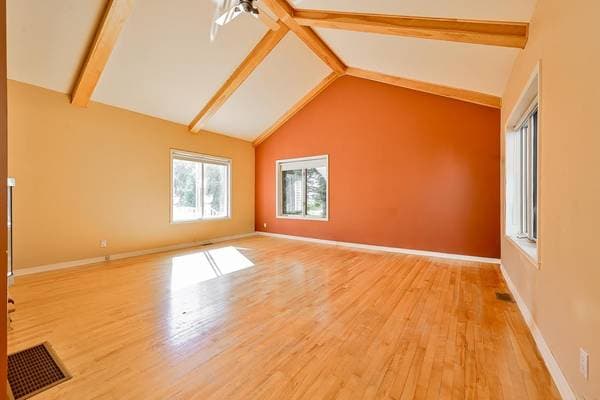
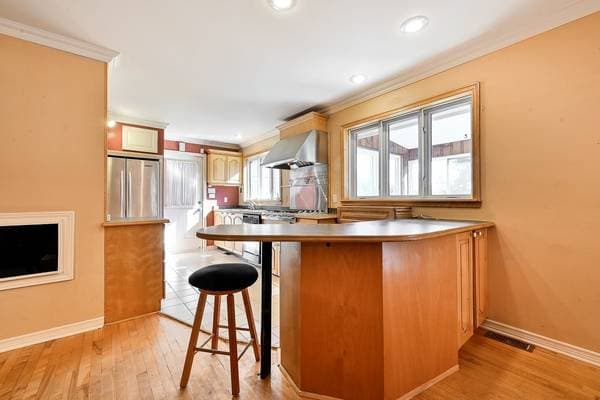
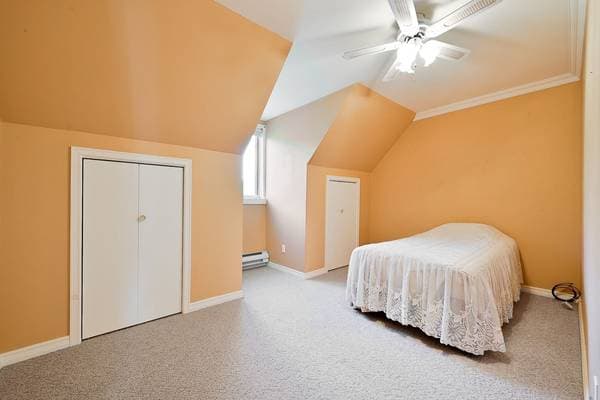
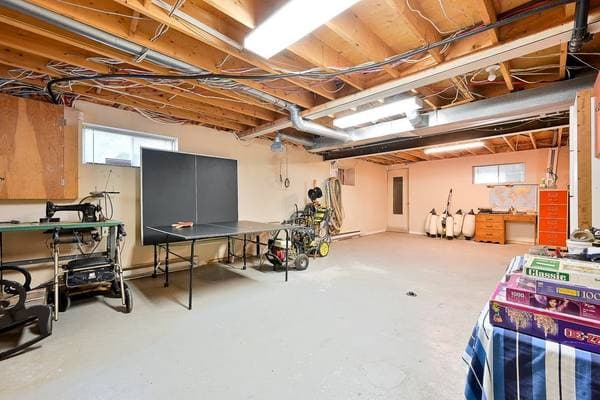
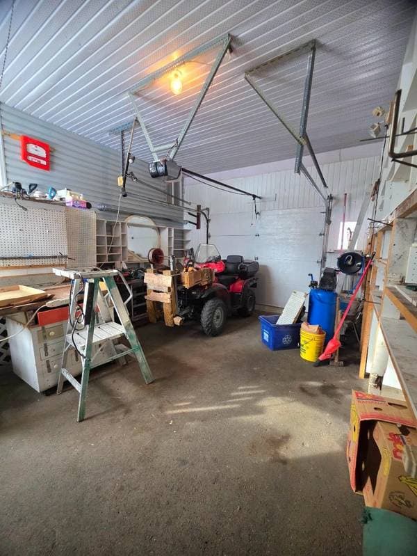
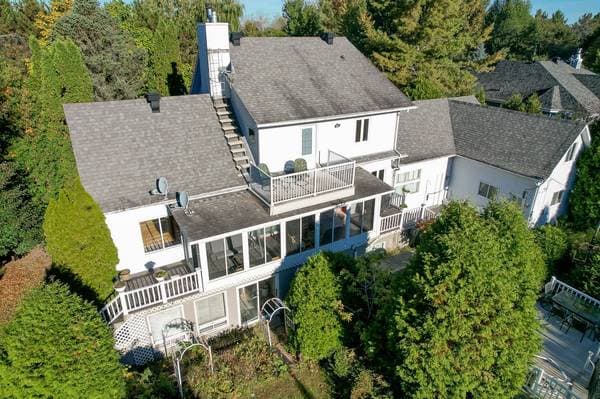
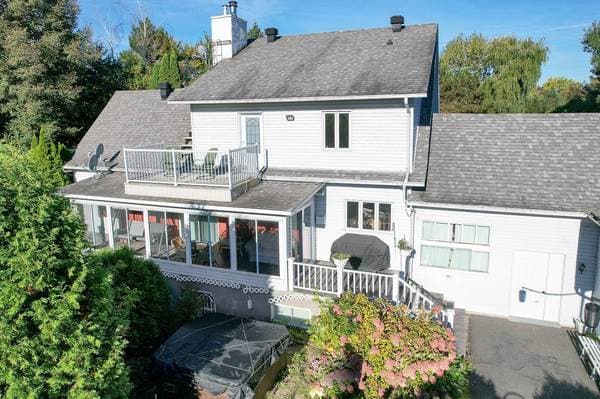
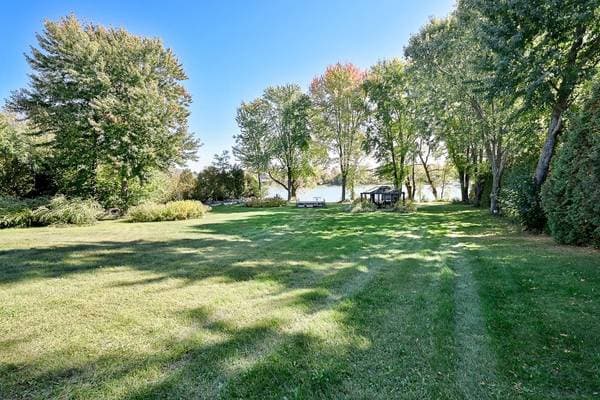
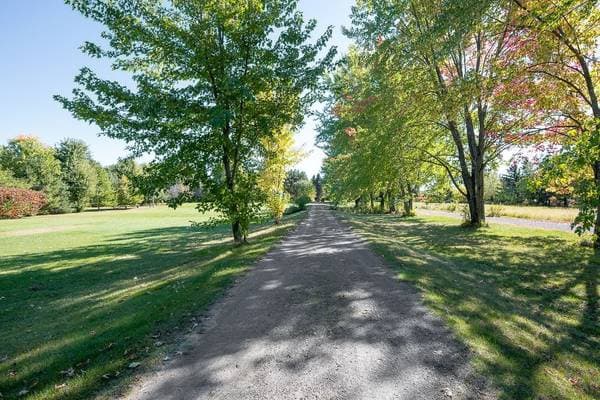
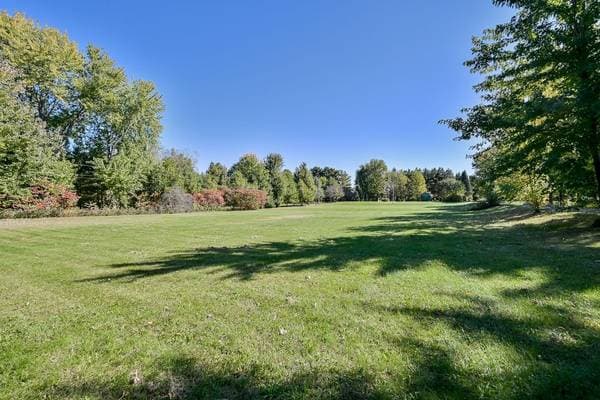
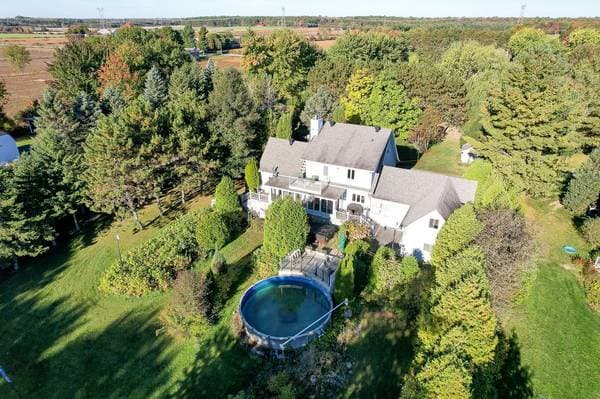
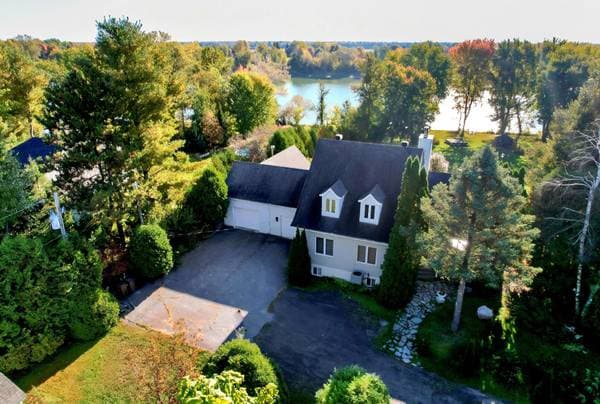
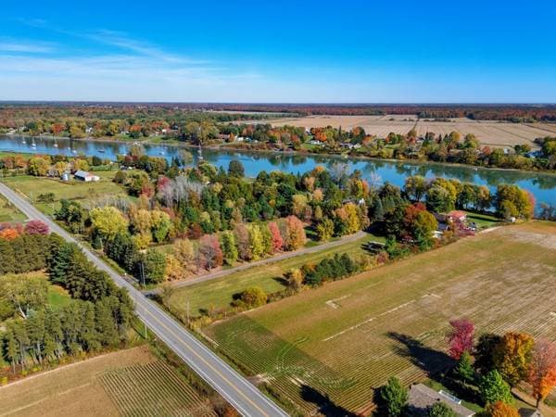
679 Côte St-Jean, Saint-Roch-de-Richelieu — photo 4
679 Côte St-Jean, Saint-Roch-de-Richelieu — photo 5
679 Côte St-Jean, Saint-Roch-de-Richelieu — photo 6
679 Côte St-Jean, Saint-Roch-de-Richelieu — photo 7
679 Côte St-Jean, Saint-Roch-de-Richelieu — photo 8
679 Côte St-Jean, Saint-Roch-de-Richelieu — photo 9
679 Côte St-Jean, Saint-Roch-de-Richelieu — photo 10
679 Côte St-Jean, Saint-Roch-de-Richelieu — photo 11
679 Côte St-Jean, Saint-Roch-de-Richelieu — photo 12
679 Côte St-Jean, Saint-Roch-de-Richelieu — photo 13
679 Côte St-Jean, Saint-Roch-de-Richelieu — photo 14
679 Côte St-Jean, Saint-Roch-de-Richelieu — photo 15
679 Côte St-Jean, Saint-Roch-de-Richelieu — photo 16
679 Côte St-Jean, Saint-Roch-de-Richelieu — photo 17
679 Côte St-Jean, Saint-Roch-de-Richelieu — photo 18
679 Côte St-Jean, Saint-Roch-de-Richelieu — photo 19
679 Côte St-Jean, Saint-Roch-de-Richelieu — photo 20
679 Côte St-Jean, Saint-Roch-de-Richelieu — photo 21
679 Côte St-Jean, Saint-Roch-de-Richelieu — photo 22
679 Côte St-Jean, Saint-Roch-de-Richelieu — photo 23
679 Côte St-Jean, Saint-Roch-de-Richelieu — photo 24
679 Côte St-Jean, Saint-Roch-de-Richelieu — photo 25
679 Côte St-Jean, Saint-Roch-de-Richelieu — photo 26
679 Côte St-Jean, Saint-Roch-de-Richelieu — photo 27
679 Côte St-Jean, Saint-Roch-de-Richelieu — photo 28
679 Côte St-Jean, Saint-Roch-de-Richelieu — photo 29
679 Côte St-Jean, Saint-Roch-de-Richelieu — photo 30
679 Côte St-Jean, Saint-Roch-de-Richelieu — photo 31
679 Côte St-Jean, Saint-Roch-de-Richelieu — photo 32
679 Côte St-Jean, Saint-Roch-de-Richelieu — photo 33
679 Côte St-Jean, Saint-Roch-de-Richelieu — photo 34
679 Côte St-Jean, Saint-Roch-de-Richelieu — photo 35
679 Côte St-Jean, Saint-Roch-de-Richelieu — photo 36
679 Côte St-Jean, Saint-Roch-de-Richelieu — photo 37
679 Côte St-Jean, Saint-Roch-de-Richelieu — photo 38
679 Côte St-Jean, Saint-Roch-de-Richelieu — photo 39
679 Côte St-Jean, Saint-Roch-de-Richelieu — photo 40
679 Côte St-Jean, Saint-Roch-de-Richelieu — photo 41
679 Côte St-Jean, Saint-Roch-de-Richelieu — photo 42
679 Côte St-Jean, Saint-Roch-de-Richelieu — photo 43
679 Côte St-Jean, Saint-Roch-de-Richelieu — photo 44
679 Côte St-Jean, Saint-Roch-de-Richelieu — photo 45
679 Côte St-Jean, Saint-Roch-de-Richelieu — photo 46
679 Côte St-Jean, Saint-Roch-de-Richelieu — photo 47
679 Côte St-Jean, Saint-Roch-de-Richelieu — photo 48
679 Côte St-Jean, Saint-Roch-de-Richelieu — photo 49
679 Côte St-Jean, Saint-Roch-de-Richelieu — photo 50
679 Côte St-Jean, Saint-Roch-de-Richelieu — photo 51
679 Côte St-Jean, Saint-Roch-de-Richelieu — photo 52
679 Côte St-Jean, Saint-Roch-de-Richelieu — photo 53
679 Côte St-Jean, Saint-Roch-de-Richelieu — photo 54
679 Côte St-Jean, Saint-Roch-de-Richelieu — photo 55
679 Côte St-Jean, Saint-Roch-de-Richelieu — photo 56
679 Côte St-Jean, Saint-Roch-de-Richelieu — photo 57
679 Côte St-Jean, Saint-Roch-de-Richelieu — photo 58
679 Côte St-Jean, Saint-Roch-de-Richelieu — photo 59
679 Côte St-Jean, Saint-Roch-de-Richelieu — photo 60
679 Côte St-Jean, Saint-Roch-de-Richelieu — photo 61
679 Côte St-Jean, Saint-Roch-de-Richelieu — photo 62
679 Côte St-Jean, Saint-Roch-de-Richelieu — photo 63
679 Côte St-Jean, Saint-Roch-de-Richelieu — photo 64
679 Côte St-Jean, Saint-Roch-de-Richelieu — photo 65
679 Côte St-Jean, Saint-Roch-de-Richelieu — photo 66
679 Côte St-Jean, Saint-Roch-de-Richelieu — photo 67
679 Côte St-Jean, Saint-Roch-de-Richelieu — photo 68
679 Côte St-Jean, Saint-Roch-de-Richelieu — photo 69
679 Côte St-Jean, Saint-Roch-de-Richelieu — photo 70
679 Côte St-Jean, Saint-Roch-de-Richelieu — photo 71
679 Côte St-Jean, Saint-Roch-de-Richelieu — photo 72
679 Côte St-Jean, Saint-Roch-de-Richelieu — photo 73
679 Côte St-Jean, Saint-Roch-de-Richelieu — photo 74
679 Côte St-Jean, Saint-Roch-de-Richelieu — photo 75
679 Côte St-Jean, Saint-Roch-de-Richelieu — photo 76
679 Côte St-Jean, Saint-Roch-de-Richelieu — photo 77
679 Côte St-Jean, Saint-Roch-de-Richelieu — photo 78
679 Côte St-Jean, Saint-Roch-de-Richelieu — photo 79
679 Côte St-Jean, Saint-Roch-de-Richelieu — photo 80
679 Côte St-Jean, Saint-Roch-de-Richelieu — photo 81
679 Côte St-Jean, Saint-Roch-de-Richelieu — photo 82
679 Côte St-Jean, Saint-Roch-de-Richelieu — photo 83
679 Côte St-Jean, Saint-Roch-de-Richelieu — photo 84
679 Côte St-Jean, Saint-Roch-de-Richelieu — photo 85
679 Côte St-Jean, Saint-Roch-de-Richelieu — photo 86

679 Côte St-Jean

Saint-Roch-de-Richelieu, J0L2M0

No Centris® 15481096

725 000 $

3 chambres · 3 salles de bain

Caractéristiques

Type de propriété
Maison
Chambres
3
Salles de bain
3
Superficie du terrain
2 147 483 647 pi²
Année de construction
1990
Code postal
J0L2M0
Style
Two or more storey
Type de bâtiment
Detached
Salles de bain
3
Stationnement
10
Garage
2
Chauffage
Forced air
Énergie de chauffage
Electricity
Approvisionnement en eau
Municipality, With water meter
Égouts
Disposal field, Septic tank
Sous-sol
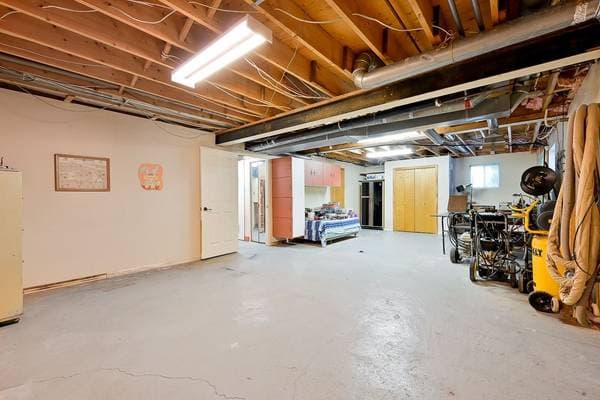
6 feet and more, Outdoor entrance, Partially finished
Piscine
Above-ground
Toiture
Asphalt shingles
Revêtement
Brick
Fondation
Poured concrete
Zonage
Agricultural

Inclusions

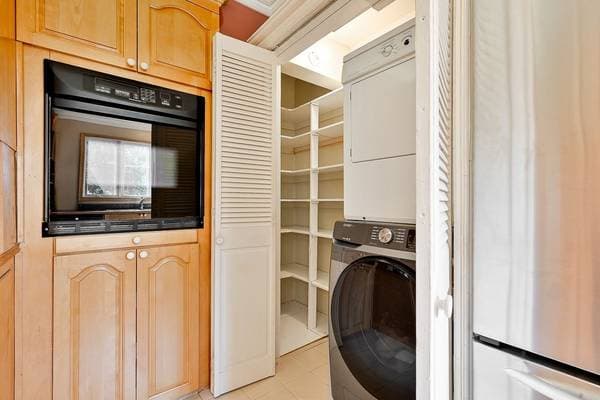
Luminaires, toiles, stores, cuisinière au gaz, hotte de cuisine, réfrigérateur lave-vaiselle,laveuse et sécheuse, réfrigérateur au sous-sol, congélateur au sous-sol, aspirateur central, spa, piscine hors-terre, cabanon. Le tout sans garantie de qualité.

Coûts et taxes

Taxes municipales
4 167 $ / an
Taxes scolaires
533 $ / an
Évaluation municipale (2025)
721 100 $
Évaluation — terrain
296 000 $
Évaluation — bâtiment
425 100 $

Dimensions des pièces

ÉtagePièceDimensions
GFLiving room18.5 X 16.5 ft irr · 5.61 X 5.00 m irr
GFDining room12.2 X 11.1 ft irr · 3.71 X 3.38 m irr
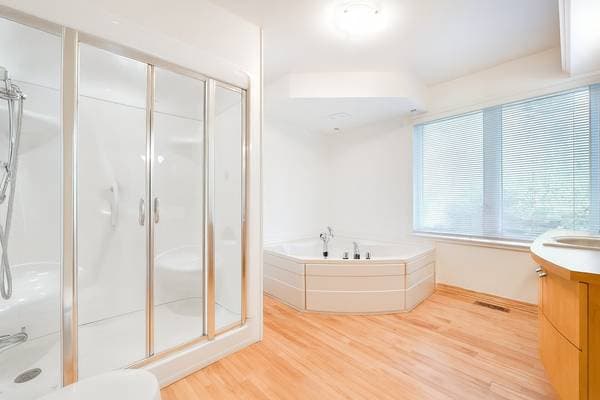
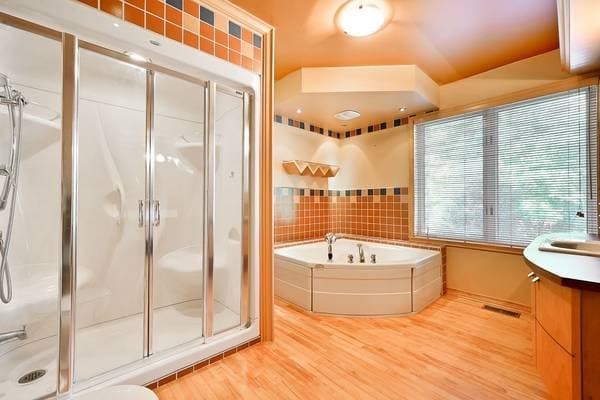
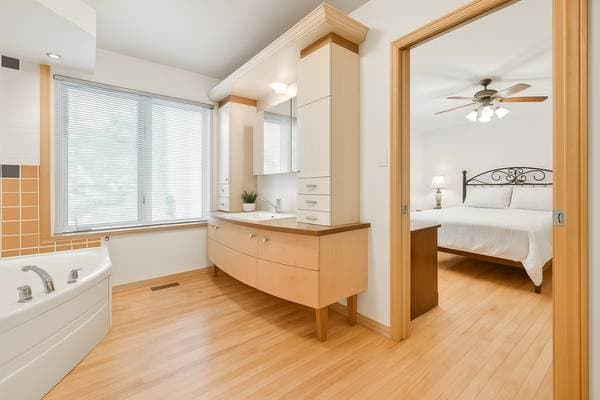
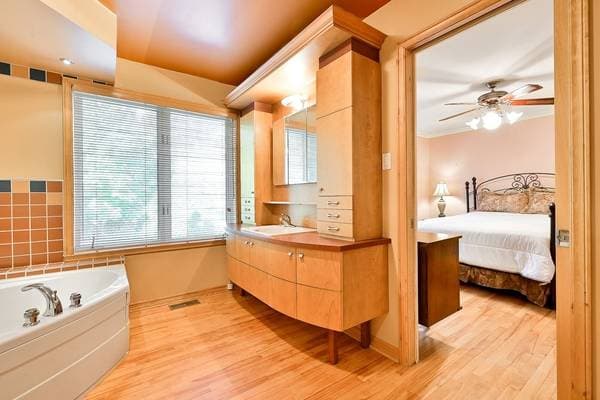
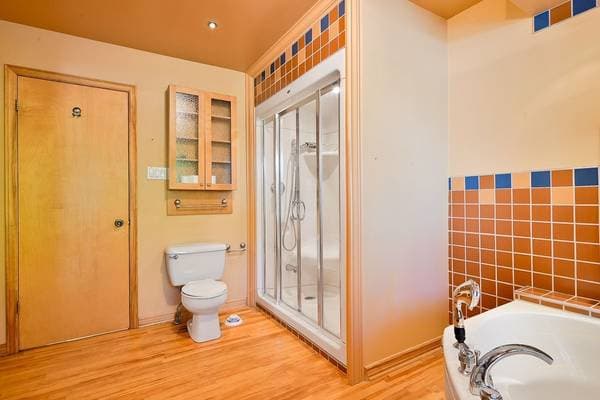
GFBathroom12 X 9.9 ft · 3.66 X 2.97 m
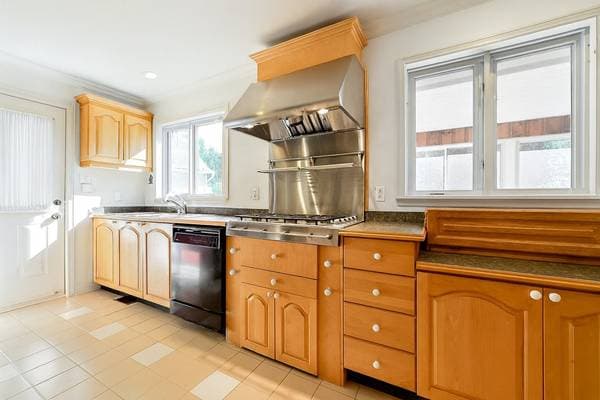
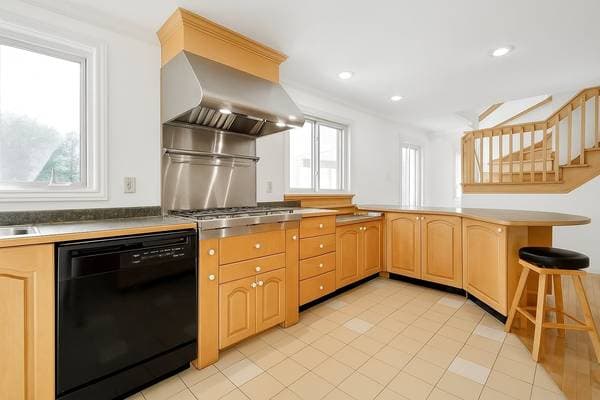
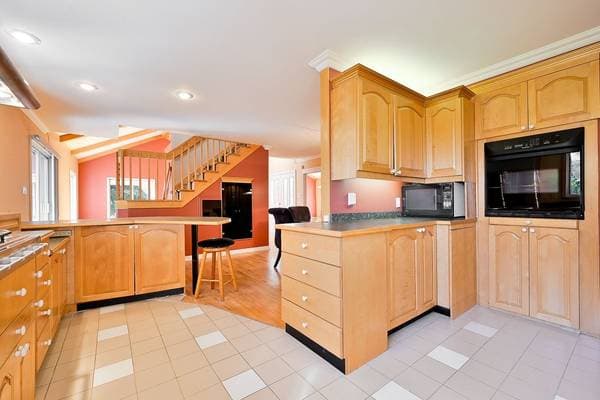
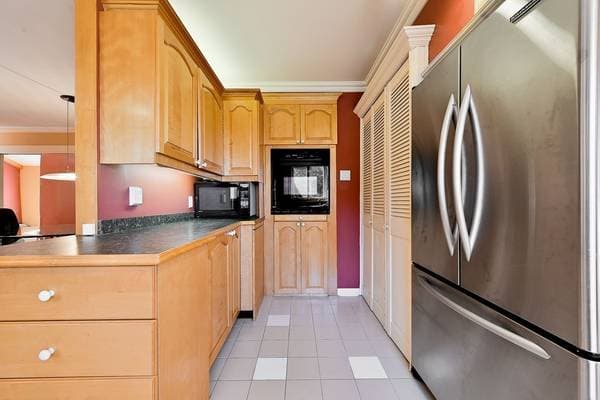
GFKitchen16.3 X 13 ft irr · 4.95 X 3.96 m irr
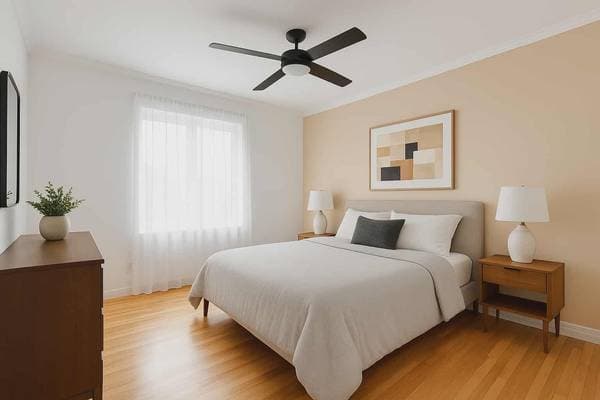
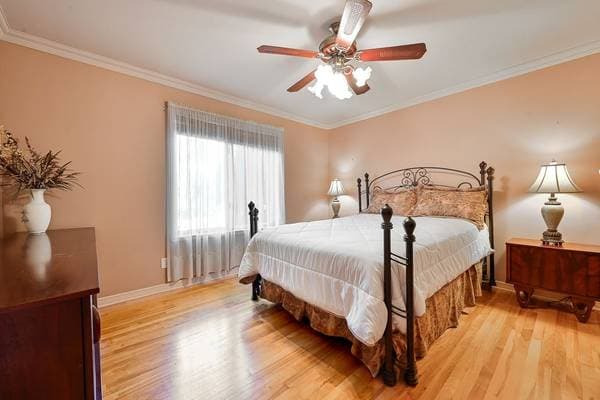
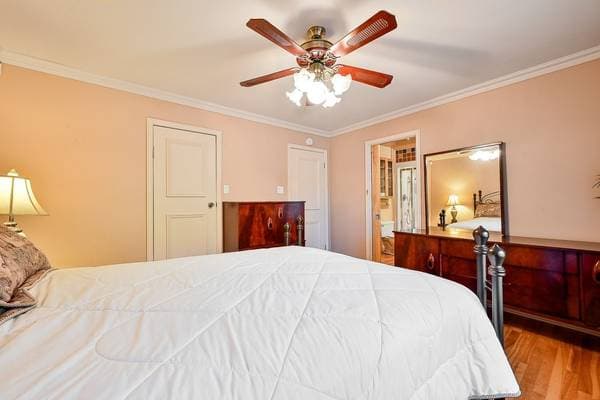
GFPrimary bedroom16.3 X 12 ft · 4.95 X 3.66 m
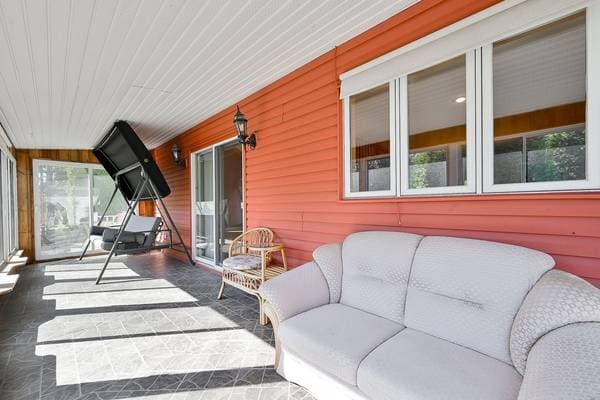
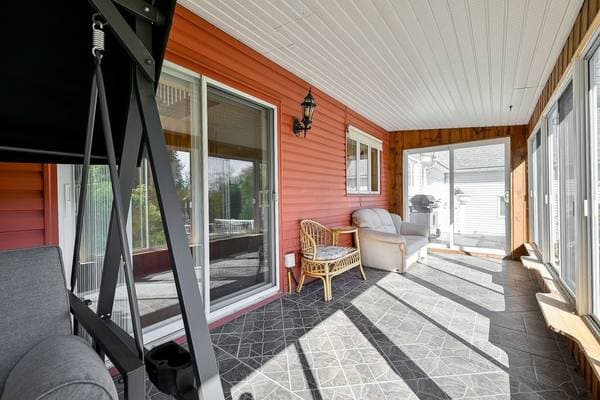
GFVeranda25.2 X 7.6 ft · 7.67 X 2.29 m
BA1Family room17.8 X 14.8 ft · 5.38 X 4.47 m
BA1Family room30 X 16.5 ft · 9.14 X 5.00 m
BA1Wine cellar10 X 7 ft irr · 3.05 X 2.13 m irr
BA1Cellar/Cold room6 X 3 ft · 1.83 X 0.91 m
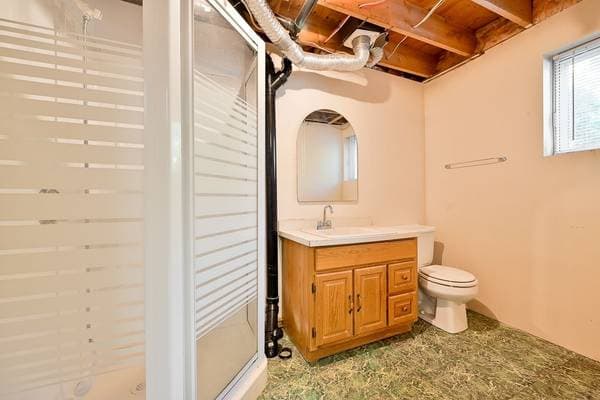
BA1Bathroom9.6 X 6 ft · 2.90 X 1.83 m
BA1Storage18 X 6.6 ft · 5.49 X 1.98 m
BA1Storage19 X 6.6 ft · 5.79 X 1.98 m
BA1Storage7 X 6 ft · 2.13 X 1.83 m
2Bedroom14.1 X 11 ft irr · 4.29 X 3.35 m irr
2Bedroom13.11 X 11.3 ft irr · 4.24 X 3.43 m irr
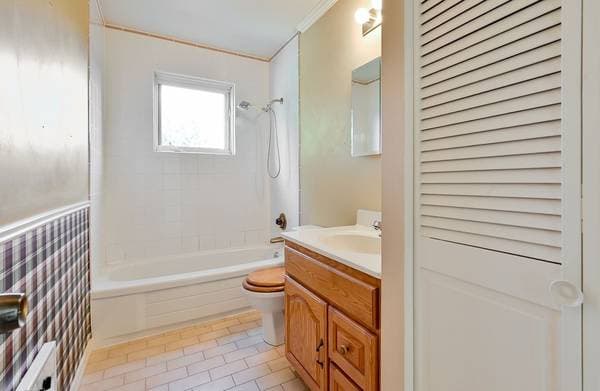
2Bathroom10.4 X 4.11 ft · 3.15 X 1.50 m
2Den12.7 X 6.10 ft irr · 3.84 X 2.08 m irr
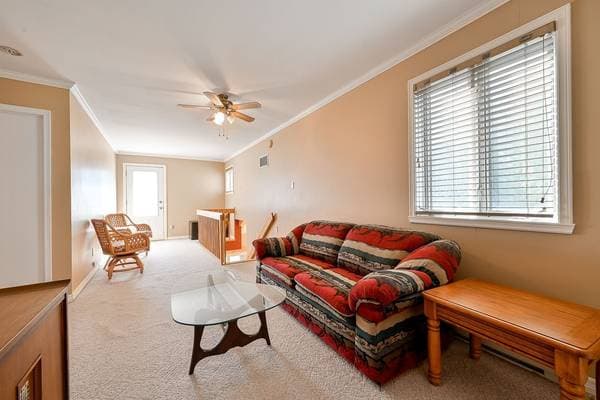
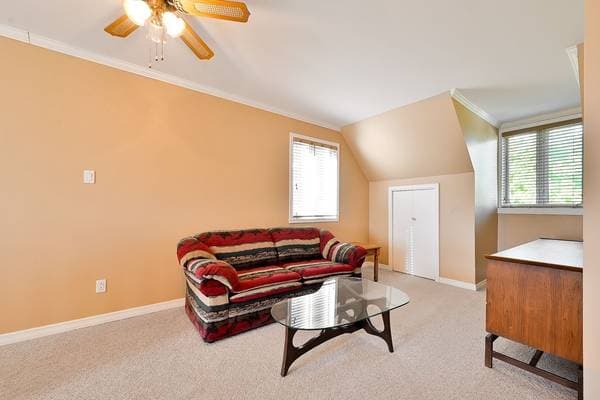
2Family room14 X 9.1 ft irr · 4.27 X 2.77 m irr

Inscription — gracieuseté de Nancy Anglehart.

listing.mapTitle

À proximité

Données sur les commerces locaux fournies par Google.

Faites les calculs pour cette propriété

Mise de fonds
$
%

145 000 $ · 20%

Sur une hypothèque de 580 000 $ :

3 210 $ /mois

ou 1 480 $ aux deux semaines

Estimation seulement — composition semestrielle, excluant l'assurance (SCHL), taxes et frais. Consultez votre prêteur pour une soumission réelle.