Aller au contenu
Jonathan Ehrlick Real Estate
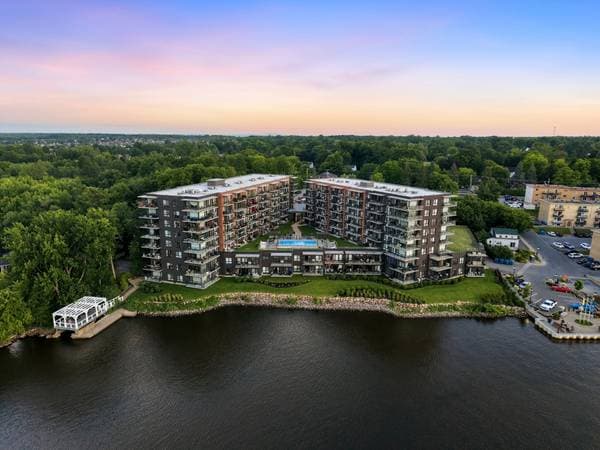
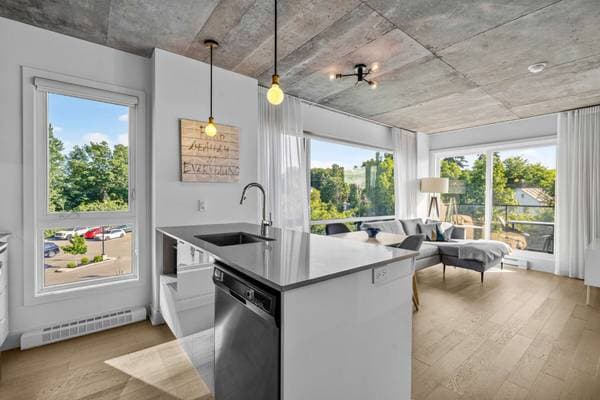
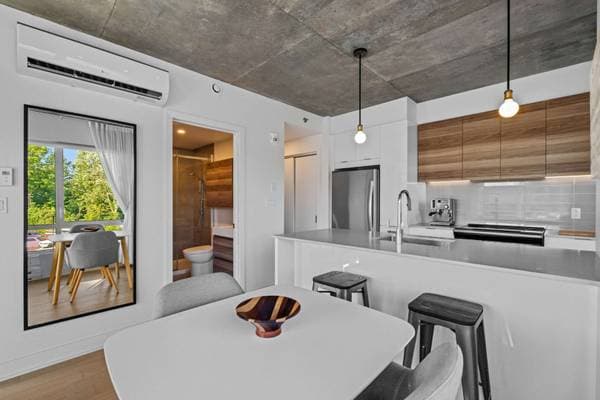
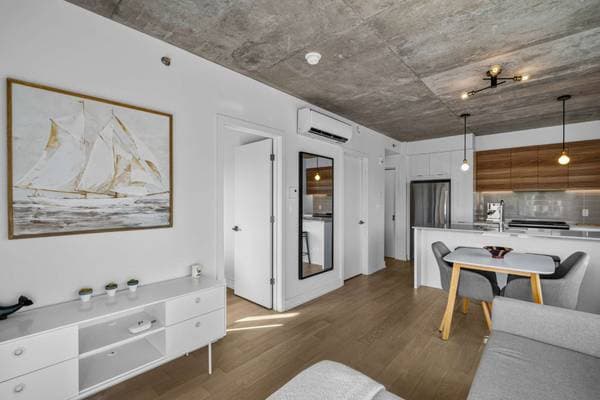
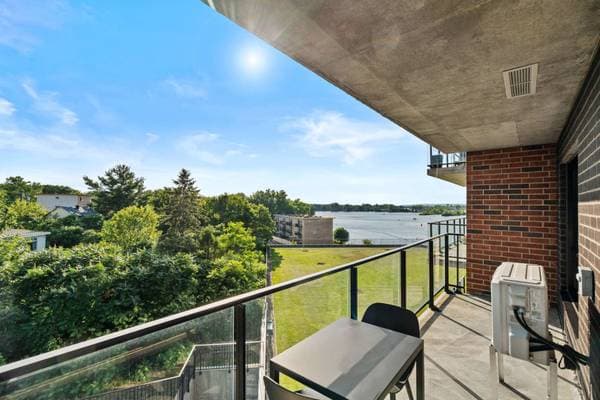
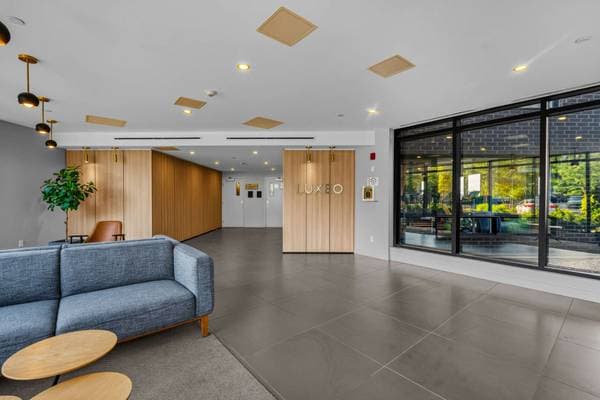
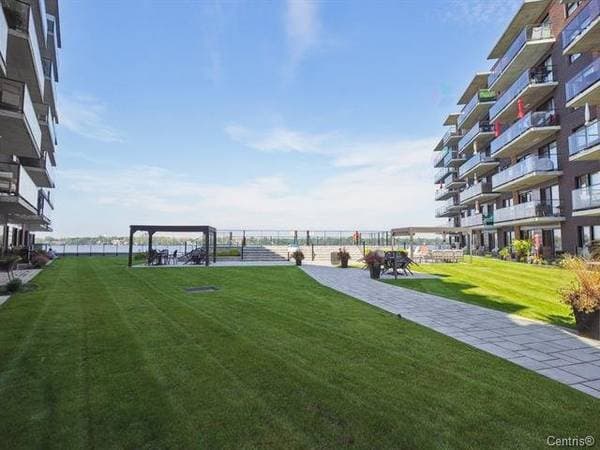
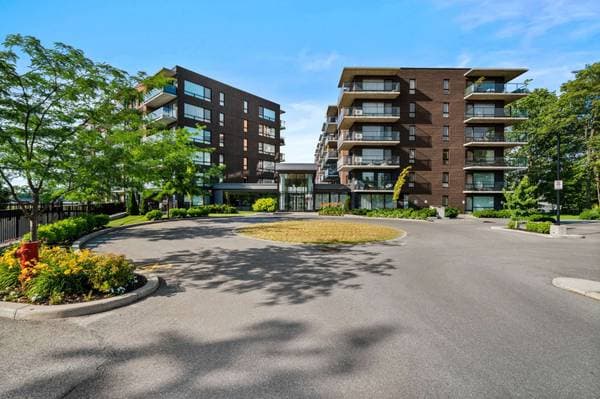
695 Boul. Perrot #504, L'Île-Perrot — photo 1
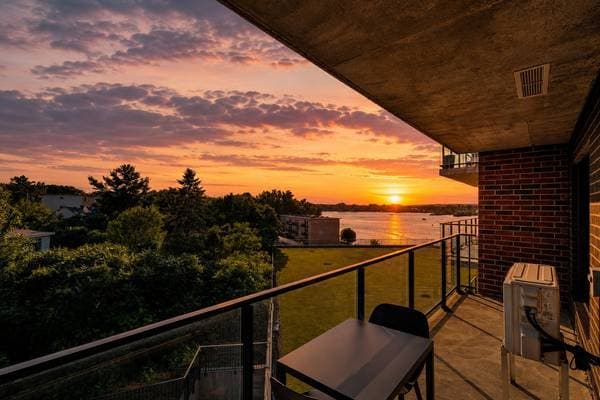
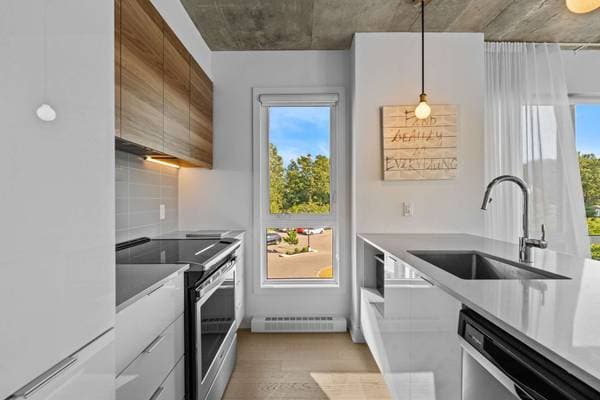
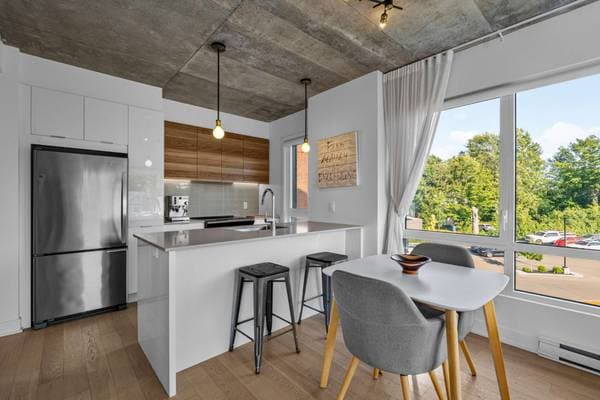
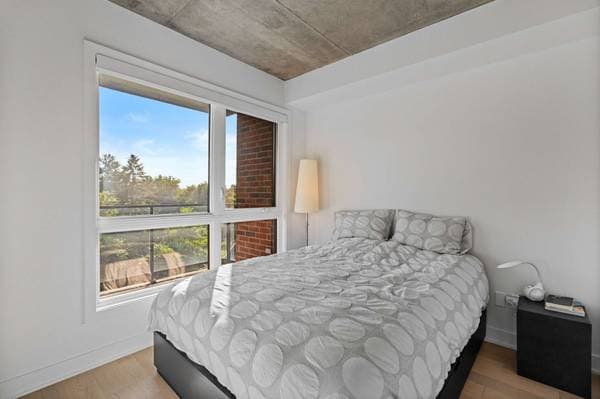
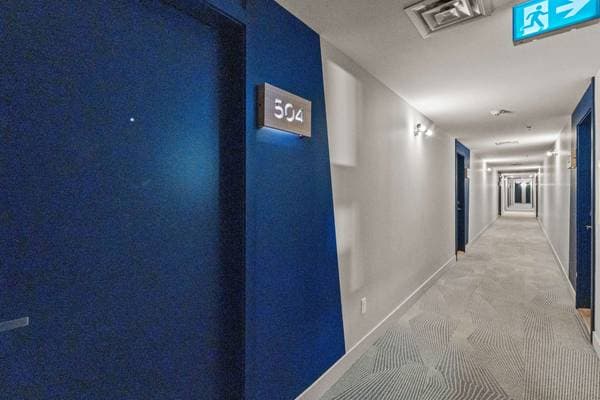
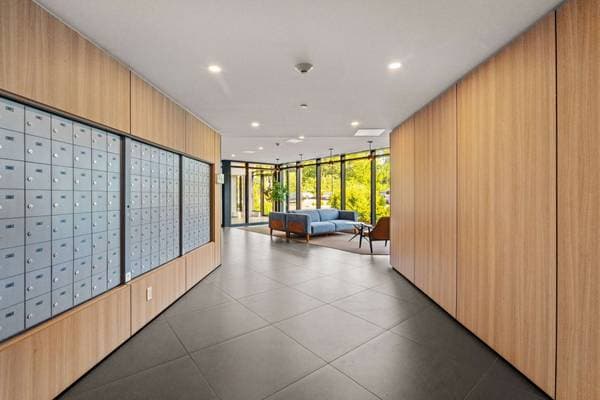
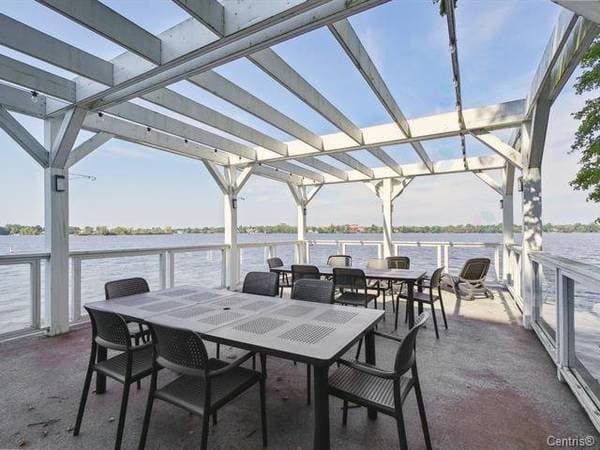
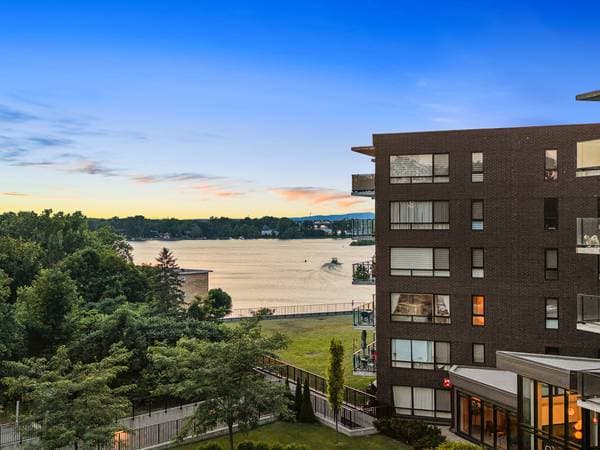
695 Boul. Perrot #504, L'Île-Perrot — photo 2
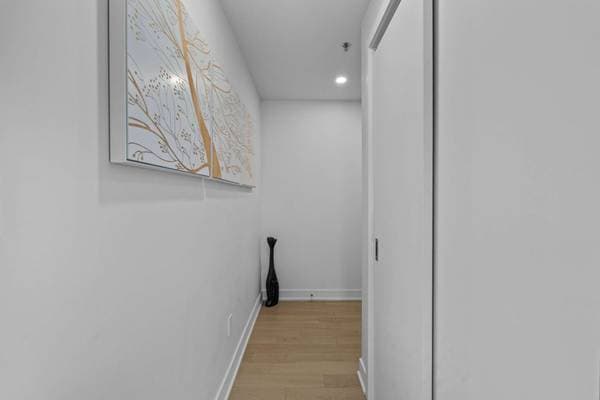
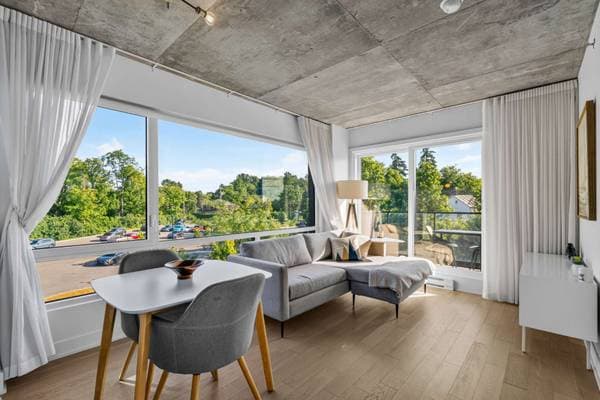
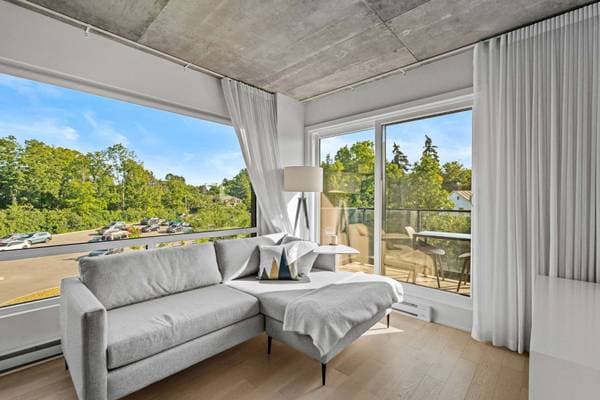
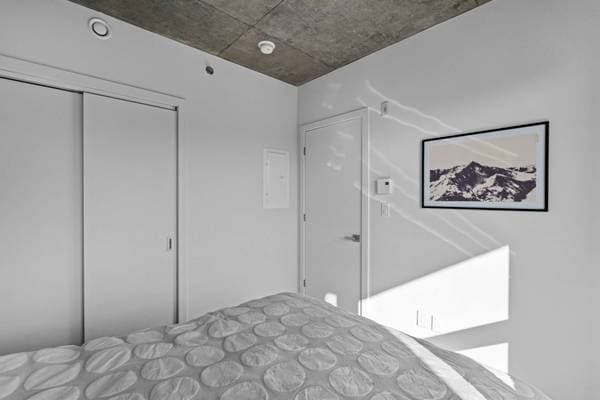
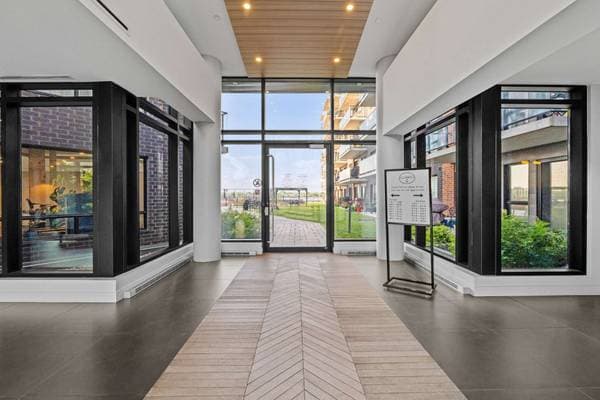
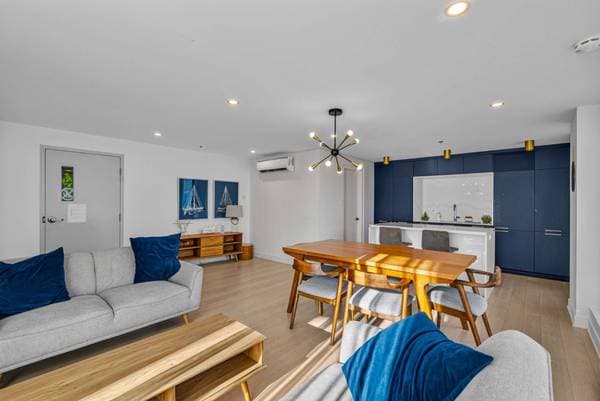
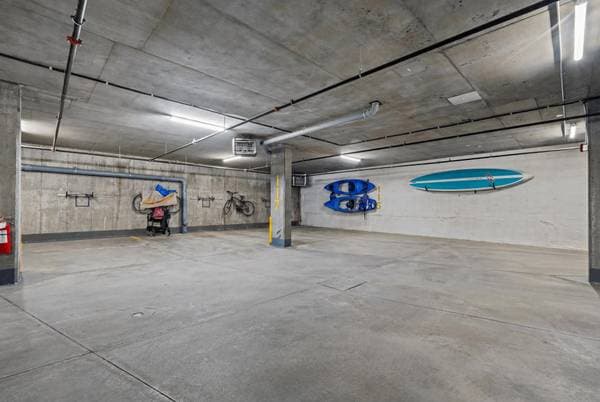
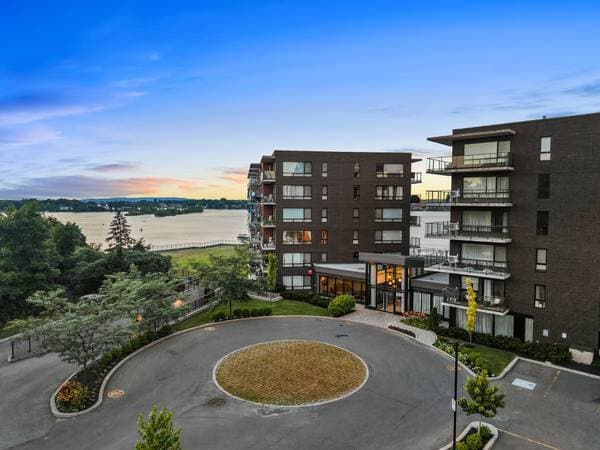
695 Boul. Perrot #504, L'Île-Perrot — photo 3
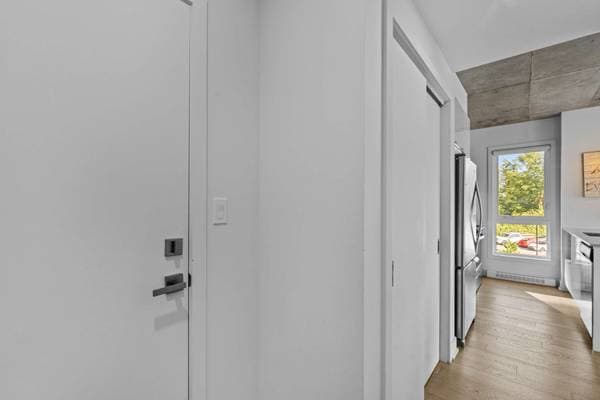
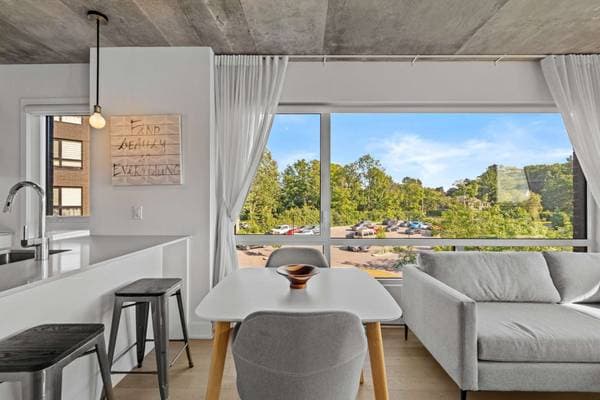
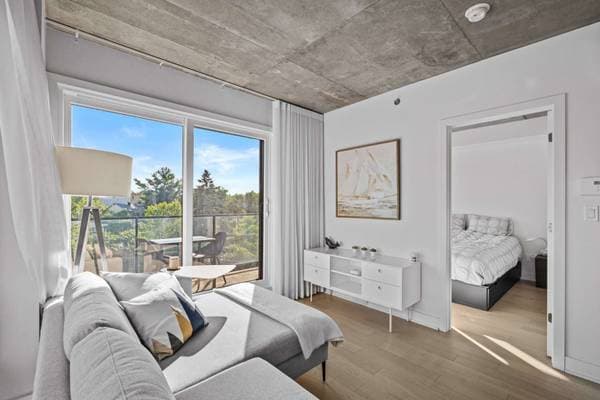
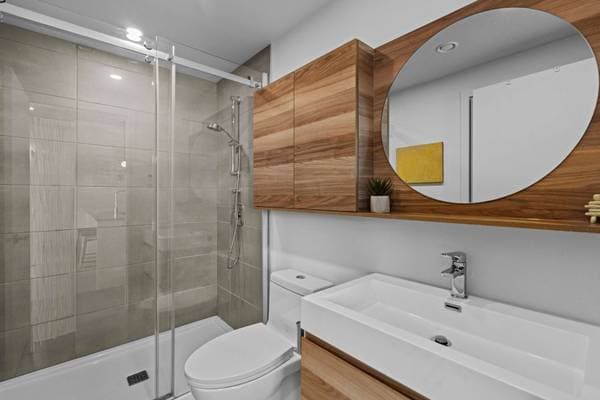
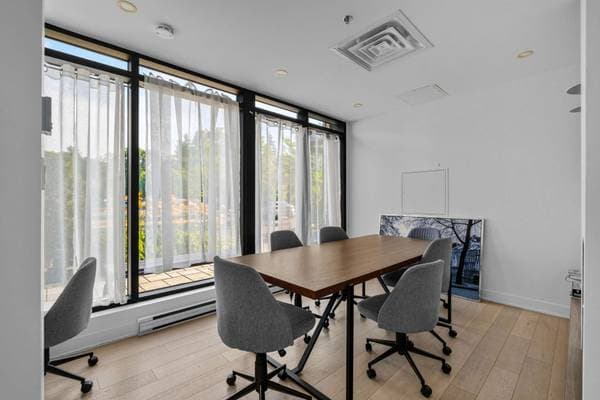
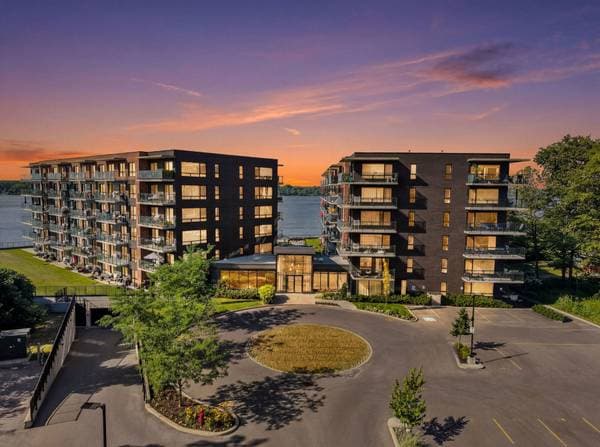
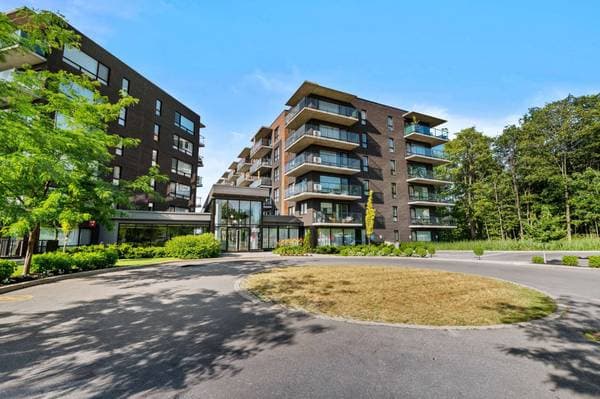
695 Boul. Perrot #504, L'Île-Perrot — photo 4
695 Boul. Perrot #504, L'Île-Perrot — photo 5
695 Boul. Perrot #504, L'Île-Perrot — photo 6
695 Boul. Perrot #504, L'Île-Perrot — photo 7
695 Boul. Perrot #504, L'Île-Perrot — photo 8
695 Boul. Perrot #504, L'Île-Perrot — photo 9
695 Boul. Perrot #504, L'Île-Perrot — photo 10
695 Boul. Perrot #504, L'Île-Perrot — photo 11
695 Boul. Perrot #504, L'Île-Perrot — photo 12
695 Boul. Perrot #504, L'Île-Perrot — photo 13
695 Boul. Perrot #504, L'Île-Perrot — photo 14
695 Boul. Perrot #504, L'Île-Perrot — photo 15
695 Boul. Perrot #504, L'Île-Perrot — photo 16
695 Boul. Perrot #504, L'Île-Perrot — photo 17
695 Boul. Perrot #504, L'Île-Perrot — photo 18
695 Boul. Perrot #504, L'Île-Perrot — photo 19
695 Boul. Perrot #504, L'Île-Perrot — photo 20
695 Boul. Perrot #504, L'Île-Perrot — photo 21
695 Boul. Perrot #504, L'Île-Perrot — photo 22
695 Boul. Perrot #504, L'Île-Perrot — photo 23
695 Boul. Perrot #504, L'Île-Perrot — photo 24
695 Boul. Perrot #504, L'Île-Perrot — photo 25
695 Boul. Perrot #504, L'Île-Perrot — photo 26
695 Boul. Perrot #504, L'Île-Perrot — photo 27
695 Boul. Perrot #504, L'Île-Perrot — photo 28
695 Boul. Perrot #504, L'Île-Perrot — photo 29
695 Boul. Perrot #504, L'Île-Perrot — photo 30
695 Boul. Perrot #504, L'Île-Perrot — photo 31
695 Boul. Perrot #504, L'Île-Perrot — photo 32
695 Boul. Perrot #504, L'Île-Perrot — photo 33
695 Boul. Perrot #504, L'Île-Perrot — photo 34
695 Boul. Perrot #504, L'Île-Perrot — photo 35
695 Boul. Perrot #504, L'Île-Perrot — photo 36
695 Boul. Perrot #504, L'Île-Perrot — photo 37
695 Boul. Perrot #504, L'Île-Perrot — photo 38

695 Boul. Perrot #504

L'Île-Perrot, J7V2J7

No Centris® 28162405

349 899 $

1 chambre · 1 salle de bain · 517 pi²
Caractéristiques

Type de propriété
Maison
Chambres
1
Salles de bain
1
Superficie habitable
517 pi²
Année de construction
2019
Code postal
J7V2J7
Style
One storey
Type de bâtiment
Semi-detached
Salles de bain
1
Stationnement
2
Garage
1
Chauffage
Electric baseboard units
Énergie de chauffage
Electricity
Approvisionnement en eau
Municipality
Égouts
Municipality
Piscine
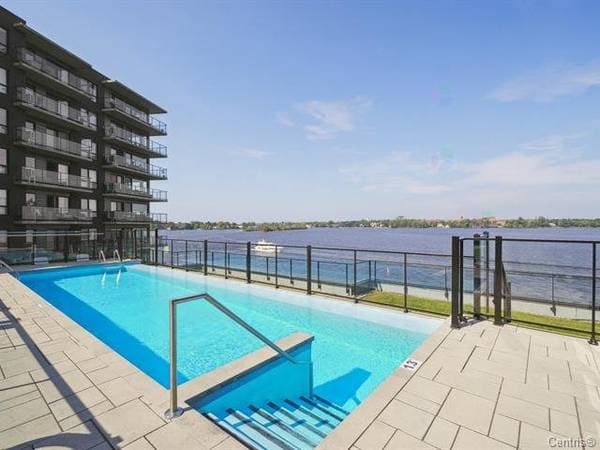
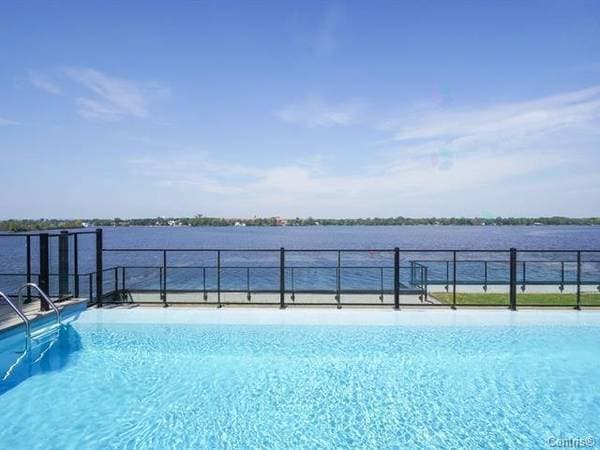
Heated, Inground
Zonage
Residential

Inclusions

Cuisinière, lave-vaisselle, réfrigérateur, base de lit.

Coûts et taxes

Taxes municipales
3 428 $ / an
Taxes scolaires
196 $ / an
Frais de copropriété
267 $ / mois
Évaluation municipale (2026)
307 600 $
Évaluation — terrain
22 000 $
Évaluation — bâtiment
285 600 $

Dimensions des pièces

ÉtagePièceDimensions
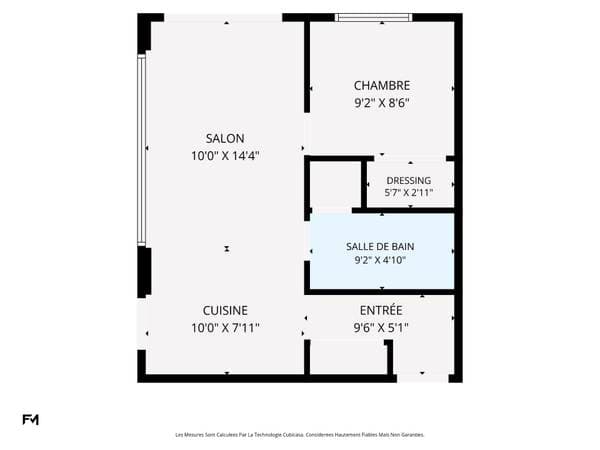
5th floorHall9.6 X 5.1 ft · 2.90 X 1.55 m
5th floorKitchen10 X 7.11 ft · 3.05 X 2.41 m
5th floorLiving room14.4 X 10 ft · 4.37 X 3.05 m
5th floorBedroom9.2 X 8.6 ft · 2.79 X 2.59 m
5th floorWalk-in closet5.7 X 2.11 ft · 1.70 X 0.89 m
5th floorBathroom9.2 X 4.10 ft · 2.79 X 1.47 m

Inscription — gracieuseté de Alexandre Fortin.

listing.mapTitle

À proximité

Données sur les commerces locaux fournies par Google.

Faites les calculs pour cette propriété

Mise de fonds
$
%

69 980 $ · 20%

Sur une hypothèque de 279 919 $ :

1 549 $ /mois

ou 714 $ aux deux semaines

Estimation seulement — composition semestrielle, excluant l'assurance (SCHL), taxes et frais. Consultez votre prêteur pour une soumission réelle.
Propriétés semblables