

701 Ch. de Kilkenny
Saint-Hippolyte, J8A3P6
No Centris® 19172114
2 149 000 $
Caractéristiques
- Type de propriété
- Maison
- Chambres
- 3
- Salles de bain
- 2
- Superficie du terrain
- 994 605 480 pi²
- Année de construction
- 1942
- Code postal
- J8A3P6
- Style
- Two or more storey
- Type de bâtiment
- Detached
- Salles de bain
- 2
- Stationnement
- 7
- Chauffage
- Electric baseboard units
- Énergie de chauffage
- Electricity, Wood
- Approvisionnement en eau
- Surface well
- Égouts
- Disposal field, Ecoflo
- Sous-sol
- 6 feet and more, Finished basement, Outdoor entrance, Garden level
- Toiture
- Asphalt shingles
- Revêtement
- Wood
- Fondation
- Poured concrete
- Zonage
- Residential
Inclusions
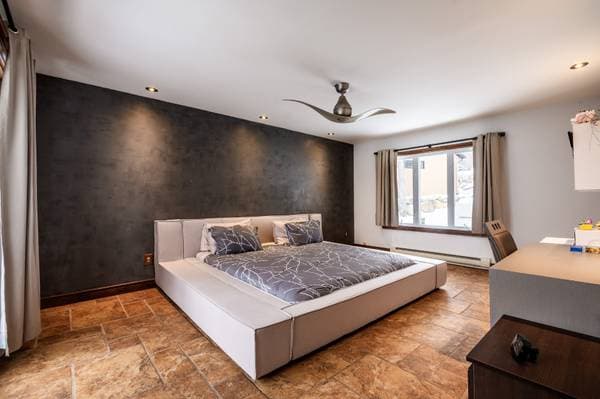
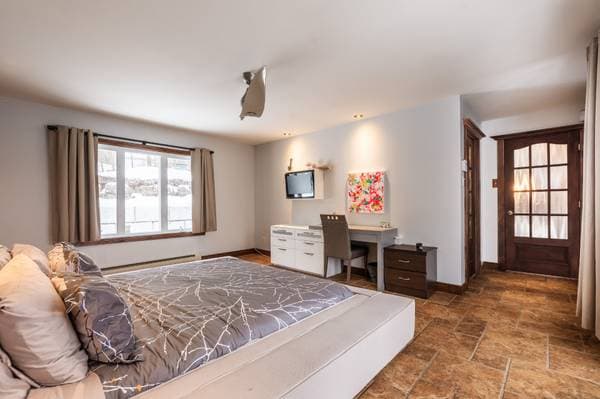
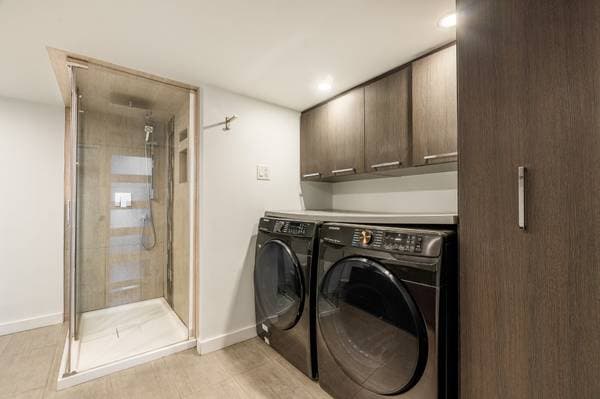
Light fixtures, window coverings, dishwasher, well pump, central vacuum and accessories, wall-mounted unit in the living room and mezzanine office, vanity and drawer in the primary bedroom, wall-mounted TV in the primary bedroom, Murphy bed and audio unit in the family room, fans, shed, irrigation system and pump, bathroom mirrors, Candock dock, outdoor heating units, alarm system.
Exclusions
All of the owners' belongings.
Coûts et taxes
- Taxes municipales
- 4 966 $ / an
- Taxes scolaires
- 701 $ / an
- Évaluation municipale (2022)
- 1 009 600 $
- Évaluation — terrain
- 402 900 $
- Évaluation — bâtiment
- 606 700 $
Dimensions des pièces
| Étage | Pièce | Dimensions |
|---|---|---|
| GF | Hall | 11.6 X 7.8 ft irr · 3.51 X 2.34 m irr |
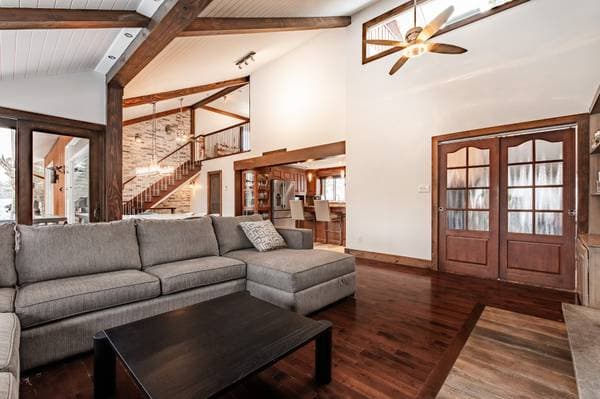
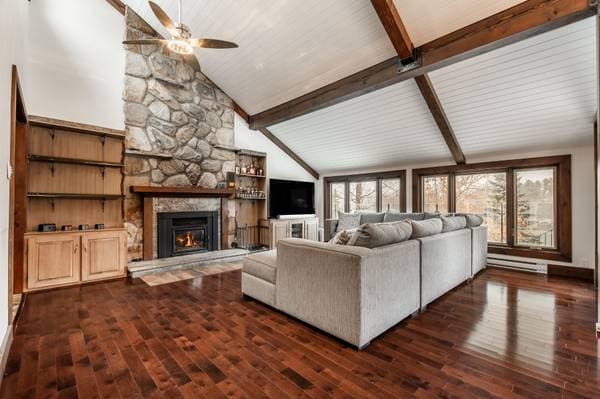
| GF | Living room | 16.6 X 18.6 ft · 5.03 X 5.64 m |
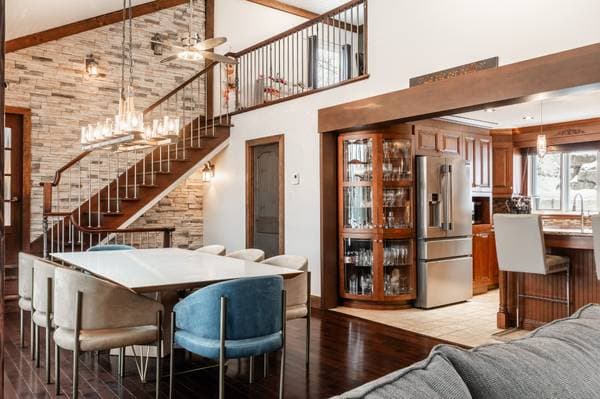
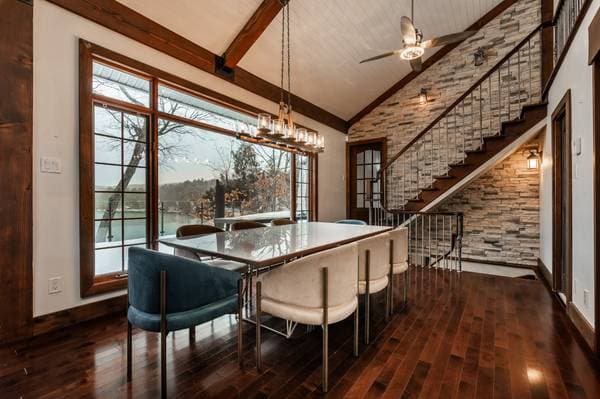
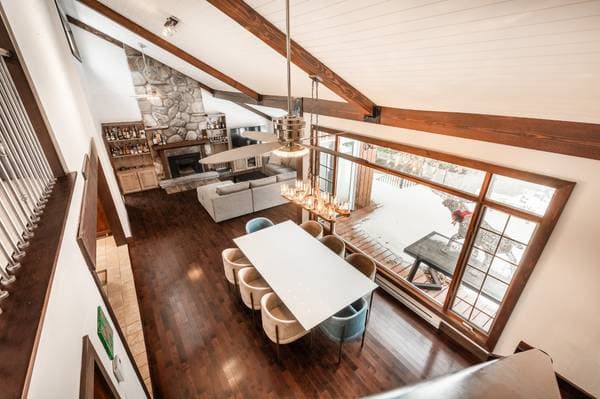
| GF | Dining room | 15.2 X 11.8 ft · 4.62 X 3.56 m |
| GF | Kitchen | 15 X 12 ft irr · 4.57 X 3.66 m irr |
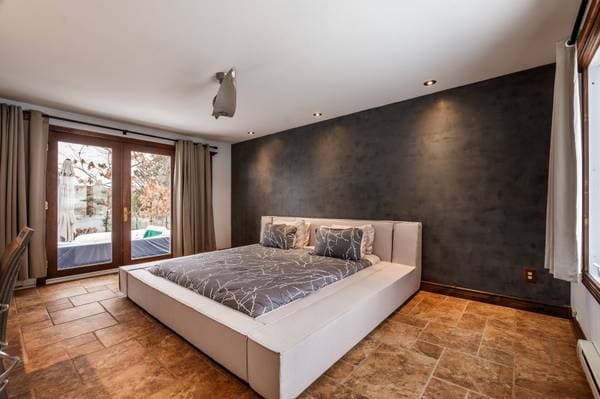
| GF | Primary bedroom | 17.5 X 16.8 ft · 5.31 X 5.08 m |
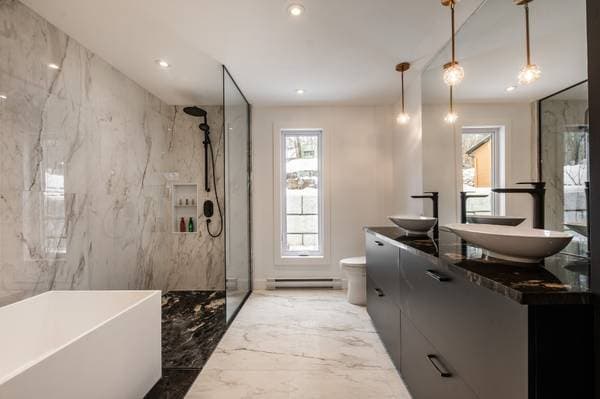
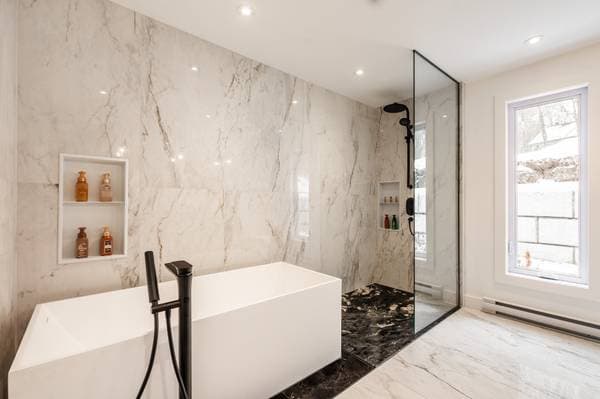
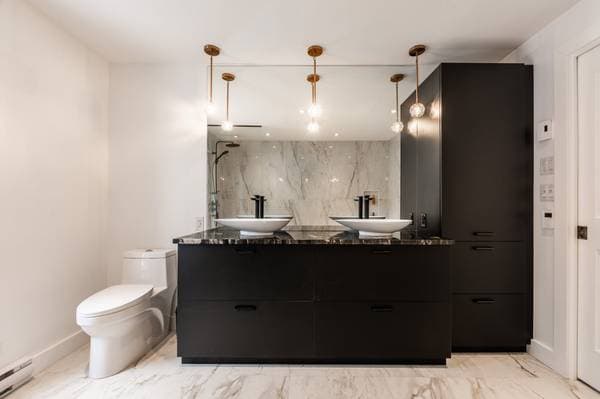
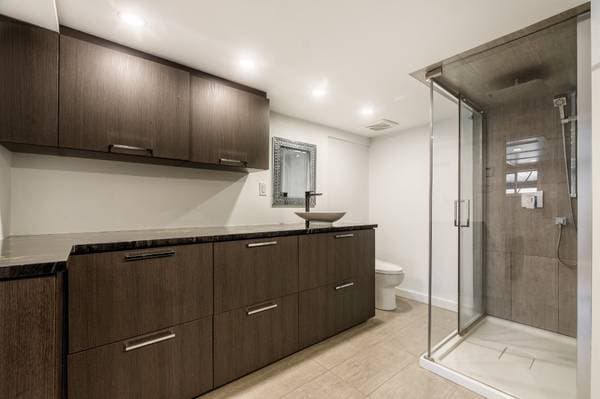
| GF | Bathroom | 11 X 9.2 ft · 3.35 X 2.79 m |
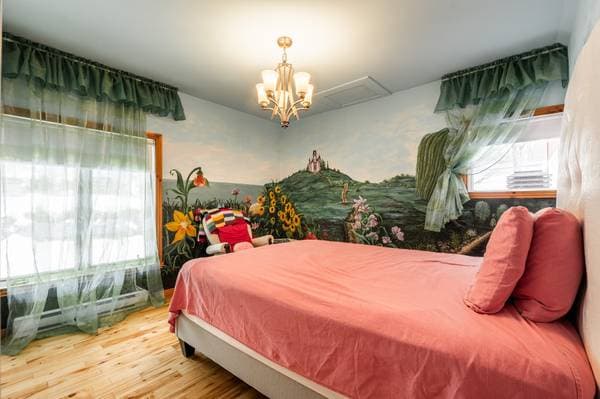
| 2 | Bedroom | 11.1 X 10 ft · 3.38 X 3.05 m |
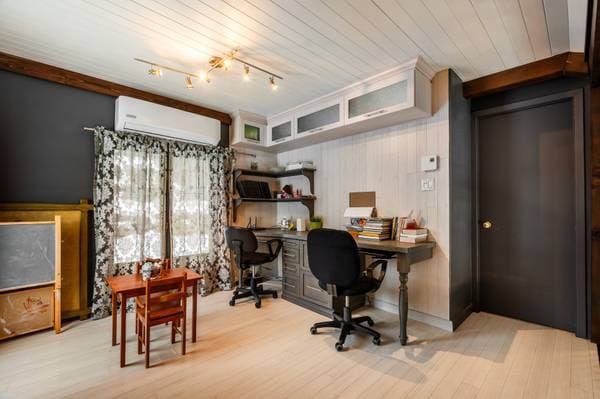
| 2 | Mezzanine | 11.3 X 10.4 ft irr · 3.43 X 3.15 m irr |
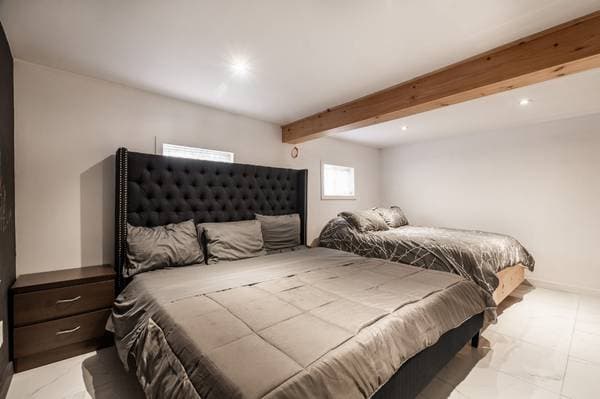
| BA1 | Bedroom | 15.7 X 10.6 ft · 4.75 X 3.20 m |
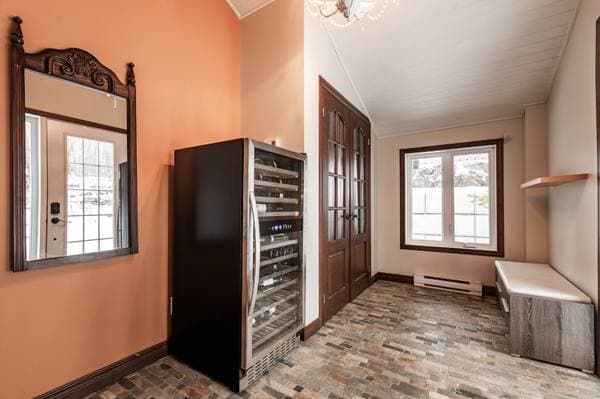
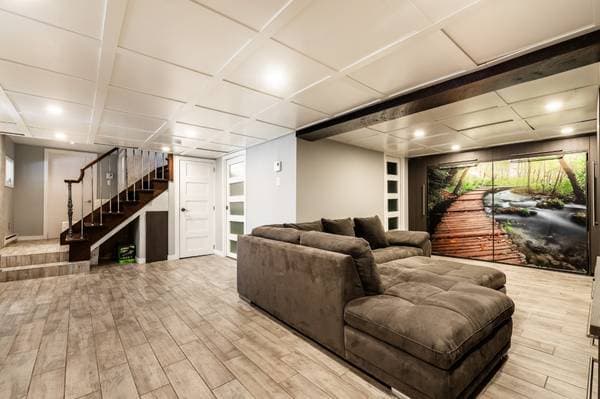
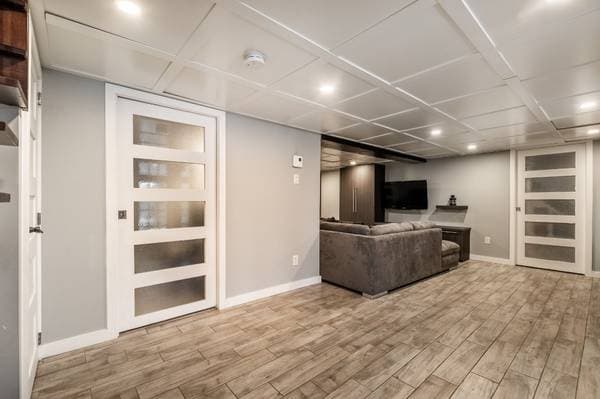
| BA1 | Family room | 18.6 X 20 ft irr · 5.64 X 6.10 m irr |
| BA1 | Bathroom | 10.6 X 9.5 ft · 3.20 X 2.87 m |
| BA1 | Workshop | 11.9 X 7.1 ft · 3.58 X 2.16 m |
À propos de cette propriété
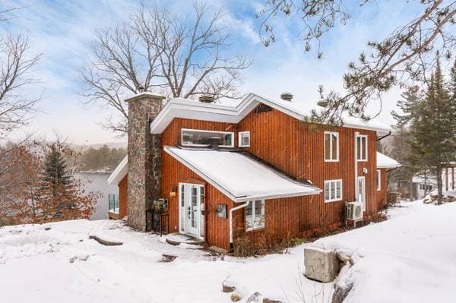
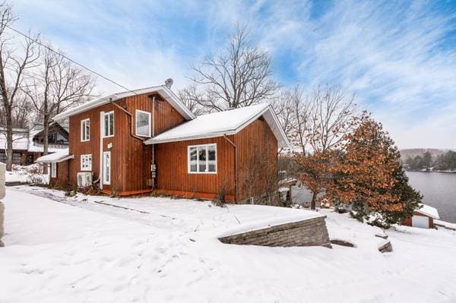
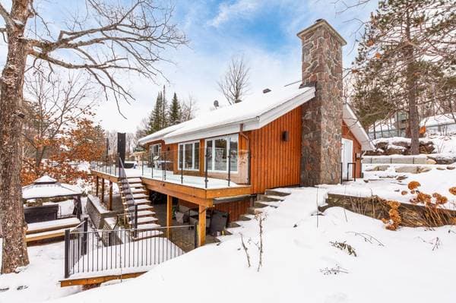
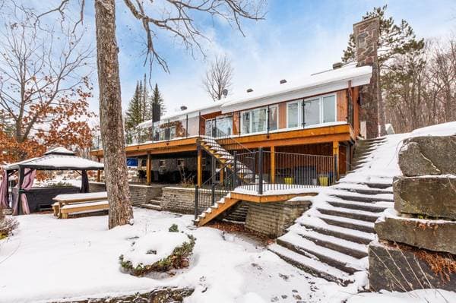
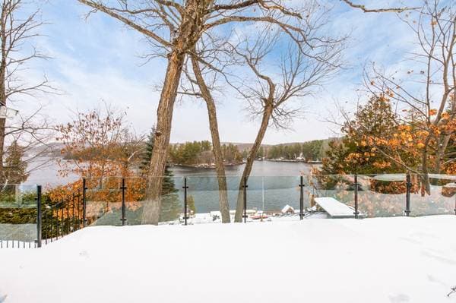
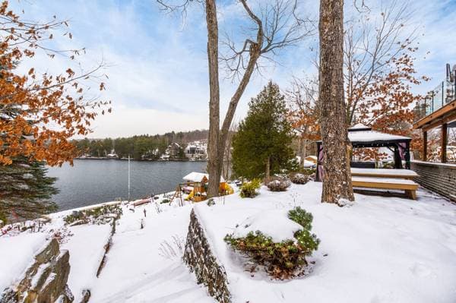
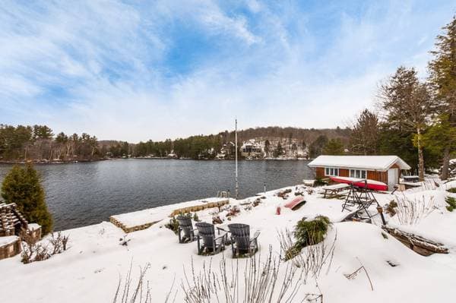
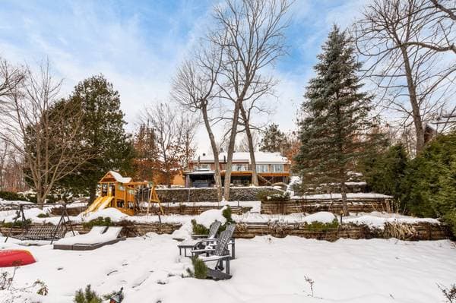
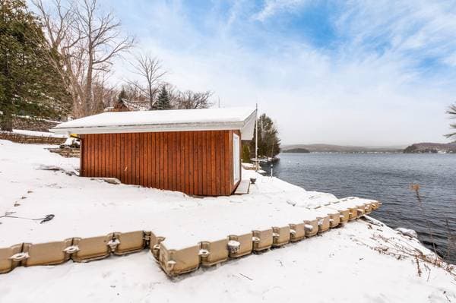
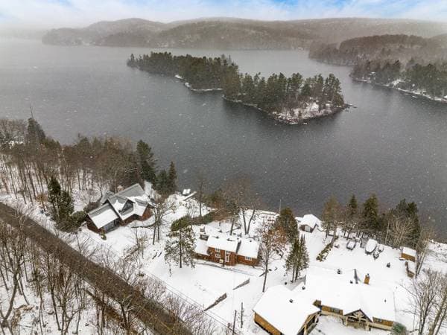
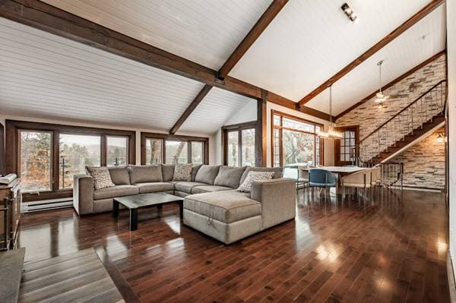
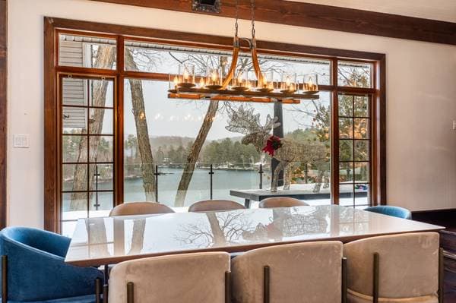
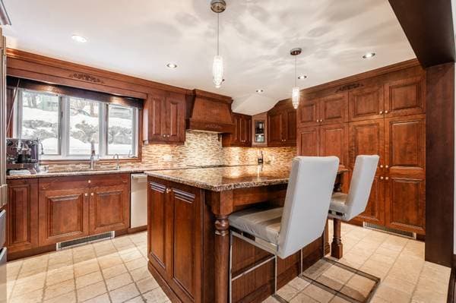
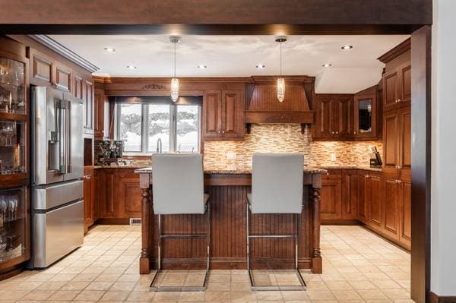
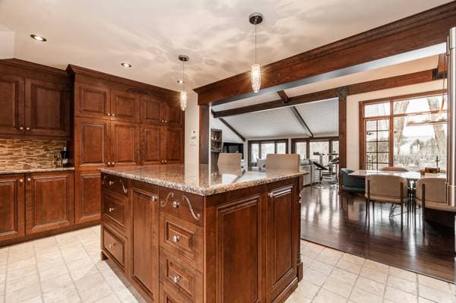
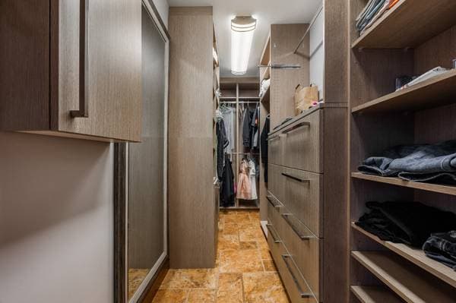
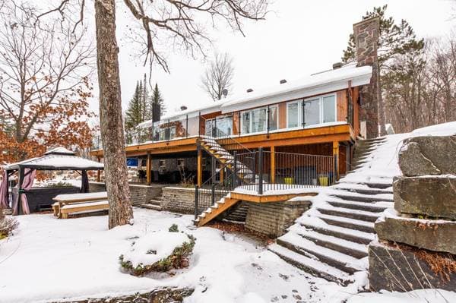
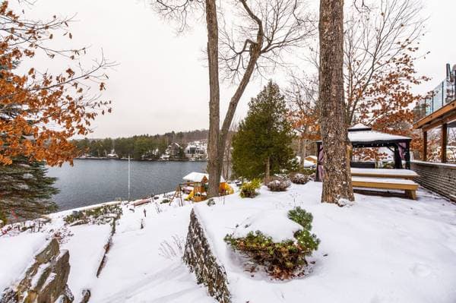
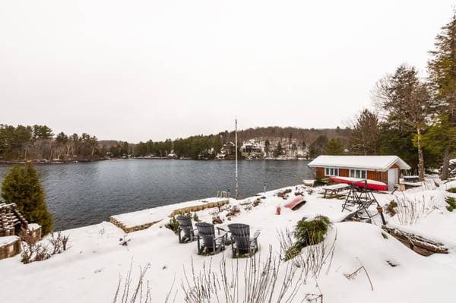
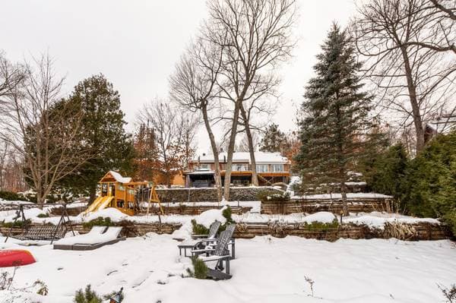
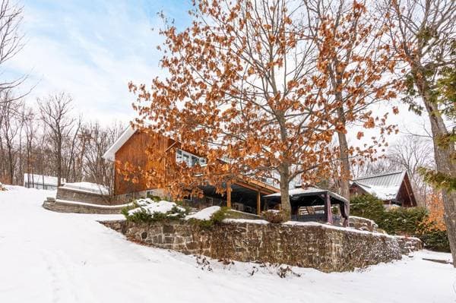
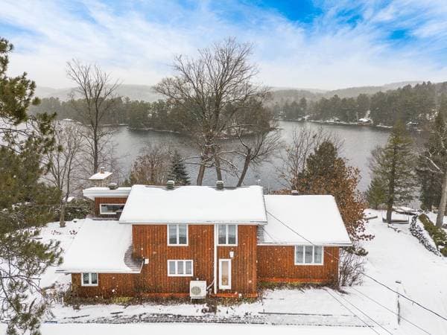
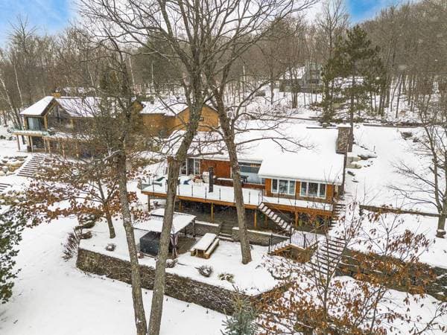
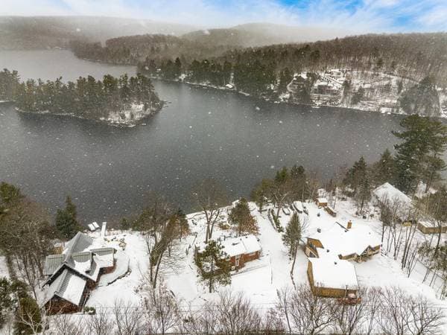
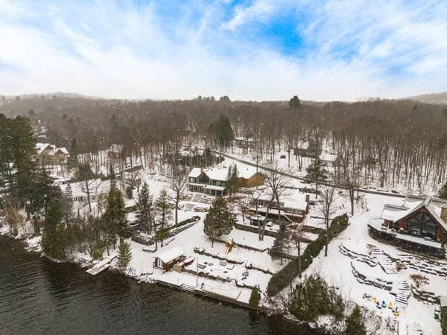
A true waterfront gem nestled along the sought-after shores of Lake Achigan in Saint-Hippolyte, offering 107 feet of shoreline with private beach, dock, and boathouse. This exceptional property features 3 bedrooms, 2 renovated bathrooms, cathedral ceilings, and a wood-burning fireplace that creates a warm and striking atmosphere. The expansive balcony overlooks the lake directly, providing breathtaking views of the water and surrounding mountains. An enchanting site offering remarkable privacy and unforgettable sunsets. A rare opportunity for those seeking an exceptional waterfront lifestyle. ***Drone & inside video available upon request*** A truly exceptional waterfront property nestled along the sought-after shores of Lake Achigan in Saint-Hippolyte, this residence offers a rare lifestyle where nature, water, and architecture blend in perfect harmony. Set on an enchanting site, the property features 107 feet of shoreline, a private beach, dock, boathouse, and a spectacular panoramic view of the lake and surrounding mountains. From the moment you enter, the main living area impresses with its cathedral ceilings, exposed beams, and abundant windows that flood the space with natural light while showcasing the breathtaking lakeside scenery. The living room, warm and inviting, is enhanced by a stone wood-burning fireplace, creating a cozy and refined atmosphere year-round. The kitchen, seamlessly connected to the reception areas, stands out for the quality of its materials, generous storage, and expansive work surfaces. It opens naturally onto the dining area, offering an ideal setting for hosting family and guests in a relaxed yet elegant environment--always with the lake as a stunning backdrop. The residence offers three well-proportioned bedrooms, including a primary suite with walk-in closet and direct access to the backyard. The main bathroom was recently renovated in a contemporary style, using clean, refined materials to create a soothing spa-like atmosphere. Outdoors, the expansive balcony overlooks the lake directly and becomes a natural extension of the home. It is the perfect place to enjoy sunrises, spectacular sunsets, and long summer days by the water. The carefully landscaped grounds provide remarkable privacy thanks to mature vegetation and the property's direct position along the shoreline. The private beach invites swimming and water activities, while the dock and boathouse will delight boating enthusiasts. The boathouse adds a rare and valuable feature, offering a versatile space perfect for storage, nautical equipment, or a relaxed lakeside retreat right at water level. Every aspect of the outdoor layout has been thoughtfully designed to maximize the waterfront lifestyle in a peaceful setting. This property represents a unique opportunity to acquire a waterfront residence combining architectural character, modern comfort, direct lake access, and a natural setting of exceptional beauty. A true sanctuary for those seeking an exclusive lifestyle defined by luxury, nature, and breathtaking views.
Inscription — gracieuseté de Jonathan-Pierre Niro.
listing.mapTitle
Faites les calculs pour cette propriété
429 800 $ · 20%
Sur une hypothèque de 1 719 200 $ :
9 515 $ /mois
ou 4 387 $ aux deux semaines
Estimation seulement — composition semestrielle, excluant l'assurance (SCHL), taxes et frais. Consultez votre prêteur pour une soumission réelle.