
 Nouveau
329 000 $
350 Rue Eleanor #412
Montréal (le Sud-Ouest)
1 chambre1 salle de bain455 pi²
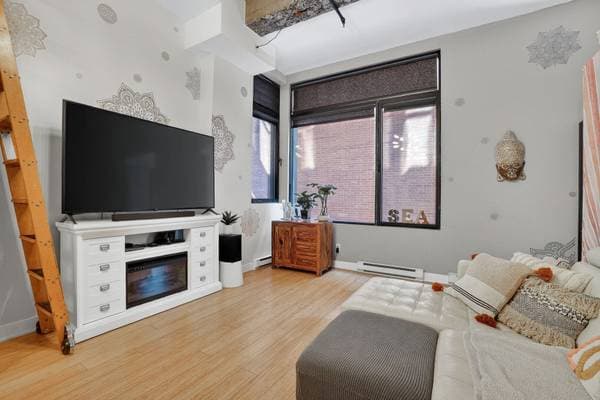
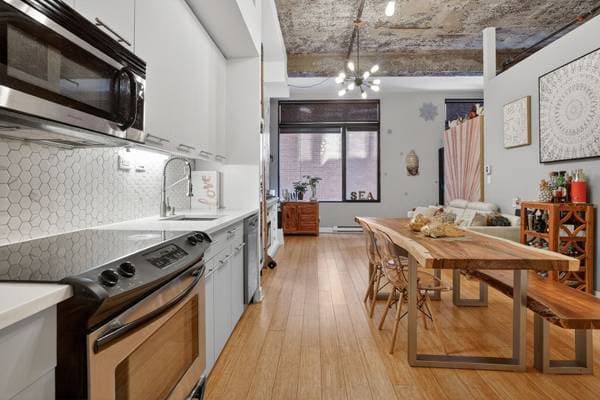
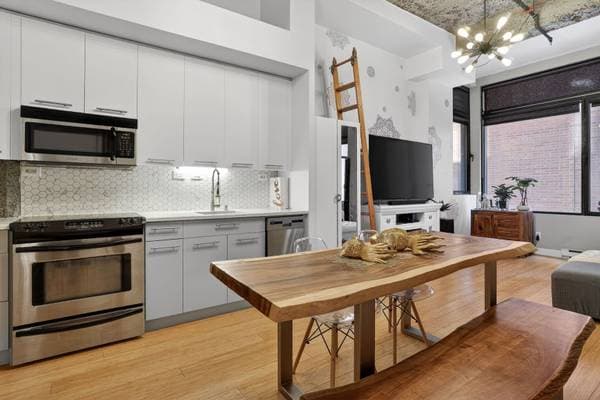
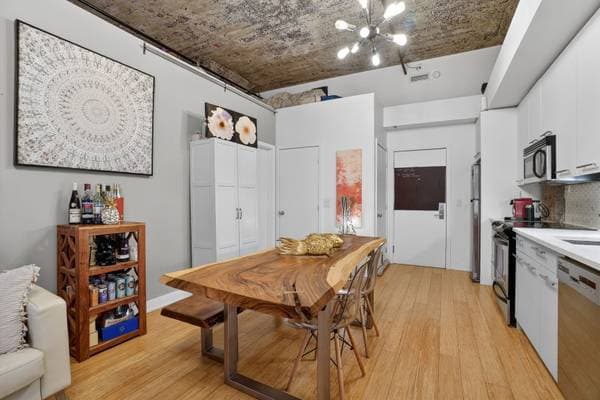
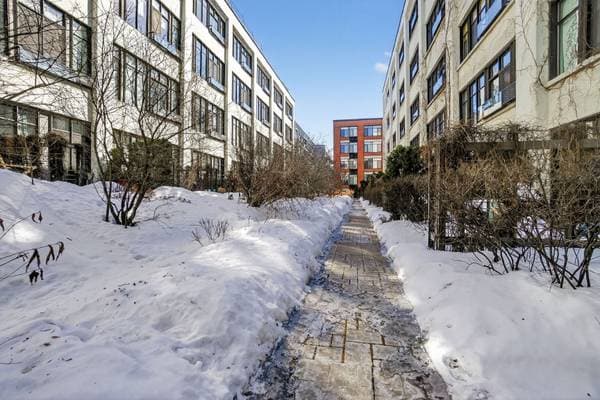
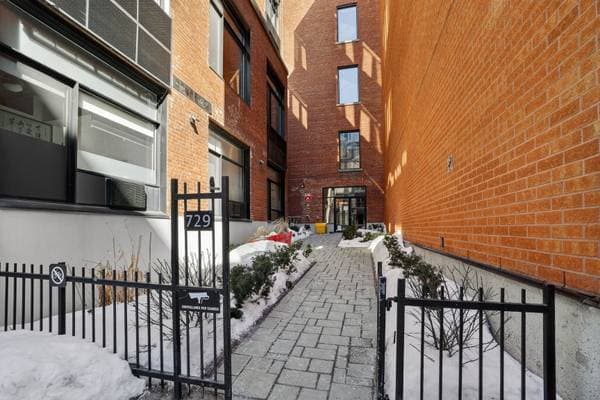
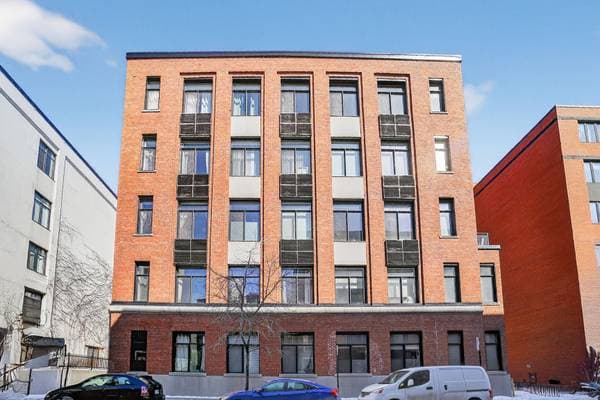
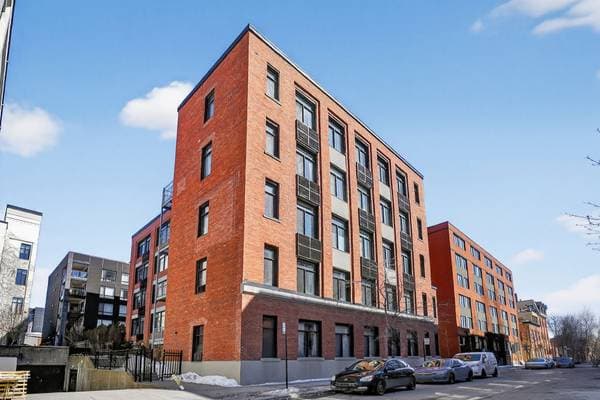
Montréal (le Sud-Ouest), H4C2M6
No Centris® 25123270
369 900 $
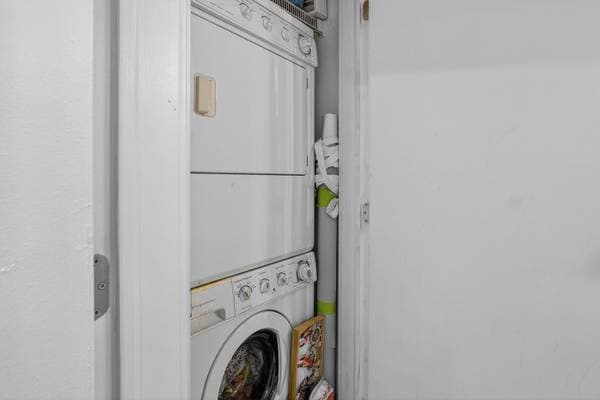
All appliances (except freezer). Ladder for the mezzanine. All blinds. Wall-mounted air conditioner (currently being stored at a specialized company for complete maintenance, including cleaning and refrigerant recharge; the unit will be reinstalled in the spring). The shelf above the bed.
Freezer, accordion door separating the bedroom from the living room, the library, all the seller's personal belongings.
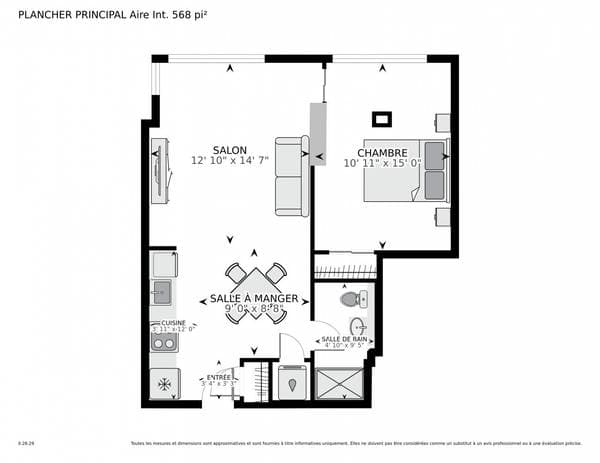
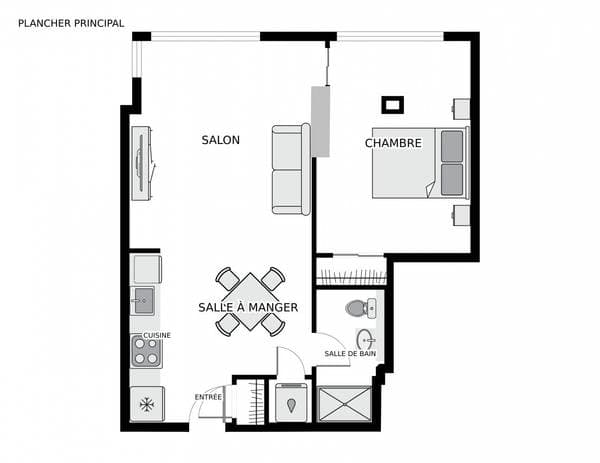
| Étage | Pièce | Dimensions |
|---|---|---|
| 2 | Hall | 3.4 X 3.3 ft · 1.02 X 0.99 m |
| 2 | Kitchen | 3.11 X 12 ft · 1.19 X 3.66 m |
| 2 | Dining room | 9 X 8.8 ft · 2.74 X 2.64 m |
| 2 | Living room | 12.10 X 14.7 ft · 3.91 X 4.45 m |
| 2 | Bedroom | 10.11 X 15 ft · 3.33 X 4.57 m |
| 2 | Bathroom | 4.10 X 9.5 ft · 1.47 X 2.87 m |
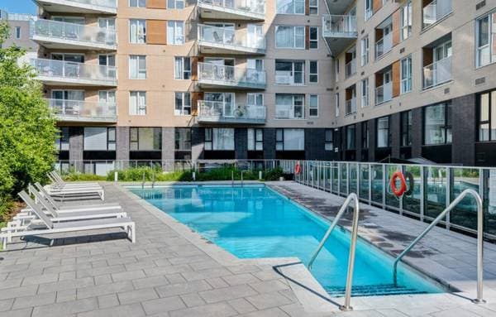
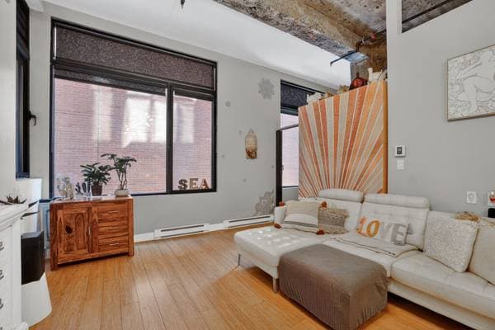
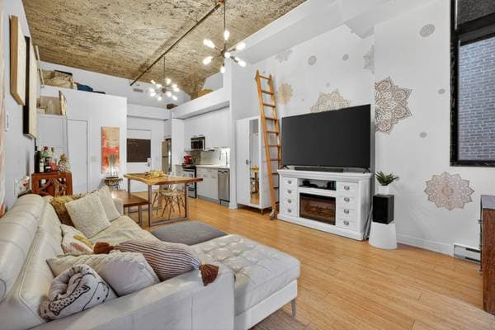
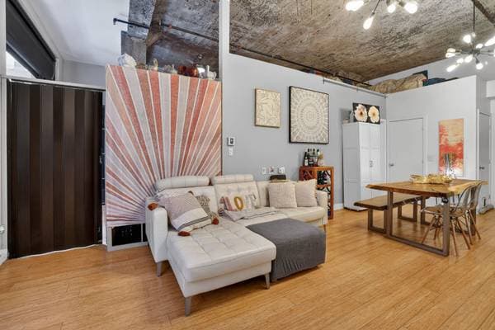
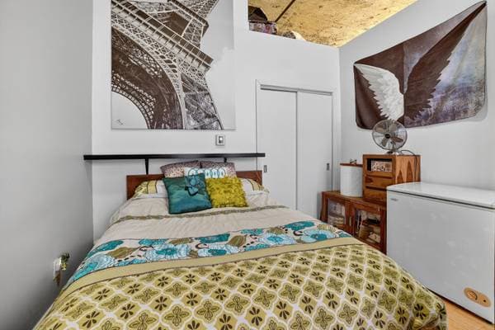
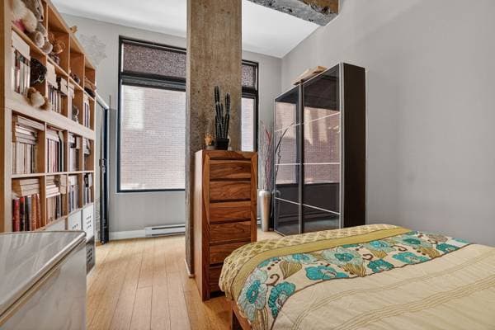
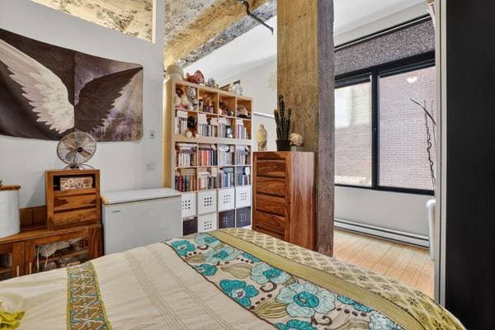
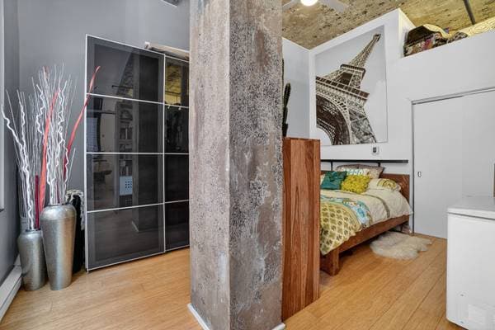
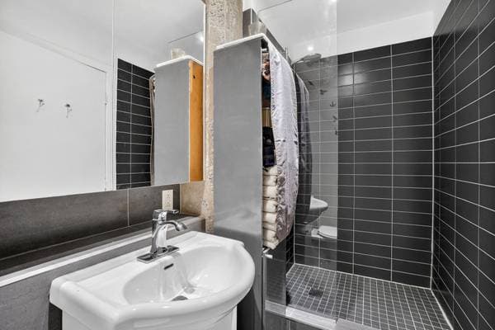
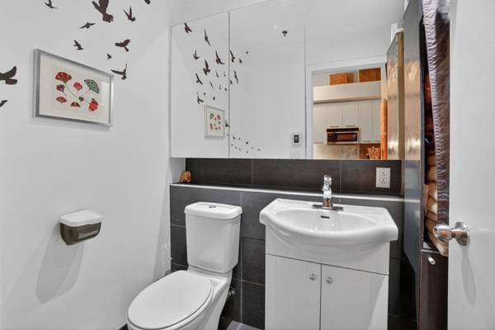
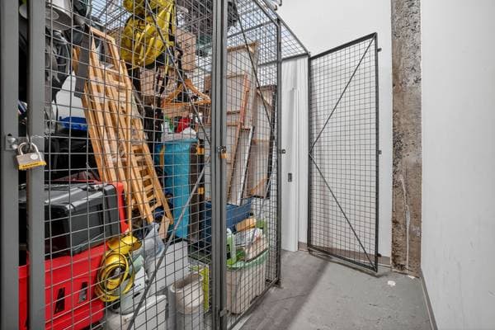
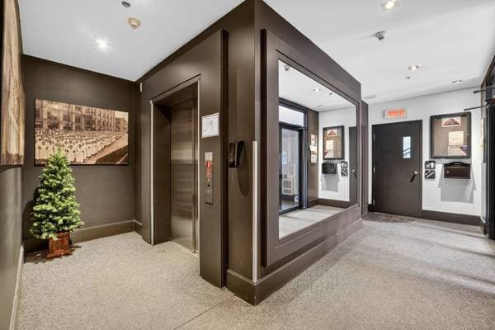
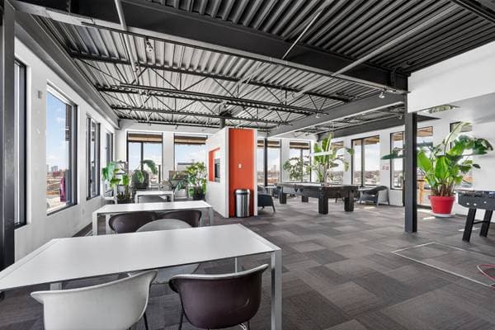
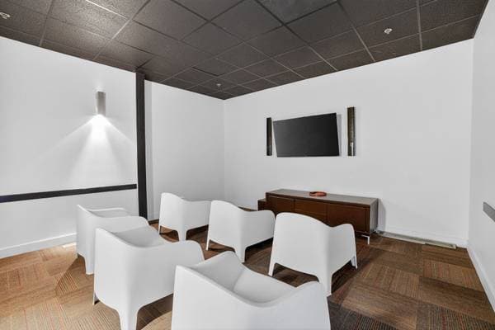
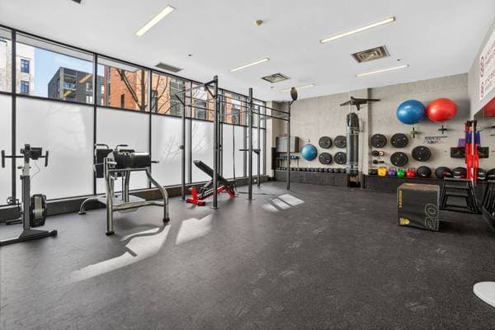
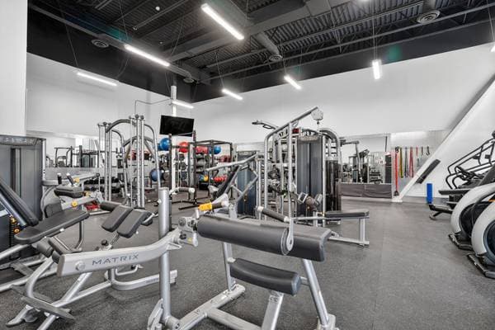
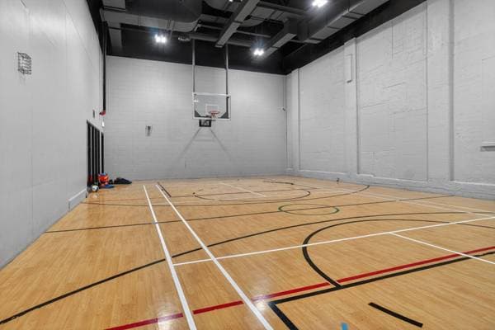
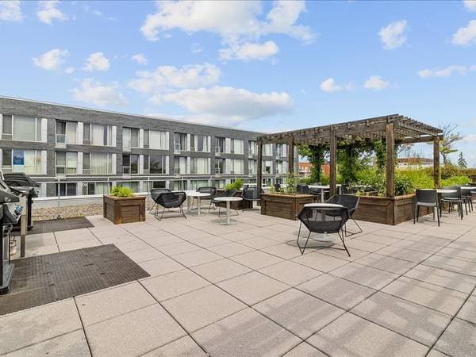
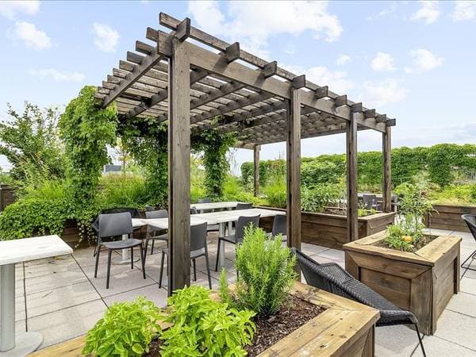
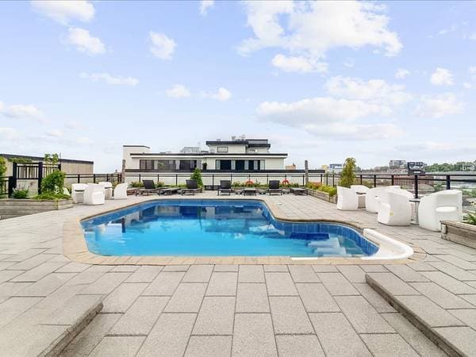
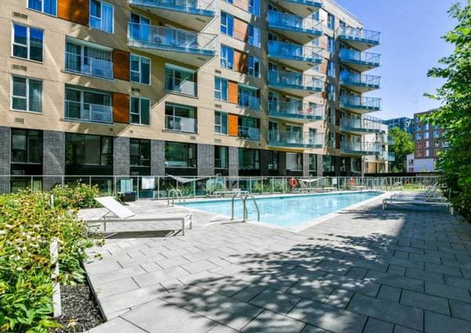
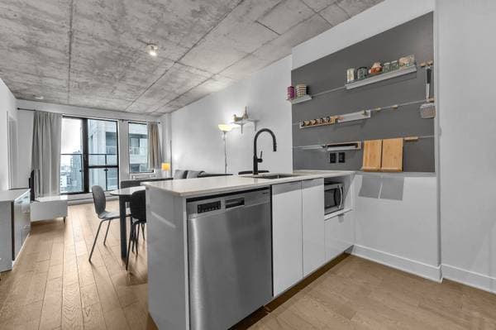
The LARGEST unit at Loft Impérial -- 584 sq.ft. in one of Saint-Henri's most sought-after projects. Featuring 12-ft exposed concrete ceilings, 8-foot windows and hardwood floors redone in 2021, offering impressive volume and sought-after industrial character. Bright open-concept layout with a semi-closed bedroom, ideal for remote work or an urban lifestyle. Storage space included. Well-maintained building with rooftop terrace, outdoor pool and gym. Built in 2009 and known for its quality construction and soundproofing. Walking distance to Atwater Market, Lachine Canal, Lionel-Groulx metro, cafés and restaurants. A great opportunity to access In the heart of Saint-Henri, in the renowned Loft Impérial--formerly the Imperial Tobacco factories converted into condominiums--this unit immediately stands out with one distinctive feature: it offers the largest floor area in the building. A rare advantage that provides superior comfort and the sought-after spaciousness found in this type of project. This iconic building has retained its original industrial character, which is highly desirable today. This 584 sq. ft. unit is a perfect example. The original 12-foot concrete ceilings create a remarkable sense of grandeur, while the large 8-foot windows maximize natural light and enhance the feeling of spaciousness. The open-concept layout is cleverly designed to optimize every square foot. The main living area is bright, inviting, and versatile, suitable for both an active urban lifestyle and working from home. The semi-enclosed bedroom provides functional separation while maintaining the desired loft aesthetic. The modern bathroom, featuring a sleek shower design, elegantly completes the space. The floors were redone in 2021, adding a welcome contemporary touch. Built in 2009, this unit is renowned for its quality and excellent soundproofing. It also includes a storage area, a significant and practical advantage. The common areas truly distinguish the Imperial Loft: an urban rooftop chalet with a large furnished terrace, outdoor pool, BBQ and furniture, home theater, Wi-Fi access, pool table, foosball, gas fireplace, and a kitchenette with spectacular downtown views. Residents also enjoy a fully equipped gym, a yoga studio, and a multi-purpose indoor court (basketball, volleyball, and badminton). Strategically located just steps from the Atwater Market, the Lionel-Groulx metro station, the neighborhood's iconic cafes and restaurants, bike paths, and major highways. In a building steeped in history, where the distinctive units generate constant interest, this property represents a particularly attractive opportunity for urban professionals, investors, or buyers seeking character, convenience, and location. LOCATION: * Between St-Jacques and St-Antoine streets * 5-minute walk to Saint-Henri and Ferme-Brodie parks * 10-minute walk to Atwater Market, SAQ, Super C, and Pharmaprix * 10-minute walk to the Lachine Canal * 8-minute walk to Victor-Rousselot, St-Henri, and École des Métiers schools * Near the McGill University Health Centre (MUHC) TRANSPORTATION: * 5-minute walk to Lionel-Groulx and Place St-Henri metro stations * Next to bus lines * Steps from BIXI stations * Easy access to major highways: 15, 20, 720 and 10 and the Champlain Bridge * Quick access to downtown with several transportation options *** The pool photo displayed in the listing is from another phase of the project. The pool in the phase where the unit is located is currently undergoing renovations and is expected to reopen by the end of May.
Inscription — gracieuseté de Rémy Achache.
73 980 $ · 20%
Sur une hypothèque de 295 920 $ :
1 638 $ /mois
ou 755 $ aux deux semaines
Estimation seulement — composition semestrielle, excluant l'assurance (SCHL), taxes et frais. Consultez votre prêteur pour une soumission réelle.
Nouveau329 000 $
350 Rue Eleanor #412
Montréal (le Sud-Ouest)
1 chambre1 salle de bain455 pi²
 Nouveau
329 000 $
350 Rue Eleanor #312
Montréal (le Sud-Ouest)
1 chambre1 salle de bain455 pi²
 Nouveau
405 000 $
195 Rue Peel #1603
Montréal (le Sud-Ouest)
1 chambre1 salle de bain512 pi²
 Nouveau
329 000 $
3700 Rue St-Antoine O. #141
Montréal (le Sud-Ouest)
1 chambre1 salle de bain461 pi²