
79 Av. Elm #105
Beaconsfield, H9W0A9
No Centris® 15933272
480 000 $
Caractéristiques
- Type de propriété
- Maison
- Chambres
- 2
- Salles de bain
- 2
- Superficie habitable
- 1 021 pi²
- Année de construction
- 2019
- Code postal
- H9W0A9
- Style
- One storey
- Type de bâtiment
- Detached
- Étages
- 4
- Salles de bain
- 2
- Stationnement
- 1
- Garage
- 1
- Chauffage
- Electric baseboard units
- Énergie de chauffage
- Electricity
- Approvisionnement en eau
- Municipality
- Égouts
- Municipality
- Revêtement
- Brick
- Zonage
- Residential
Inclusions
Microwave oven, dishwasher, Light fixtures, blinds, 1 garage door opener, wall mounted air conditioning
Coûts et taxes
- Taxes municipales
- 3 280 $ / an
- Taxes scolaires
- 378 $ / an
- Frais de copropriété
- 760 $ / mois
- Évaluation municipale (2026)
- 564 300 $
- Évaluation — terrain
- 69 200 $
- Évaluation — bâtiment
- 495 100 $
Dimensions des pièces
| Étage | Pièce | Dimensions |
|---|---|---|
| GF | Hall | 8.11 X 4.10 ft · 2.72 X 1.47 m |
| GF | Living room | 14 X 11 ft · 4.27 X 3.35 m |
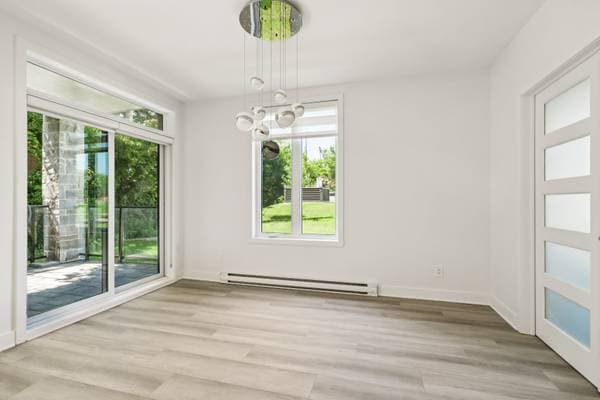
| GF | Dining room | 10 X 13 ft · 3.05 X 3.96 m |
| GF | Kitchen | 9.10 X 10.10 ft · 3.00 X 3.30 m |
| GF | Primary bedroom | 13 X 12 ft · 3.96 X 3.66 m |
| GF | Walk-in closet | 5 X 5 ft · 1.52 X 1.52 m |
| GF | Bedroom | 15 X 10 ft · 4.57 X 3.05 m |
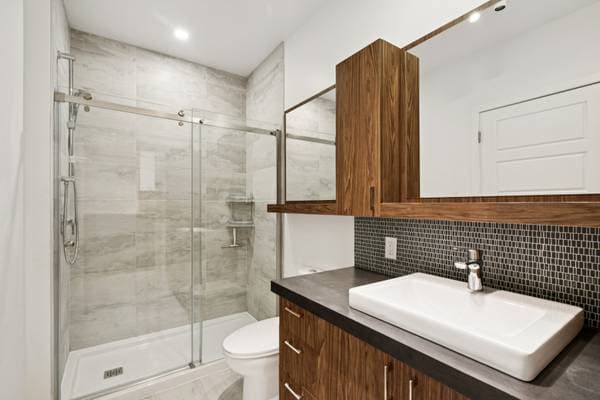
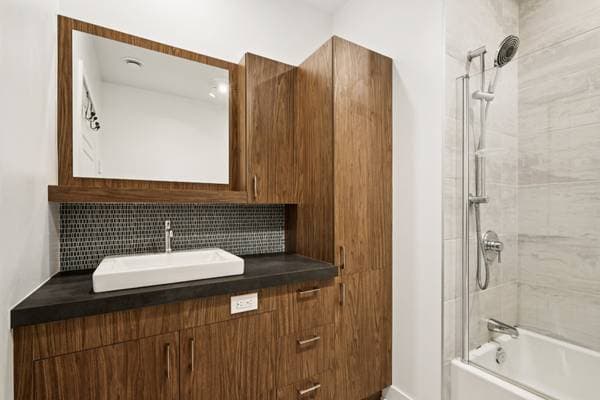
| GF | Bathroom | 7 X 7 ft · 2.13 X 2.13 m |
| GF | Bathroom | 5 X 10 ft · 1.52 X 3.05 m |
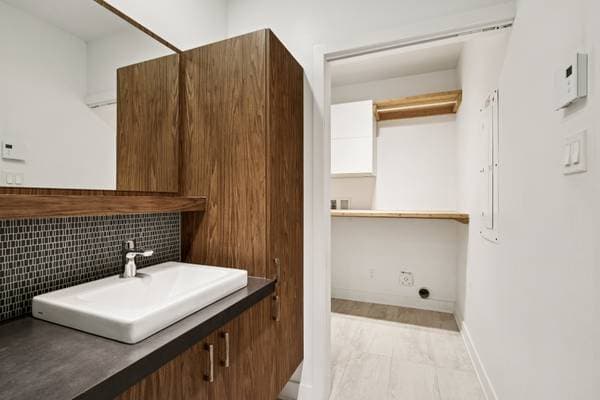
| GF | Laundry room | 5 X 50 ft · 1.52 X 15.24 m |
À propos de cette propriété
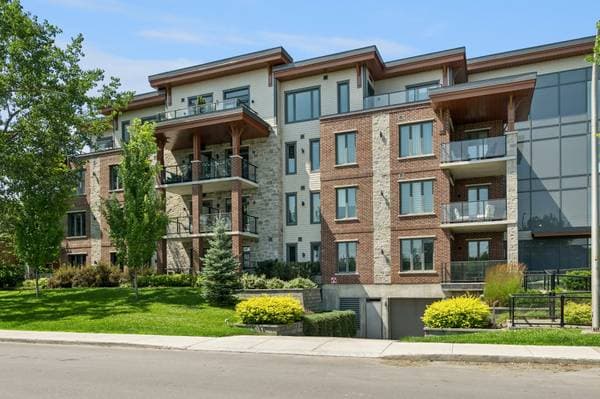
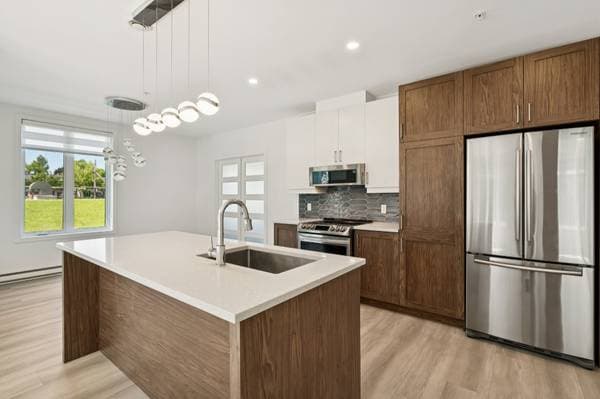
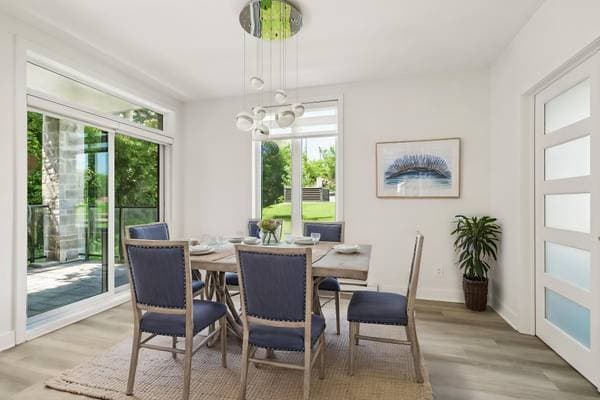
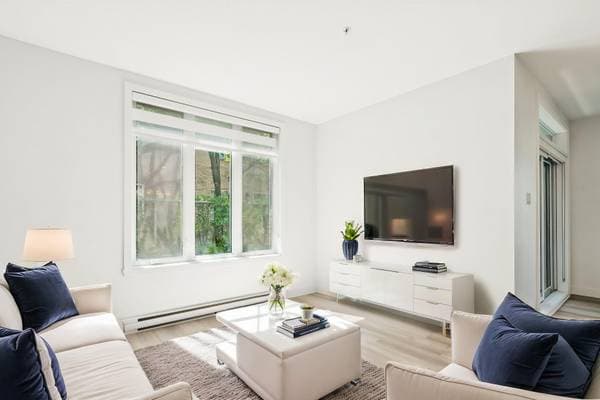
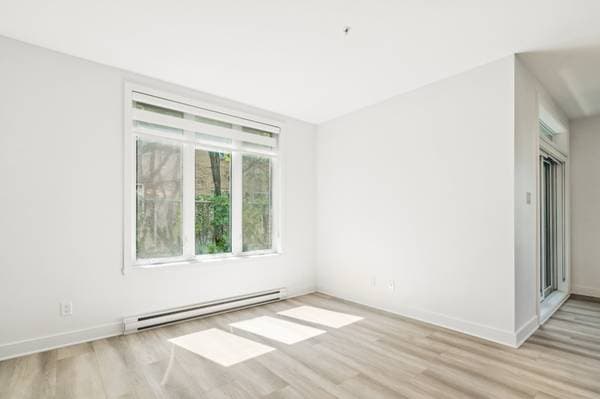
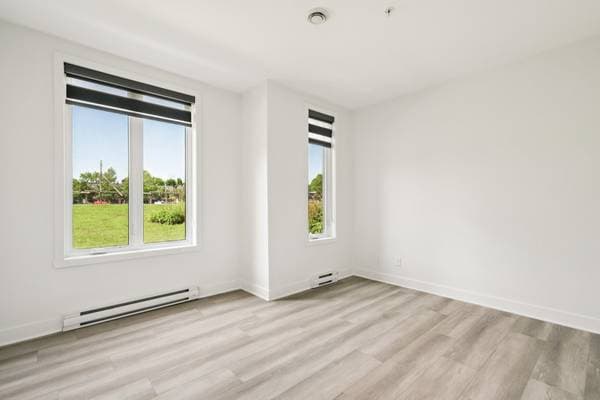
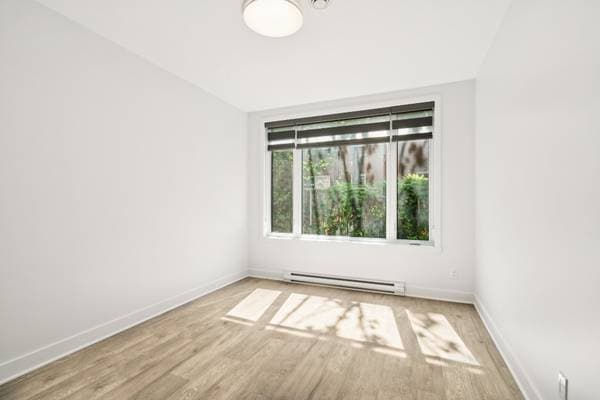
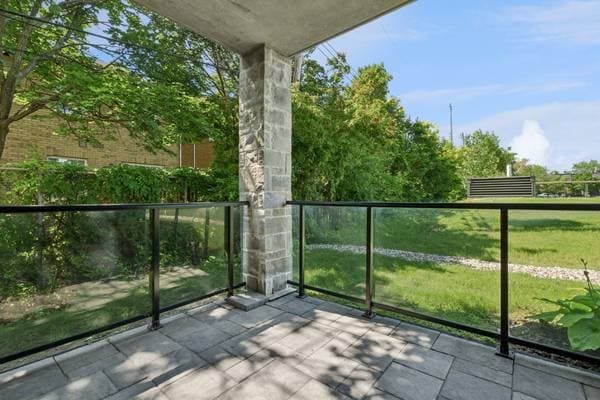
Step into this bright and beautifully designed 2-bedroom, 2-bathroom corner unit, perfectly located on the main floor of a well-kept building. Featuring soaring 9-foot ceilings and expansive windows, the space is bathed in natural light, creating a warm and welcoming ambiance throughout.The smart, open-concept layout offers excellent separation between living areas and bedrooms, ideal for both everyday living and entertaining. Enjoy the added convenience of an indoor parking space and a private storage unit. Schedule your visit today! See ADDENDUM. Step into this bright and beautifully designed 2-bedroom, 2-bathroom corner unit, perfectly located on the main floor of a well-kept building. Featuring soaring 9-foot ceilings and expansive windows, the space is bathed in natural light, creating a warm and welcoming ambiance throughout. The smart, open-concept layout offers excellent separation between living areas and bedrooms, ideal for both everyday living and entertaining. Enjoy the added convenience of an indoor parking space and a private storage unit. Currently vacant, this property offers a great investment opportunity or a future home for those seeking a low-maintenance lifestyle in a sought-after location. Don't miss out--book your showing today! DESCRIPTION: -Quartz countertops -2 bedrooms -2 bathrooms - Wall-mounted heat pump - 1 indoor parking (P33) - 1 indoor storage unit (R07) - Laundry room PROXIMITY: - Close to autoroute 20 and 40 - Close to buses: 200, 201, 354, 411, 425 - Less than 10 minutes by foot to Metro grocery store - Less than 10 minutes by car to daycares: Garderie et Jardin D'Enfants Montessori, Les Services de Garde de la Pointe (Les enfants de la Pointe), Academy of Imagination - Less than 5 minutes by car to primary schools: École primaire Beaconsfield, Beacon Hill Elementary School - Several parks close by
Inscription — gracieuseté de Dominic Lamarre Brunette.
listing.mapTitle
À proximité
Données sur les commerces locaux fournies par Google.
Faites les calculs pour cette propriété
96 000 $ · 20%
Sur une hypothèque de 384 000 $ :
2 125 $ /mois
ou 980 $ aux deux semaines
Estimation seulement — composition semestrielle, excluant l'assurance (SCHL), taxes et frais. Consultez votre prêteur pour une soumission réelle.