Aller au contenu
Jonathan Ehrlick Real Estate
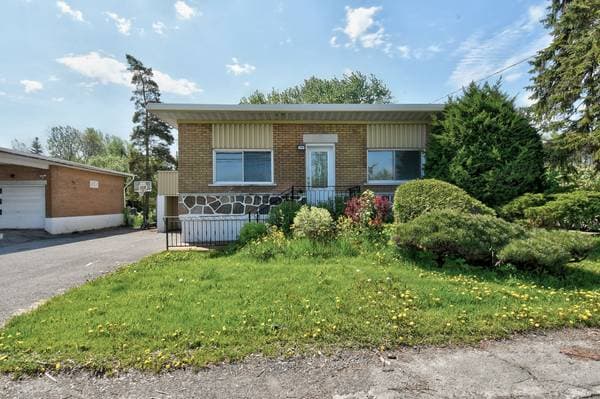
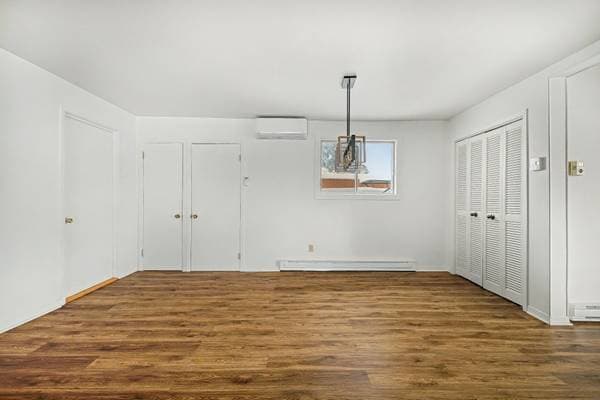
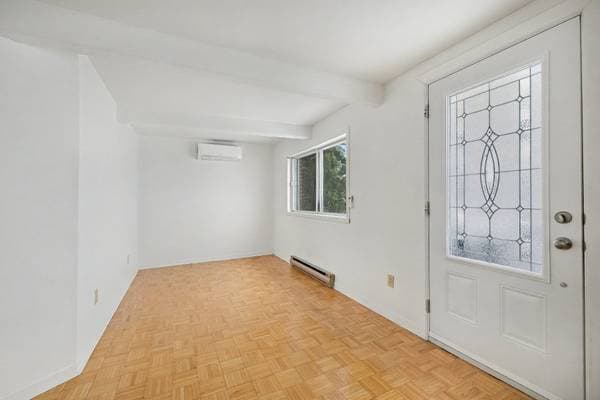
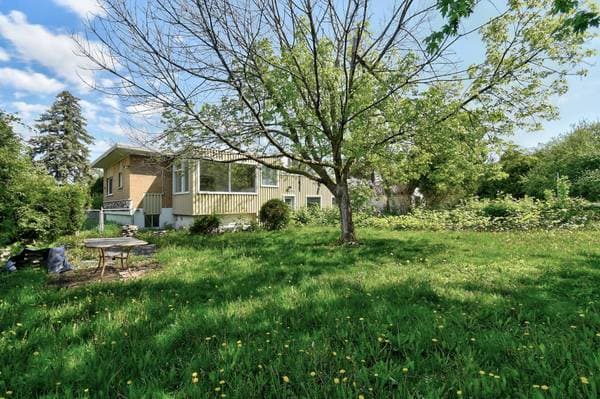
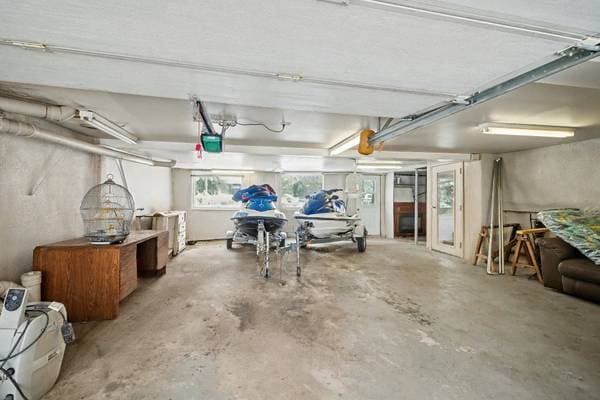
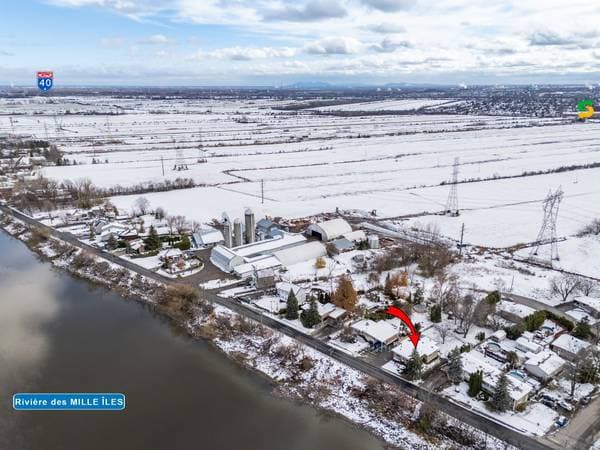
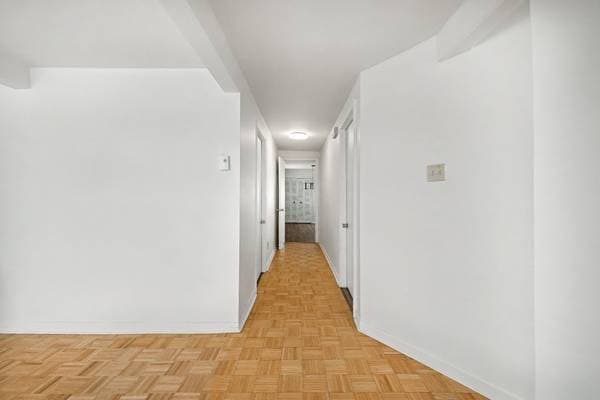
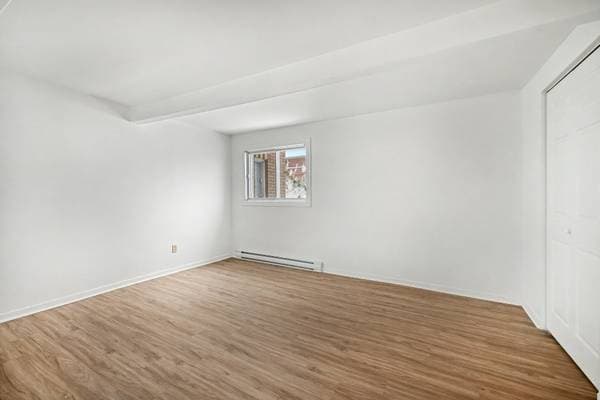
8160 Boul. des Mille-Îles, Laval (Saint-François) — photo 1
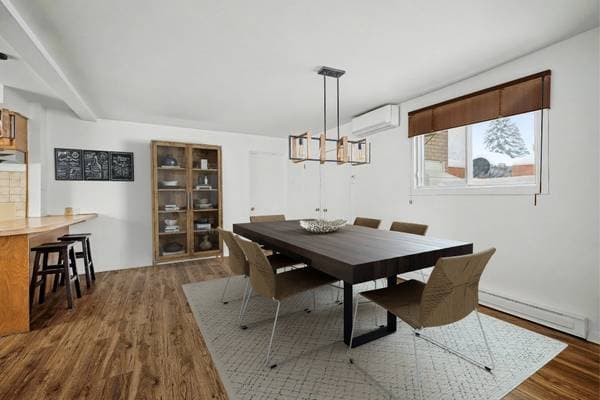
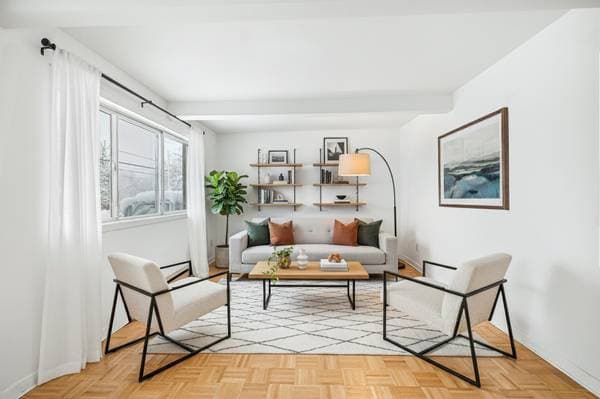
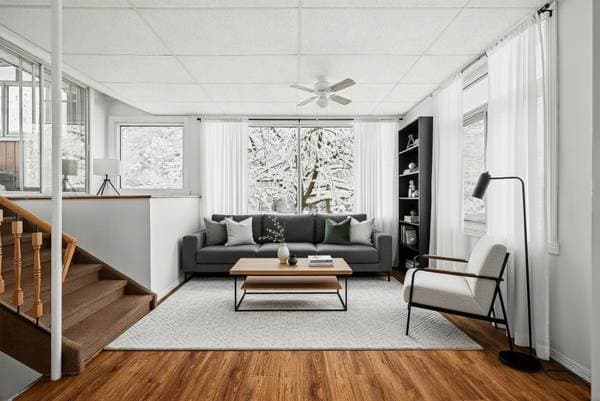
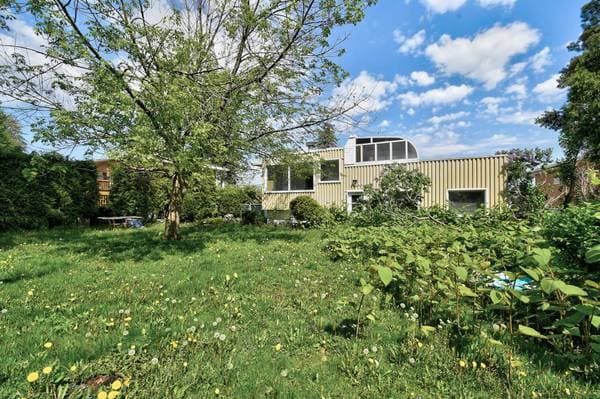
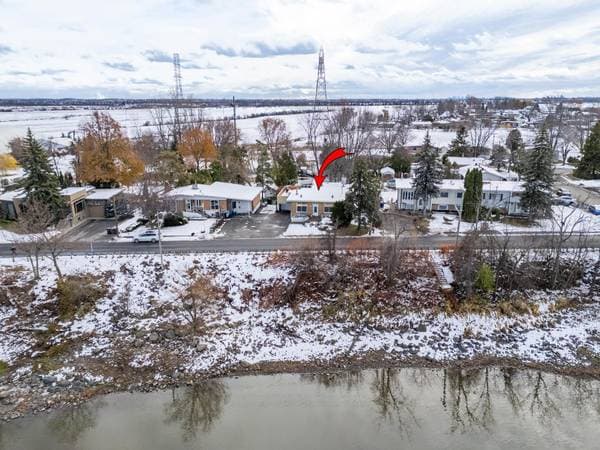
8160 Boul. des Mille-Îles, Laval (Saint-François) — photo 2
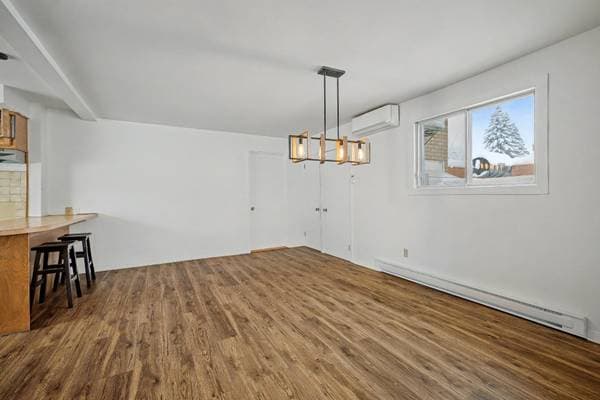
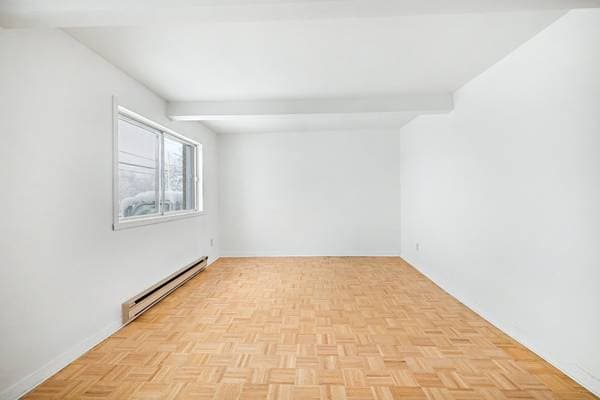
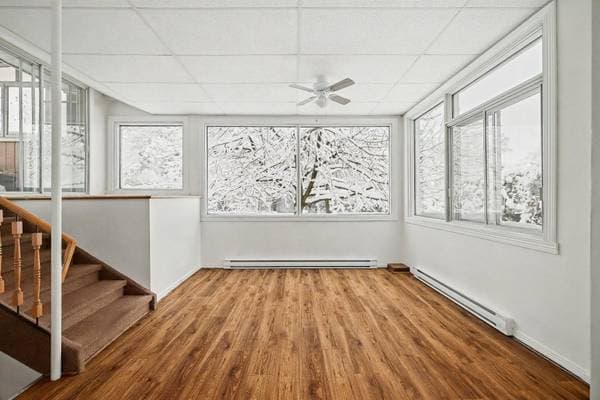
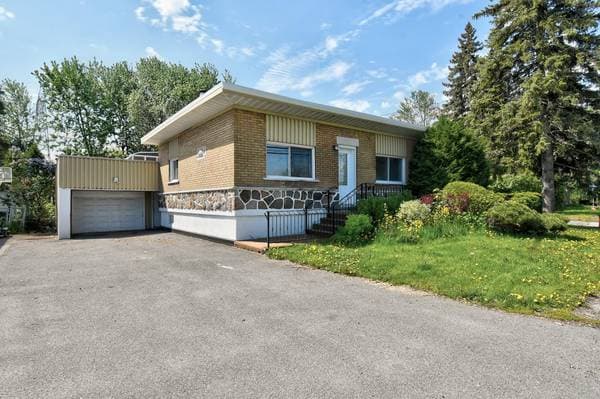
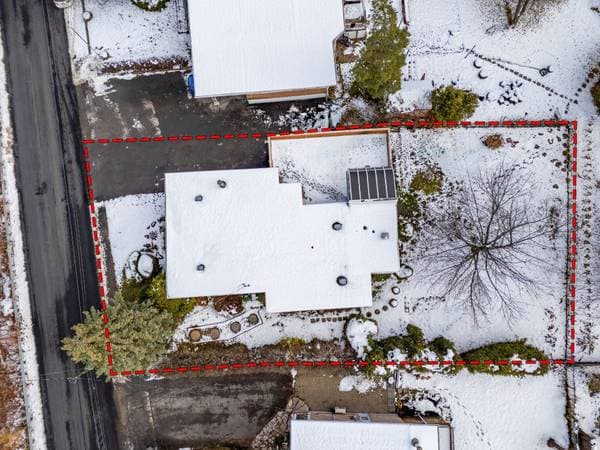
8160 Boul. des Mille-Îles, Laval (Saint-François) — photo 3
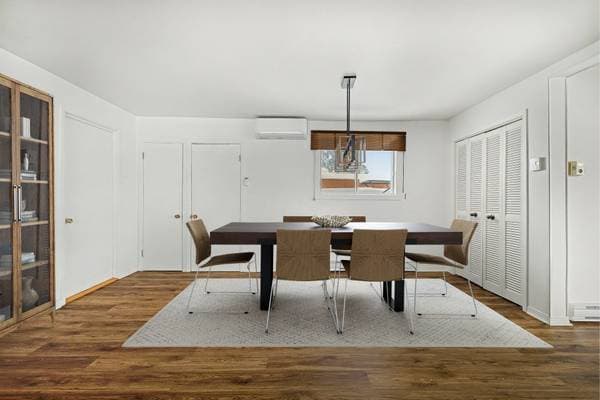
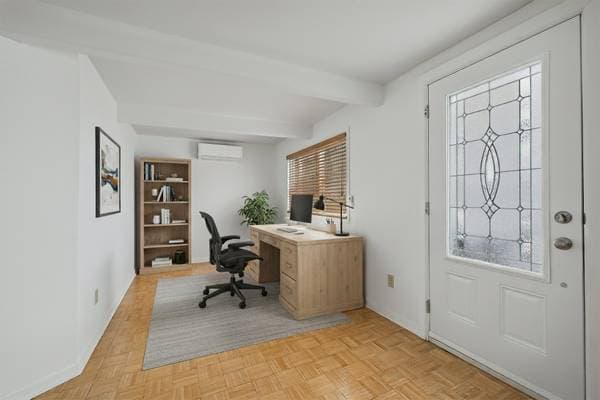
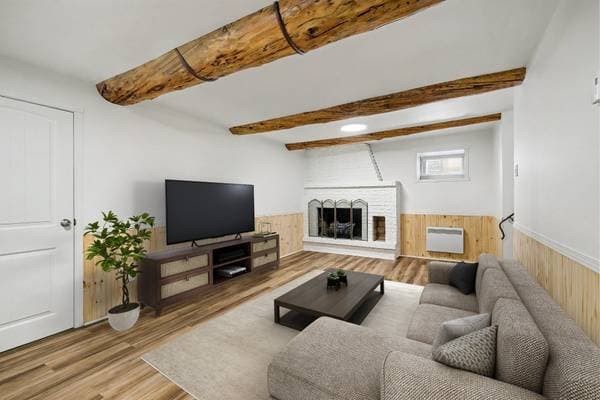
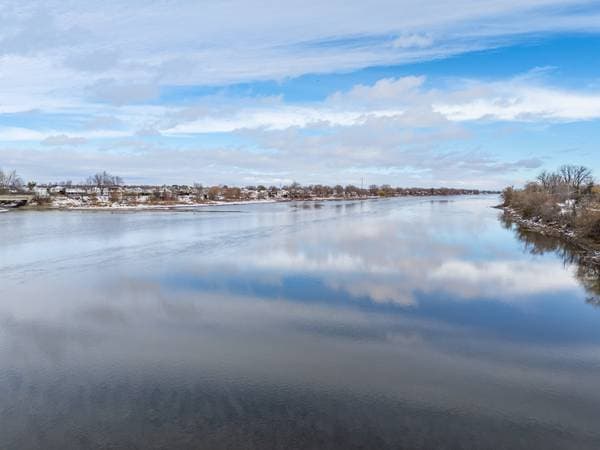
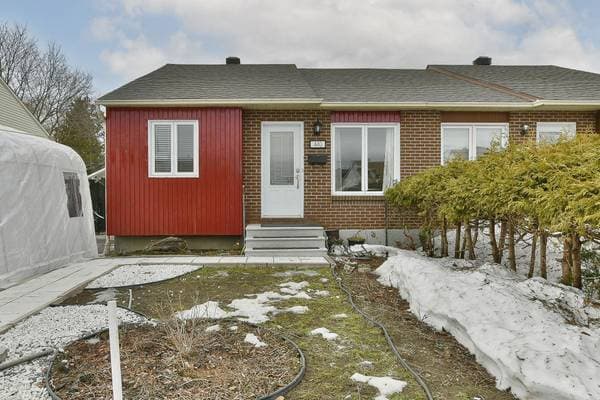
8160 Boul. des Mille-Îles, Laval (Saint-François) — photo 4
8160 Boul. des Mille-Îles, Laval (Saint-François) — photo 5
8160 Boul. des Mille-Îles, Laval (Saint-François) — photo 6
8160 Boul. des Mille-Îles, Laval (Saint-François) — photo 7
8160 Boul. des Mille-Îles, Laval (Saint-François) — photo 8
8160 Boul. des Mille-Îles, Laval (Saint-François) — photo 9
8160 Boul. des Mille-Îles, Laval (Saint-François) — photo 10
8160 Boul. des Mille-Îles, Laval (Saint-François) — photo 11
8160 Boul. des Mille-Îles, Laval (Saint-François) — photo 12
8160 Boul. des Mille-Îles, Laval (Saint-François) — photo 13
8160 Boul. des Mille-Îles, Laval (Saint-François) — photo 14
8160 Boul. des Mille-Îles, Laval (Saint-François) — photo 15
8160 Boul. des Mille-Îles, Laval (Saint-François) — photo 16
8160 Boul. des Mille-Îles, Laval (Saint-François) — photo 17
8160 Boul. des Mille-Îles, Laval (Saint-François) — photo 18
8160 Boul. des Mille-Îles, Laval (Saint-François) — photo 19
8160 Boul. des Mille-Îles, Laval (Saint-François) — photo 20
8160 Boul. des Mille-Îles, Laval (Saint-François) — photo 21
8160 Boul. des Mille-Îles, Laval (Saint-François) — photo 22
8160 Boul. des Mille-Îles, Laval (Saint-François) — photo 23
8160 Boul. des Mille-Îles, Laval (Saint-François) — photo 24
8160 Boul. des Mille-Îles, Laval (Saint-François) — photo 25
8160 Boul. des Mille-Îles, Laval (Saint-François) — photo 26
8160 Boul. des Mille-Îles, Laval (Saint-François) — photo 27
8160 Boul. des Mille-Îles, Laval (Saint-François) — photo 28
8160 Boul. des Mille-Îles, Laval (Saint-François) — photo 29
8160 Boul. des Mille-Îles, Laval (Saint-François) — photo 30
8160 Boul. des Mille-Îles, Laval (Saint-François) — photo 31
8160 Boul. des Mille-Îles, Laval (Saint-François) — photo 32
8160 Boul. des Mille-Îles, Laval (Saint-François) — photo 33
8160 Boul. des Mille-Îles, Laval (Saint-François) — photo 34
8160 Boul. des Mille-Îles, Laval (Saint-François) — photo 35
8160 Boul. des Mille-Îles, Laval (Saint-François) — photo 36
8160 Boul. des Mille-Îles, Laval (Saint-François) — photo 37
8160 Boul. des Mille-Îles, Laval (Saint-François) — photo 38
8160 Boul. des Mille-Îles, Laval (Saint-François) — photo 39
8160 Boul. des Mille-Îles, Laval (Saint-François) — photo 40
8160 Boul. des Mille-Îles, Laval (Saint-François) — photo 41
8160 Boul. des Mille-Îles, Laval (Saint-François) — photo 42
8160 Boul. des Mille-Îles, Laval (Saint-François) — photo 43
8160 Boul. des Mille-Îles, Laval (Saint-François) — photo 44

8160 Boul. des Mille-Îles

Laval (Saint-François), H7A4A9

No Centris® 13426653

469 000 $

3 chambres · 1 salle de bain

Caractéristiques

Type de propriété
Maison
Chambres
3
Salles de bain
1
Superficie du terrain
383 545 800 pi²
Année de construction
1868
Code postal
H7A4A9
Style
One-and-a-half-storey
Type de bâtiment
Detached
Salles de bain
1
Salles d'eau
1
Stationnement
2
Garage
2
Chauffage
Electric baseboard units
Énergie de chauffage
Electricity
Approvisionnement en eau
Municipality
Égouts
Disposal field, Septic tank
Sous-sol
6 feet and more, Finished basement
Toiture
Asphalt and gravel, Elastomeric membrane
Revêtement
Brick
Fondation
Concrete blocks, Poured concrete, Stone
Zonage
Residential
Garage

Inclusions

n/a

Exclusions

The tenant's personal belongings.

Coûts et taxes

Taxes municipales
2 723 $ / an
Taxes scolaires
284 $ / an
Évaluation municipale (2025)
445 500 $
Évaluation — terrain
100 600 $
Évaluation — bâtiment
344 900 $

Dimensions des pièces

ÉtagePièceDimensions
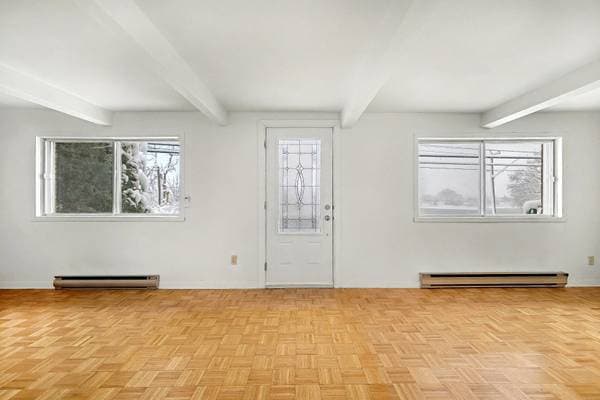
GFLiving room26.10 X 10.9 ft irr · 8.18 X 3.28 m irr
GFDining room12.3 X 20.2 ft irr · 3.73 X 6.15 m irr
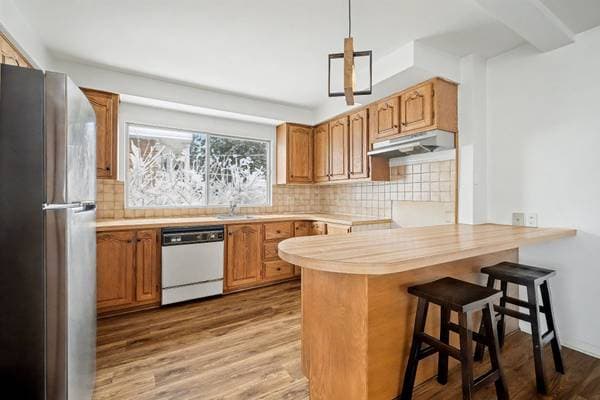
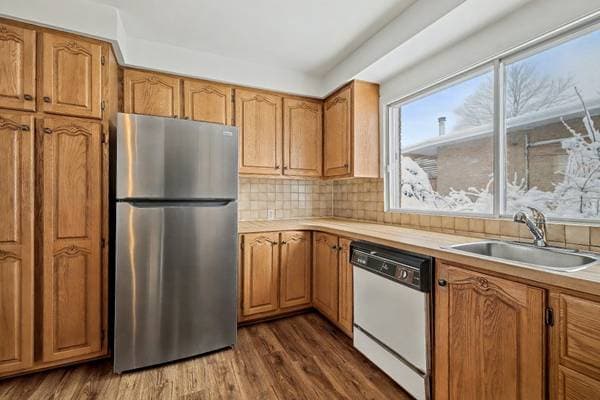
GFKitchen9.6 X 11.8 ft · 2.90 X 3.56 m
GFDen16.7 X 11.11 ft irr · 5.05 X 3.63 m irr
GFPrimary bedroom11.6 X 13.7 ft · 3.51 X 4.14 m
GFBedroom11.7 X 10.11 ft · 3.53 X 3.33 m
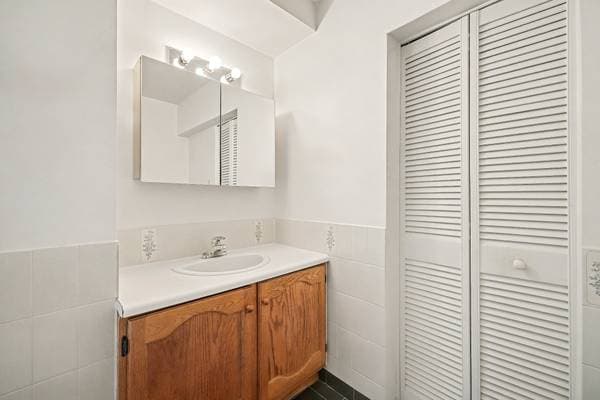
GFBathroom7.11 X 6.9 ft · 2.41 X 2.06 m
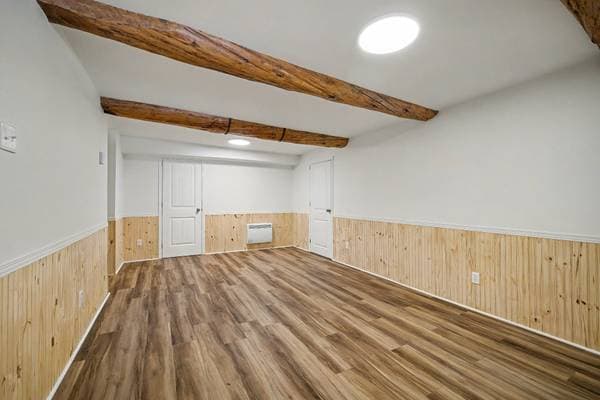
BA1Family room12.6 X 18.5 ft · 3.81 X 5.61 m
BA1Living room20.1 X 11.3 ft · 6.12 X 3.43 m
BA1Bedroom16.3 X 8.10 ft · 4.95 X 2.69 m
BA1Powder room4.1 X 12.1 ft irr · 1.24 X 3.68 m irr
BA1Walk-in closet6.6 X 8.10 ft · 1.98 X 2.69 m
solariumSolarium/Sunroom11.11 X 11.4 ft · 3.63 X 3.45 m

À propos de cette propriété

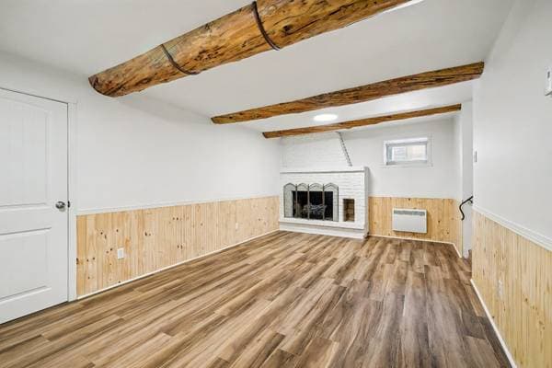
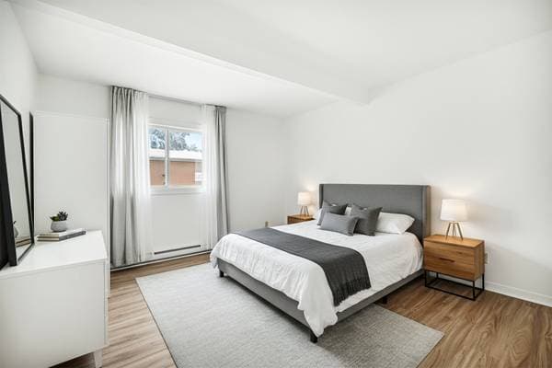
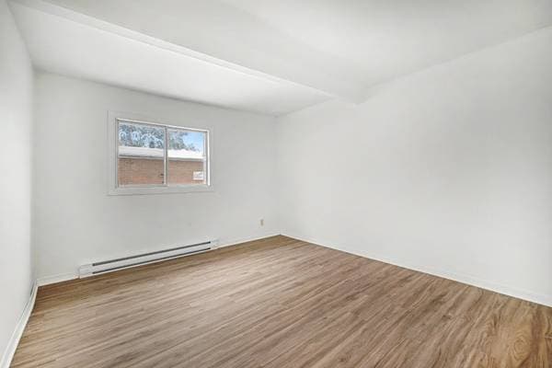
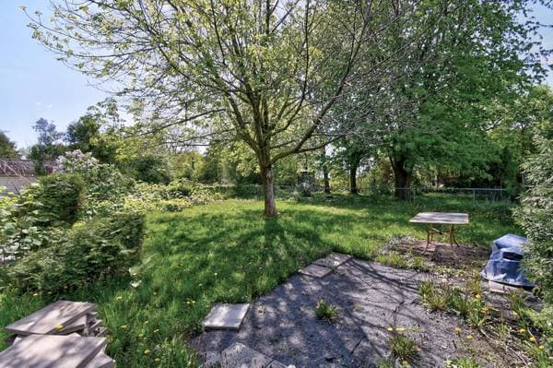
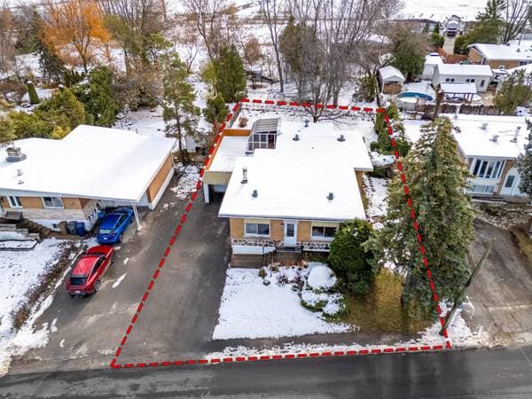
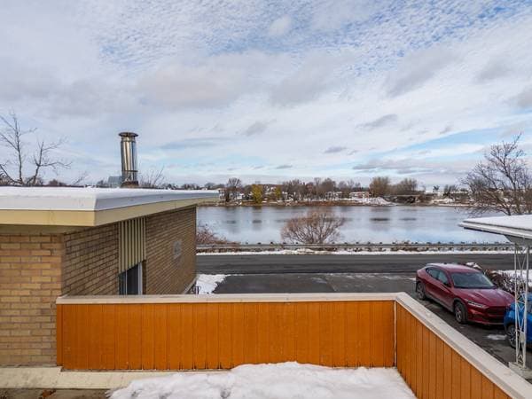
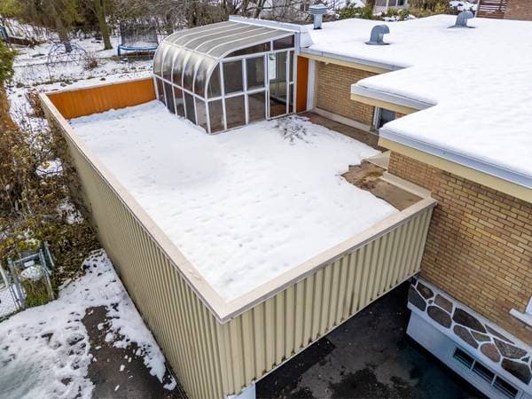
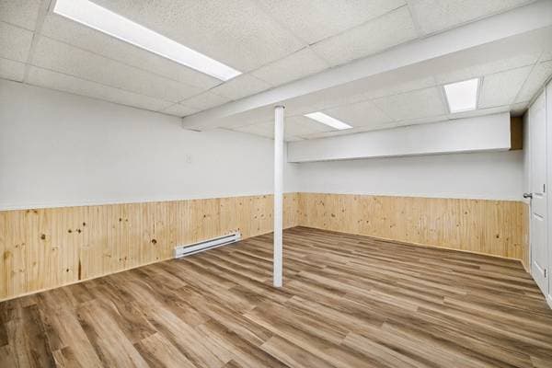
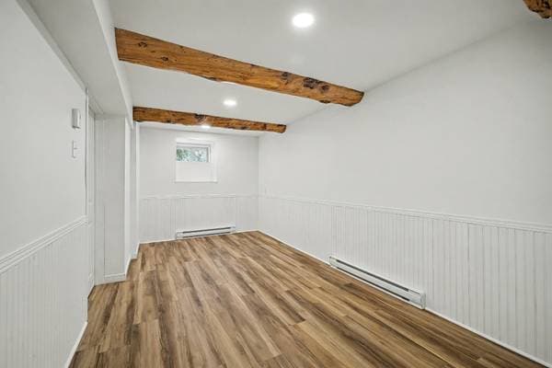
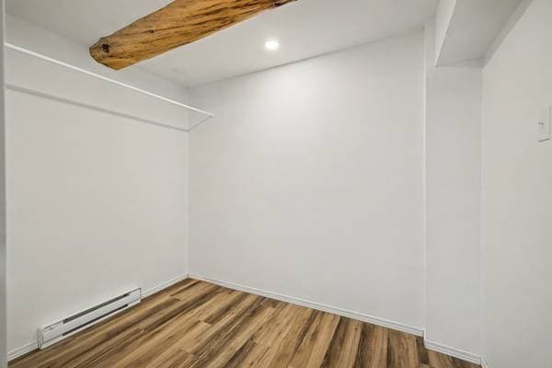
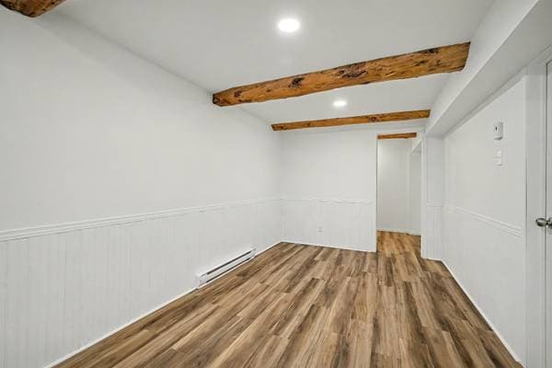
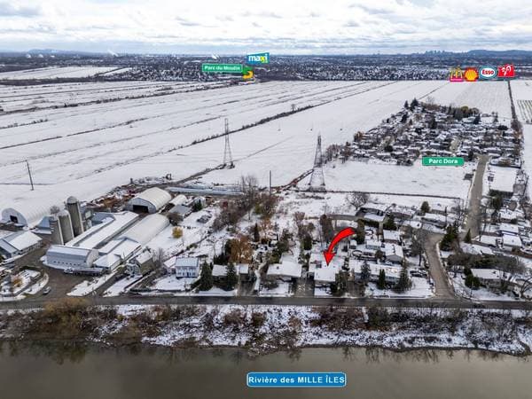
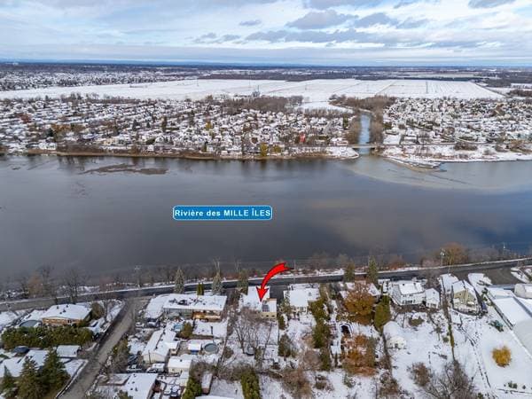
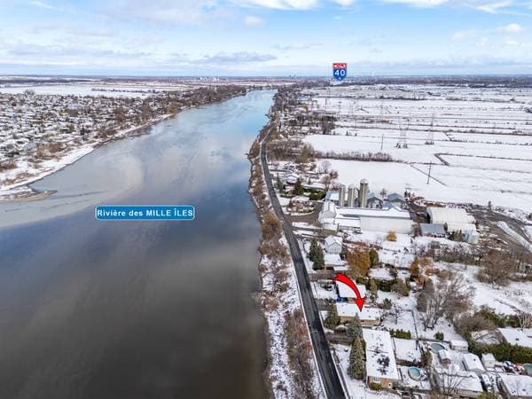
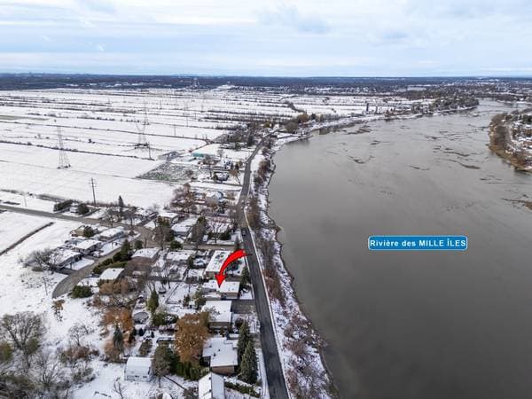
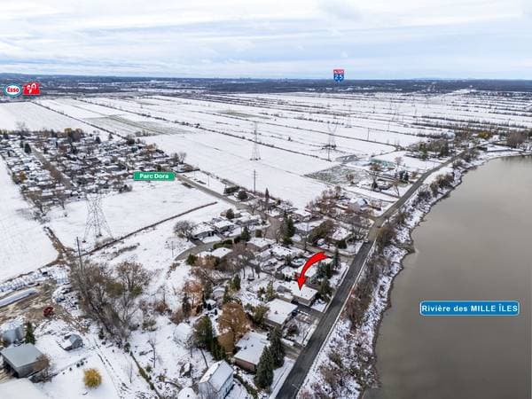
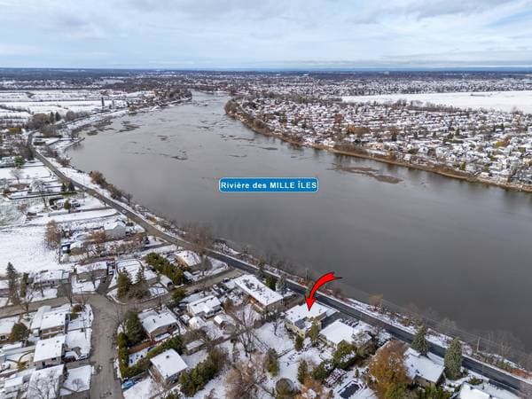
Located on the banks of the magnificent Rivière des Mille Îles, with easy access to Highways 440, 25, and 640, this century-old, two-bedroom home, with the main living areas all on one level, offers abundant natural light. The basement includes a family room, a workshop, and more. A solarium and a boudoir completes the picture. Garage. Enjoy a peaceful retreat with a park, golf course, and arena nearby. The property sits on an 8,800-square-foot lot. Wall-mounted heat pump. Generator installation possible. Located on the banks of the magnificent Rivière des Mille Îles, with easy access to Highways 440, 25, and 640, this century-old, two-bedroom home, with the main living areas all on one level, offers abundant natural light. A boudoir-style room and a solarium add options to this property. Large garage. The pieces are large in size.The basement includes a family room, a living room, a bedroom and a bathroom and more. Enjoy a peaceful retreat with a park, golf course, and arena nearby. The property sits on an 8,800-square-foot lot. Wall-mounted heat pump. Generator installation possible.
Inscription — gracieuseté de Maxime Larouche.

listing.mapTitle

À proximité

Données sur les commerces locaux fournies par Google.

Faites les calculs pour cette propriété

Mise de fonds
$
%

93 800 $ · 20%

Sur une hypothèque de 375 200 $ :

2 077 $ /mois

ou 957 $ aux deux semaines

Estimation seulement — composition semestrielle, excluant l'assurance (SCHL), taxes et frais. Consultez votre prêteur pour une soumission réelle.

Propriétés semblables