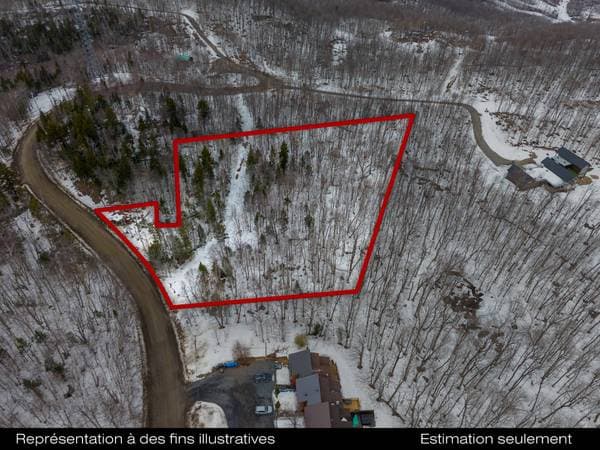
 Nouveau
299 000 $
Ch. des Hauteurs
Morin-Heights
Morin-Heights, J0R1H0
No Centris® 14488354
375 000 $
Dishwasher, outdoor PVC storage unit.
Furniture and personal belongings
| Étage | Pièce | Dimensions |
|---|---|---|
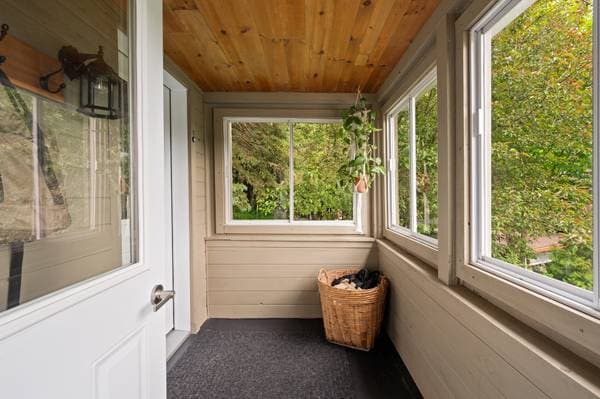
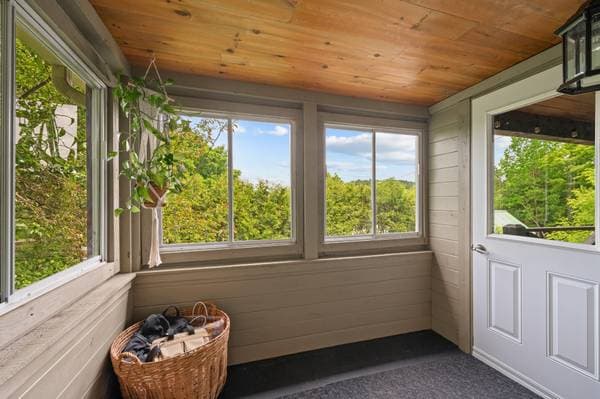
| GF | Solarium/Sunroom | 7.10 X 5.5 ft · 2.39 X 1.65 m |
| GF | Hall | 6.3 X 9.2 ft · 1.91 X 2.79 m |
| GF | Dining room | 9 X 7.5 ft irr · 2.74 X 2.26 m irr |
| GF | Kitchen | 6.10 X 13 ft irr · 2.08 X 3.96 m irr |
| GF | Living room | 13 X 10.2 ft · 3.96 X 3.10 m |
| GF | Bathroom | 10.10 X 6.9 ft · 3.30 X 2.06 m |
| 2 | Office | 7 X 8.2 ft irr · 2.13 X 2.49 m irr |
| 2 | Primary bedroom | 10.6 X 10.8 ft · 3.20 X 3.25 m |
| 2 | Bedroom | 8.6 X 10.7 ft · 2.59 X 3.23 m |
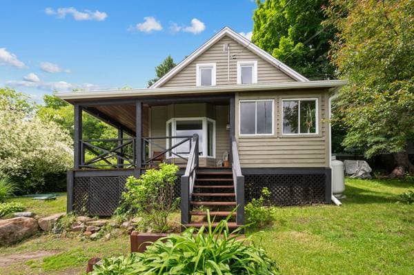
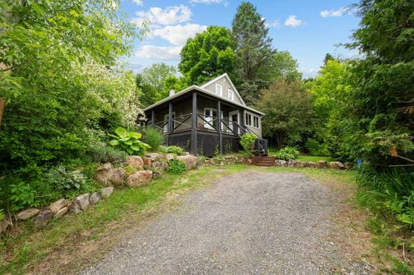
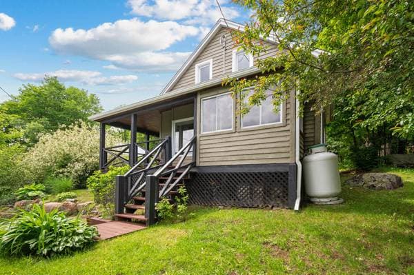
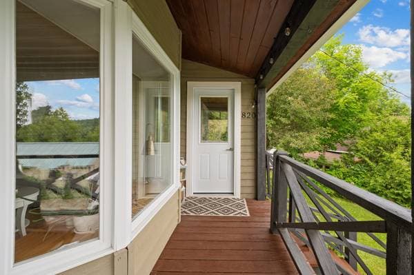
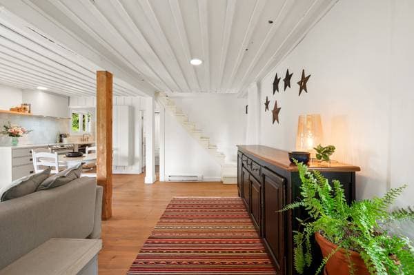
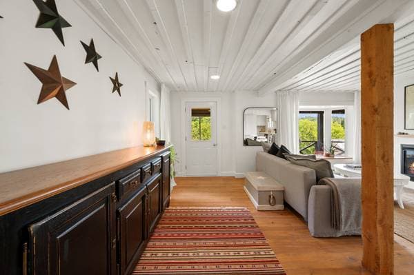
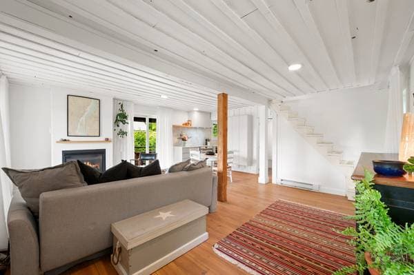
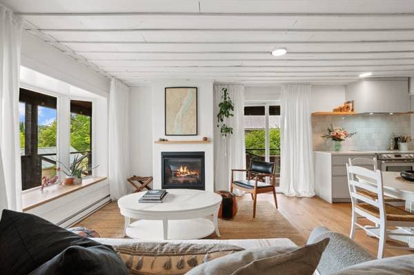
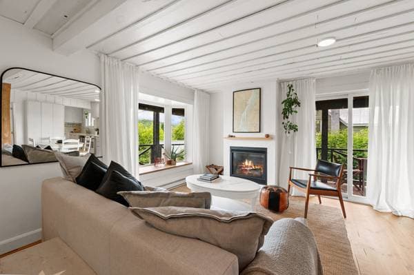
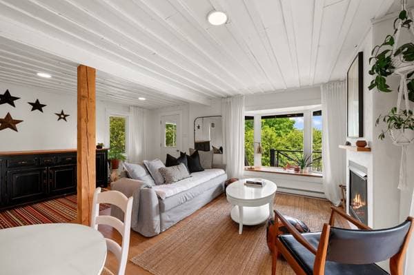
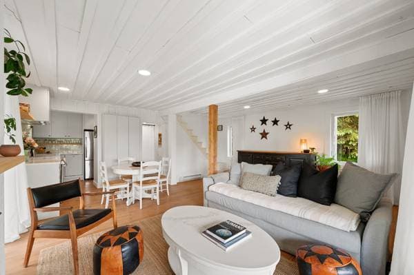
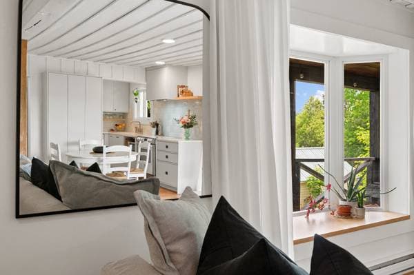
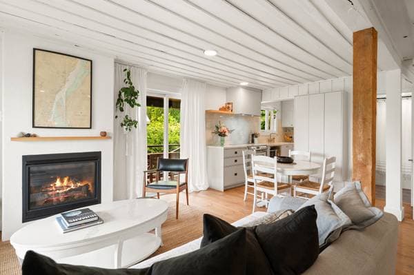
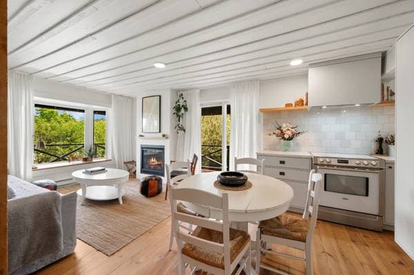
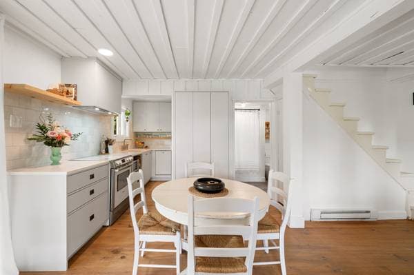
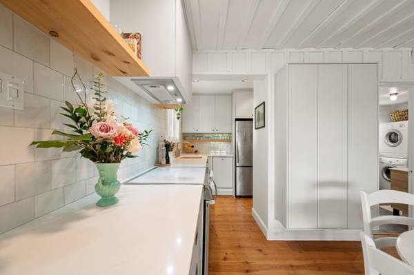
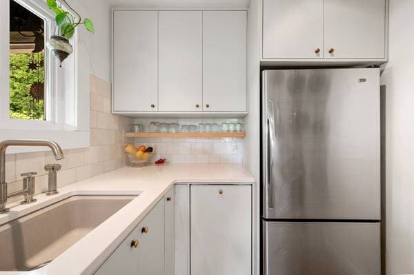
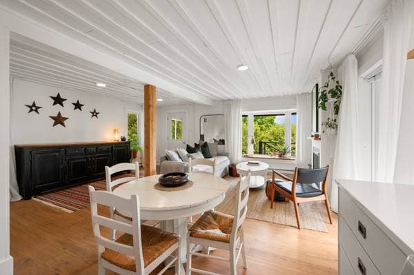
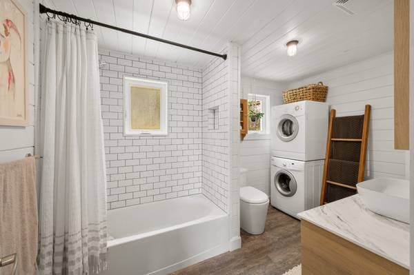
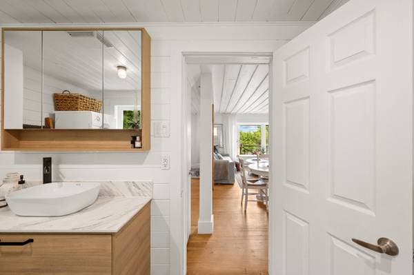
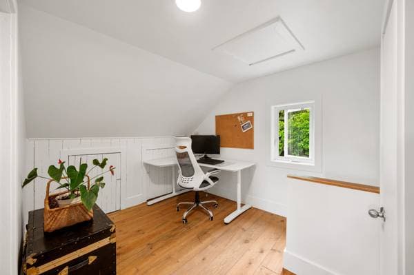
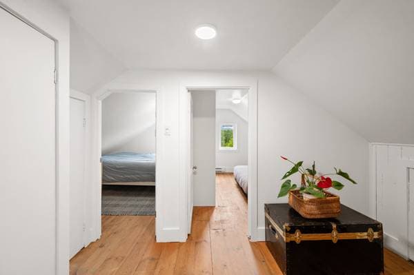
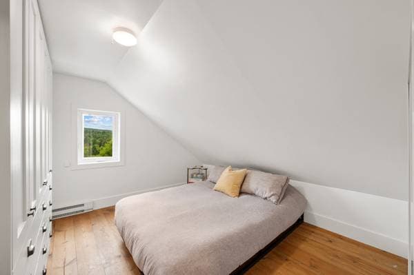
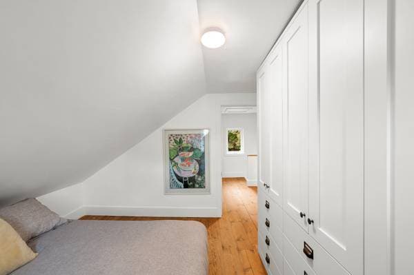
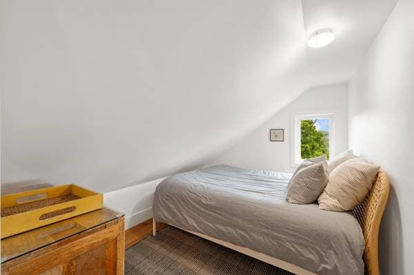
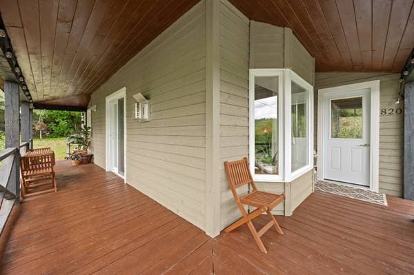
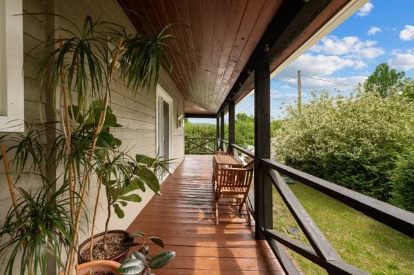
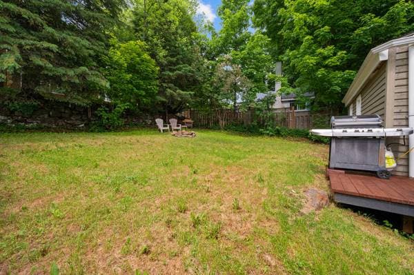
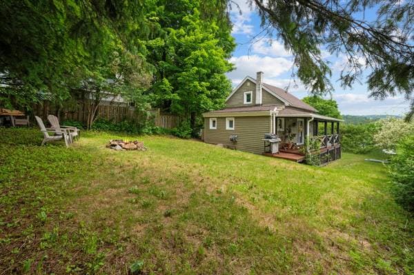
Charming property in the heart of the village of Morin-Heights, blending period character with quality renovations. Fully renovated kitchen with quartz countertops, gas fireplace, partial mountain views, custom-built furnishings, and a spacious outdoor terrace. A warm and inviting home inspired by European design, close to services and outdoor activities. Welcome to 820 Crescent Street, a charming property located in the heart of the village of Morin-Heights. Combining the character of a period home with improvements made over the years, this residence offers a lifestyle that is simple, warm, and deeply rooted in the spirit of the village. Arrival is through a small three-season sunroom that serves as a true transition space between the outdoors and the interior. Upon entering, the foyer opens onto the main living areas, sharing a bright, open space that offers an inviting atmosphere throughout the year. The fully renovated kitchen is one of the home's highlights. Designed with a professional approach, it showcases carefully selected materials, including stunning quartz countertops. Although compact, it stands out for its exceptional functionality. Its design blends seamlessly with the home's character. Adjacent to the kitchen, the dining area features elegant custom built-in cabinetry that adds a distinctive and tasteful touch. The living room is equipped with a gas fireplace that quickly becomes the heart of the home. A bay window provides partial views of the surrounding mountains and natural landscape. The main floor is completed by a bathroom incorporating the laundry area, thoughtfully designed to meet everyday needs. Upstairs, the authentic charm of this residence, built in 1946, continues. At the top of the staircase is a versatile space currently used as an office. True to the spirit of homes from this era, this room could just as easily become a sitting room, reading nook, or relaxation area. The mansard roof also provides built-in storage solutions. The primary bedroom stands out with its custom-built furniture, which optimizes the space while enhancing its elegance. A second bedroom completes the upper level and offers all the flexibility needed to accommodate family or guests. Outside, a spacious wraparound porch extends along two sides of the residence, naturally expanding the living areas into the outdoors. The lot, spanning more than 5,300 square feet, has been carefully landscaped and includes a fire pit area, perfect for enjoying evenings with family and friends. Numerous improvements were completed between 2013 and 2020, including window replacements, floor refinishing, bathroom renovation, a new roof installed in 2015, and the installation of an Ecoflo system in 2020. These investments reflect the care devoted to maintaining the property. Whether as a primary residence or a weekend retreat, it offers a rare balance of comfort, character, and privileged access to the outdoor activities for which Morin-Heights is renowned.
Inscription — gracieuseté de Nathalie Bélanger.
Données sur les commerces locaux fournies par Google.
75 000 $ · 20%
Sur une hypothèque de 300 000 $ :
1 660 $ /mois
ou 766 $ aux deux semaines
Estimation seulement — composition semestrielle, excluant l'assurance (SCHL), taxes et frais. Consultez votre prêteur pour une soumission réelle.