
830 Ch. Nantel
Labelle, J0T1H0
No Centris® 26692629
550 000 $
Caractéristiques
- Type de propriété
- Maison
- Chambres
- 3
- Salles de bain
- 2
- Superficie habitable
- 1 612 pi²
- Superficie du terrain
- 2 147 483 647 pi²
- Année de construction
- 1991
- Code postal
- J0T1H0
- Style
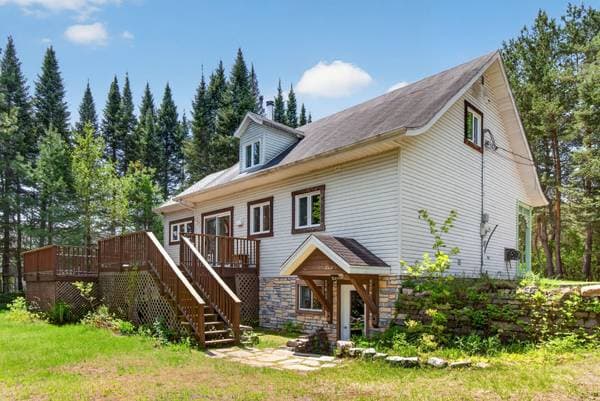
- Two or more storey
- Type de bâtiment
- Detached
- Salles de bain
- 2
- Stationnement
- 8
- Garage
- 2
- Chauffage
- Electric baseboard units
- Énergie de chauffage
- Electricity, Wood
- Approvisionnement en eau
- Municipality
- Égouts
- Municipality
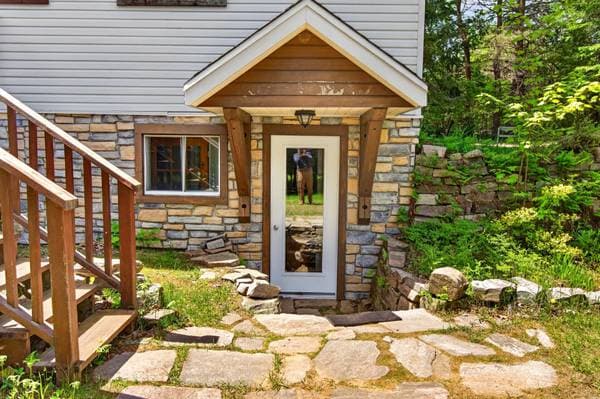
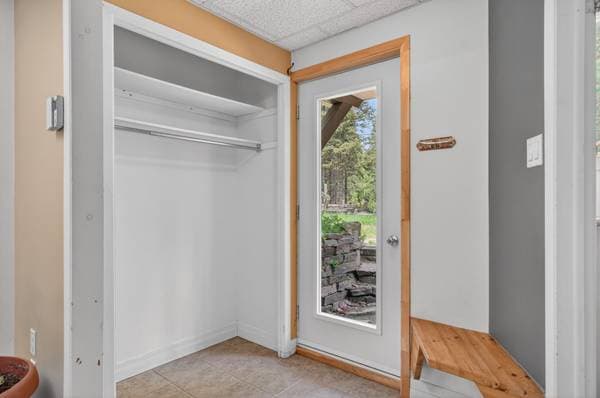
- Sous-sol
- 6 feet and more, Finished basement
- Toiture
- Asphalt shingles
- Revêtement
- Aluminum, Cedar shingles, Vinyl, Wood
- Fondation
- Poured concrete
- Zonage
- Residential
Inclusions
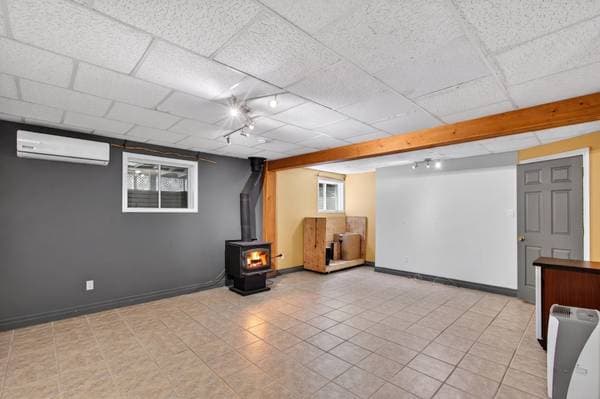
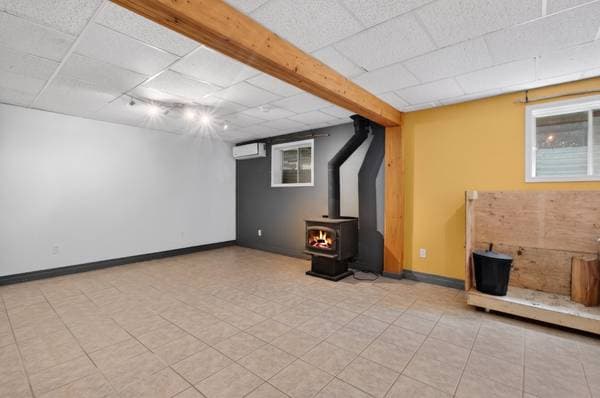
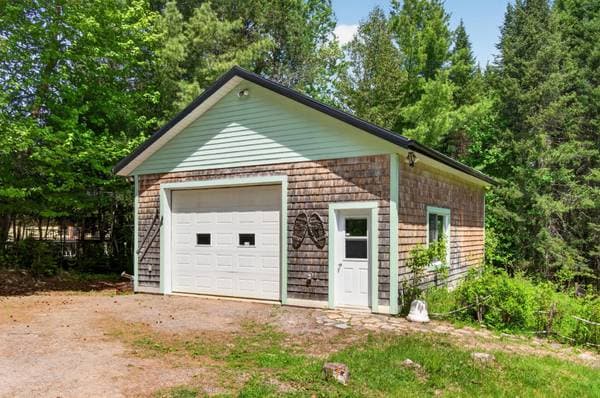
3x wall-mounted heat pumps, garage door electrical system, wood stove in the basement (no warranty), fixtures and light fittings.
Exclusions
Personal effects.
Coûts et taxes
- Taxes municipales
- 3 043 $ / an
- Taxes scolaires
- 248 $ / an
- Évaluation municipale (2026)
- 370 000 $
- Évaluation — terrain
- 53 000 $
- Évaluation — bâtiment
- 317 000 $
Dimensions des pièces
| Étage | Pièce | Dimensions |
|---|---|---|
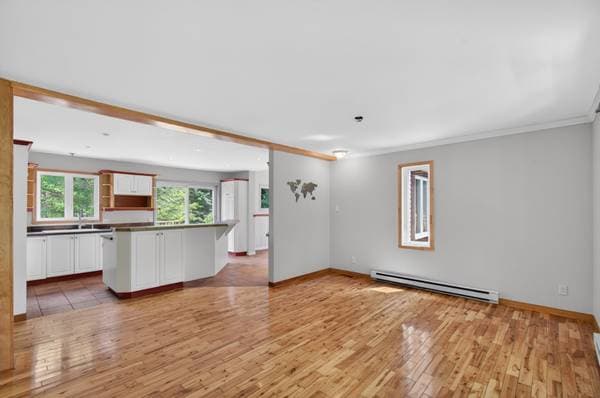
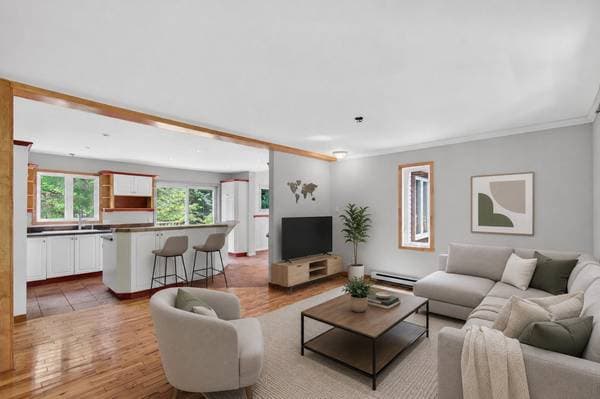
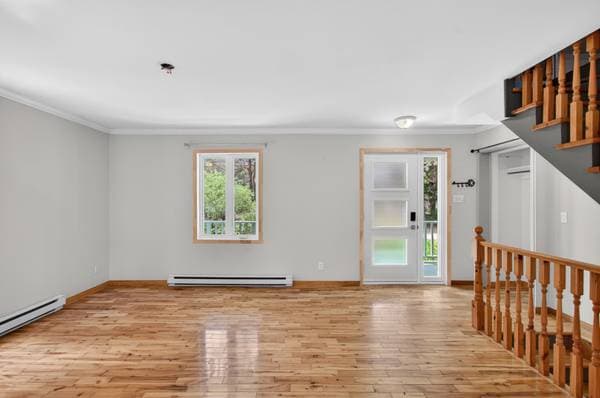
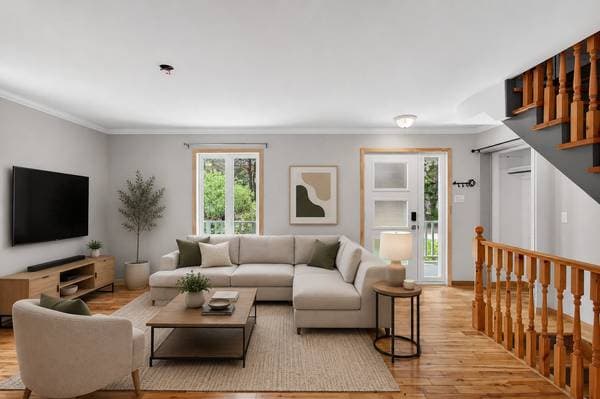
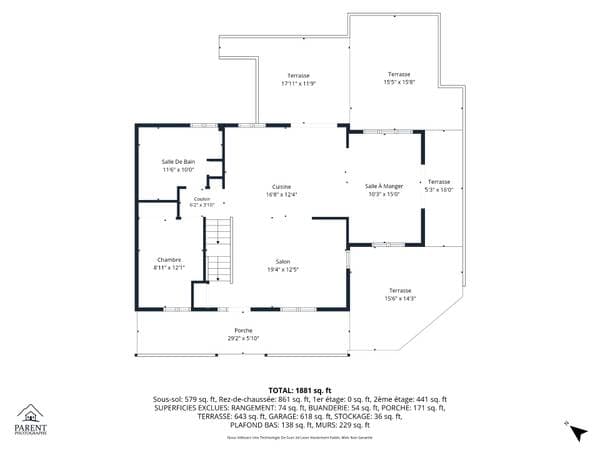
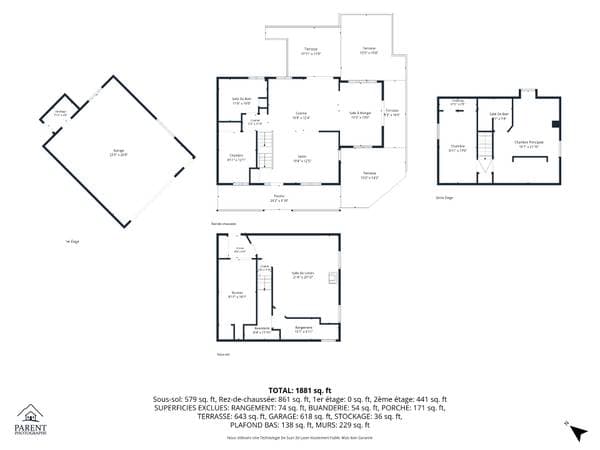
| GF | Living room | 12.8 X 15.9 ft irr · 3.86 X 4.80 m irr |
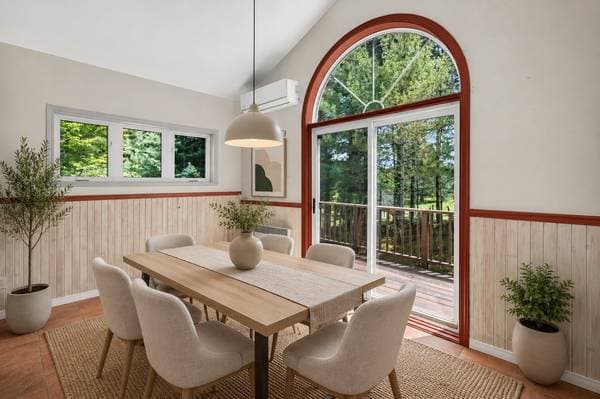
| GF | Dining room | 9.6 X 14.10 ft · 2.90 X 4.52 m |
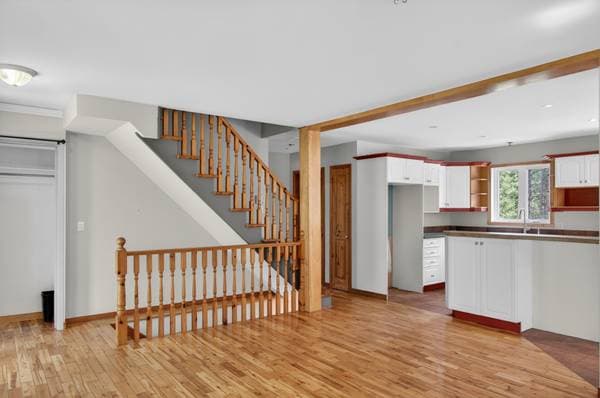
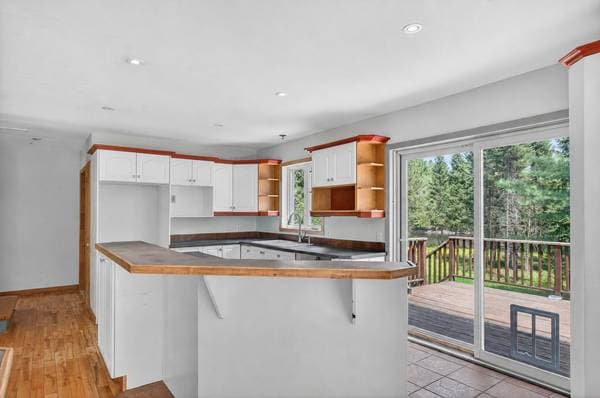
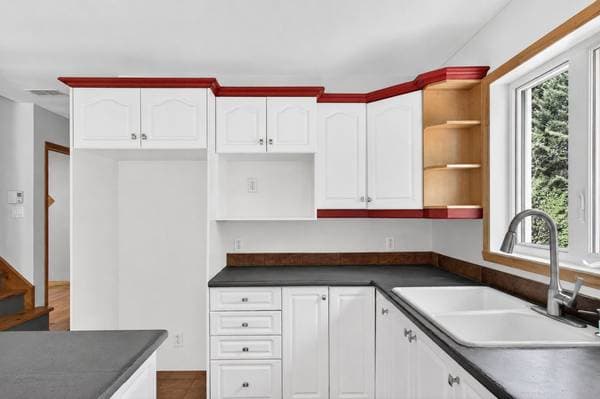
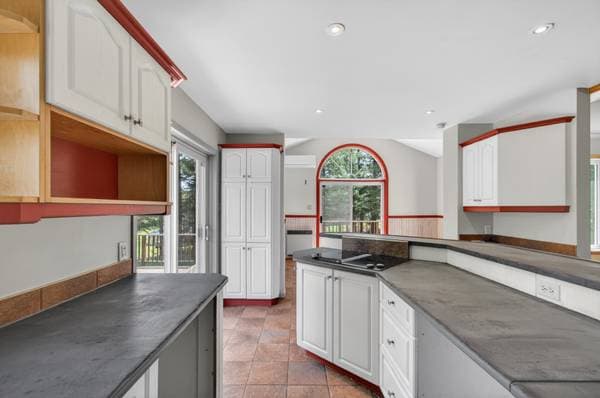
| GF | Kitchen | 12.2 X 16.11 ft irr · 3.71 X 5.16 m irr |
| GF | Bathroom | 9.10 X 11.4 ft · 3.00 X 3.45 m |
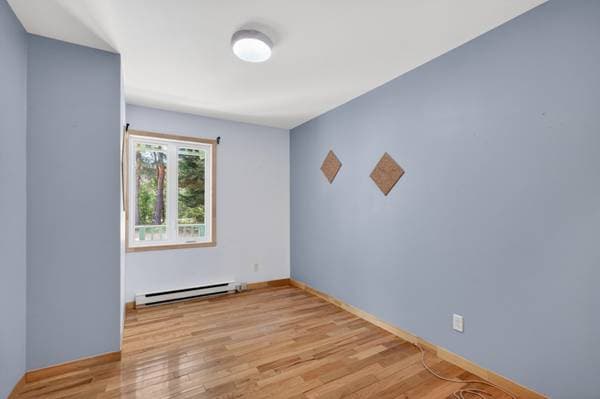
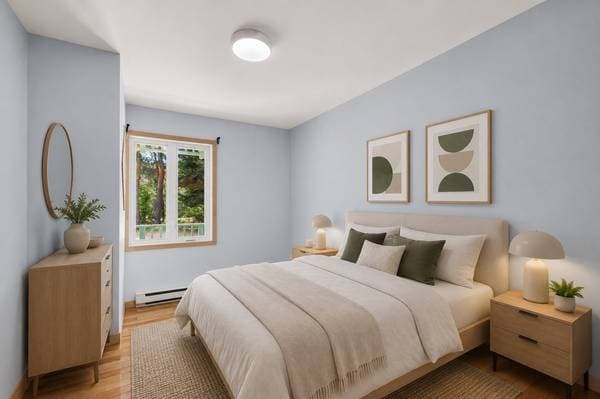
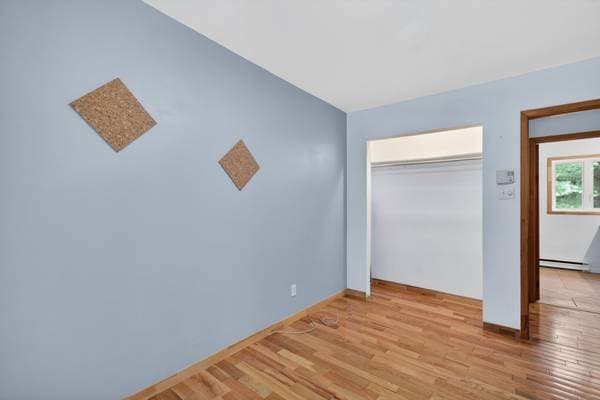
| GF | Bedroom | 9 X 12.2 ft irr · 2.74 X 3.71 m irr |
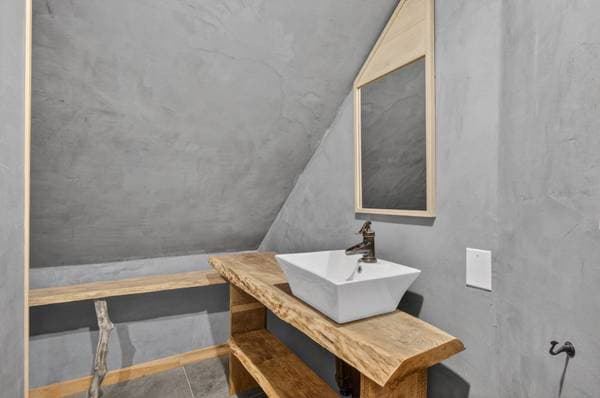
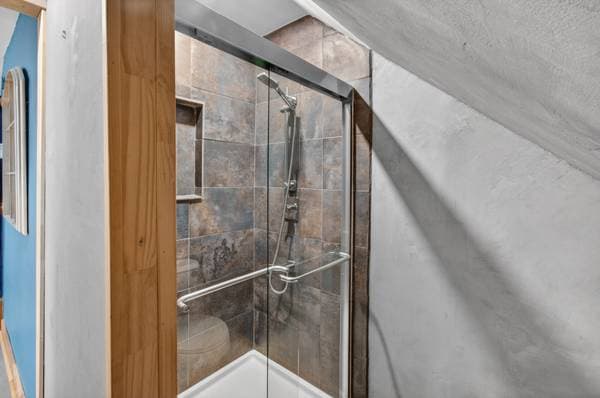
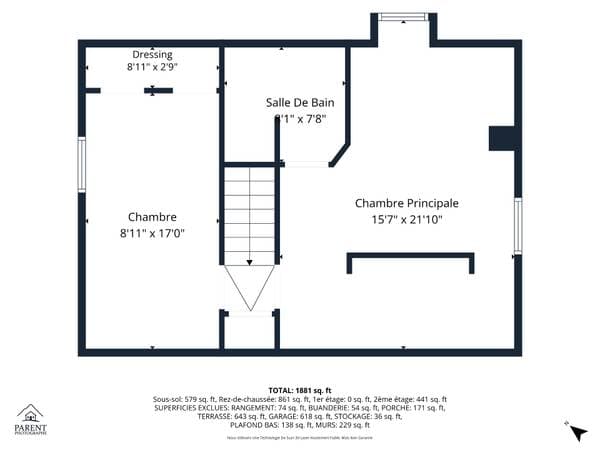
| 2 | Bathroom | 7.8 X 7.10 ft · 2.34 X 2.39 m |
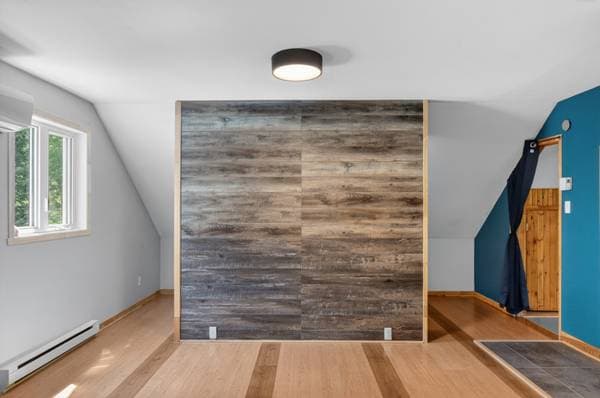
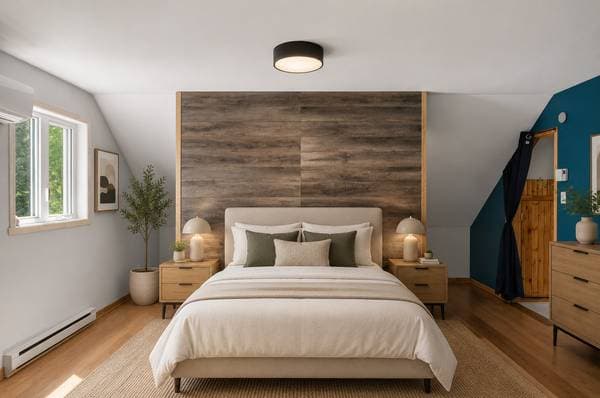
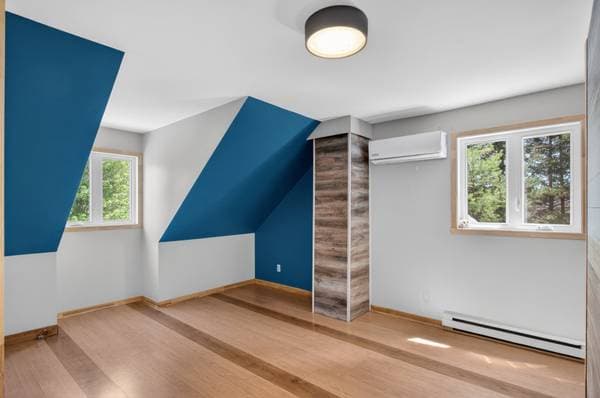
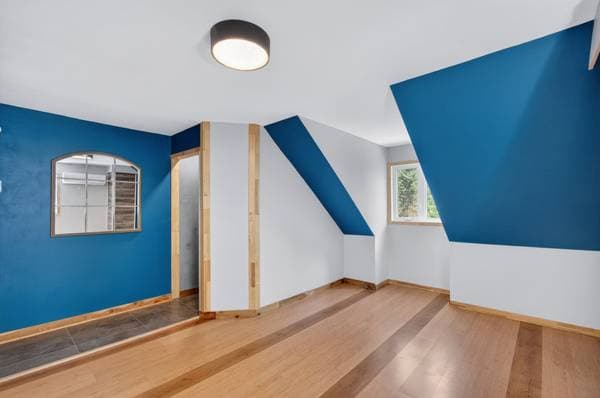
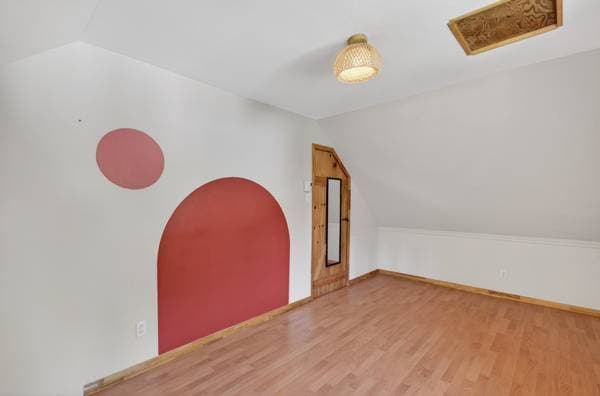
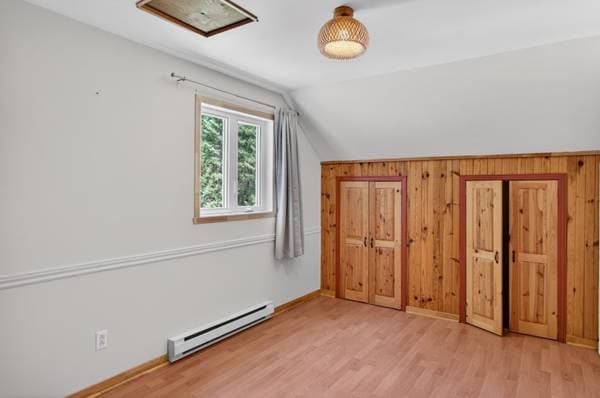
| 2 | Primary bedroom | 15.6 X 20.3 ft irr · 4.72 X 6.17 m irr |
| 2 | Bedroom | 9.1 X 17 ft · 2.77 X 5.18 m |
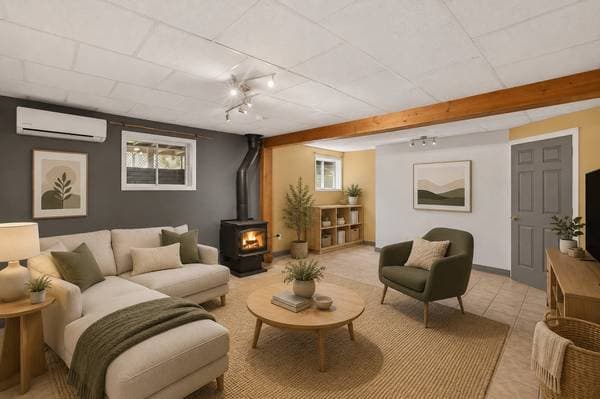
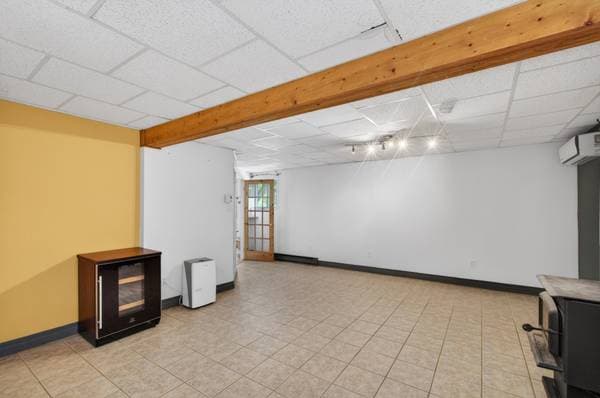
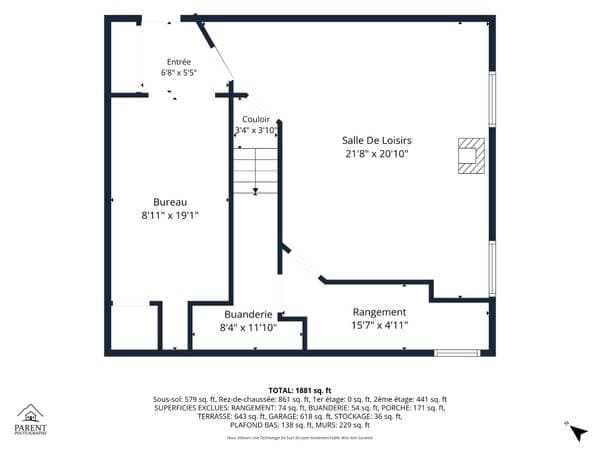
| BA1 | Family room | 14.11 X 19.1 ft · 4.55 X 5.82 m |
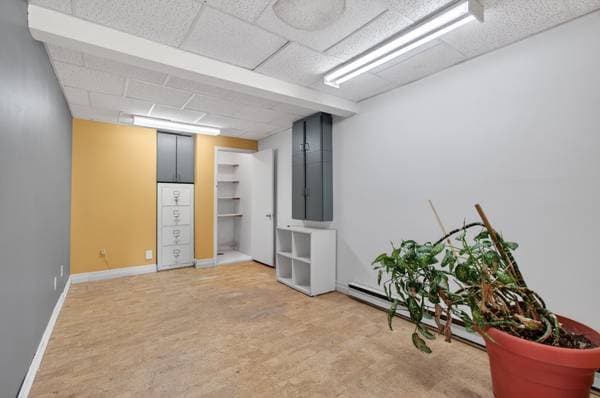
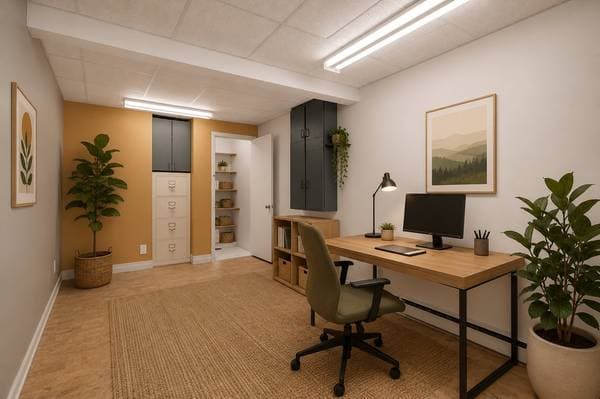
| BA1 | Office | 9.3 X 15.9 ft · 2.82 X 4.80 m |
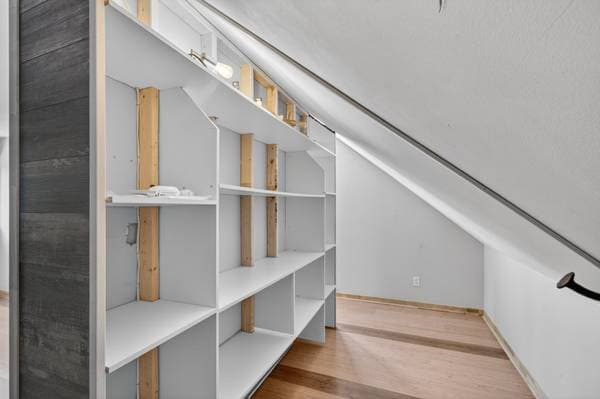
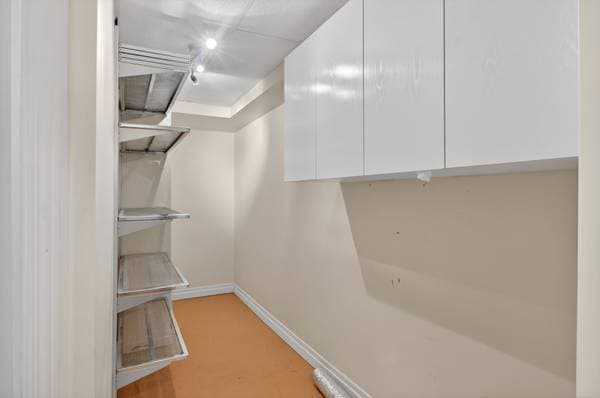
| BA1 | Storage | 4.6 X 13.8 ft irr · 1.37 X 4.17 m irr |
| BA1 | Laundry room | 2.10 X 7.1 ft irr · 0.86 X 2.16 m irr |
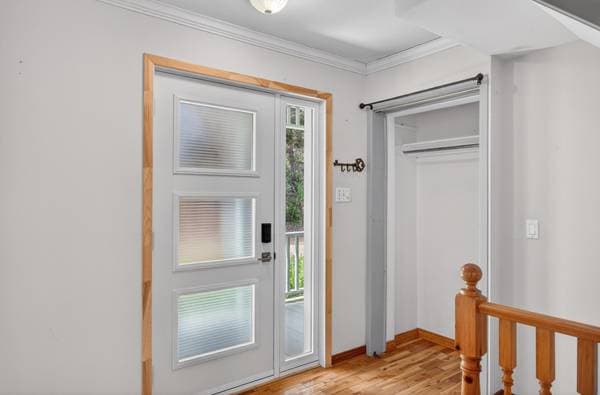
| BA1 | Hall | 4.11 X 7.5 ft irr · 1.50 X 2.26 m irr |
À propos de cette propriété
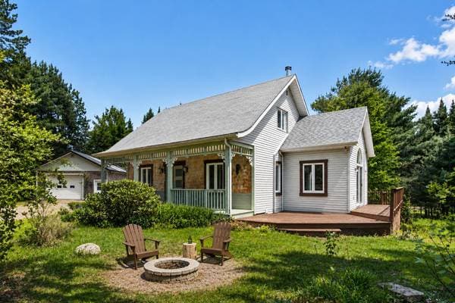
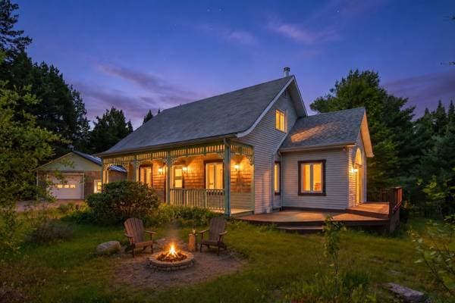
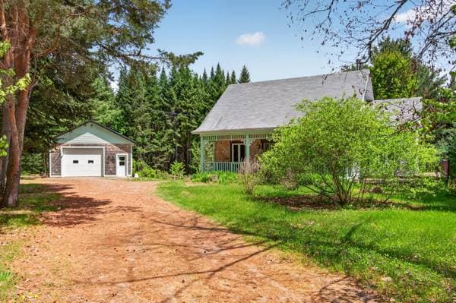
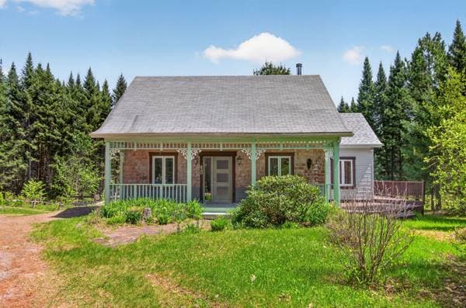
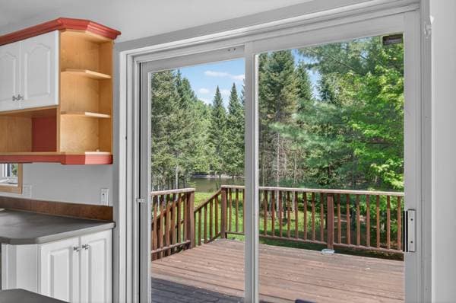
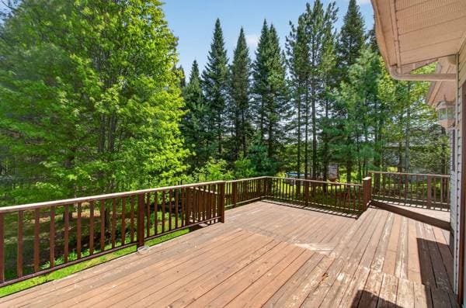
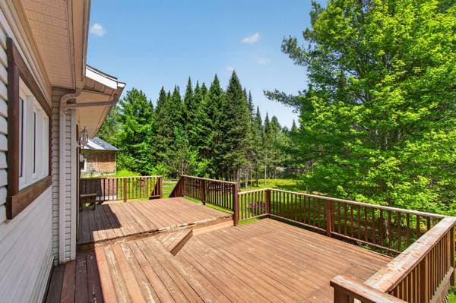
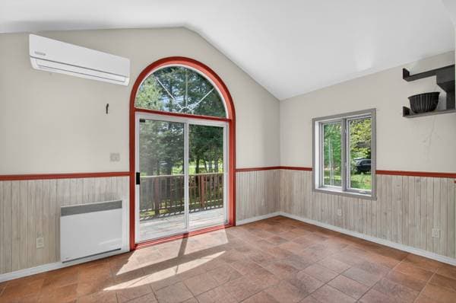
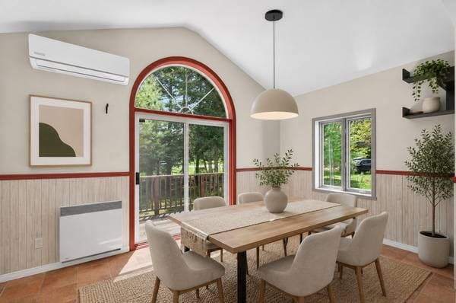
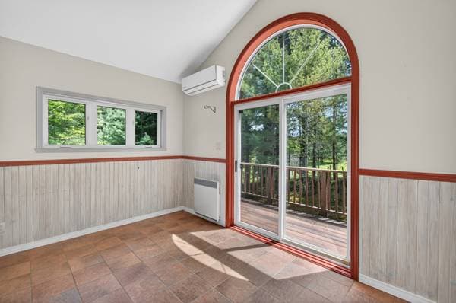
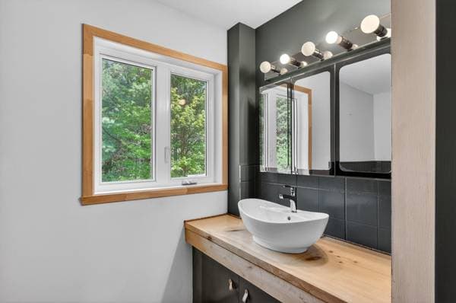
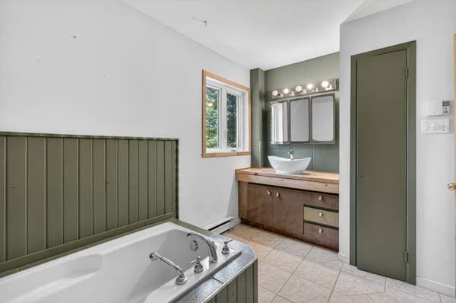
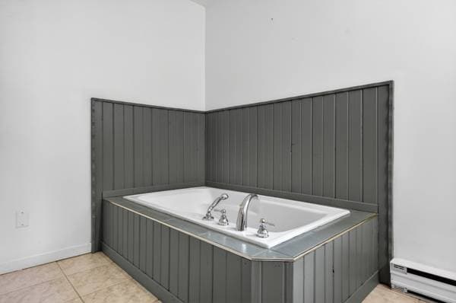
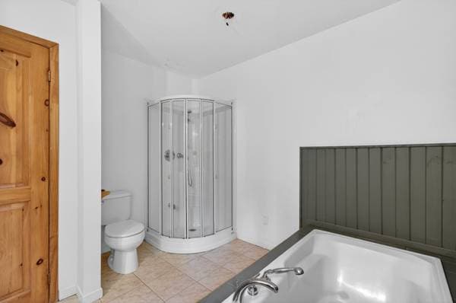
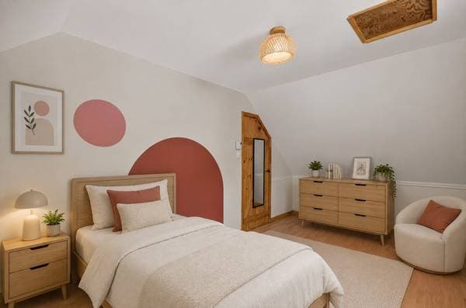
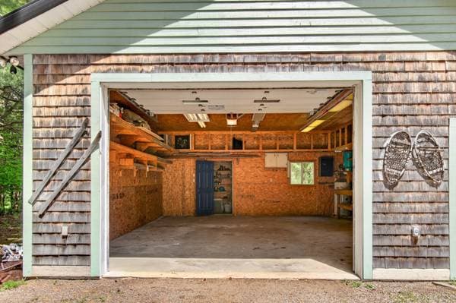
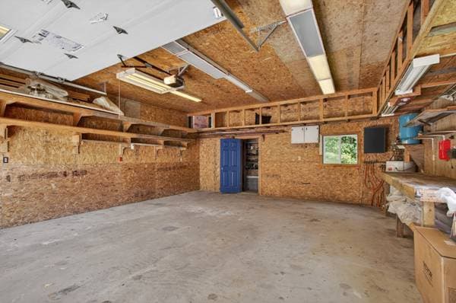
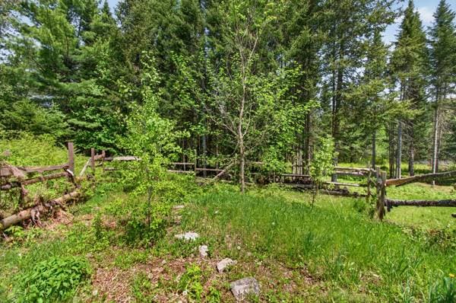
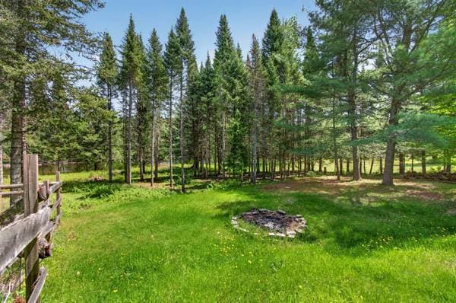
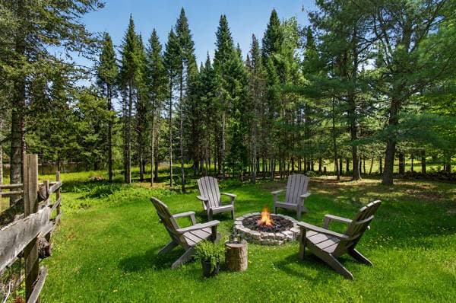
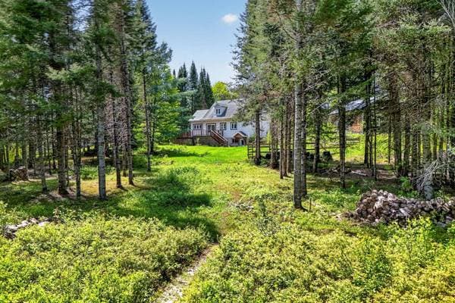
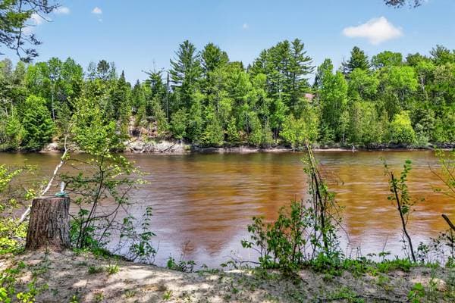
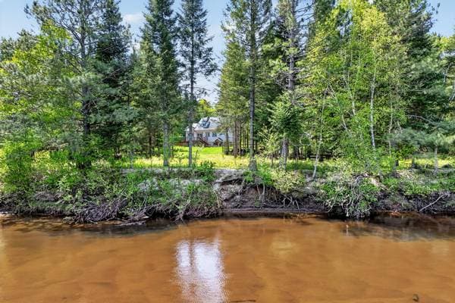
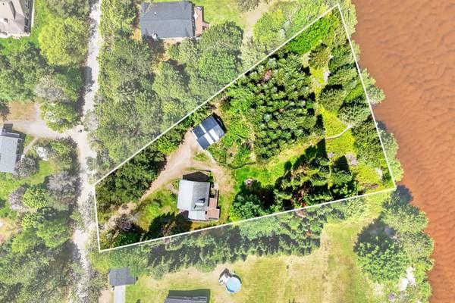
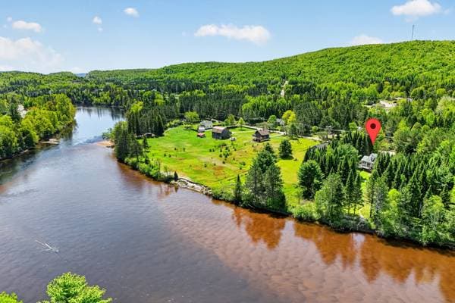
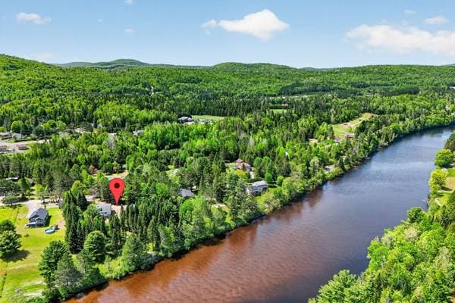
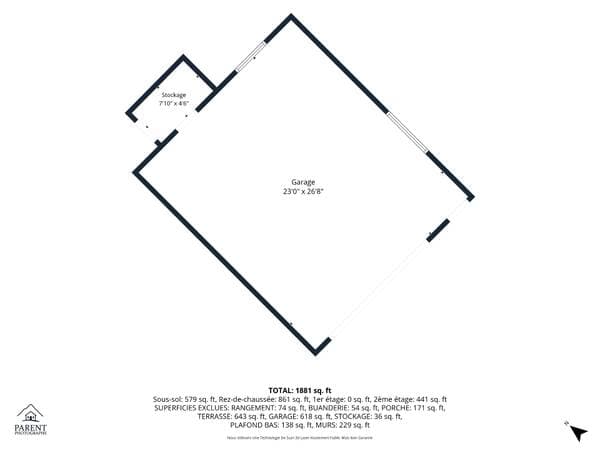
Rare find in Labelle: a 3-bedroom single-family home (potential 4th) set directly on the Rouge River, on an exceptional 57,800 sq. ft. lot. Natural light, waterfront views and the tranquility of the Laurentians create a living environment that is hard to match. A large, heated detached double garage is perfect for outdoor enthusiasts or workshop projects. Move-in ready, versatile, minutes from Labelle's amenities. At $550,000, riverfront properties of this scale are few and far between. Book your visit today. Single-family waterfront home for sale in Labelle, Laurentians -- $550,000 This single-family home sits directly on the banks of the Rouge River, one of the most sought-after waterways in the Laurentians for fishing, kayaking and nature retreats. Layout and living spaces The property features 3 bedrooms with the potential to convert a fourth, depending on the needs of a growing family or a buyer looking for a home office or guest suite. The lot spans 57,800 sq. ft., offering depth and privacy rarely available at this price point in the Labelle area. Heated detached double garage -- a standout feature The large double garage, detached from the main residence and fully heated, is a genuine asset for owners of recreational vehicles, snowmobiles, kayaks, or anyone requiring a functional workspace year-round. In the Laurentians market, this type of infrastructure adds immediate, practical value. Lifestyle -- Labelle and the Rouge River Labelle is a municipality in the Upper Laurentians known for its natural surroundings, access to snowmobile trails (Trans-Québec network), sport fishing, mountain biking and four-season recreation. The Rouge River, which runs through the region, is well regarded for canoeing, kayaking and trout fishing. Living directly on this river, on a lot of this size, represents a true four-season recreational lifestyle. Riverfront properties of this scope in the Labelle area are uncommon on the market and tend to move quickly. Ideal for Families seeking a primary residence in the region, buyers looking for a four-season retreat, or investors interested in the Laurentians' tourist rental market. **Some photos contain AI home staging**
Inscription — gracieuseté de Donovan Baudron.
listing.mapTitle
À proximité
Données sur les commerces locaux fournies par Google.
Faites les calculs pour cette propriété
110 000 $ · 20%
Sur une hypothèque de 440 000 $ :
2 435 $ /mois
ou 1 123 $ aux deux semaines
Estimation seulement — composition semestrielle, excluant l'assurance (SCHL), taxes et frais. Consultez votre prêteur pour une soumission réelle.