 Nouveau
599 900 $
531Z Rue Dupuy
Saint-Amable
2 chambres1 salle de bain
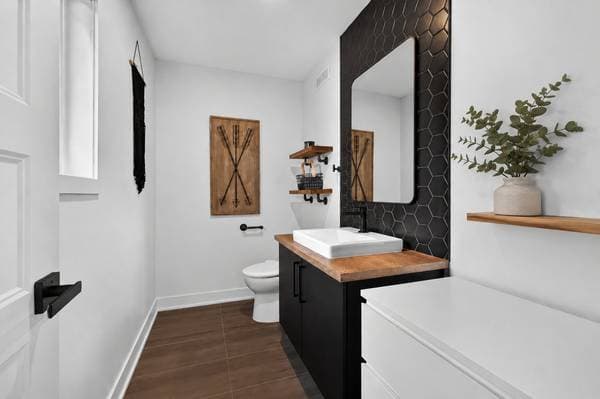
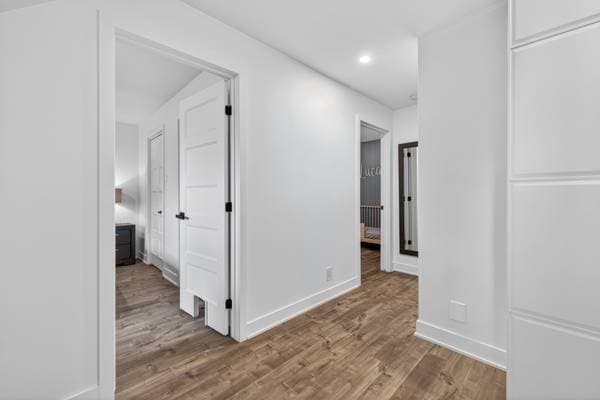
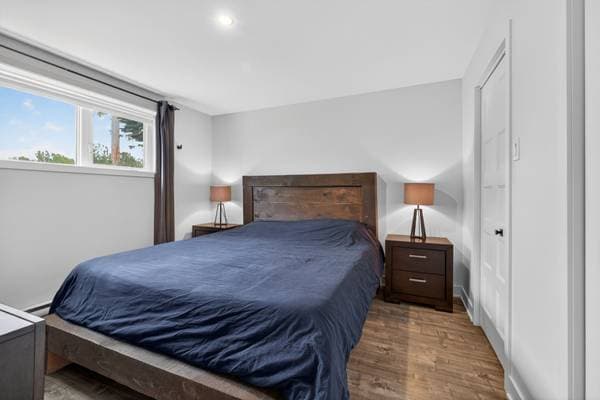
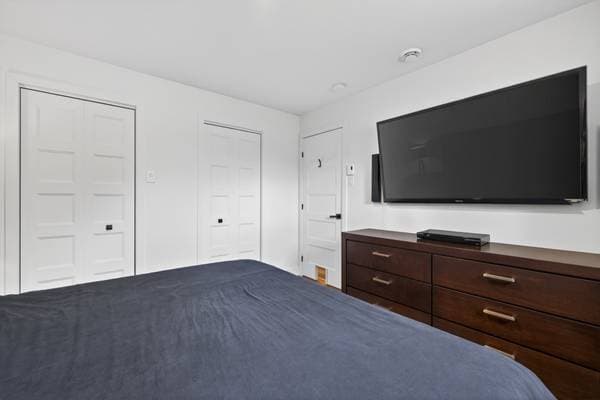
Saint-Amable, J0L1N0
No Centris® 13568878
665 000 $
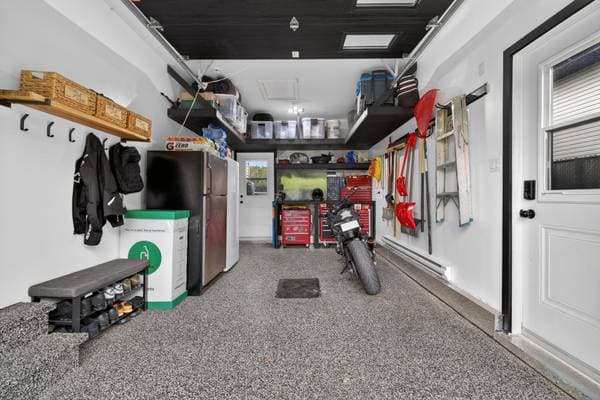
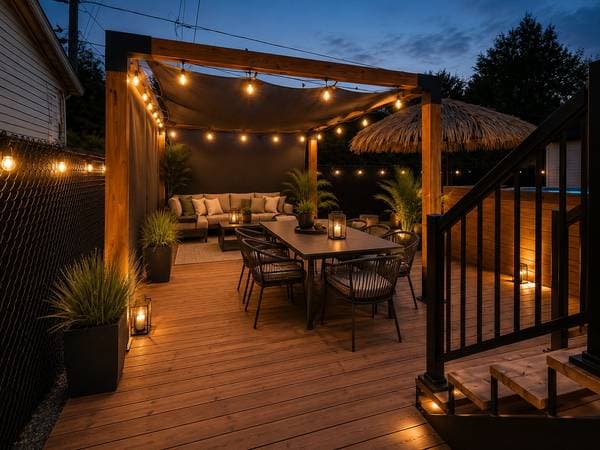
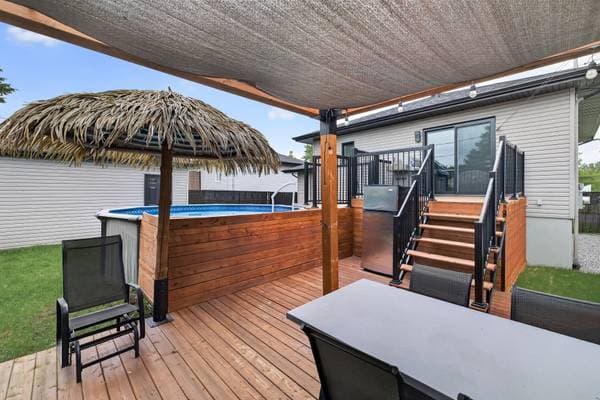
Curtains and blinds, light fixtures, central vacuum and accessories, swimming pool and accessories, basement PAX storage units, pergolas, palapas, wall-mounted workshop/storage system in the garage, and irrigation (sprinkler) system.
Dishwasher, decorations.
| Étage | Pièce | Dimensions |
|---|---|---|
| GL | Hall | 9.6 X 10 ft · 2.90 X 3.05 m |
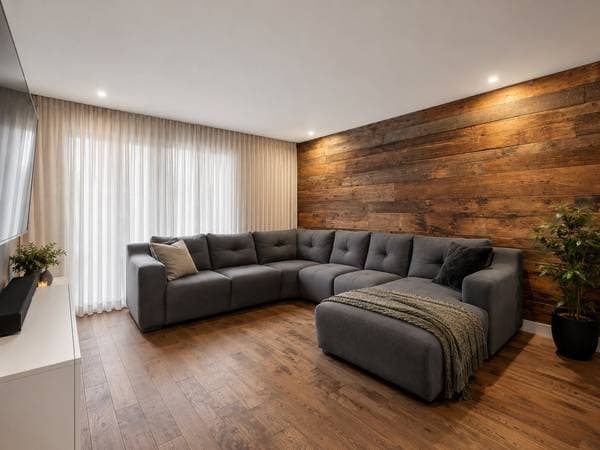
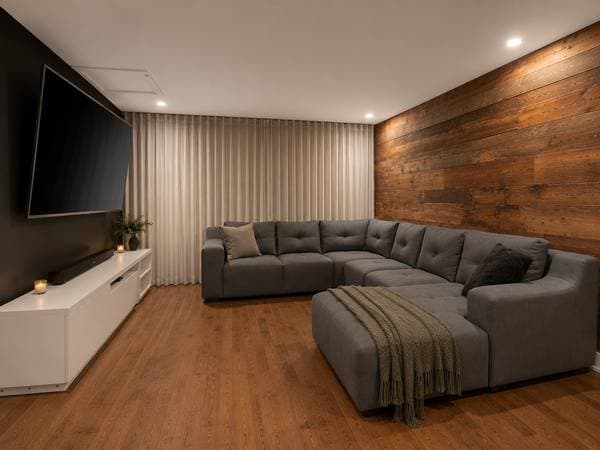
| GF | Living room | 14.7 X 11.11 ft · 4.45 X 3.63 m |
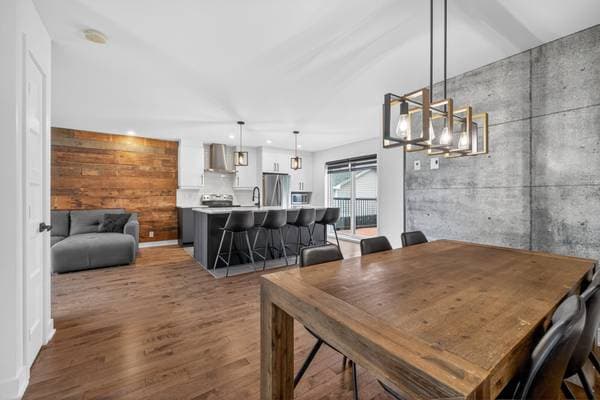
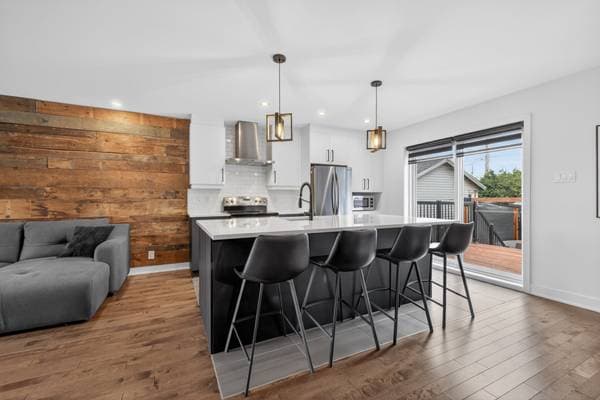
| GF | Kitchen | 11.5 X 15 ft · 3.48 X 4.57 m |
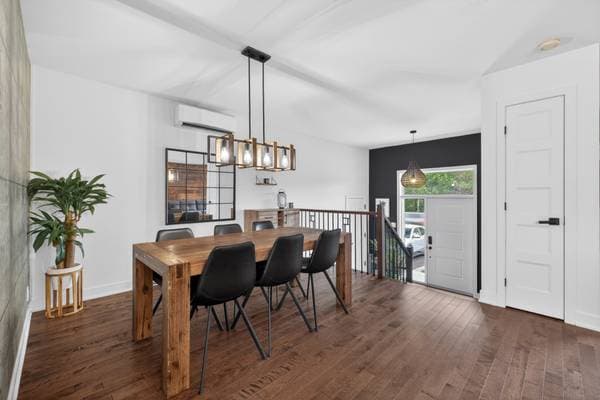
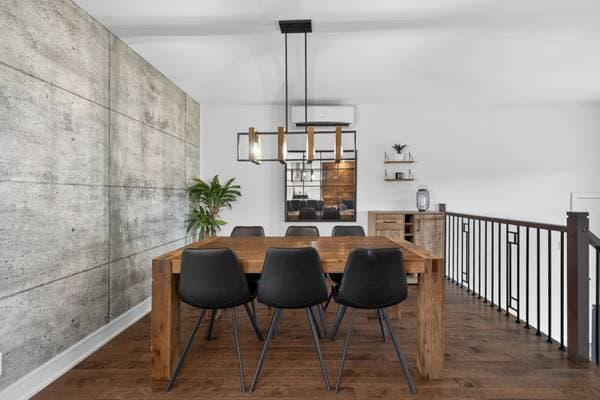
| GF | Dining room | 11.2 X 12.8 ft · 3.40 X 3.86 m |
| GF | Powder room | 9 X 5 ft · 2.74 X 1.52 m |
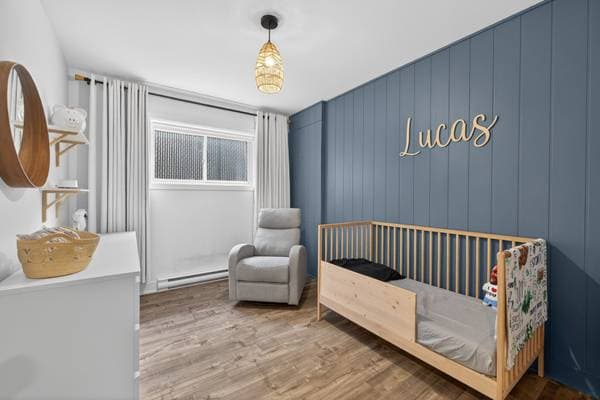
| BA1 | Primary bedroom | 11.5 X 11.7 ft · 3.48 X 3.53 m |
| BA1 | Bedroom | 11.5 X 8.8 ft · 3.48 X 2.64 m |
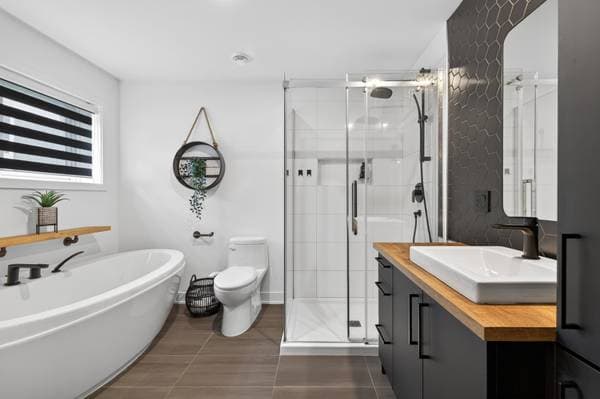
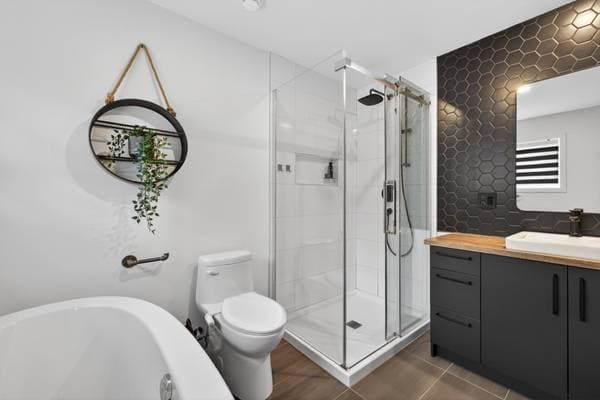
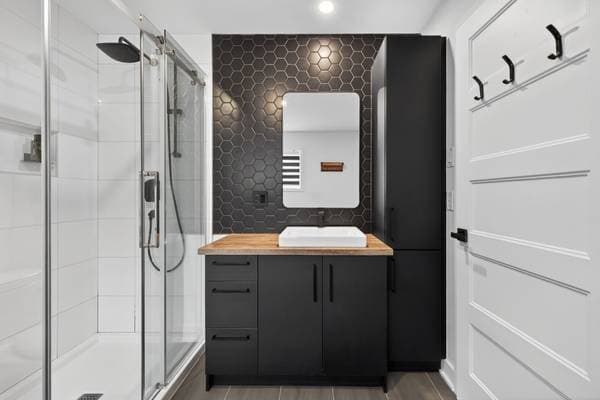
| BA1 | Bathroom | 10 X 8.4 ft · 3.05 X 2.54 m |
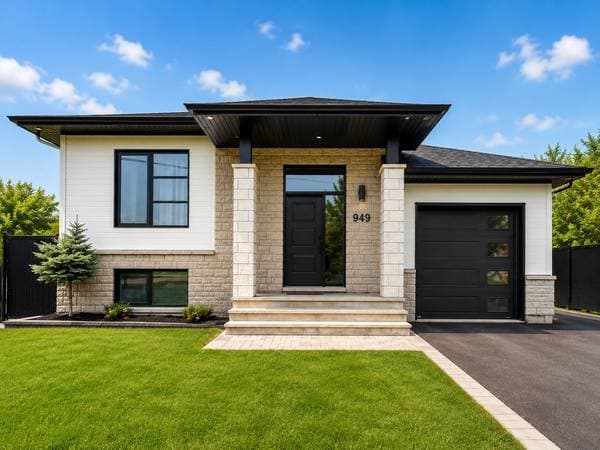
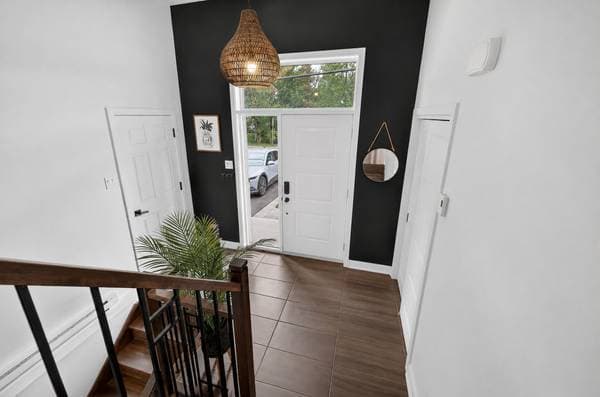
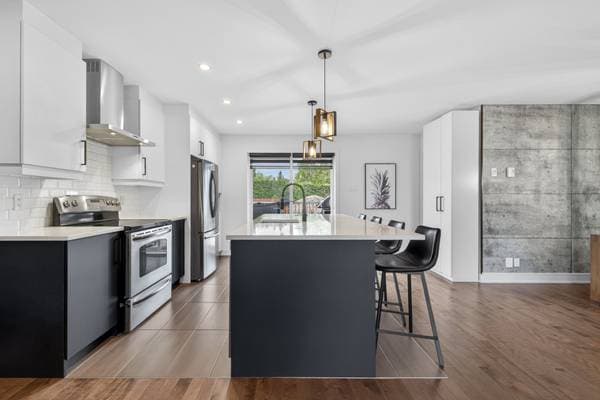
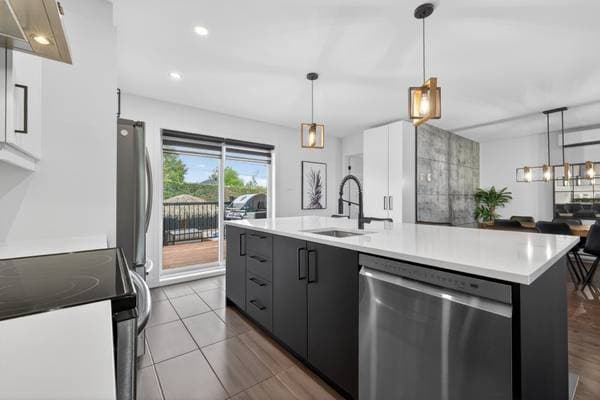
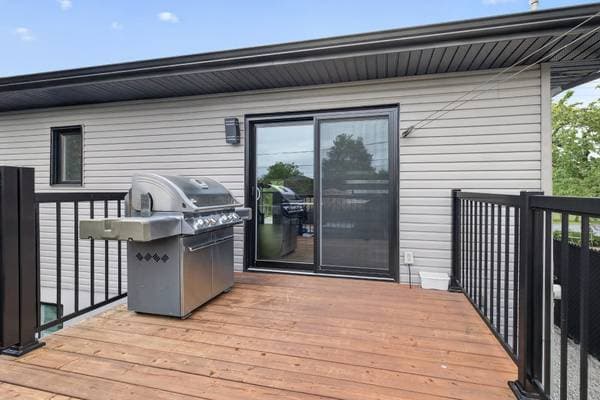
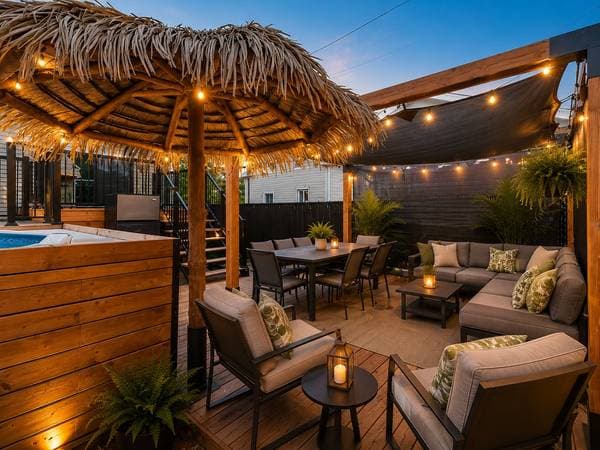
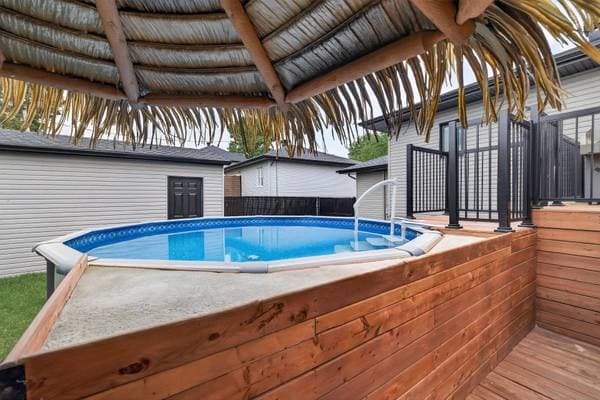
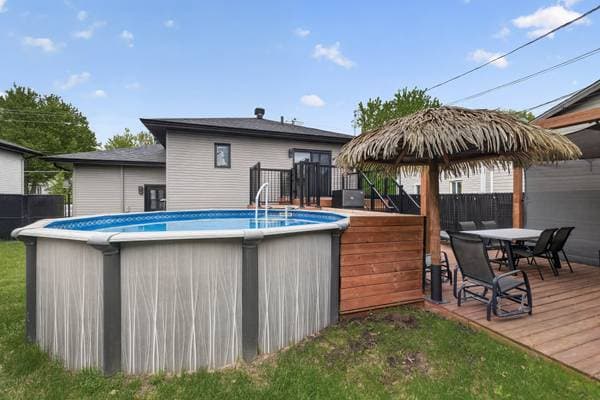
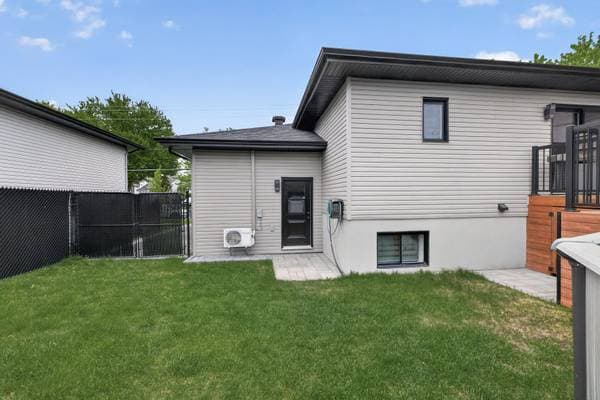
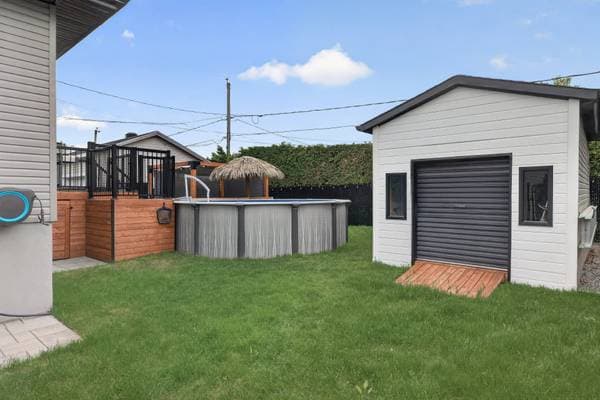
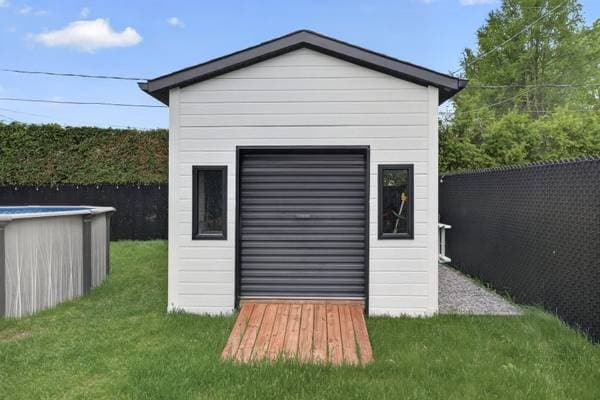
TURNKEY PROPERTY! Located on a quiet street in a sought-after family-friendly neighborhood, this bright and inviting home will charm you with its warm interior and abundant natural light. The open-concept layout creates a welcoming living space, perfect for family life and entertaining. Outside, enjoy a beautifully landscaped backyard featuring a heated above-ground pool, multi-level wood deck, inviting terrace, storage shed with garage door, and a fully fenced yard. Within walking distance of parks, the school, and daycare, this property offers the perfect blend of comfort, convenience, and lifestyle. Flexible occupancy! BUILT ON PILES FROM THE START | TURNKEY PROPERTY Welcome to 949 Martin Street, a meticulously maintained home where comfort, natural light, and functionality come together perfectly. From the moment you step inside, you'll be welcomed by a spacious and practical foyer. The open-concept main living area is flooded with natural light thanks to its generous windows and features a kitchen designed for both everyday living and entertaining: Large central island with breakfast bar Quartz countertops Abundant storage space The property offers two bedrooms and a stunning bathroom featuring a glass-enclosed shower, freestanding bathtub, and integrated laundry area. The garage, finished with an epoxy floor, has been thoughtfully designed to maximize storage and organization. An Outdoor Space You'll Love Heated above-ground pool Beautiful wooden deck with pergola Fully fenced backyard Storage shed with garage-style door Additional Features Built on piles from the start Wall-mounted heat pump Central vacuum system Large windows throughout Open-concept layout Quartz countertops Spacious foyer Ideally located close to all essential services: Schools, daycares, and CPEs Parks and library Grocery stores, pharmacies, banks, and shops Only 12 minutes from the highway A true turnkey property where all that's left to do is move in and enjoy your new home!
Inscription — gracieuseté de Jessica Medeiros.
Données sur les commerces locaux fournies par Google.
133 000 $ · 20%
Sur une hypothèque de 532 000 $ :
2 944 $ /mois
ou 1 358 $ aux deux semaines
Estimation seulement — composition semestrielle, excluant l'assurance (SCHL), taxes et frais. Consultez votre prêteur pour une soumission réelle.