
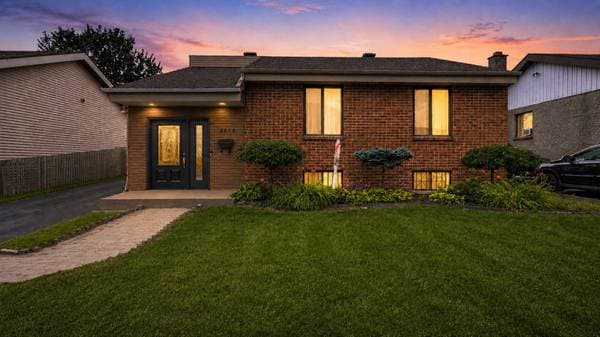
 Nouveau
620 000 $
2054 Rue Gosselin
Laval (Chomedey)
3 chambres2 salles de bain2408 pi²
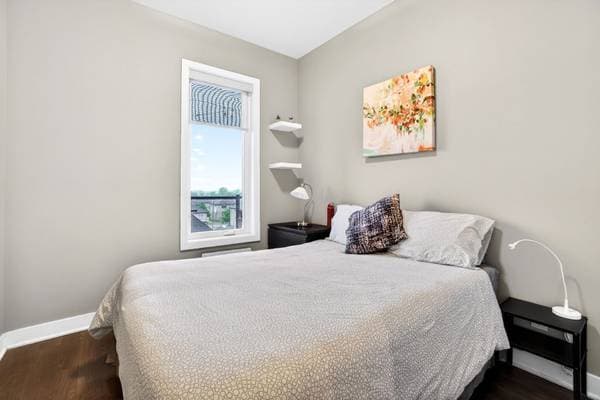
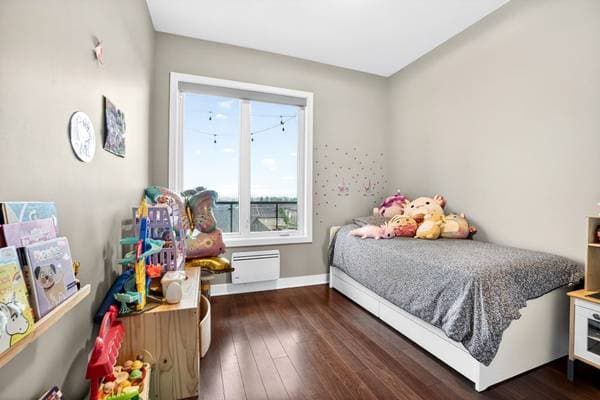
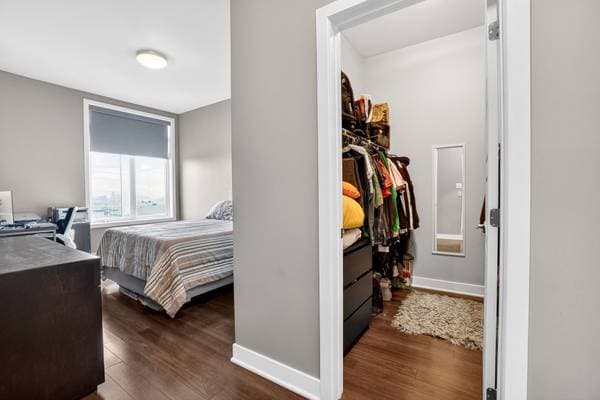
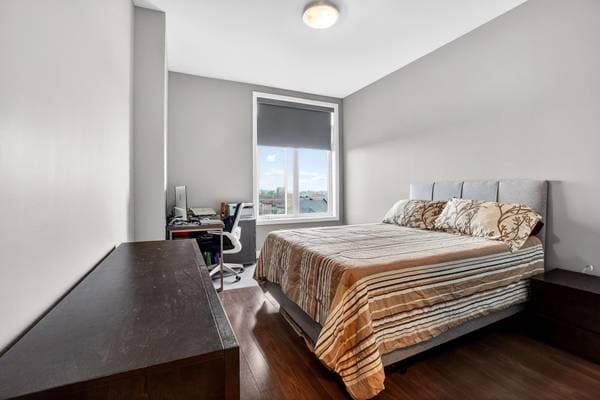
Laval (Chomedey), H7W0K1
No Centris® 23774104
630 000 $
Dishwasher, kitchen hood, multi-zone wall-mounted heat pump.
Household appliances, furniture.
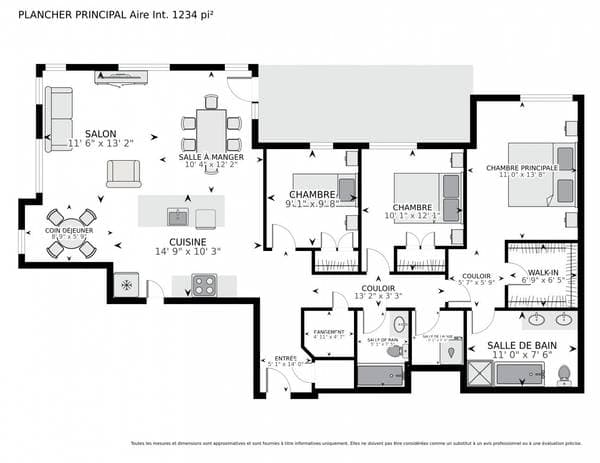
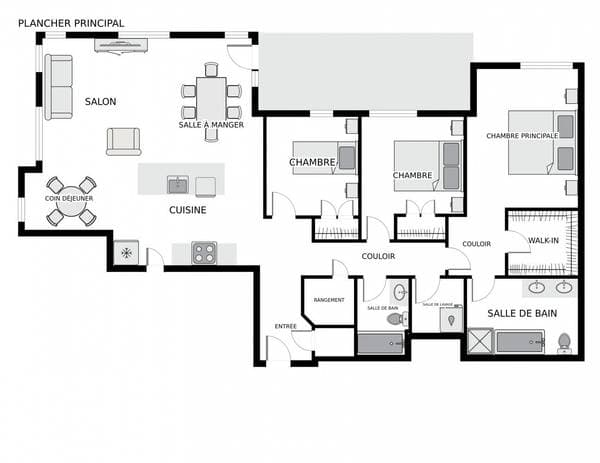
| Étage | Pièce | Dimensions |
|---|---|---|
| 4 | Hall | 5.1 X 14 ft irr · 1.55 X 4.27 m irr |
| 4 | Kitchen | 14.9 X 10.3 ft irr · 4.50 X 3.12 m irr |
| 4 | Dinette | 8.9 X 5.9 ft irr · 2.67 X 1.75 m irr |
| 4 | Living room | 11.6 X 13.2 ft irr · 3.51 X 4.01 m irr |
| 4 | Dining room | 10.4 X 12.2 ft irr · 3.15 X 3.71 m irr |
| 4 | Hallway | 13.2 X 3.3 ft irr · 4.01 X 0.99 m irr |
| 4 | Bedroom | 9.1 X 9.8 ft · 2.77 X 2.95 m |
| 4 | Bedroom | 10.1 X 12.1 ft irr · 3.07 X 3.68 m irr |
| 4 | Hallway | 5.7 X 5.9 ft irr · 1.70 X 1.75 m irr |
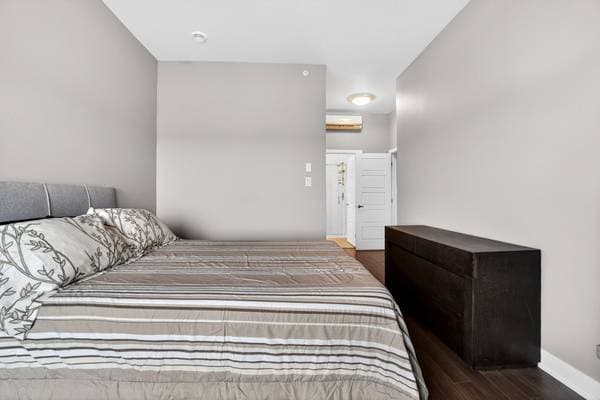
| 4 | Primary bedroom | 11 X 13.8 ft irr · 3.35 X 4.17 m irr |
| 4 | Walk-in closet | 6.9 X 6.5 ft · 2.06 X 1.96 m |
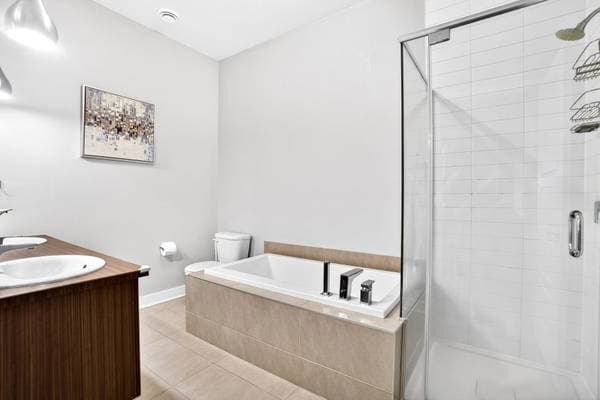
| 4 | Bathroom | 11 X 7.6 ft · 3.35 X 2.29 m |
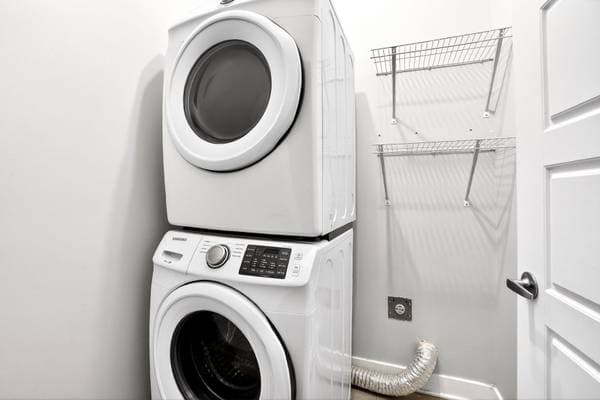
| 4 | Laundry room | 5.1 X 5.4 ft · 1.55 X 1.63 m |
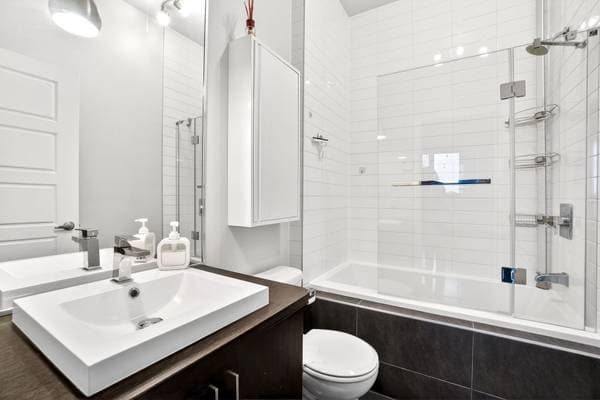
| 4 | Bathroom | 5.1 X 7.5 ft irr · 1.55 X 2.26 m irr |
| 4 | Storage | 4.11 X 4.7 ft irr · 1.50 X 1.40 m irr |
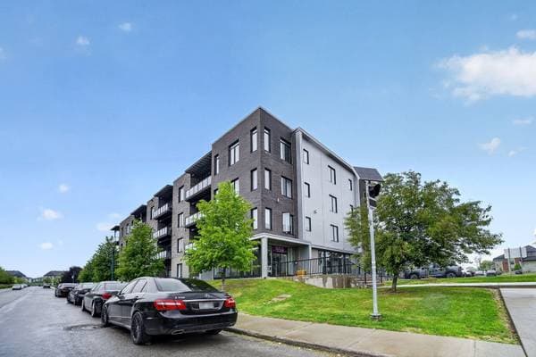
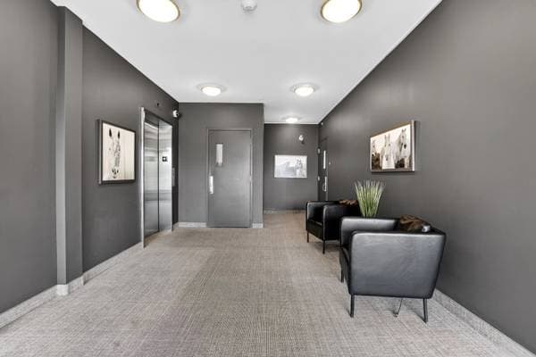
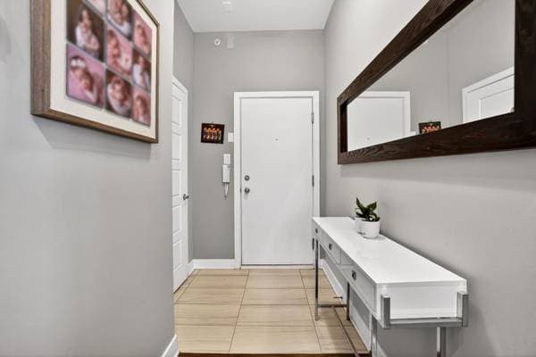
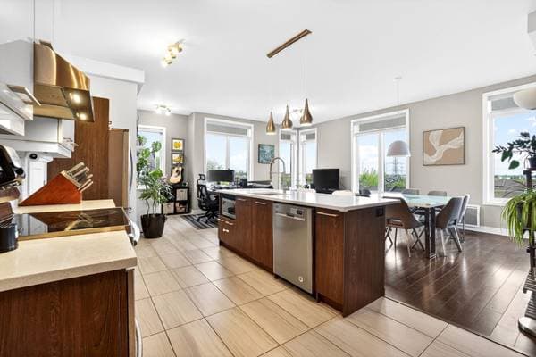
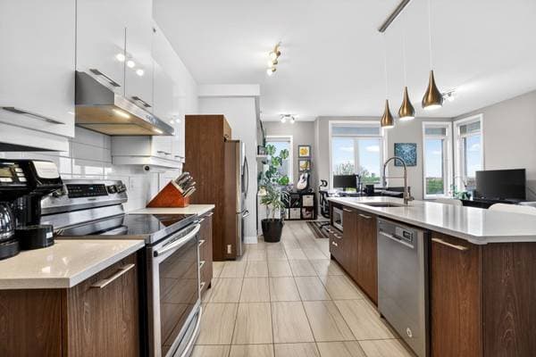
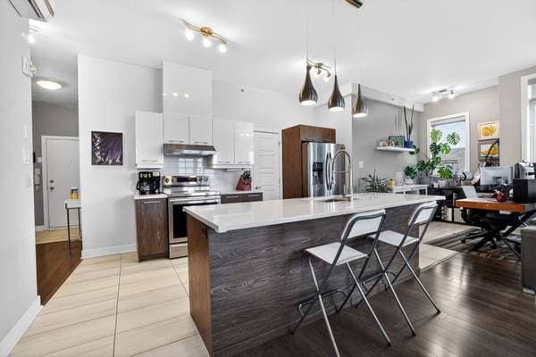
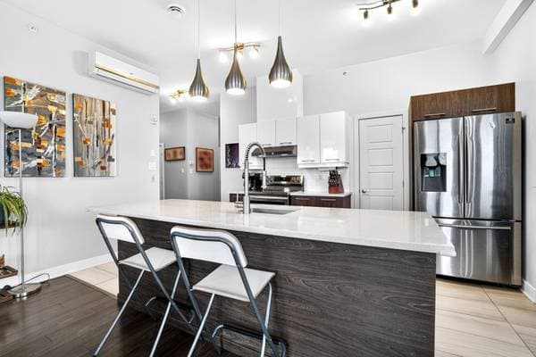
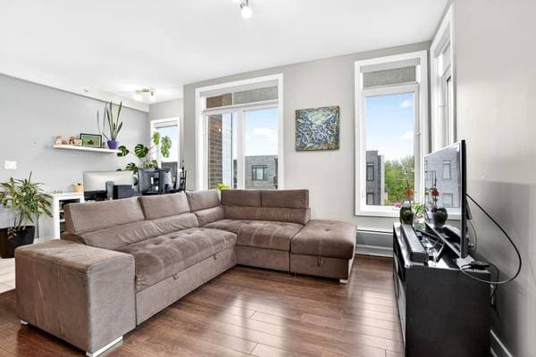
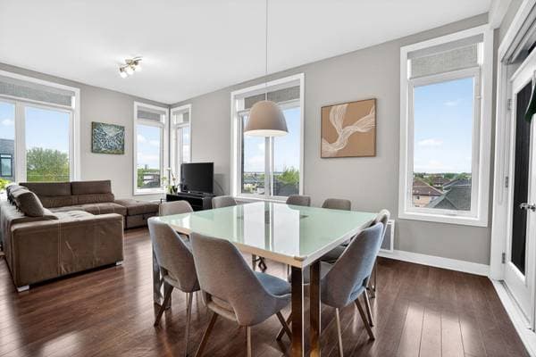
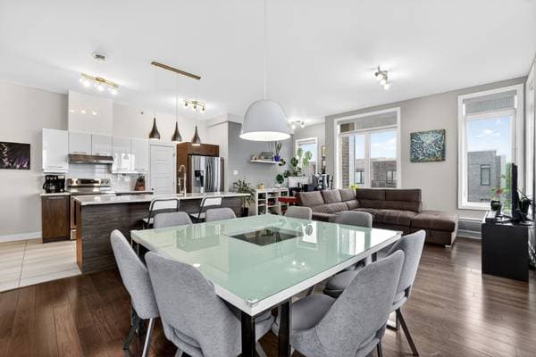
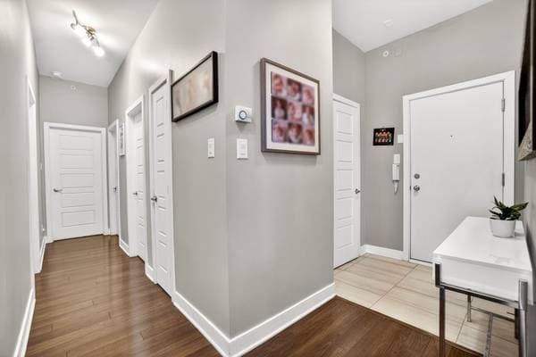
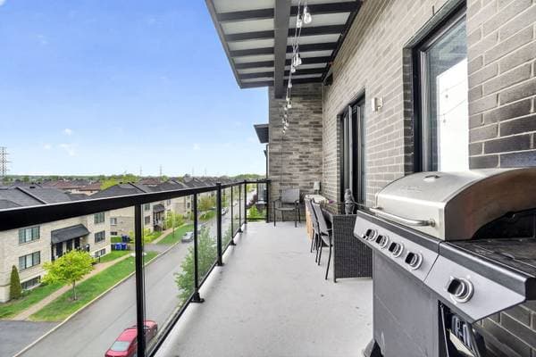
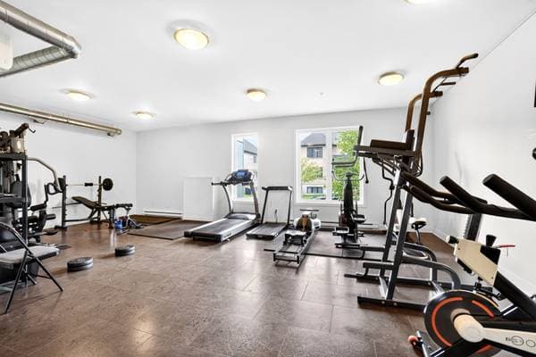
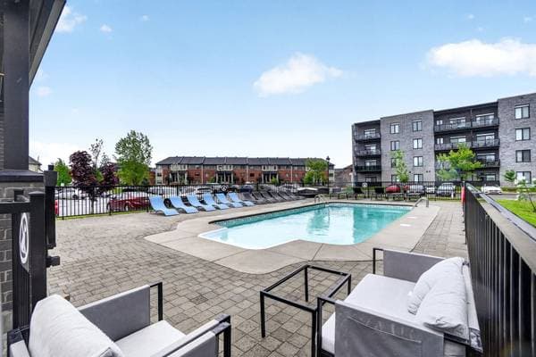
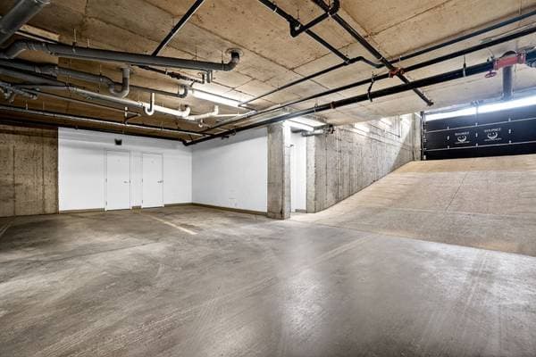
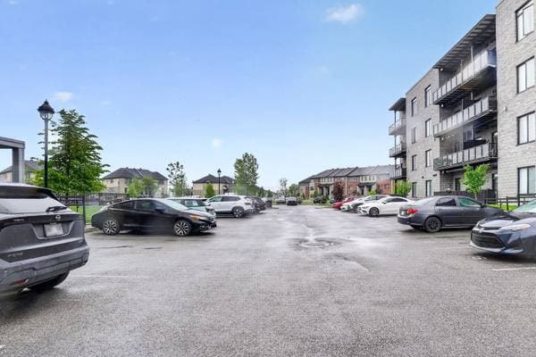
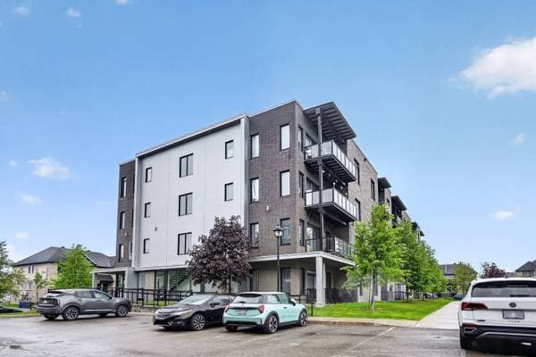
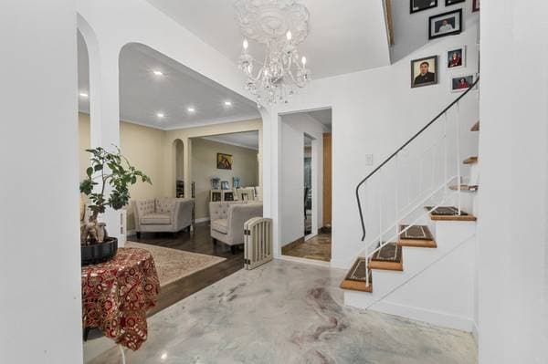
Top-floor corner condo offering the largest unit in the building, with remarkable natural light, high ceilings and open views. Elegant open-concept layout, modern kitchen with island, 3 bedrooms including a primary suite with walk-in and ensuite. Rare advantage: 3 parking spaces (2 indoor + 1 outdoor), 2 lockers, large balcony, tinted windows, pool, gym and quick access to services. THE CONDO: - Corner unit on the top floor - Bright, open-concept living area with panoramic views - Modern kitchen with two-tone cabinetry and a central island - Dining area or office space - Master suite with walk-in closet - Ensuite bathroom with double vanity. Podium bath, glass and ceramic shower - 2 other generously sized bedrooms, each with a double closet - 2nd bathroom with a shower-tub and glass door - Separate laundry room - Storage space - Entrance hall with a deep closet EXTERIOR -- ENJOYABLE SPACES: - Large balcony with panoramic views, spacious enough for entertaining - 1 parking space in the driveway included - 2 parking spaces in the garage included - 2 adjacent storage spaces included CONDO AMENITIES: - Soundproofed concrete building - Inground, heated, and fenced outdoor pool - BBQ area - Exercise room on the main floor LOCATION -- CLOSE TO AMENITIES: - Located between Saint-Martin West and Notre-Dame Boulevards - École de l'Avenir, École primaire Souvenir - École Saint-Martin - Several parks nearby - Several restaurants and cafes within walking distance - There are several Shops within a few minutes' walk - Just a short bike ride from bike paths. TRANSPORTATION - EASY WITH MULTIPLE OPTIONS! - Next to several bus lines: 40, 36. - A 6-minute walk from a BIXI station. - Easy access to various highways: Highways 13, 15, 440, Route 117 (Curé-Labelle) - Quick access to downtown with several transportation options (metro, commuter train).
Inscription — gracieuseté de Rodolfo Rodriguez.
Données sur les commerces locaux fournies par Google.
126 000 $ · 20%
Sur une hypothèque de 504 000 $ :
2 790 $ /mois
ou 1 286 $ aux deux semaines
Estimation seulement — composition semestrielle, excluant l'assurance (SCHL), taxes et frais. Consultez votre prêteur pour une soumission réelle.
Nouveau620 000 $
2054 Rue Gosselin
Laval (Chomedey)
3 chambres2 salles de bain2408 pi²
 Nouveau
624 900 $
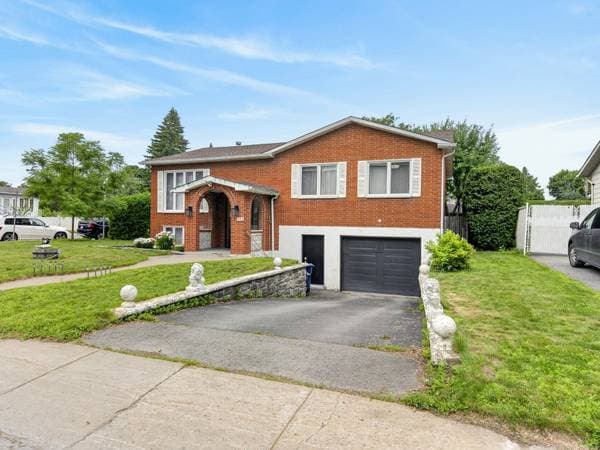
465 Av. de Chambly
Laval (Chomedey)
3 chambres1 salle de bain1517 pi²
 Nouveau
679 000 $
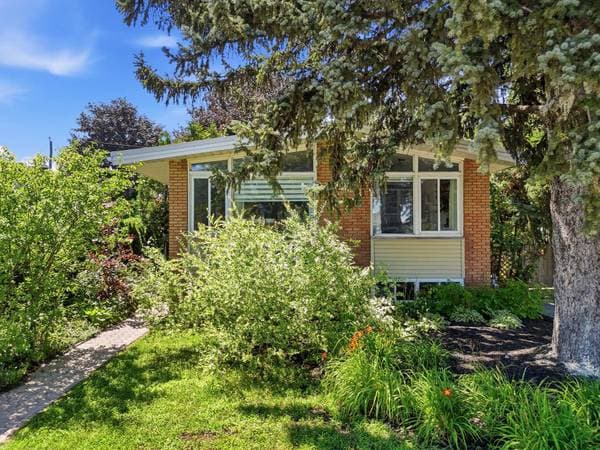
245 Rue Richard
Laval (Chomedey)
3 chambres2 salles de bain
 Nouveau
599 000 $
1790 Rue Sun Valley
Laval (Chomedey)
5 chambres2 salles de bain