
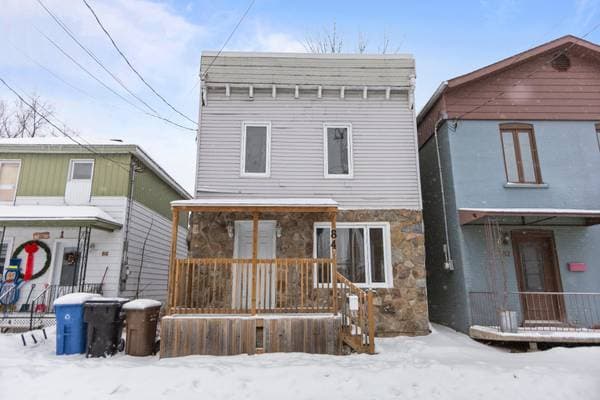
 Nouveau
350 000 $
84 Rue St-Joseph
Salaberry-de-Valleyfield
3 chambres1 salle de bain1608 pi²
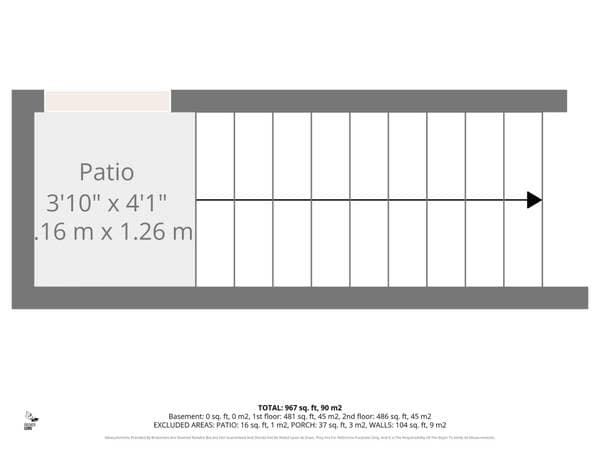
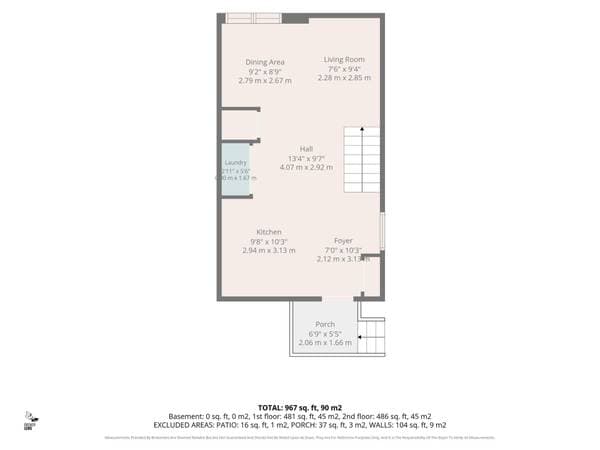
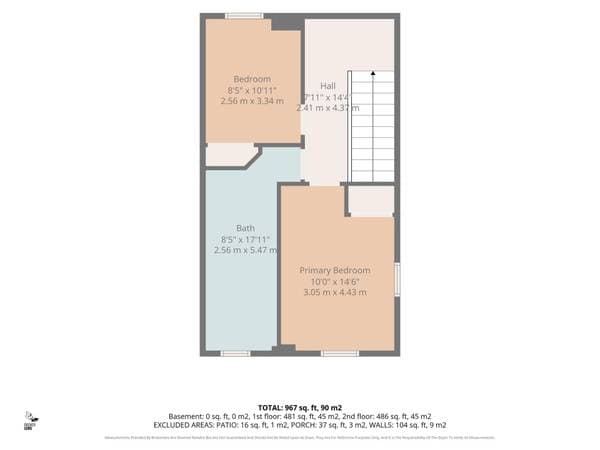
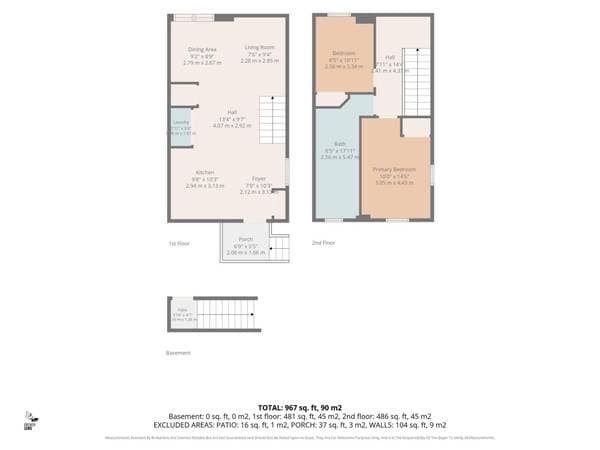
Salaberry-de-Valleyfield, J6S1Y4
No Centris® 13320344
314 000 $
All light fixtures, all curtain rods, all curtains, and the dishwasher.
Personal belongings
| Étage | Pièce | Dimensions |
|---|---|---|
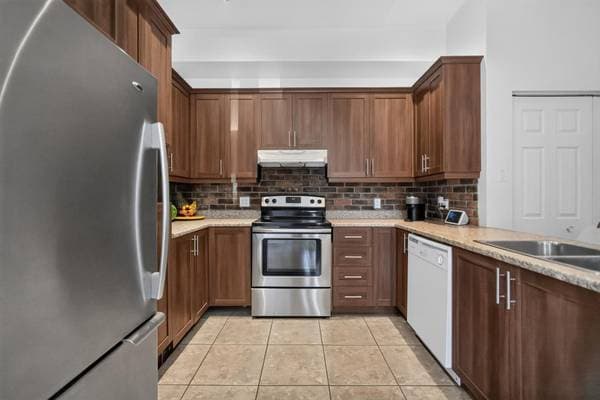
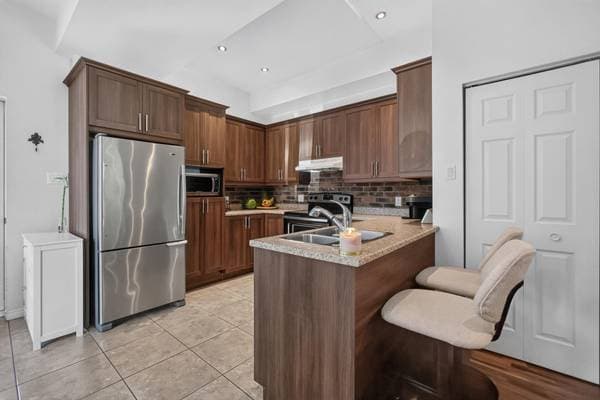
| GF | Kitchen | 9.11 X 16.10 ft irr · 3.02 X 5.13 m irr |
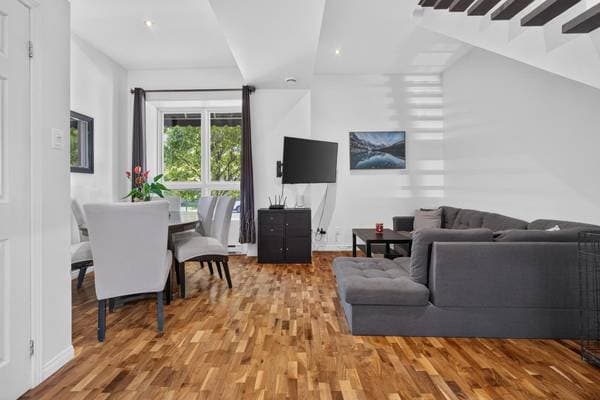
| GF | Dining room | 6.1 X 8.5 ft irr · 1.85 X 2.57 m irr |
| GF | Living room | 12.5 X 10.9 ft · 3.78 X 3.28 m |
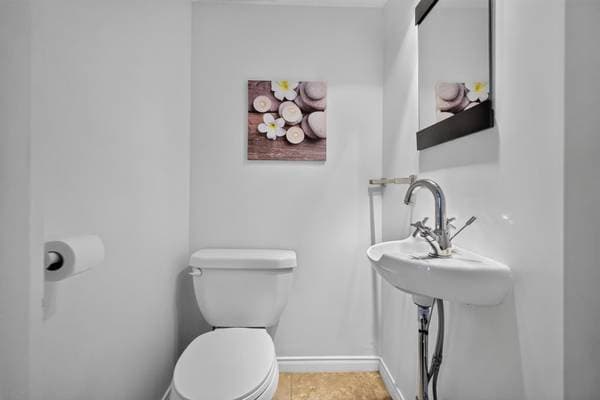
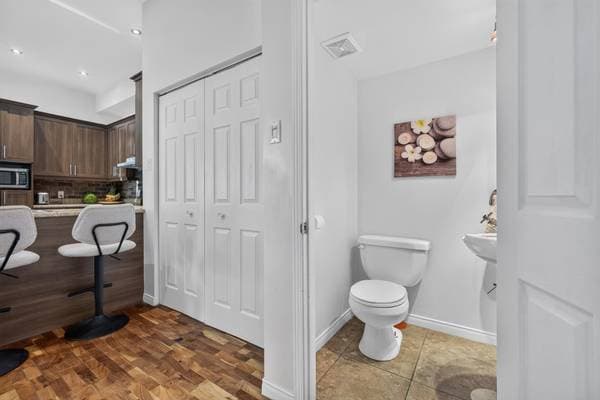
| GF | Powder room | 3.8 X 3.8 ft · 1.12 X 1.12 m |
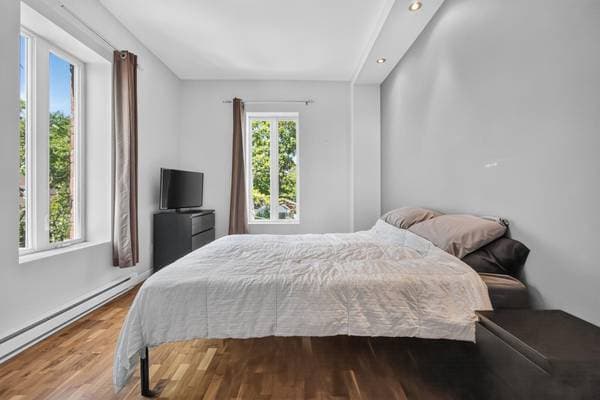
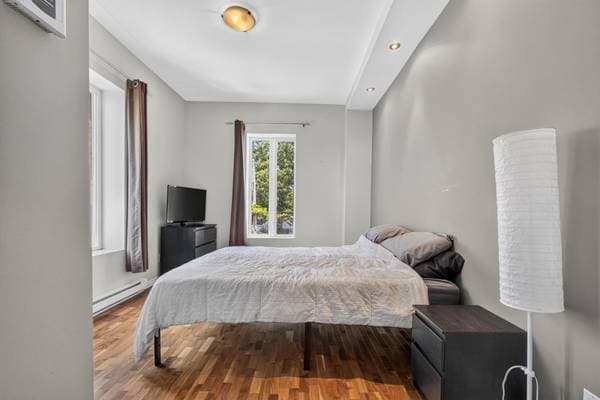
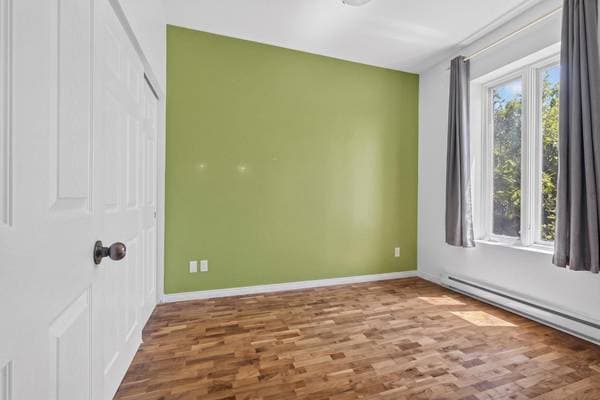
| 2 | Primary bedroom | 14.6 X 10 ft irr · 4.42 X 3.05 m irr |
| 2 | Bedroom | 9 X 10.4 ft · 2.74 X 3.15 m |
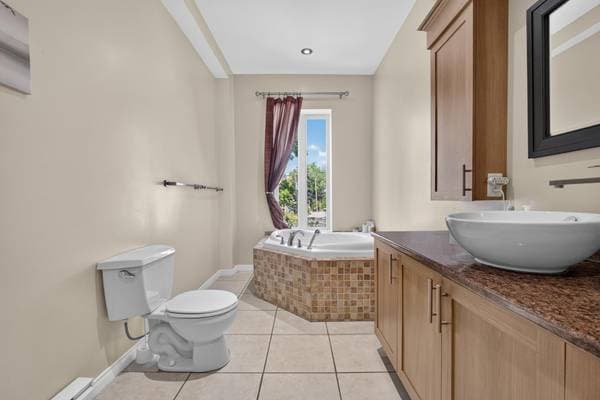
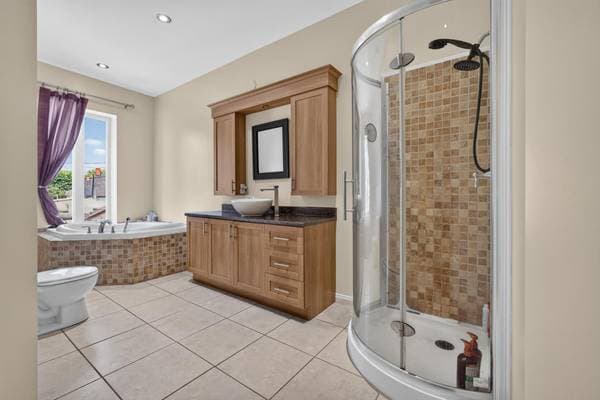
| 2 | Bathroom | 18.5 X 7 ft irr · 5.61 X 2.13 m irr |
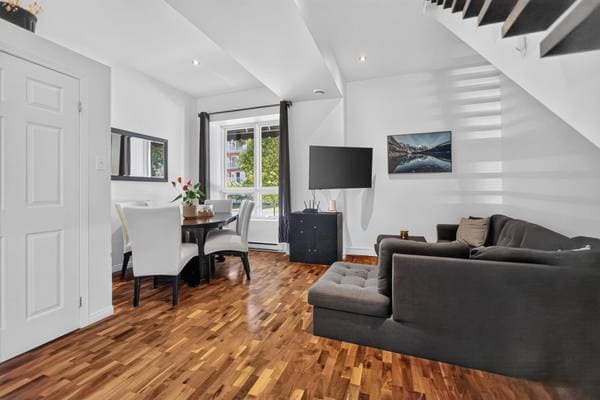
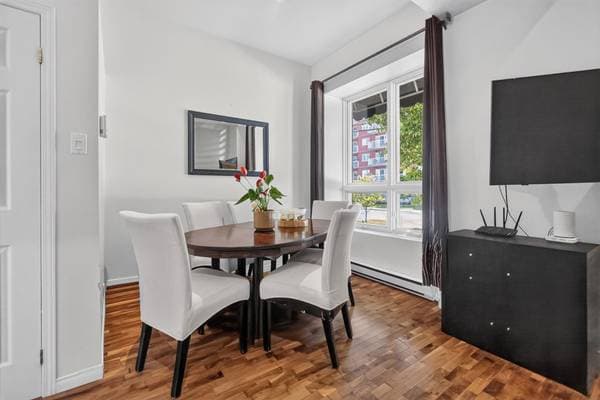
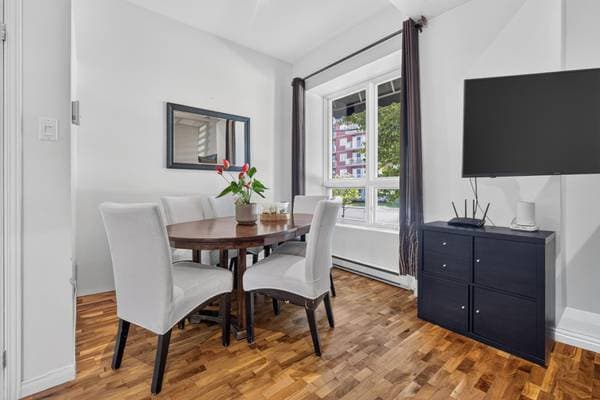
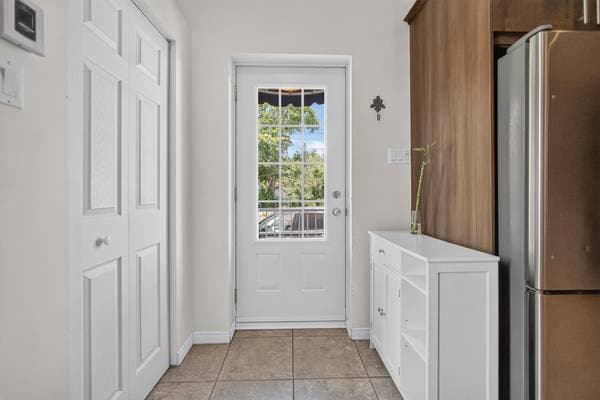
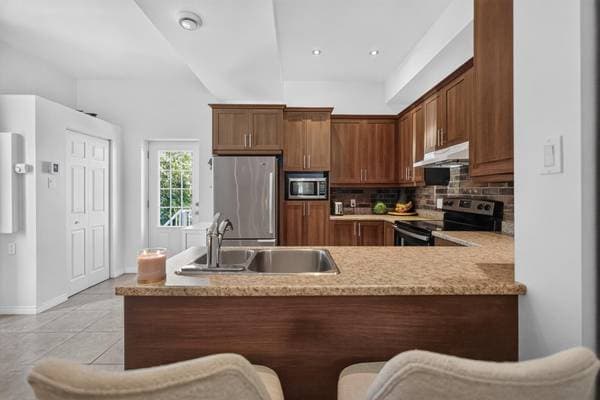
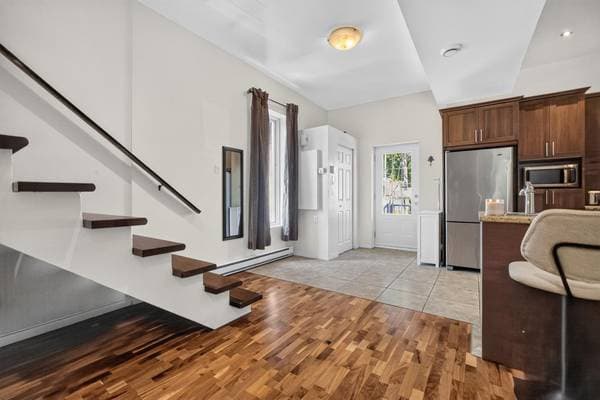
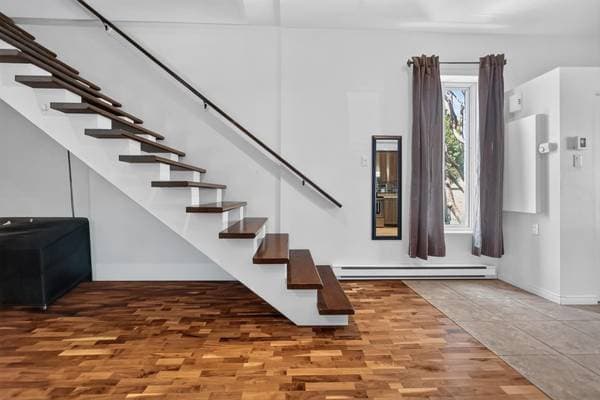
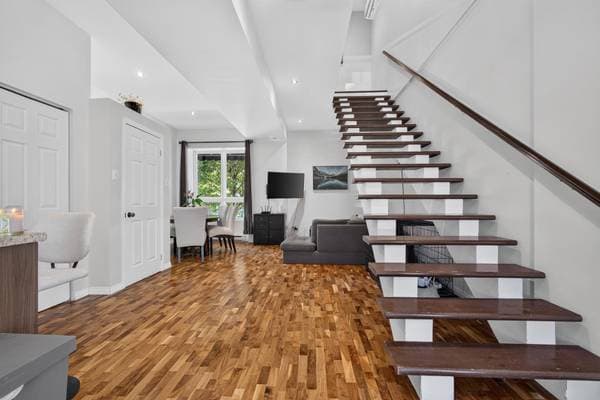
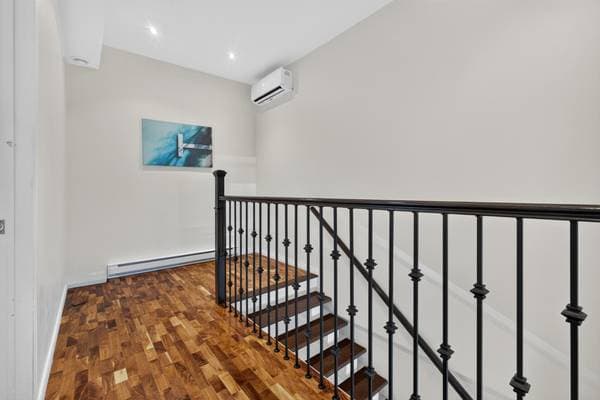
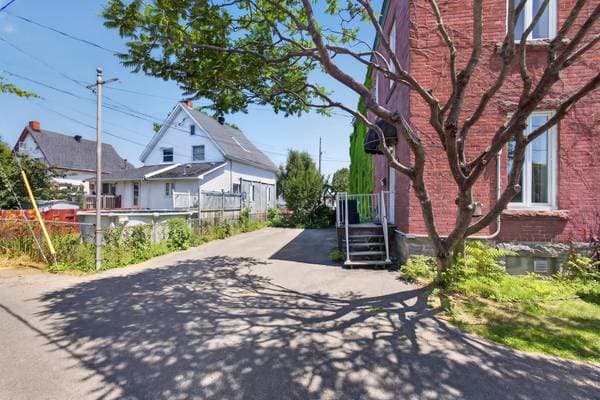
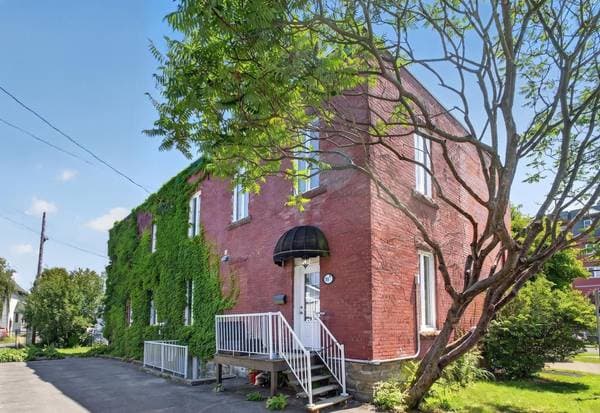
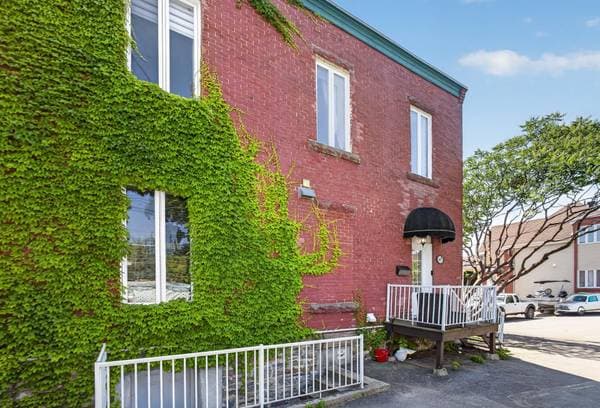
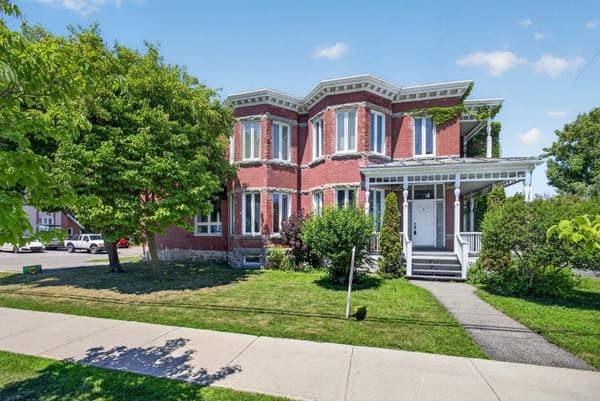
Discover this stunning two-storey corner-unit condominium, offering a bright and inviting living space with a highly desirable open-concept layout. This beautiful property features two bedrooms, one full bathroom, and a convenient powder room, combining comfort and functionality. Its abundant windows fill the home with natural light throughout the day, creating a warm and welcoming atmosphere. Two parking spaces add to the many advantages of this exceptional property. Ideally suited for those seeking a modern, practical, and elegant lifestyle, this condo is sure to impress. Be captivated by this stunning two-storey corner-unit condominium, where comfort, natural light, and contemporary style come together in perfect harmony. The spacious open-concept living area is flooded with natural light through expansive windows, creating a warm, bright, and inviting atmosphere ideal for everyday living and entertaining. This beautifully designed home features two bedrooms, one full bathroom, a convenient powder room, and two parking spaces, offering the perfect balance of comfort, functionality, and modern living. Ideally located near the hospital, CEGEP, parks, downtown, shopping, restaurants, and a wide range of essential services, this condo offers an exceptional lifestyle with everything you need just minutes away. A truly turnkey property where you'll feel at home from the moment you step inside!
Inscription — gracieuseté de Karine Blackburn.
Données sur les commerces locaux fournies par Google.
Sur une hypothèque de 251 200 $ :
1 390 $ /mois
ou 641 $ aux deux semaines
Estimation seulement — composition semestrielle, excluant l'assurance (SCHL), taxes et frais. Consultez votre prêteur pour une soumission réelle.
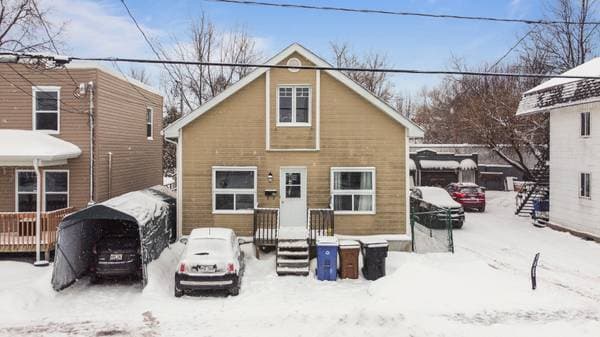
Nouveau350 000 $
84 Rue St-Joseph
Salaberry-de-Valleyfield
3 chambres1 salle de bain1608 pi²
 Nouveau
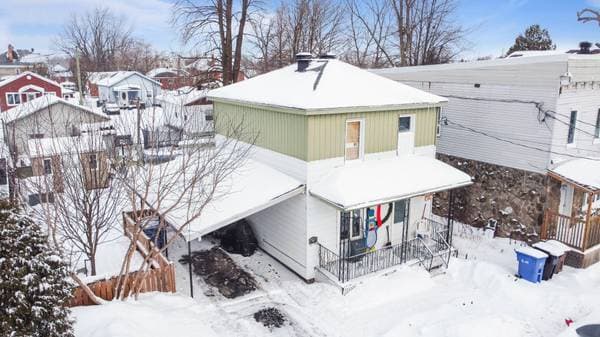
399 000 $
220 Rue Jacques-Cartier
Salaberry-de-Valleyfield
2 chambres1 salle de bain1279 pi²
 Nouveau
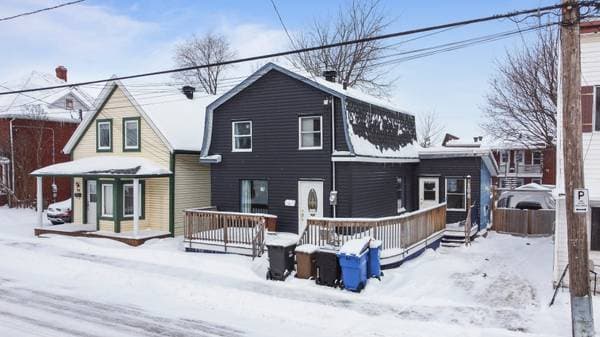
350 000 $
86 Rue St-Joseph
Salaberry-de-Valleyfield
3 chambres1 salle de bain1083 pi²
 Nouveau
350 000 $
106 Rue Ellice
Salaberry-de-Valleyfield
4 chambres1 salle de bain1319 pi²