 Nouveau
603 504 $
1358 Rg Double
Rougemont
3 chambres1 salle de bain1432 pi²
Rougemont, J0L1M0
No Centris® 12277538
649 900 $
Luminaires, habillage de fenêtres, aspirateur central et accessoires, lave-vaisselle, système d'alarme non relier(fonctionnement a vérifier)
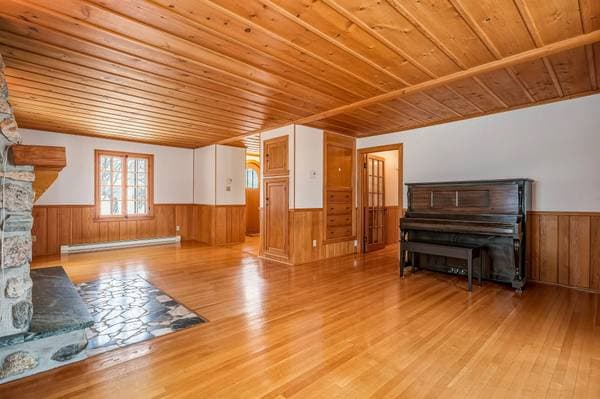
Équipements du garage et tout les biens du propriétaire. Piano
| Étage | Pièce | Dimensions |
|---|---|---|
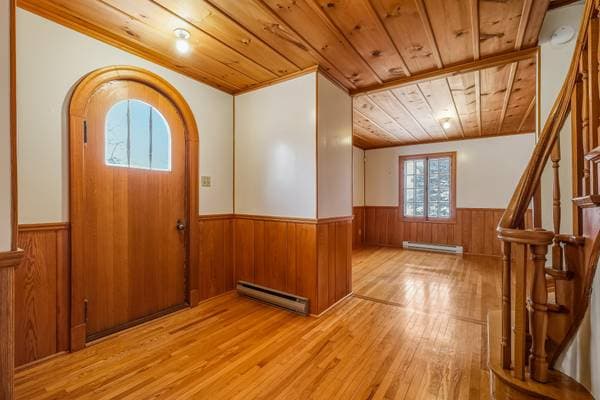
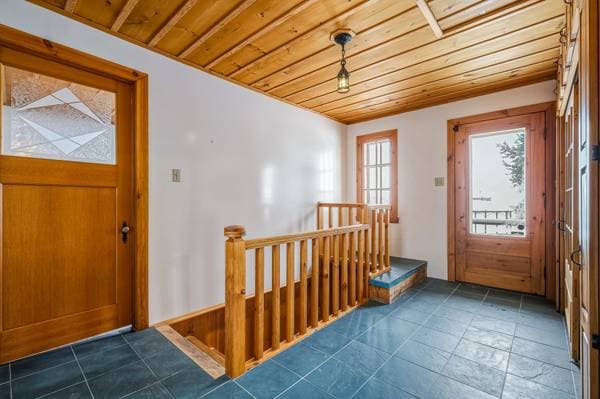
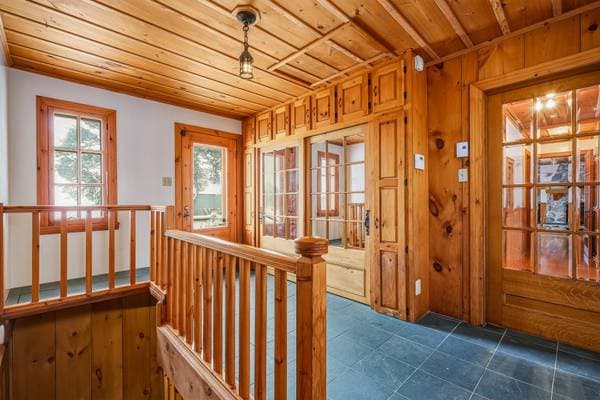
| GF | Hall | 11.8 X 9.4 ft irr · 3.56 X 2.84 m irr |
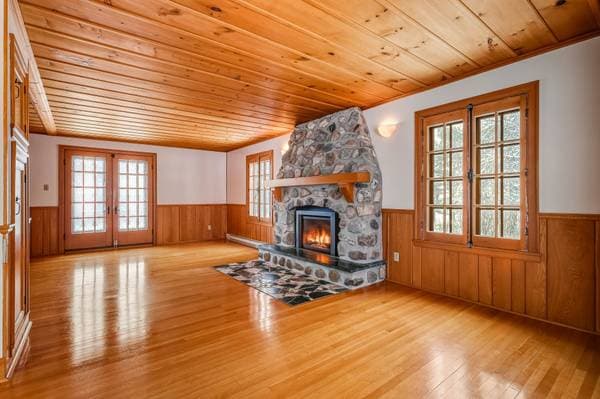
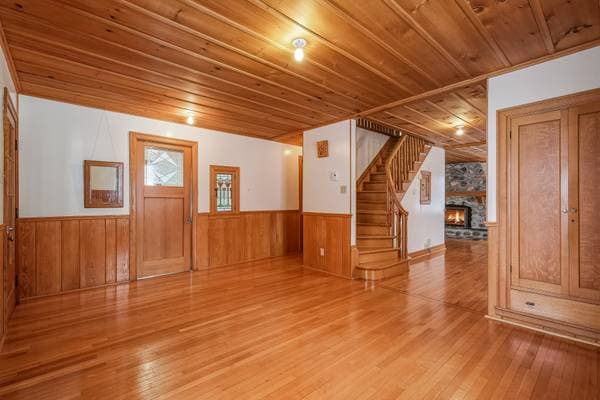
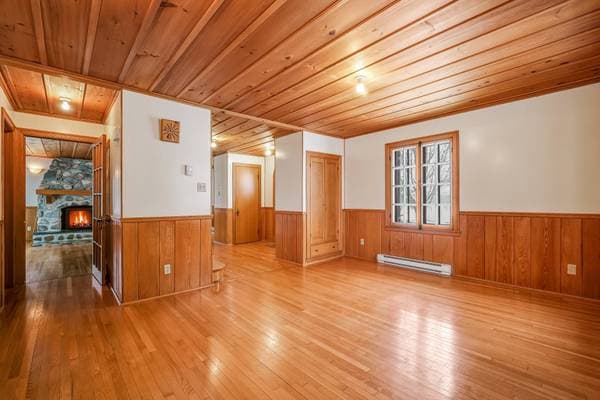
| GF | Living room | 26 X 17.7 ft irr · 7.92 X 5.36 m irr |
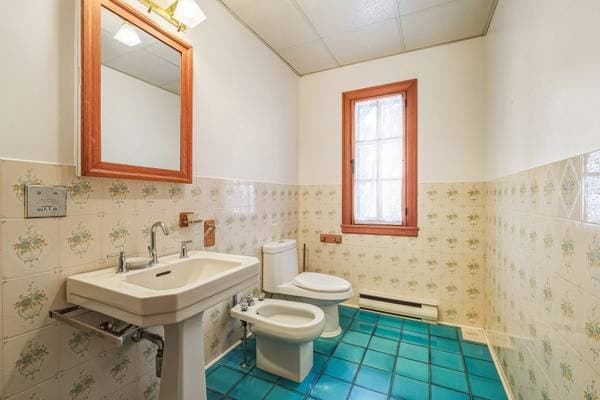
| GF | Powder room | 9.4 X 5.4 ft · 2.84 X 1.63 m |
| GF | Dining room | 16 X 11.6 ft irr · 4.88 X 3.51 m irr |
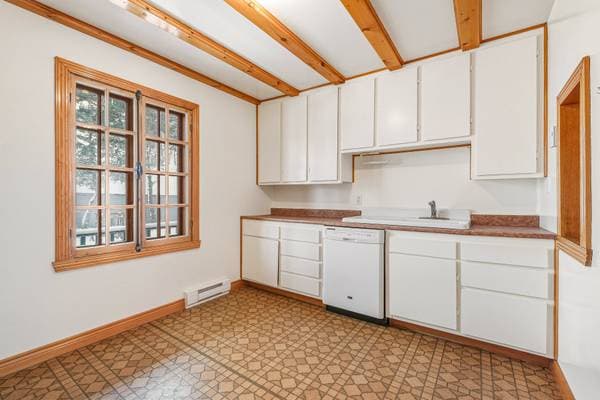
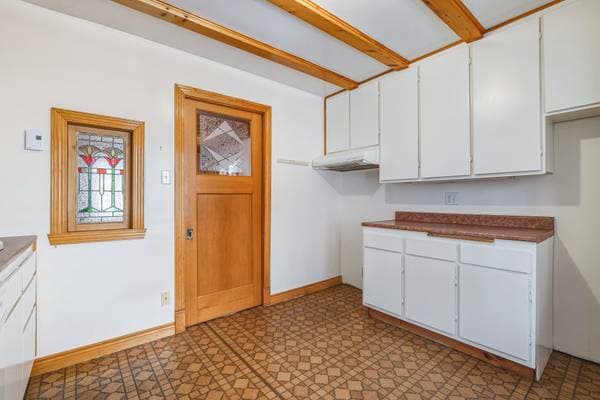
| GF | Kitchen | 11.9 X 9.3 ft irr · 3.58 X 2.82 m irr |
| GF | Hall | 14 X 9.6 ft irr · 4.27 X 2.90 m irr |
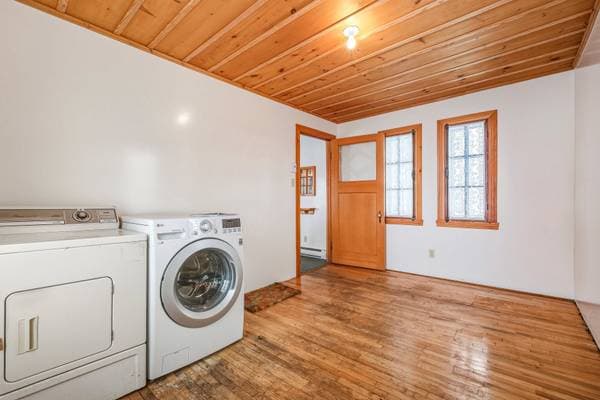
| GF | Laundry room | 14 X 9.3 ft · 4.27 X 2.82 m |
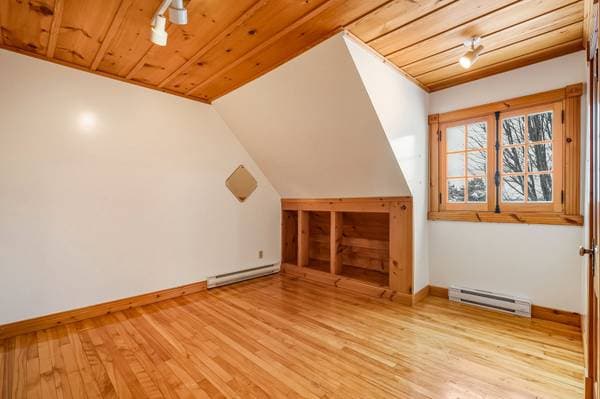
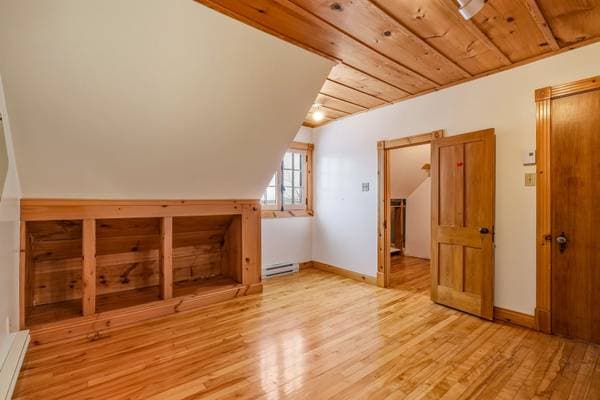
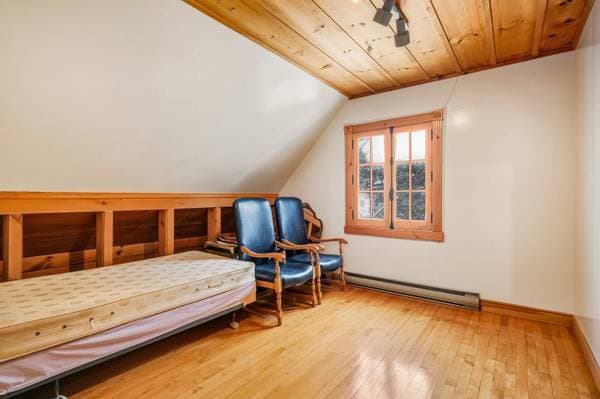
| 2 | Bedroom | 12.5 X 11 ft irr · 3.78 X 3.35 m irr |
| 2 | Walk-in closet | 7.6 X 3 ft irr · 2.29 X 0.91 m irr |
| 2 | Bedroom | 9.5 X 11 ft · 2.87 X 3.35 m |
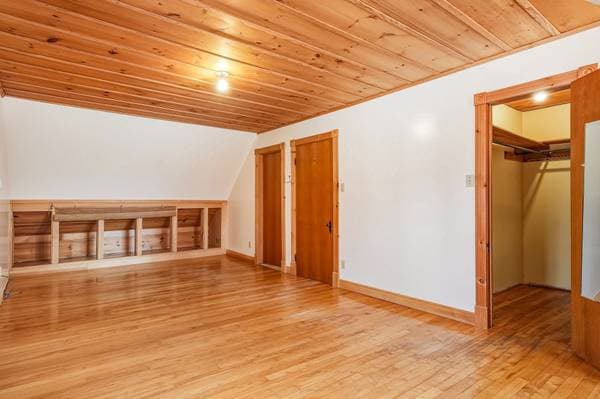
| 2 | Primary bedroom | 23.5 X 11 ft irr · 7.14 X 3.35 m irr |
| 2 | Walk-in closet | 7.6 X 3 ft · 2.29 X 0.91 m |
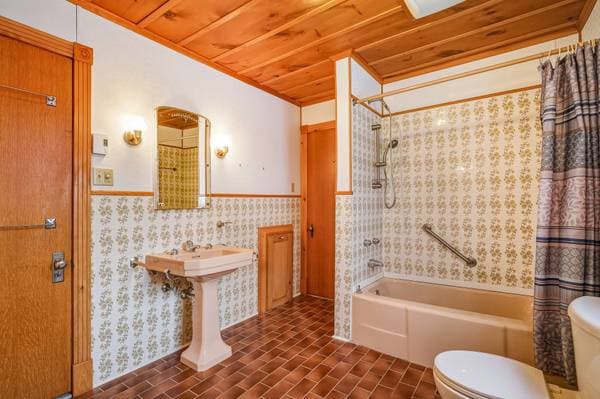
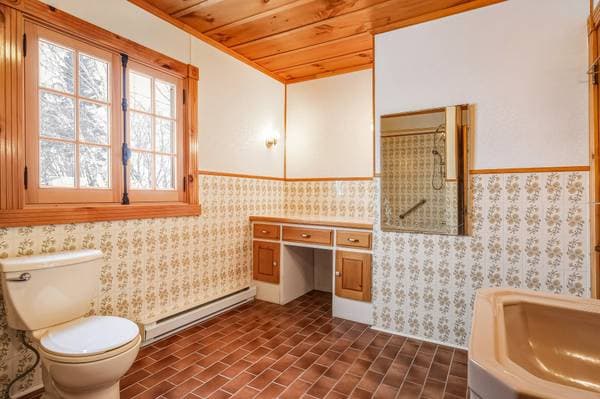
| 2 | Bathroom | 10.7 X 8.3 ft · 3.23 X 2.51 m |
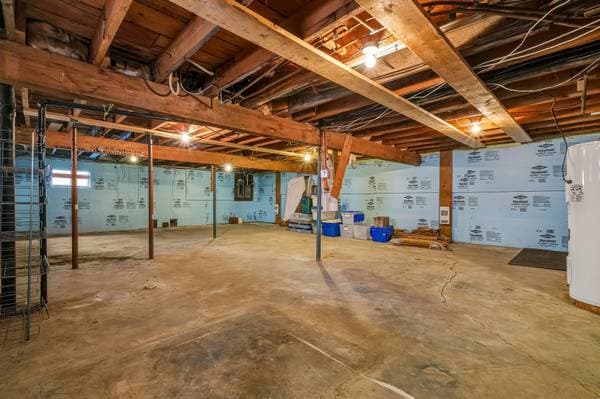
| BA1 | Family room | 46.4 X 25.10 ft irr · 14.12 X 7.87 m irr |
| BA1 | Cellar/Cold room | 14.3 X 9.6 ft · 4.34 X 2.90 m |
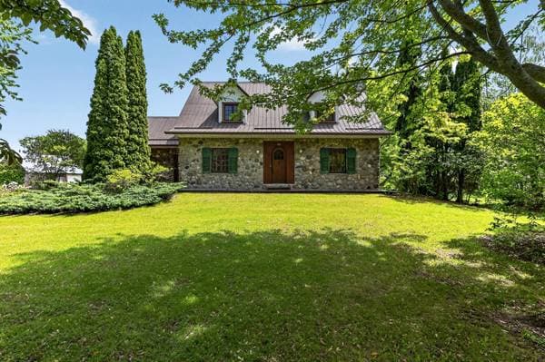
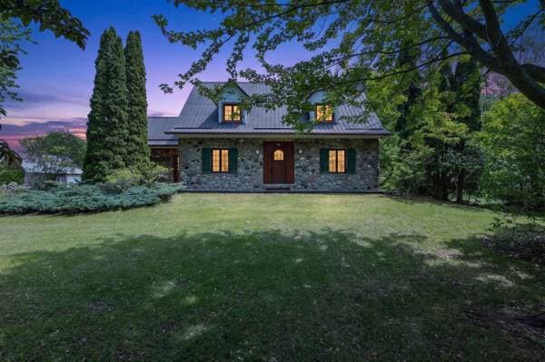
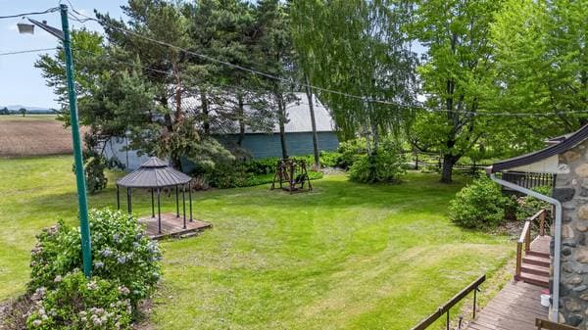
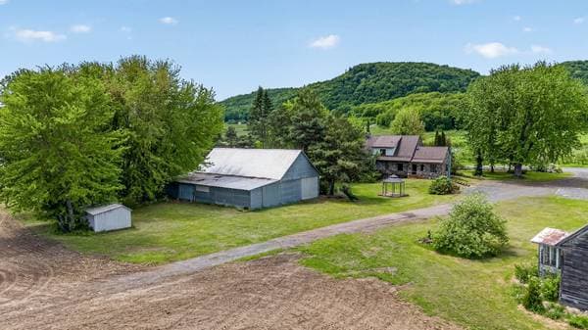
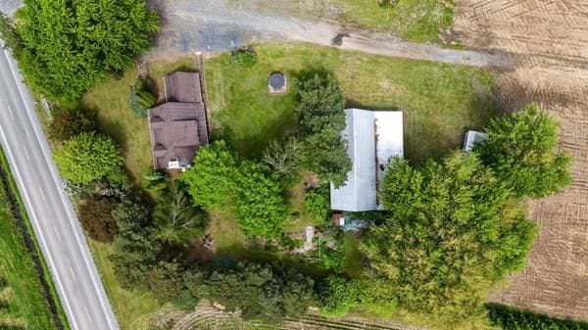
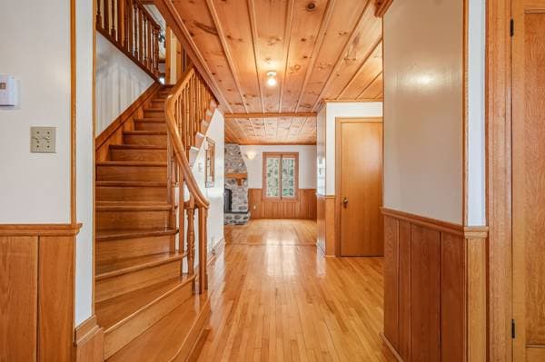
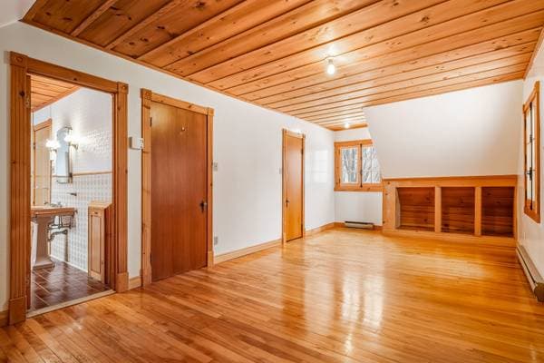
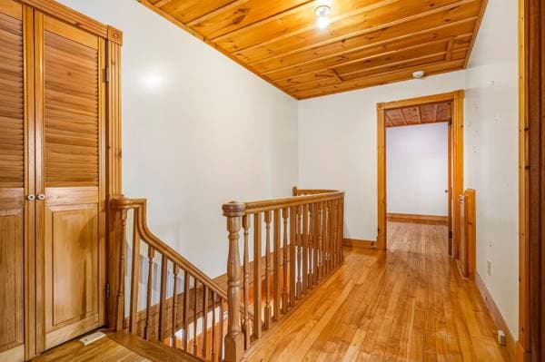
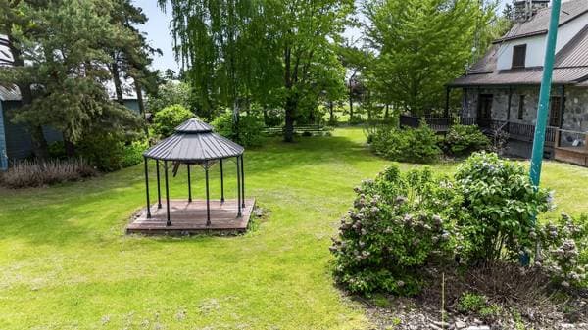
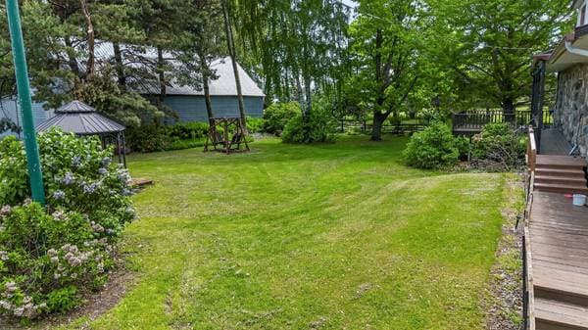
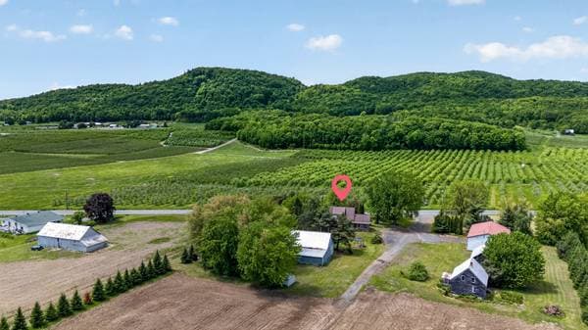
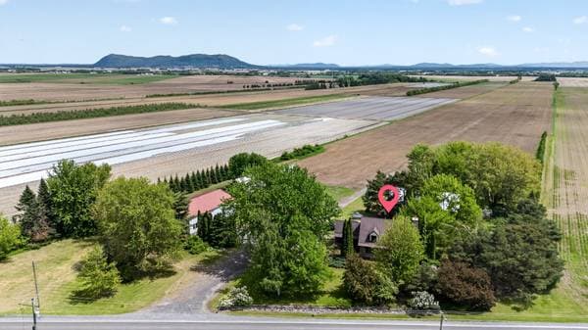
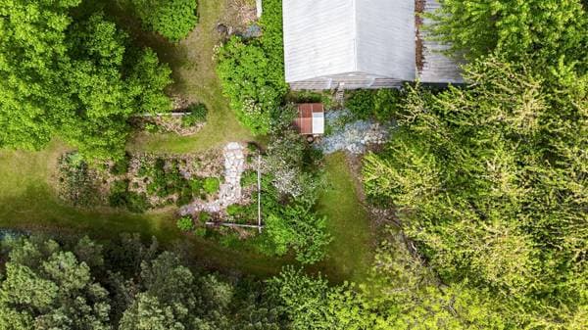
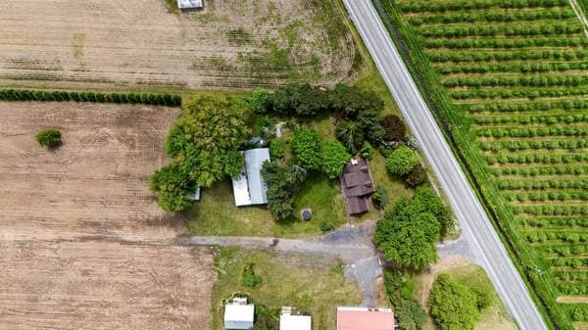
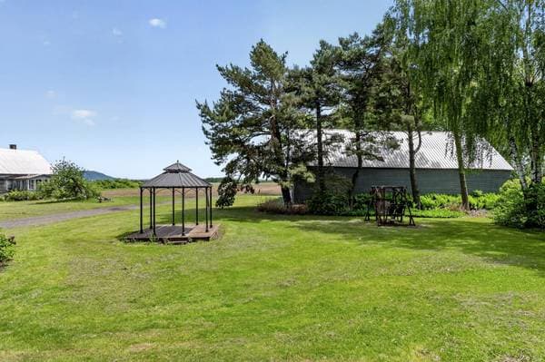
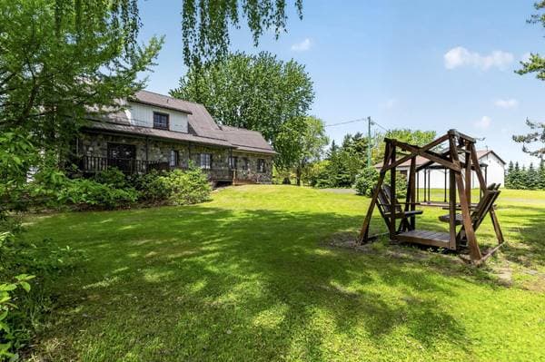
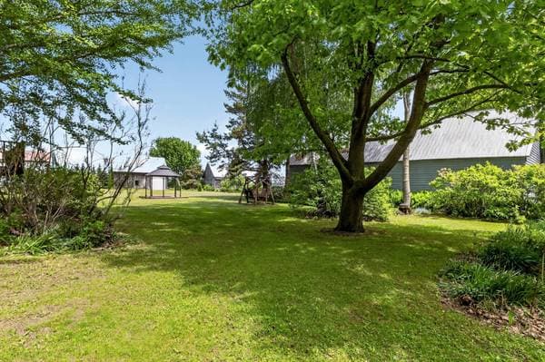
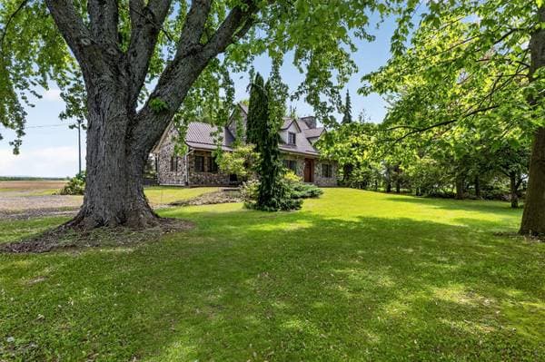
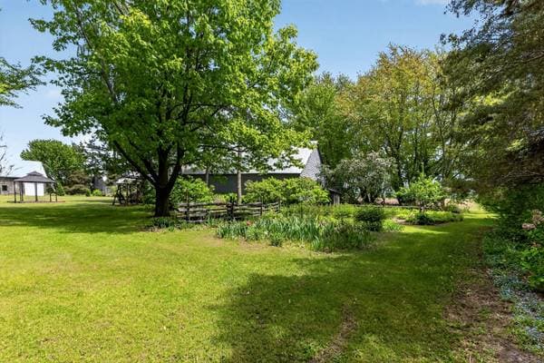
Nested at the foot of Mount Rougemont, this property offers an exceptional setting with views of the orchard and the mountain at the front and without neighbours at the back, creating an atmosphere of peace and serenity. The house is very well maintained, with an enormous garage featuring a concrete floor for storage or projects. Just 15 minutes from Highway 10 and 40 minutes from Montreal, it's perfect for enjoying nature, space, and tranquility in a unique countryside setting. Nested at the foot of Mount Rougemont, this property offers an exceptional setting with views of the orchard and the mountain at the front and without neighbours at the back, creating an atmosphere of peace and serenity. The house is very well maintained, with an enormous garage featuring a concrete floor for storage or projects. Just 15 minutes from Highway 10 and 40 minutes from Montreal, it's perfect for enjoying nature, space, and tranquility in a unique countryside setting.
Inscription — gracieuseté de Bryan Chilvers.
129 980 $ · 20%
Sur une hypothèque de 519 920 $ :
2 878 $ /mois
ou 1 327 $ aux deux semaines
Estimation seulement — composition semestrielle, excluant l'assurance (SCHL), taxes et frais. Consultez votre prêteur pour une soumission réelle.