Aller au contenu
Jonathan Ehrlick Real Estate
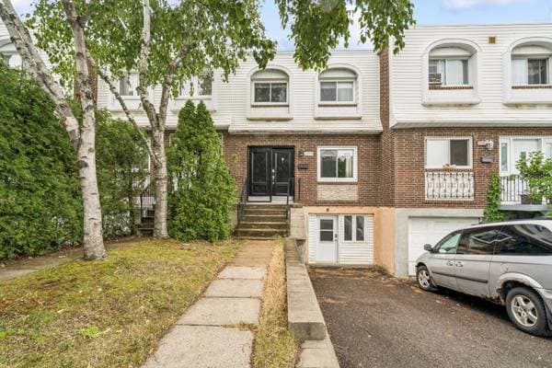
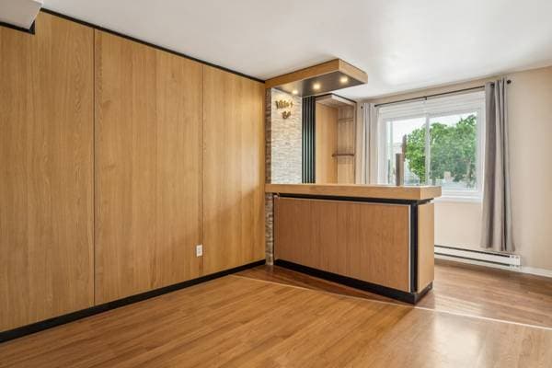
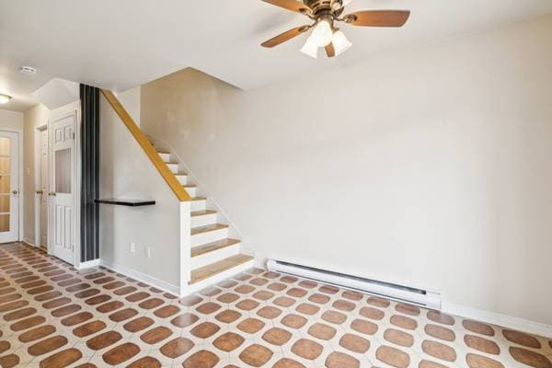
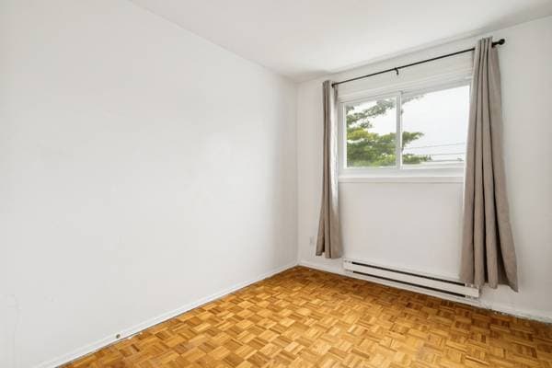
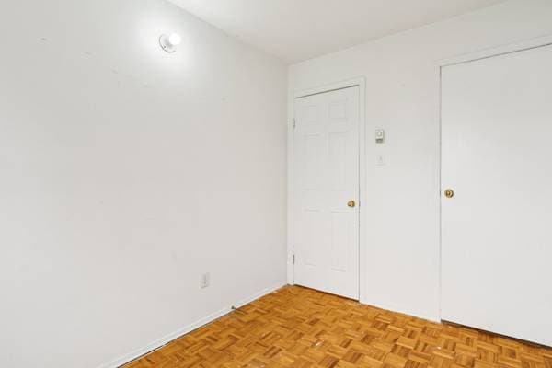
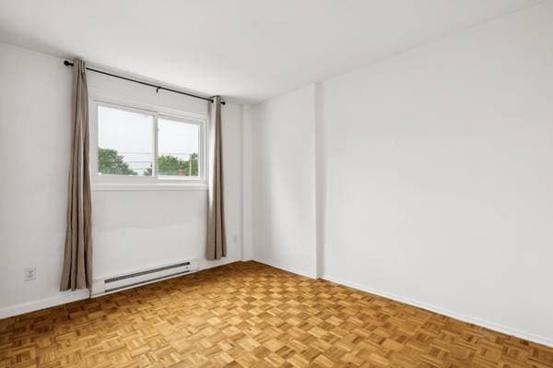
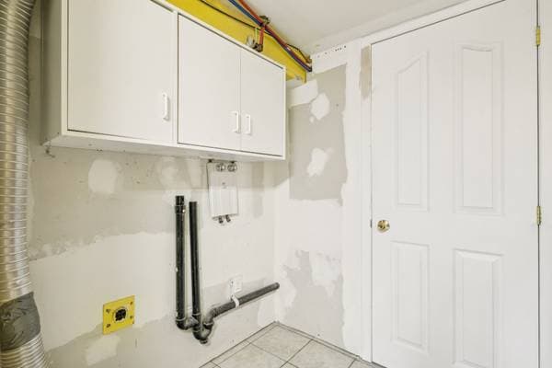
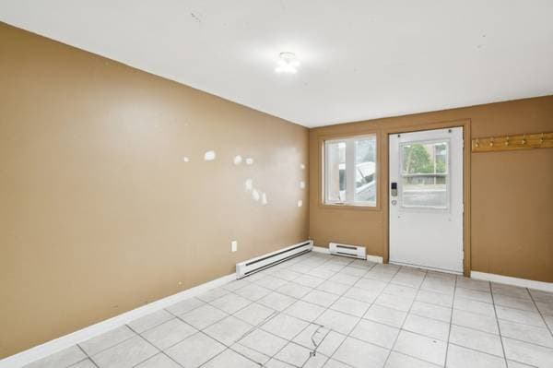
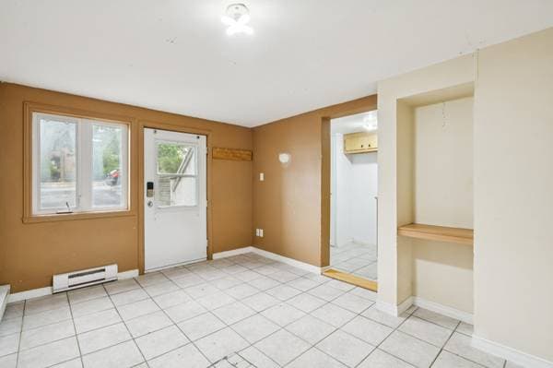
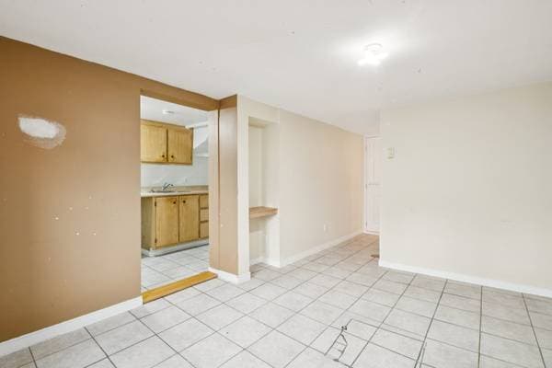
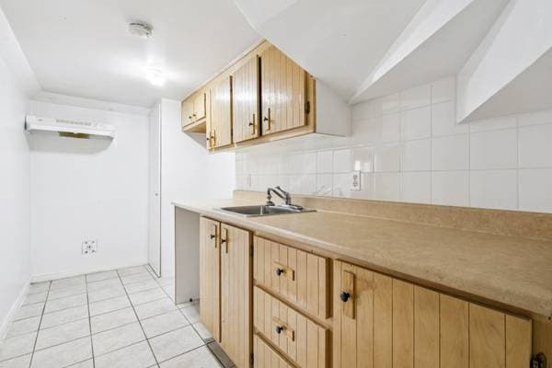
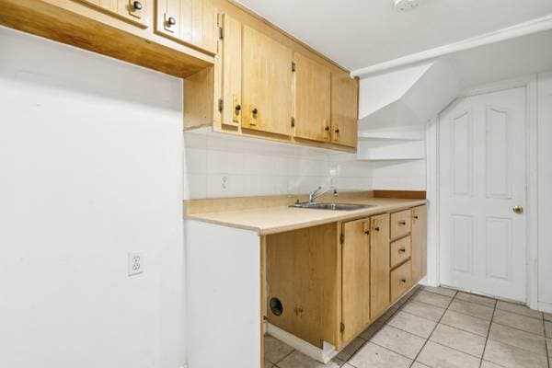
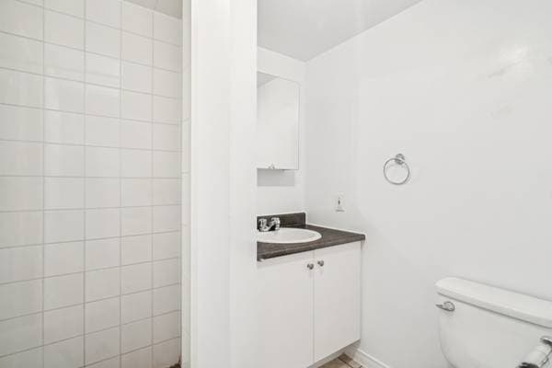
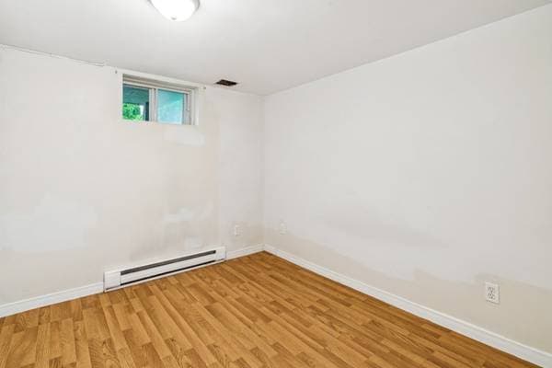
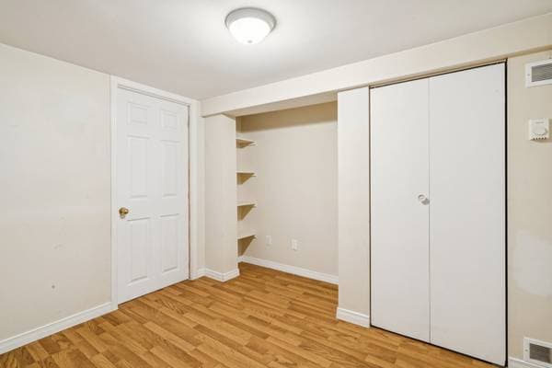
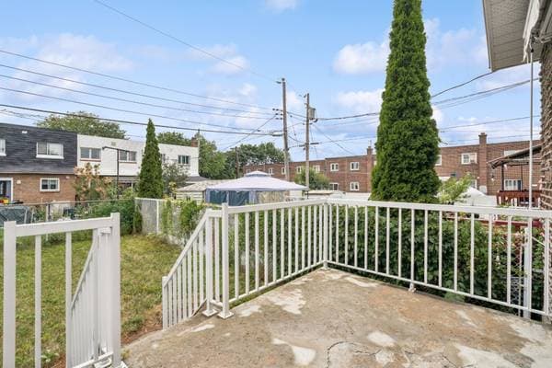
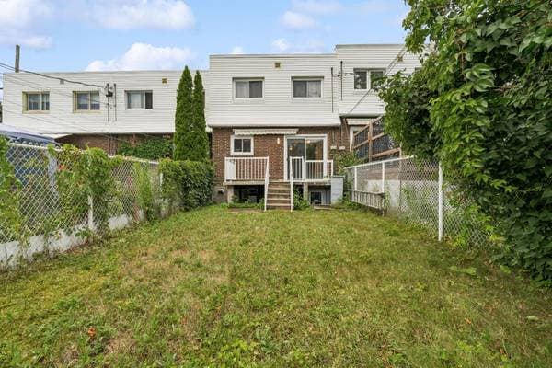
12084 Boul. Armand-Bombardier, Montréal (Rivière-des-Prairies/Pointe-aux-Trembles) — photo 1
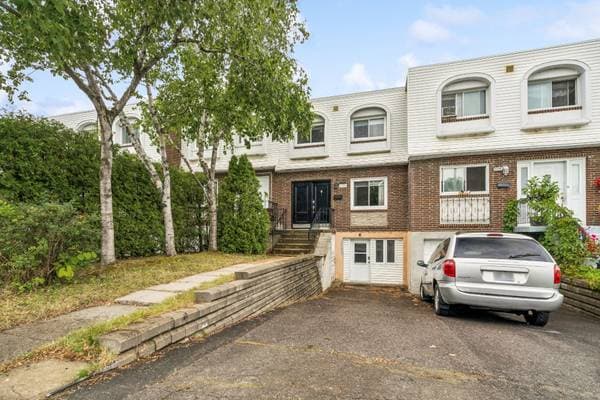
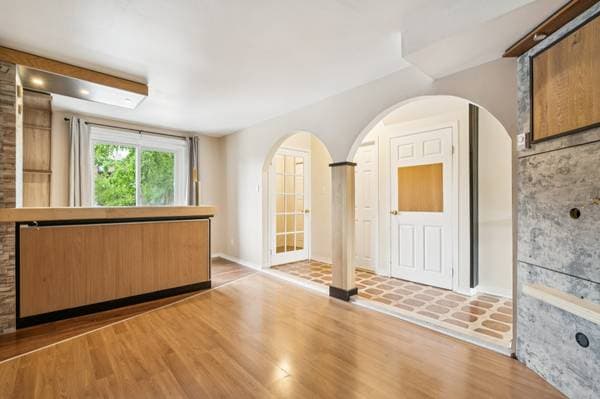
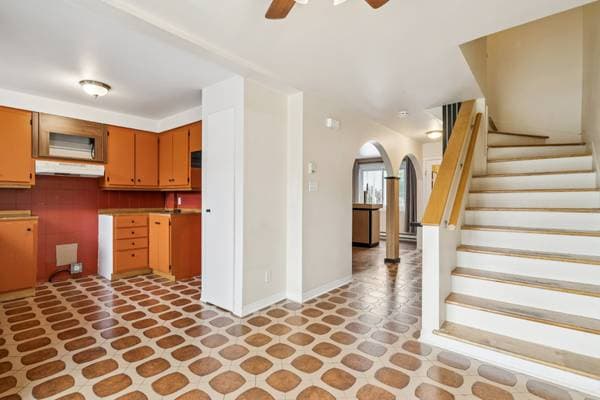
12084 Boul. Armand-Bombardier, Montréal (Rivière-des-Prairies/Pointe-aux-Trembles) — photo 2
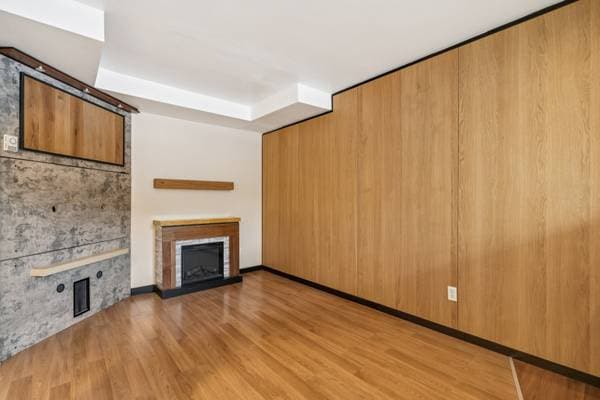
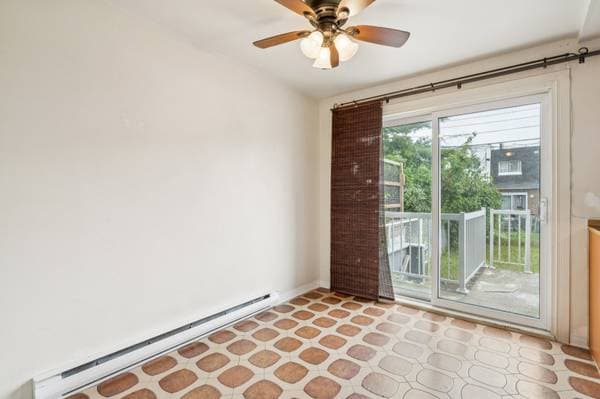
12084 Boul. Armand-Bombardier, Montréal (Rivière-des-Prairies/Pointe-aux-Trembles) — photo 3
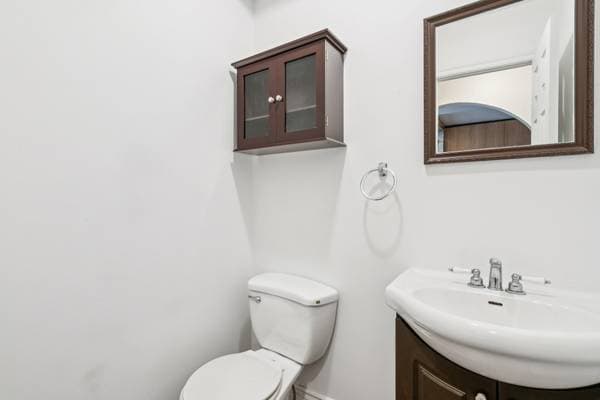
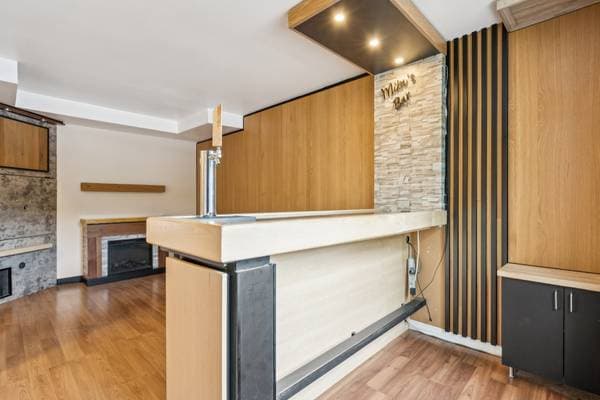
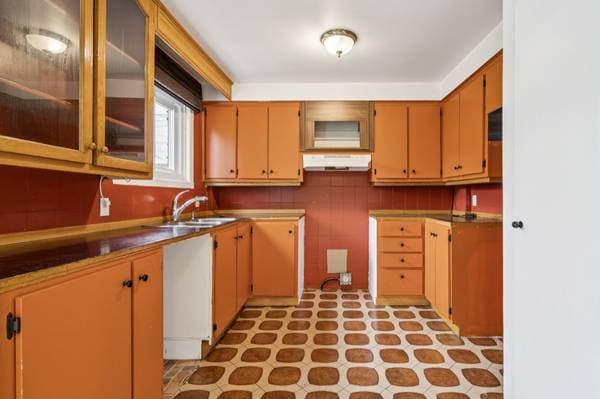
12084 Boul. Armand-Bombardier, Montréal (Rivière-des-Prairies/Pointe-aux-Trembles) — photo 4
12084 Boul. Armand-Bombardier, Montréal (Rivière-des-Prairies/Pointe-aux-Trembles) — photo 5
12084 Boul. Armand-Bombardier, Montréal (Rivière-des-Prairies/Pointe-aux-Trembles) — photo 6
12084 Boul. Armand-Bombardier, Montréal (Rivière-des-Prairies/Pointe-aux-Trembles) — photo 7
12084 Boul. Armand-Bombardier, Montréal (Rivière-des-Prairies/Pointe-aux-Trembles) — photo 8
12084 Boul. Armand-Bombardier, Montréal (Rivière-des-Prairies/Pointe-aux-Trembles) — photo 9
12084 Boul. Armand-Bombardier, Montréal (Rivière-des-Prairies/Pointe-aux-Trembles) — photo 10
12084 Boul. Armand-Bombardier, Montréal (Rivière-des-Prairies/Pointe-aux-Trembles) — photo 11
12084 Boul. Armand-Bombardier, Montréal (Rivière-des-Prairies/Pointe-aux-Trembles) — photo 12
12084 Boul. Armand-Bombardier, Montréal (Rivière-des-Prairies/Pointe-aux-Trembles) — photo 13
12084 Boul. Armand-Bombardier, Montréal (Rivière-des-Prairies/Pointe-aux-Trembles) — photo 14
12084 Boul. Armand-Bombardier, Montréal (Rivière-des-Prairies/Pointe-aux-Trembles) — photo 15
12084 Boul. Armand-Bombardier, Montréal (Rivière-des-Prairies/Pointe-aux-Trembles) — photo 16
12084 Boul. Armand-Bombardier, Montréal (Rivière-des-Prairies/Pointe-aux-Trembles) — photo 17
12084 Boul. Armand-Bombardier, Montréal (Rivière-des-Prairies/Pointe-aux-Trembles) — photo 18
12084 Boul. Armand-Bombardier, Montréal (Rivière-des-Prairies/Pointe-aux-Trembles) — photo 19
12084 Boul. Armand-Bombardier, Montréal (Rivière-des-Prairies/Pointe-aux-Trembles) — photo 20
12084 Boul. Armand-Bombardier, Montréal (Rivière-des-Prairies/Pointe-aux-Trembles) — photo 21
12084 Boul. Armand-Bombardier, Montréal (Rivière-des-Prairies/Pointe-aux-Trembles) — photo 22
12084 Boul. Armand-Bombardier, Montréal (Rivière-des-Prairies/Pointe-aux-Trembles) — photo 23
12084 Boul. Armand-Bombardier, Montréal (Rivière-des-Prairies/Pointe-aux-Trembles) — photo 24
12084 Boul. Armand-Bombardier, Montréal (Rivière-des-Prairies/Pointe-aux-Trembles) — photo 25
12084 Boul. Armand-Bombardier, Montréal (Rivière-des-Prairies/Pointe-aux-Trembles) — photo 26
12084 Boul. Armand-Bombardier, Montréal (Rivière-des-Prairies/Pointe-aux-Trembles) — photo 27
12084 Boul. Armand-Bombardier, Montréal (Rivière-des-Prairies/Pointe-aux-Trembles) — photo 28
12084 Boul. Armand-Bombardier, Montréal (Rivière-des-Prairies/Pointe-aux-Trembles) — photo 29
12084 Boul. Armand-Bombardier, Montréal (Rivière-des-Prairies/Pointe-aux-Trembles) — photo 30

12084 Boul. Armand-Bombardier

Montréal (Rivière-des-Prairies/Pointe-aux-Trembles), H1E1W5

No Centris® 24419921

449 000 $

4 chambres · 2 salles de bain

Caractéristiques

Type de propriété
Maison
Chambres
4
Salles de bain
2
Année de construction
1972
Code postal
H1E1W5
Style
Two or more storey
Type de bâtiment
Semi-detached
Salles de bain
2
Salles d'eau
1
Stationnement
1
Chauffage
Electric baseboard units
Approvisionnement en eau
Municipality
Égouts
Municipality
Sous-sol
6 feet and more, Finished basement, Other
Zonage
Residential

Inclusions

Stores, Tondeuse, Ramasse feu, Pelle, Echelle

Coûts et taxes

Taxes municipales
2 425 $ / an
Taxes scolaires
250 $ / an
Évaluation municipale (2026)
396 100 $
Évaluation — terrain
119 000 $
Évaluation — bâtiment
277 100 $

Dimensions des pièces

ÉtagePièceDimensions
GFHall5.3 X 4.8 ft · 1.60 X 1.42 m
GFLiving room9.5 X 13 ft · 2.87 X 3.96 m
GFBAR9.6 X 5.11 ft · 2.90 X 1.80 m
GFPowder room4.1 X 4.10 ft · 1.24 X 1.47 m
GFDining room8.4 X 10.1 ft · 2.54 X 3.07 m
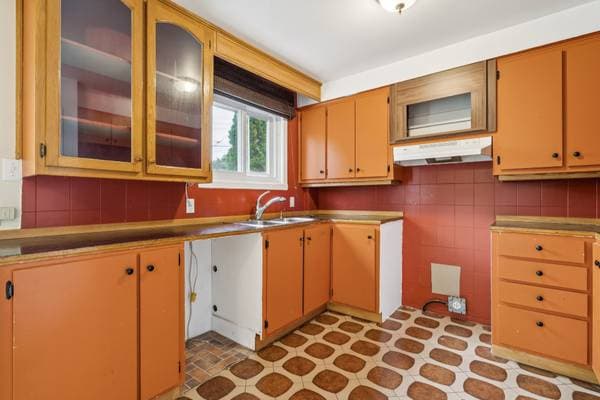
GFKitchen9.6 X 9.9 ft · 2.90 X 2.97 m
GFBalcon9.8 X 6.7 ft · 2.95 X 2.01 m
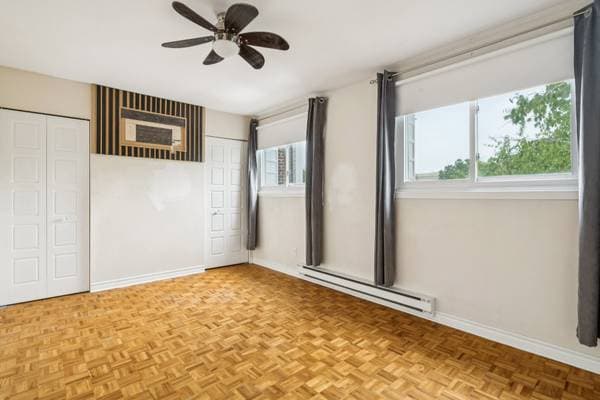
2Primary bedroom15.4 X 10.10 ft · 4.67 X 3.30 m
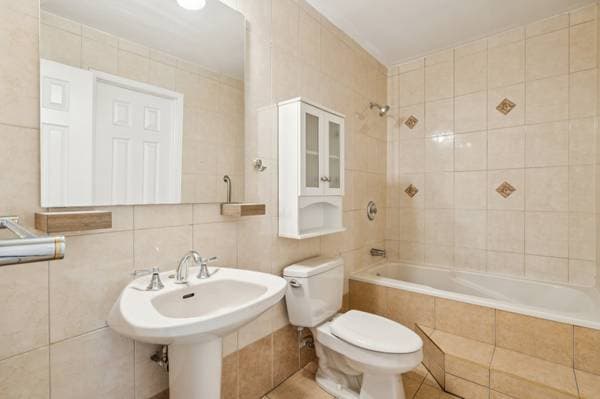
2Bathroom9.4 X 5 ft · 2.84 X 1.52 m
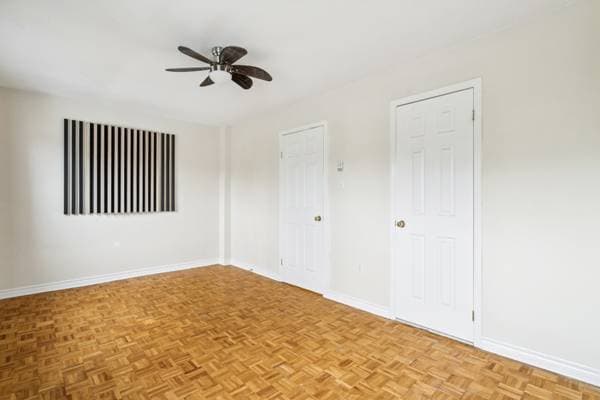
2Bedroom9.5 X 11.6 ft · 2.87 X 3.51 m
2Bedroom7.11 X 10.2 ft · 2.41 X 3.10 m
BA1Hall5.8 X 9.7 ft · 1.73 X 2.92 m
BA1Laundry room5.3 X 5.6 ft · 1.60 X 1.68 m
BA1Kitchen5.8 X 12.9 ft · 1.73 X 3.89 m
BA1Living room9.6 X 12.11 ft · 2.90 X 3.94 m
BA1Bathroom5 X 5.8 ft · 1.52 X 1.73 m
BA1Primary bedroom10.6 X 9.2 ft · 3.20 X 2.79 m

Inscription — gracieuseté de Marsha Saint-Jean.

listing.mapTitle

Faites les calculs pour cette propriété

Mise de fonds
$
%

89 800 $ · 20%

Sur une hypothèque de 359 200 $ :

1 988 $ /mois

ou 917 $ aux deux semaines

Estimation seulement — composition semestrielle, excluant l'assurance (SCHL), taxes et frais. Consultez votre prêteur pour une soumission réelle.
Propriétés semblables