 Nouveau
662 500 $
43 34e Avenue
Montréal (Rivière-des-Prairies/Pointe-aux-Trembles)
3 chambres2 salles de bain
Montréal (Rivière-des-Prairies/Pointe-aux-Trembles), H1A2C7
No Centris® 11943686
579 800 $
Bedroom set in the master bedroom (bed, dresser, desk and nightstand), Maytag dishwasher, 3 white island chairs, curtains, blinds and poles, patio set
All the sellers' personal belongings.
| Étage | Pièce | Dimensions |
|---|---|---|
| GF | Hall | 6.10 X 3.10 ft irr · 2.08 X 1.17 m irr |
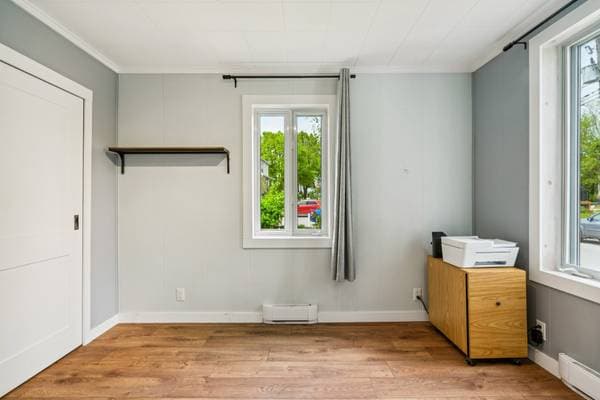
| GF | Bedroom | 7.9 X 11 ft · 2.36 X 3.35 m |
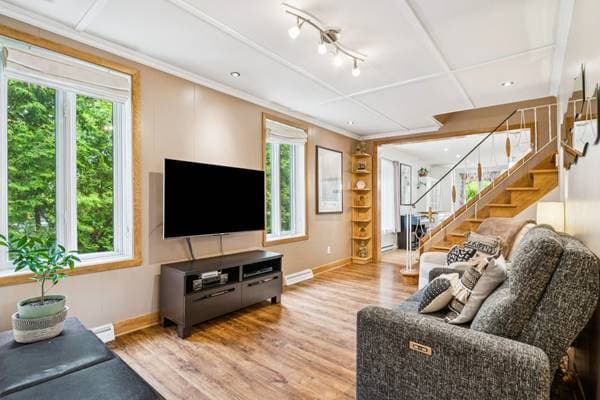
| GF | Living room | 9.5 X 16.10 ft · 2.87 X 5.13 m |
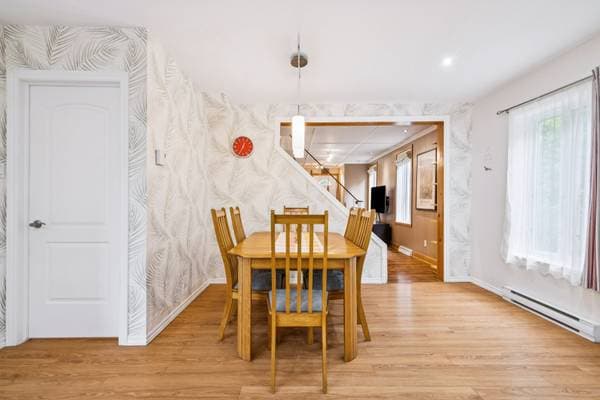
| GF | Dining room | 11.9 X 11.4 ft · 3.58 X 3.45 m |
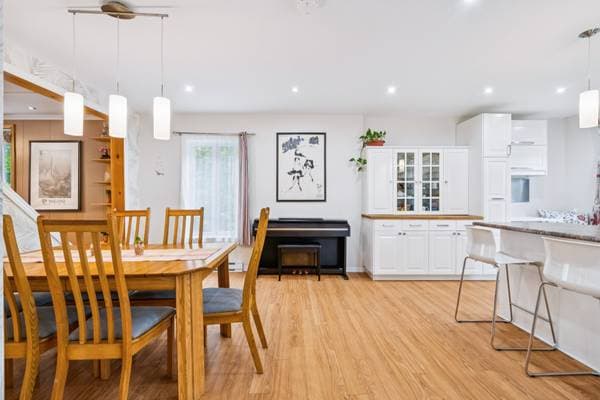
| GF | Kitchen | 17.7 X 11.6 ft irr · 5.36 X 3.51 m irr |
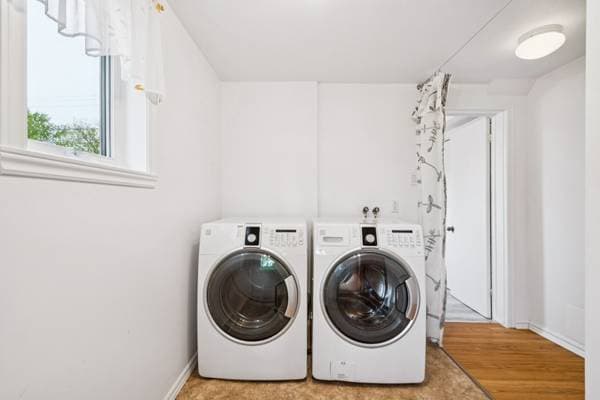
| GF | Laundry room | 5.10 X 10 ft · 1.78 X 3.05 m |
| GF | Bathroom | 5.5 X 7.2 ft · 1.65 X 2.18 m |
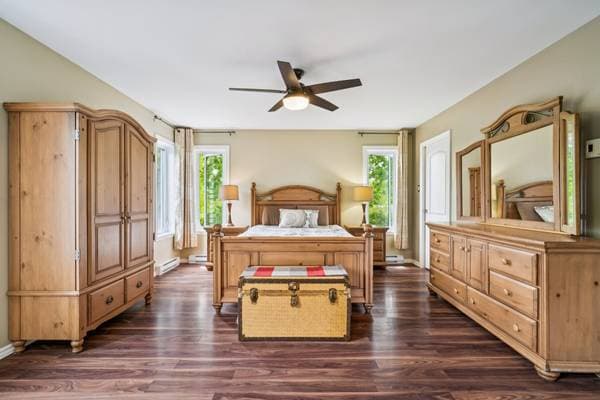
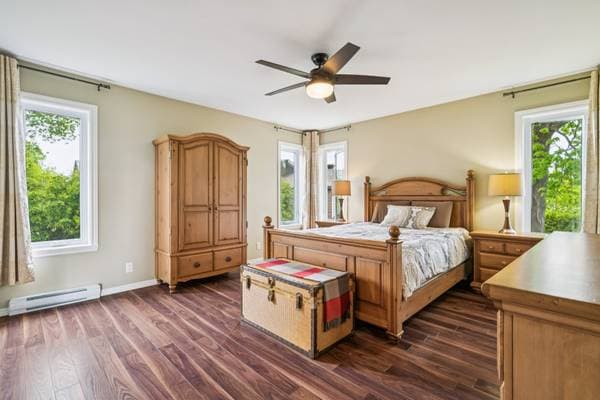
| 2 | Primary bedroom | 13.10 X 14.7 ft · 4.22 X 4.45 m |
| 2 | Walk-in closet | 7.8 X 5.6 ft · 2.34 X 1.68 m |
| 2 | Bathroom | 7.8 X 16.2 ft irr · 2.34 X 4.93 m irr |
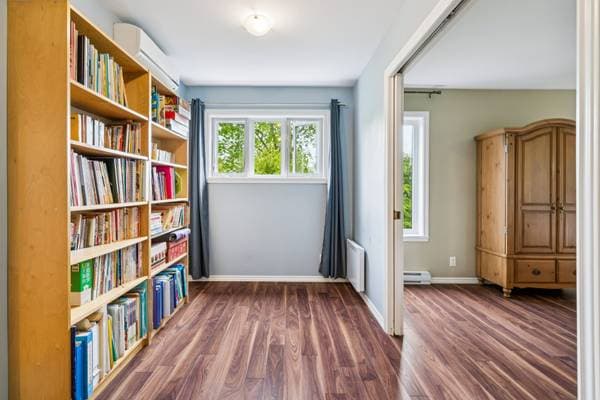
| 2 | Den | 13.10 X 6.10 ft irr · 4.22 X 2.08 m irr |
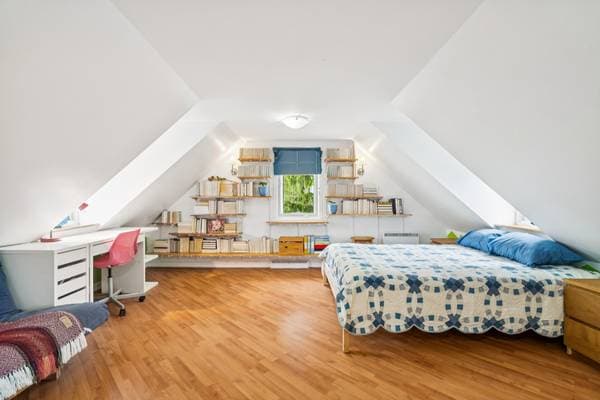
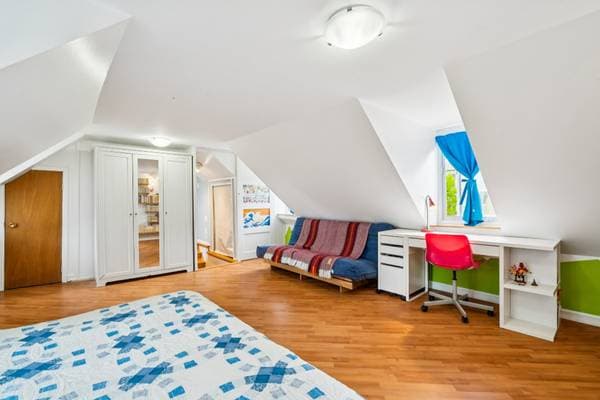
| 2 | Bedroom | 16.8 X 18.9 ft irr · 5.08 X 5.72 m irr |
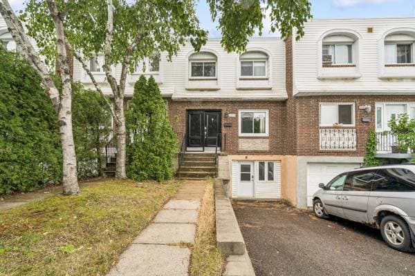
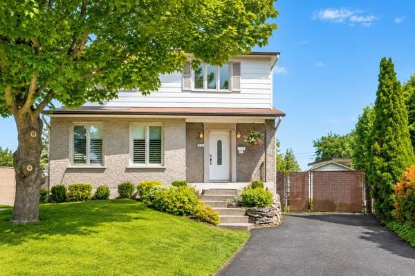
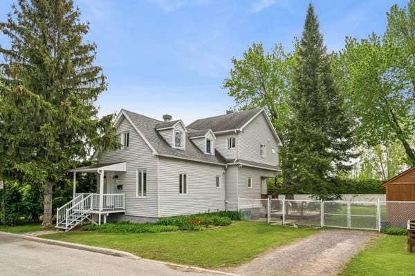
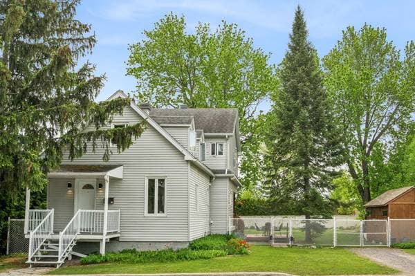
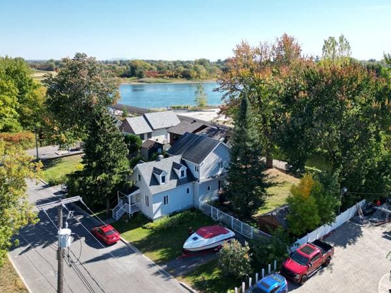
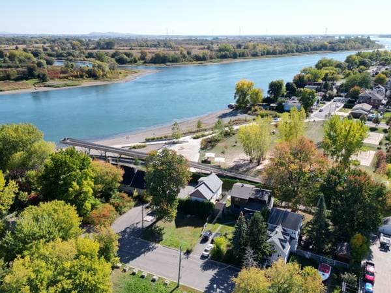
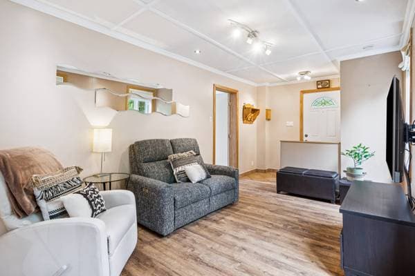
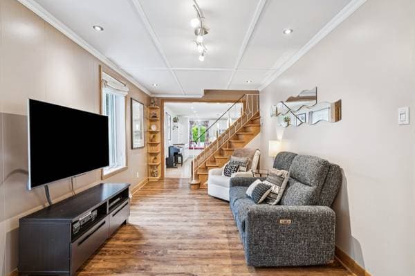
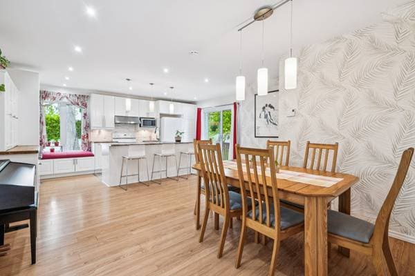
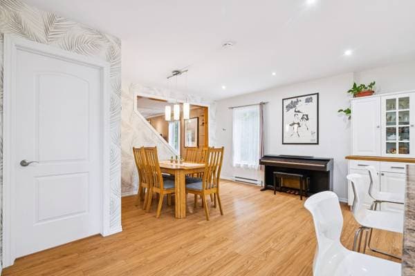
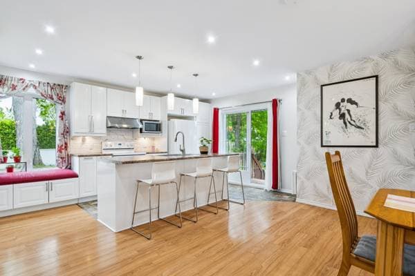
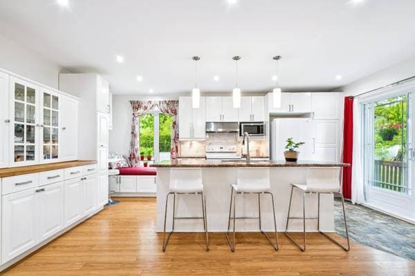
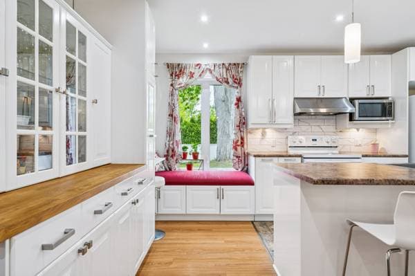
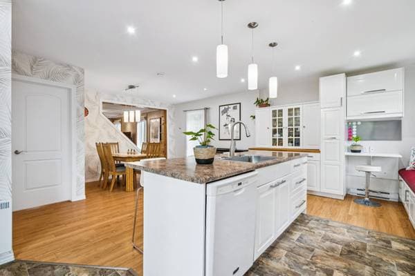
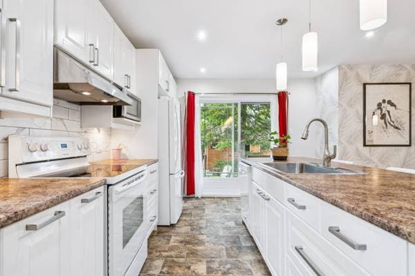

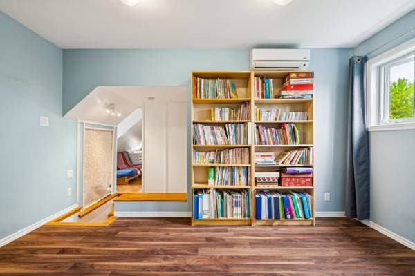
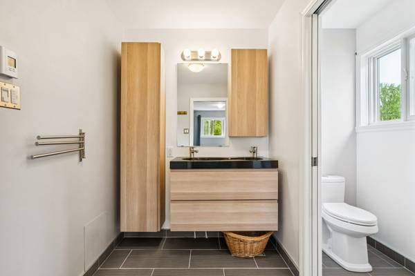
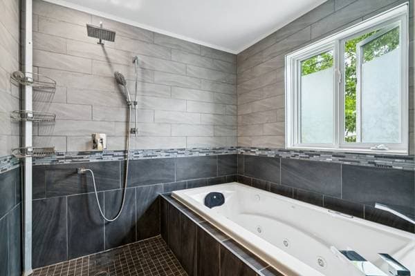
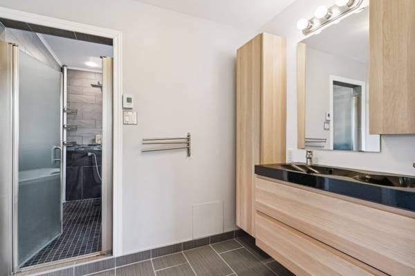
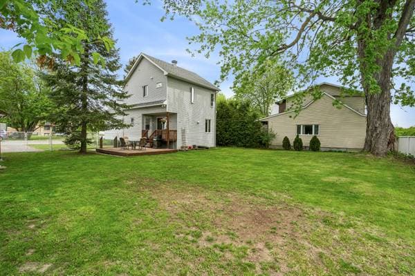
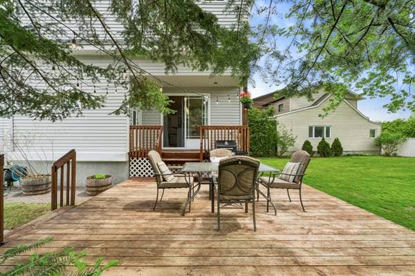
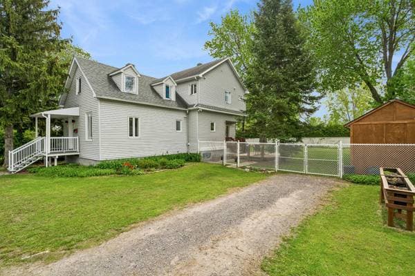
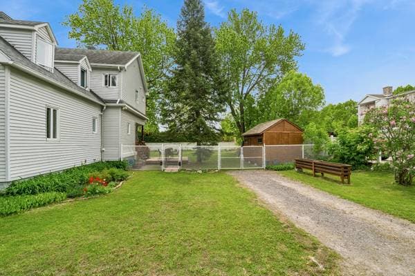
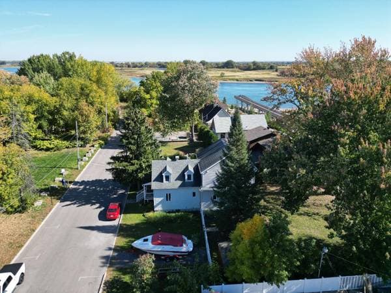
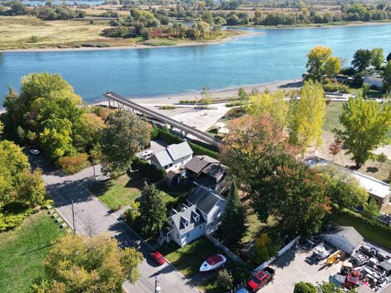
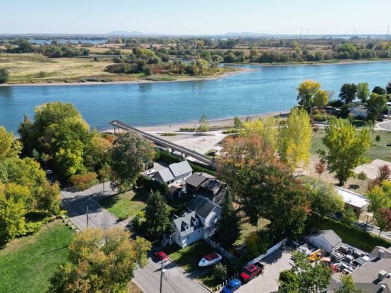
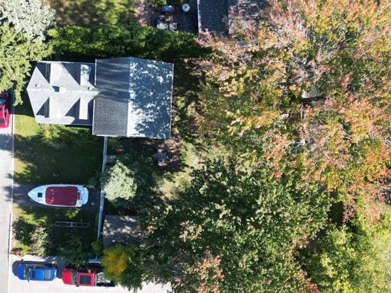
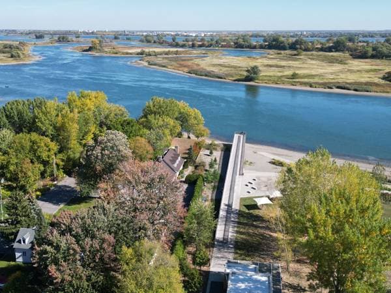
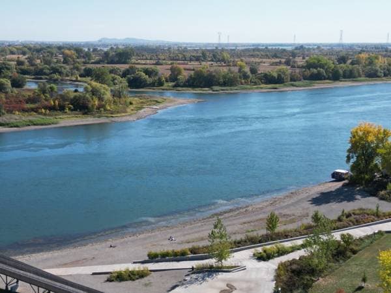
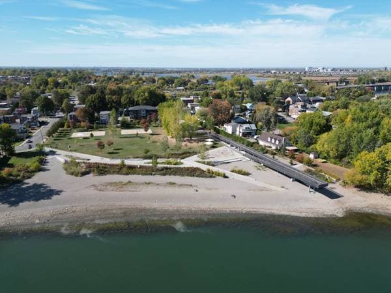
Rare opportunity in the heart of Pointe-aux-Trembles, just steps away from the Saint Lawrence River and Plage de l'Est! Beautifully maintained property featuring a bright kitchen and dining area with large windows, a modern kitchen, island, and a cozy banquette space perfect for working or enjoying breakfast. Upstairs, you will find 2 bedrooms, including a spacious primary bedroom with a walk-in closet. An additional room on the main floor works perfectly as a home office. The home offers 2 full bathrooms, including one with heated floors. Fully fenced backyard bordered by mature trees and a large terrace ideal for summer living. Great loca A rare opportunity on the market at the end of Île de Pointe-aux-Trembles. Just a few minutes' walk from the Saint Lawrence River and Plage de l'Est, this well-maintained property offers a great balance of comfort, space, and proximity to services. The main floor features a living room, kitchen, and bedroom. The dining area is open to a kitchen with a large island and a banquette corner, ideal for meals or remote work. There is also a bathroom with laundry area, as well as a bedroom that can be used as an office or guest room. Upstairs, the primary bedroom is spacious with a walk-in closet. A second large bedroom completes the level and offers several options for teenagers or family needs. The bathroom is modern with a ceramic and glass shower, podium bathtub, and heated floors. Outside, you will enjoy an 8,000 sq. ft. lot, which is very rare in Montréal. The backyard is large, fully fenced, and bordered by mature trees. When you are in the yard, it feels like you are in the countryside, with a high level of privacy and tranquility. It is a perfect space for a family, children, a dog, or outdoor activities. The large wooden deck allows you to fully enjoy the summer season. Great location close to the river, the beach, parks, schools, and main road access, while still offering a peaceful environment. According to the zoning grid, zone 009 allows H.4 usage (multifamily buildings of 4 units or more). A project such as a quadruplex or a 6-unit building could be possible, subject to city approval.
Inscription — gracieuseté de Christian Dubé.
115 960 $ · 20%
Sur une hypothèque de 463 840 $ :
2 567 $ /mois
ou 1 184 $ aux deux semaines
Estimation seulement — composition semestrielle, excluant l'assurance (SCHL), taxes et frais. Consultez votre prêteur pour une soumission réelle.