
 Nouveau
749 000 $
1288 Rue St-Antoine O. #4103
Montréal (Ville-Marie)
2 chambres2 salles de bain660 pi²
Montréal (Ville-Marie), H2L0J7
No Centris® 27849144
649 900 $
Cooktop, oven, microwave, refrigerator, dishwasher.
Personal belongings of the tenants.
| Étage | Pièce | Dimensions |
|---|---|---|
| 17th floor | Hall | 5.1 X 3.4 ft · 1.55 X 1.02 m |
| 17th floor | Primary bedroom | 9.9 X 12.5 ft irr · 2.97 X 3.78 m irr |
| 17th floor | Bathroom | 4.5 X 8.5 ft · 1.35 X 2.57 m |
| 17th floor | Bedroom | 10.10 X 9.11 ft irr · 3.30 X 3.02 m irr |
| 17th floor | Living room | 10.10 X 9.11 ft irr · 3.30 X 3.02 m irr |
| 17th floor | Kitchen | 10.10 X 12.7 ft irr · 3.30 X 3.84 m irr |
| 17th floor | Dining room | 9 X 17.4 ft irr · 2.74 X 5.28 m irr |
| 17th floor | Bathroom | 10.3 X 4.11 ft irr · 3.12 X 1.50 m irr |
| 17th floor | Walk-in closet | 4.6 X 4.6 ft · 1.37 X 1.37 m |
| 17th floor | Walk-in closet | 4.10 X 3.10 ft · 1.47 X 1.17 m |
| 17th floor | Laundry room | 5.1 X 3.1 ft · 1.55 X 0.94 m |
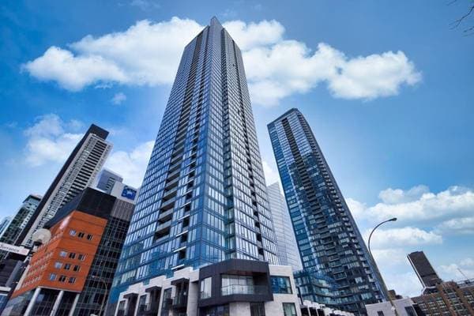
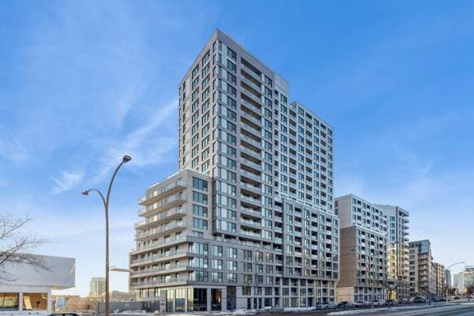
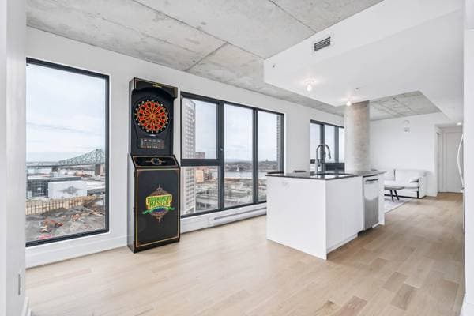
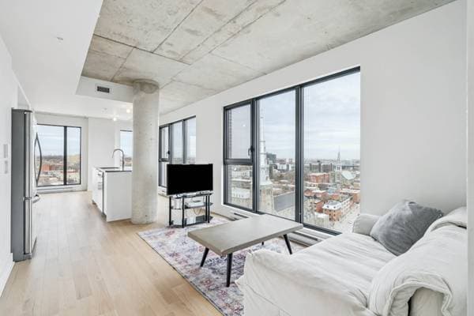
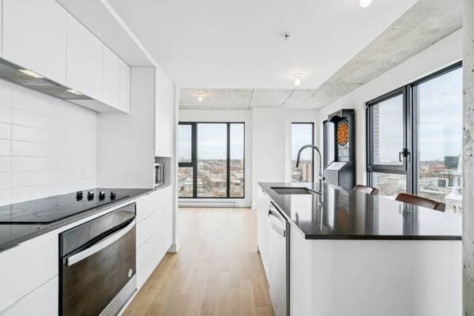
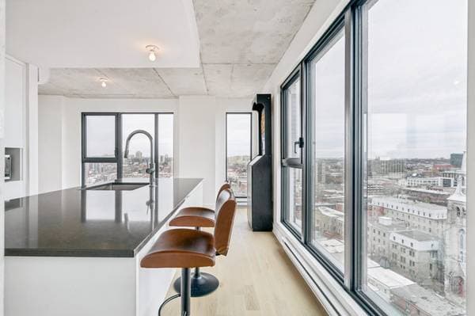
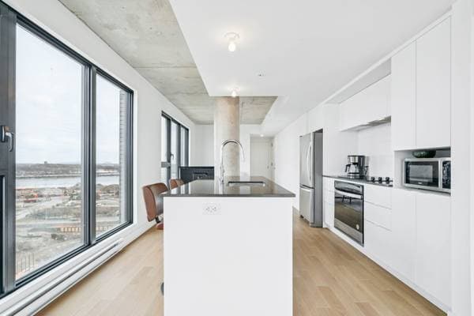
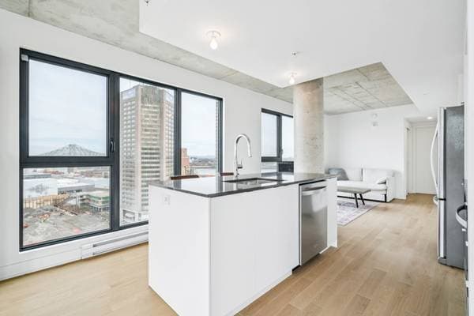
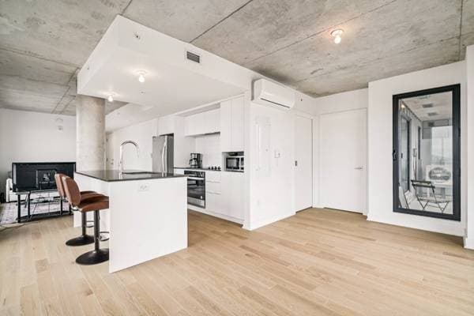

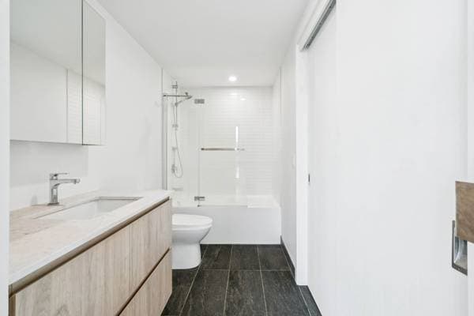
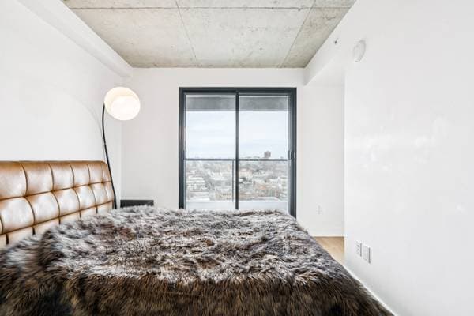
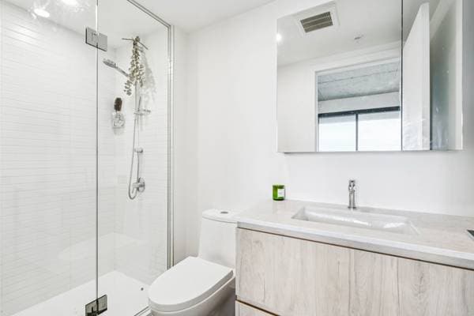
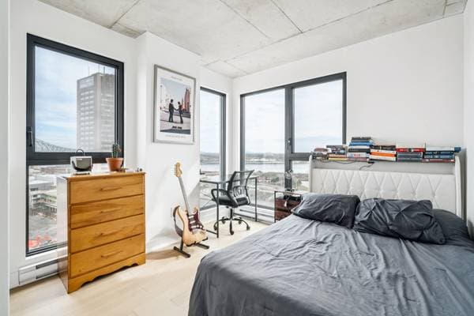
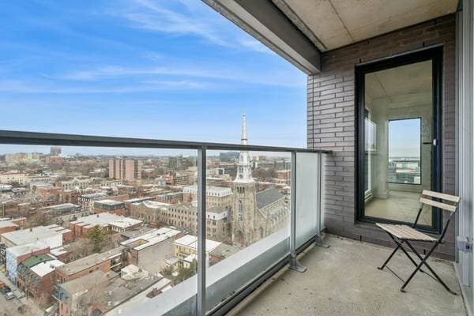
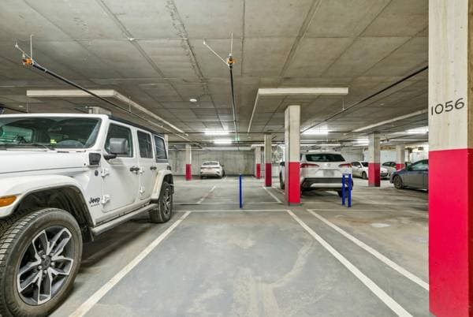
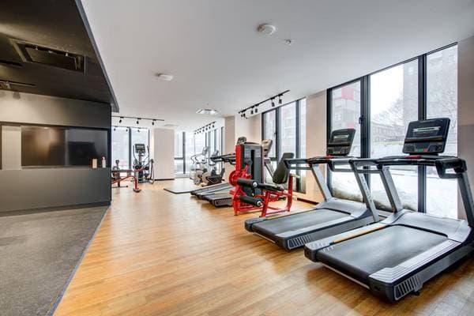
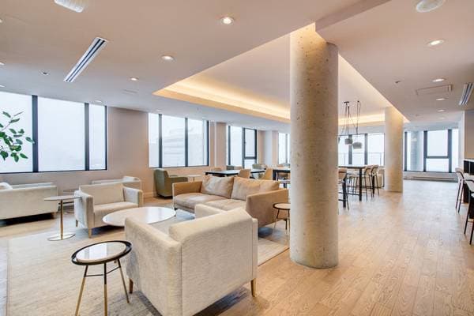
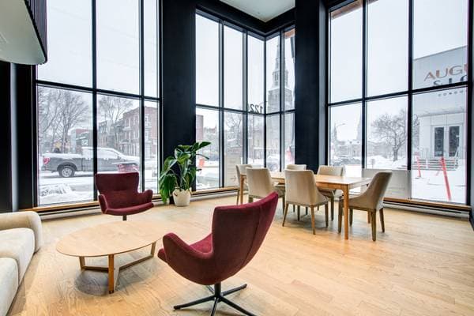
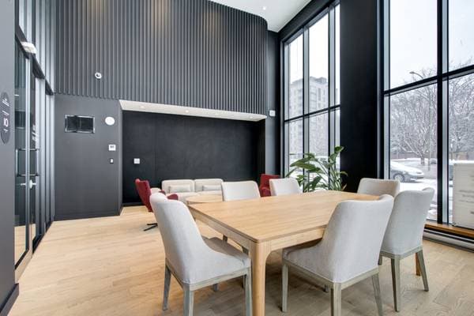
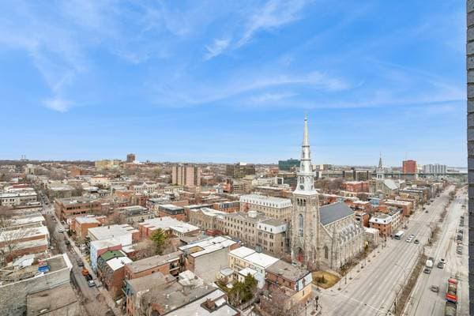
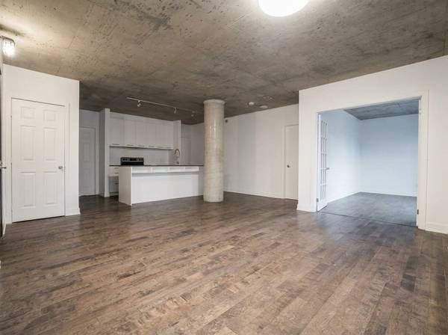
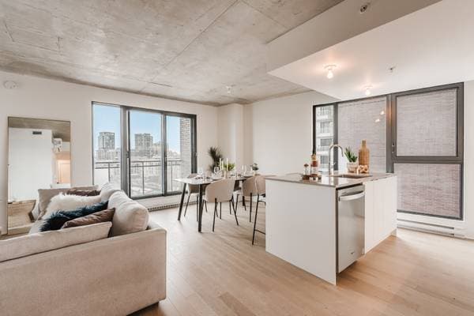
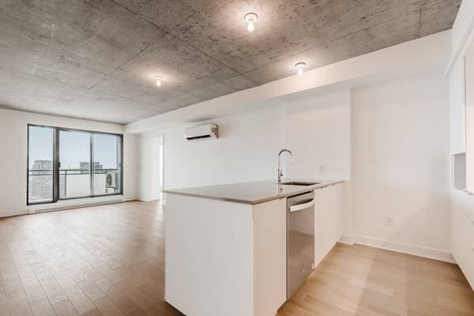
Experience the pinnacle of urban elegance on the 17th floor of the prestigious Auguste & Louis Phase 2. This rare corner unit offers a unique visual experience across three facades: admire Mount Royal, the downtown skyscrapers, and the lights of the Jacques-Cartier Bridge right from your living room. This modern 2-bedroom, 2-bathroom condo features exposed concrete ceilings, floor-to-ceiling windows, and exceptional natural light. Storage included. Enjoy hotel-style amenities: rooftop pool, urban chalet, gym, and gardens. Just steps from the CHUM, UQAM, and Old Montreal. THE UNIT: A 270-DEGREE SPECTACLE Discover one of the project's gems, nestled on the 17th floor. This exceptional corner unit was designed to maximize light and urban perspectives across three axes: North/West Axis: Contemplate the majesty of Mount Royal and the vibrant downtown core. South Axis: Be captivated by the reflections of the St. Lawrence River. East Axis: Enjoy a front-row seat to the illuminations of the Jacques-Cartier Bridge. REFINED AND MODERN INTERIOR Open-concept space with concrete ceilings for a chic industrial \"loft\" look. High-end kitchen with an island and quartz countertops. Two spacious bedrooms, including a primary suite with an ensuite bathroom and walk-in closet. Two full bathrooms with contemporary finishes. Large private balcony to enjoy the city at your feet. MAJOR ASSETS Storage space (No. 37 SS1) included in the sale price. Air conditioning system and air exchanger for optimal comfort. AUGUSTE & LOUIS LIFESTYLE Heated rooftop pool with panoramic views. Landscaped terrace with BBQ and outdoor fireplaces. Elegant urban chalet including a coworking space. State-of-the-art fitness center. OCCUPANCY The unit is currently rented for $2,880/month (condo: $2,650 + garage: $230). Please note that the tenants will officially vacate at the end of their lease on August 31, 2026, providing full flexibility for a future owner-occupant or re-rental at market rates.
Inscription — gracieuseté de Mazen Al-Haddad.
129 980 $ · 20%
Sur une hypothèque de 519 920 $ :
2 878 $ /mois
ou 1 327 $ aux deux semaines
Estimation seulement — composition semestrielle, excluant l'assurance (SCHL), taxes et frais. Consultez votre prêteur pour une soumission réelle.
Nouveau749 000 $
1288 Rue St-Antoine O. #4103
Montréal (Ville-Marie)
2 chambres2 salles de bain660 pi²
 Nouveau
495 000 $
1414 Rue Chomedey #559
Montréal (Ville-Marie)
2 chambres1 salle de bain851 pi²
 Nouveau
559 710 $
1220 Boul. René-Lévesque E. #605
Montréal (Ville-Marie)
2 chambres1 salle de bain840 pi²
 Nouveau
666 934 $
1220 Boul. René-Lévesque E. #1803
Montréal (Ville-Marie)
2 chambres1 salle de bain817 pi²