
 Nouveau
1 775 000 $
1299 -1311 Rue Alain-Grandbois
Montréal (Ahuntsic-Cartierville)
3 chambres3 salles de bain
Montréal (Ahuntsic-Cartierville), H4K1X3
No Centris® 22749899
1 499 000 $
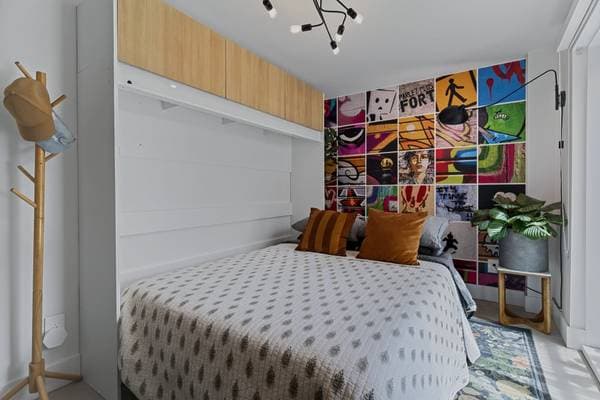
All light fixtures; all blinds, curtains and rods; Fisher & Paykel refrigerator; Bosch cooktop; kitchen hood; Bosch dishwasher; Fisher & Paykel built-in oven; Fisher & Paykel steam microwave; Samsung washer and dryer; garage door remote control; Rachio sprinkler system; Queen Murphy bed with mattress; 2 TV wall brackets; roller shade and tarp on the terrace; terrace lights; fountain and outdoor lamps.
Wall mounted TV's
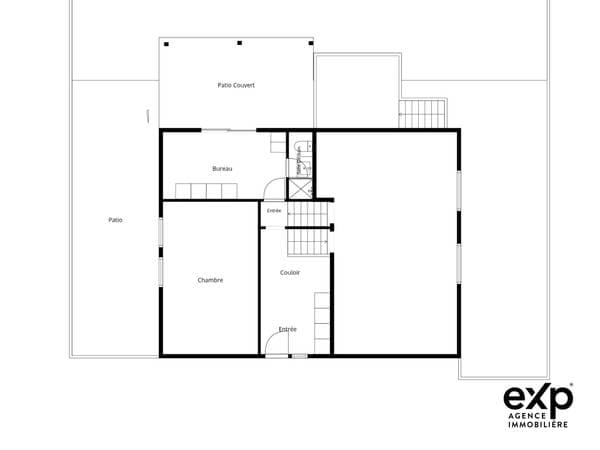
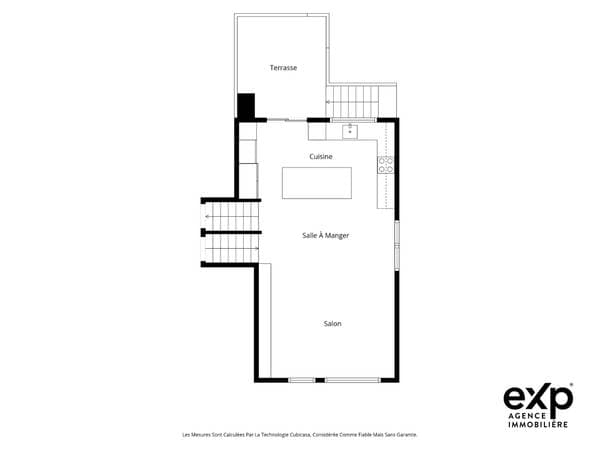
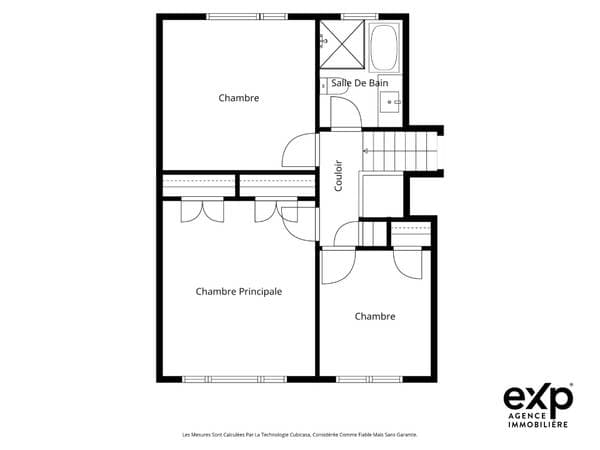
| Étage | Pièce | Dimensions |
|---|---|---|
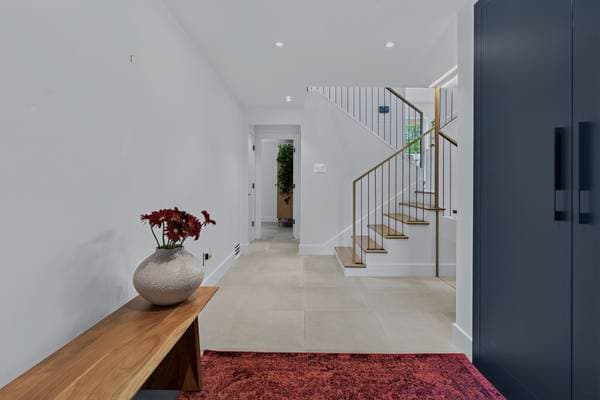
| GF | Hall | 16.5 X 8.6 ft · 5.00 X 2.59 m |
| GF | Bedroom | 14.4 X 8.1 ft · 4.37 X 2.46 m |
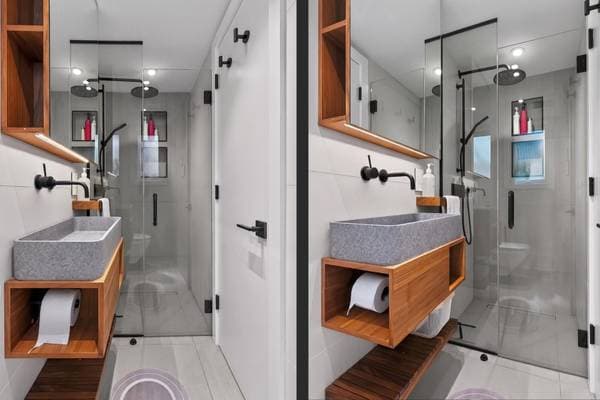
| GF | Bathroom | 8.11 X 2.11 ft · 2.72 X 0.89 m |
| 2 | Kitchen | 8.11 X 15.4 ft · 2.72 X 4.67 m |
| 2 | Dining room | 7.7 X 15.1 ft · 2.31 X 4.60 m |
| 2 | Living room | 12.2 X 13.10 ft · 3.71 X 4.22 m |
| 3 | Bedroom | 10.2 X 9 ft · 3.10 X 2.74 m |
| 3 | Bedroom | 10.9 X 12.7 ft · 3.28 X 3.84 m |
| 3 | Primary bedroom | 13.9 X 10.9 ft · 4.19 X 3.28 m |
| 3 | Bathroom | 8.10 X 6.8 ft · 2.69 X 2.03 m |
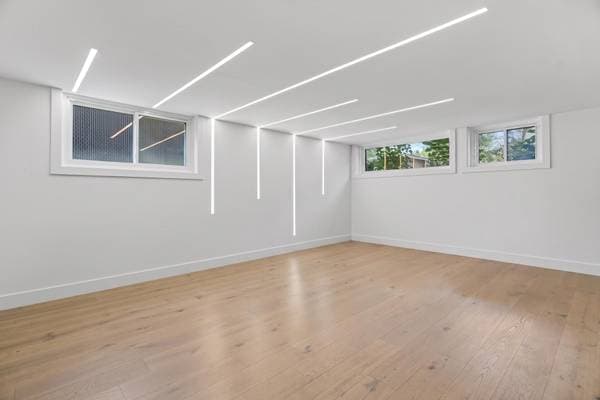
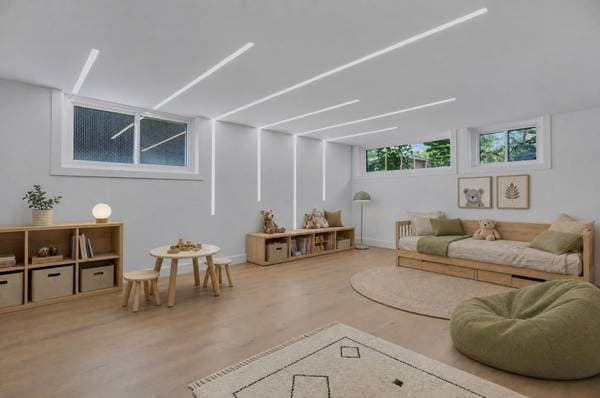
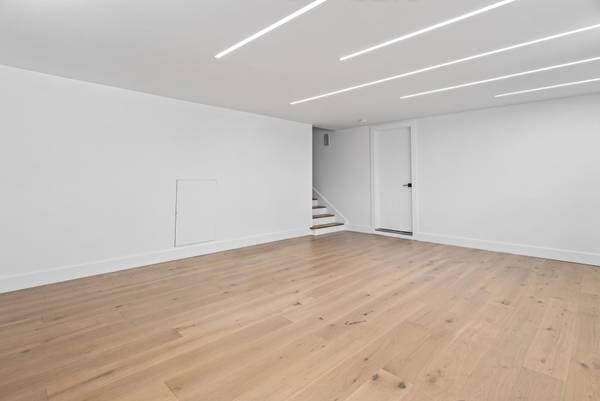
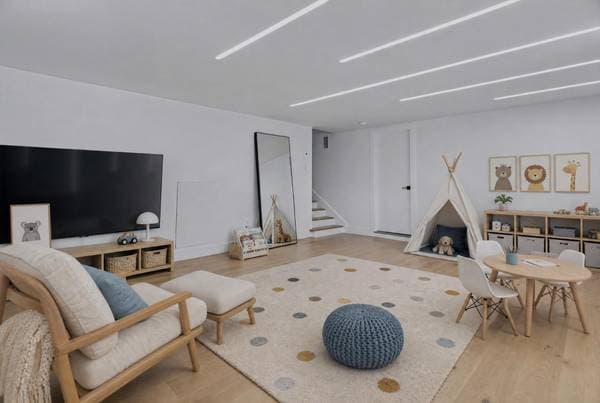
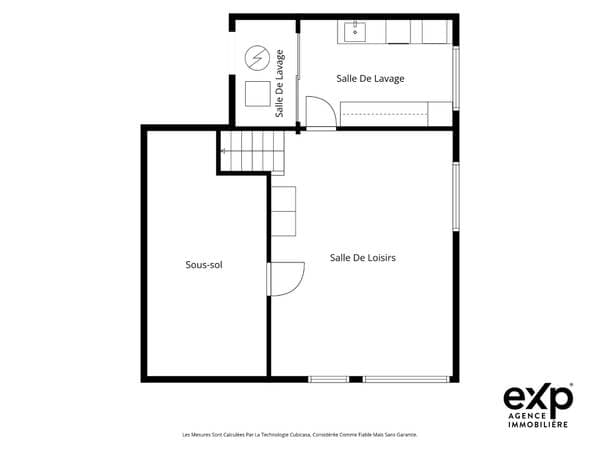
| BA1 | Family room | 19.4 X 14.9 ft · 5.89 X 4.50 m |
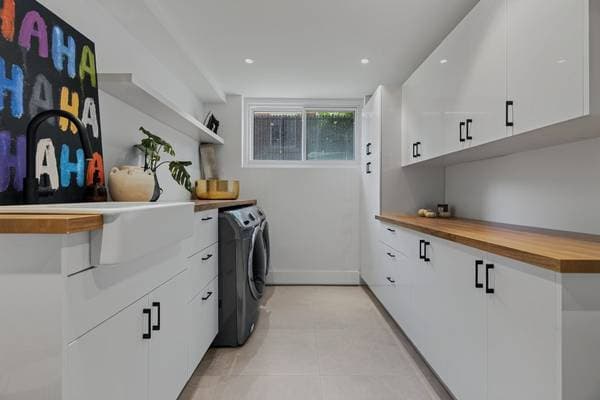
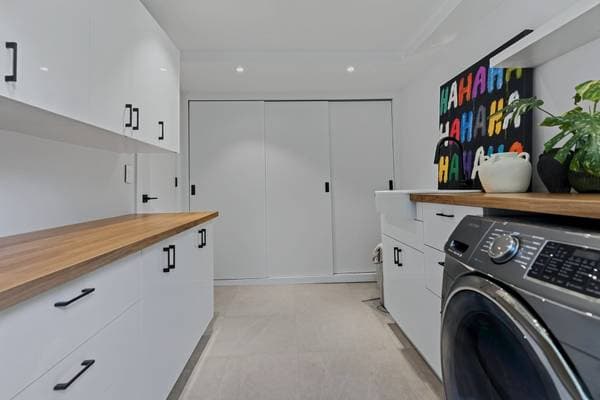
| BA1 | Laundry room | 12.7 X 8.5 ft · 3.84 X 2.57 m |
| BA1 | Storage | 24.4 X 8.11 ft · 7.42 X 2.72 m |
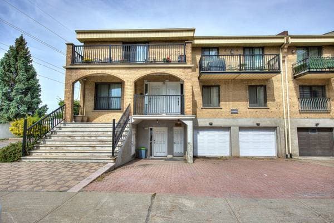
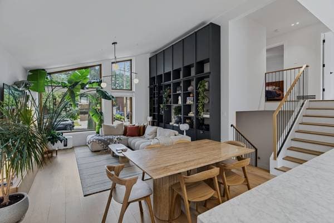
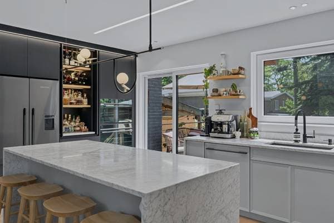
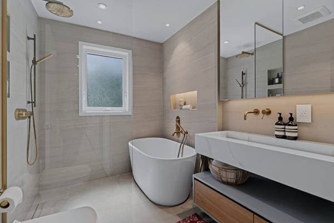
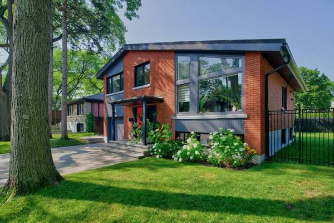
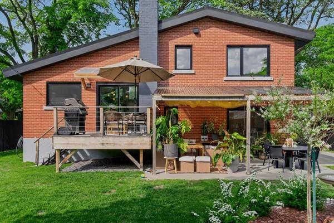
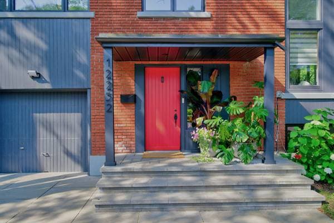
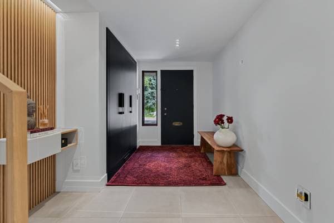
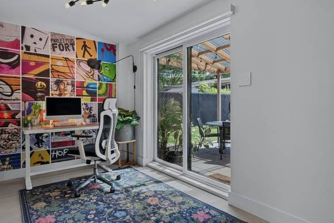
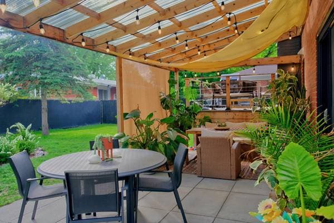
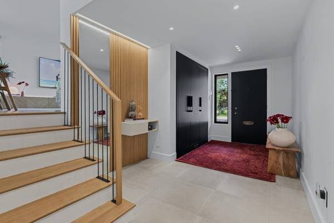
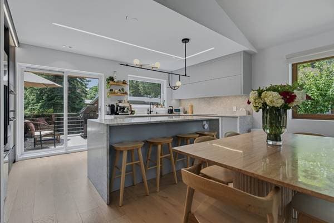
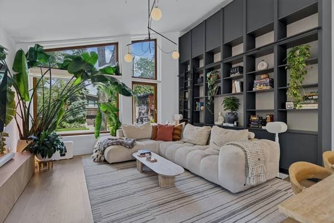
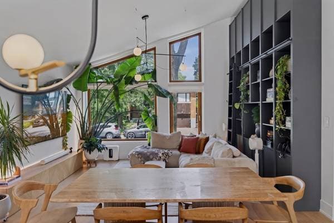
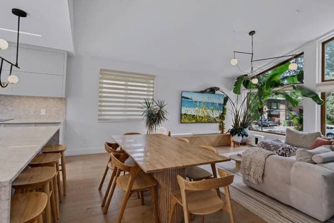
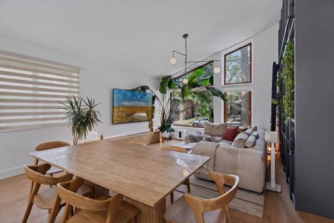
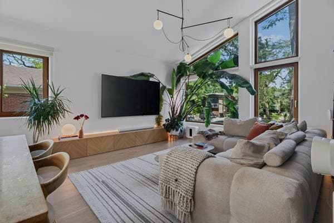
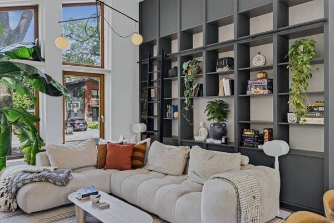
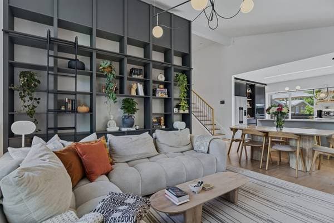
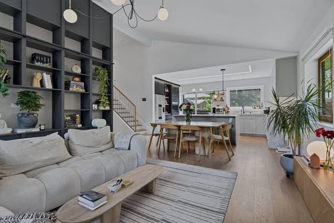
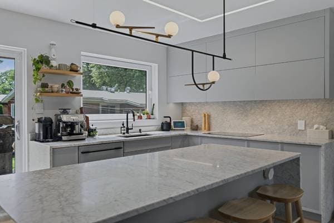
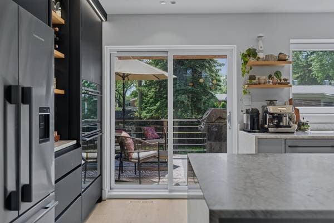
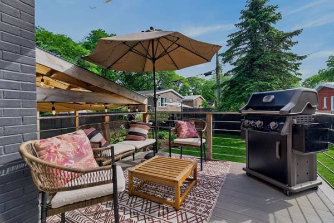
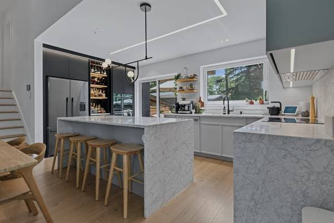
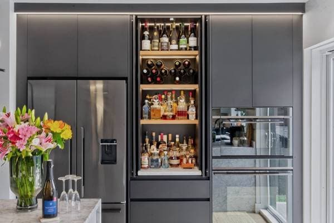
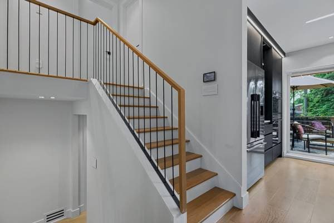
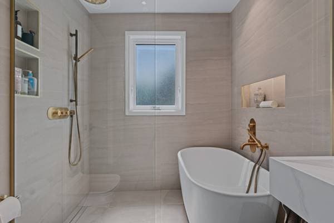
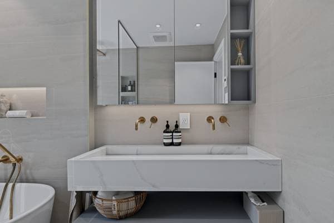
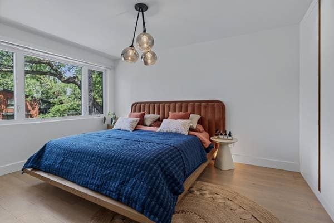
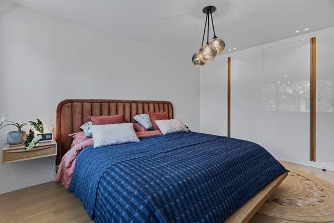
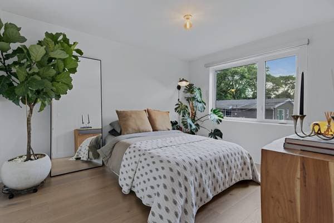
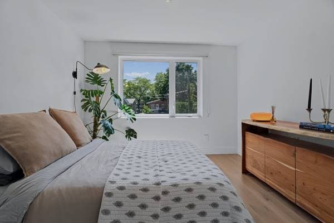
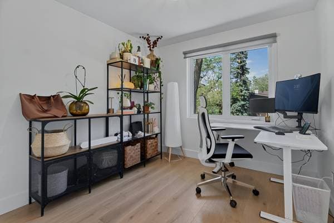
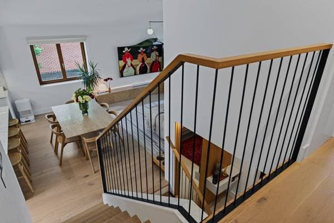
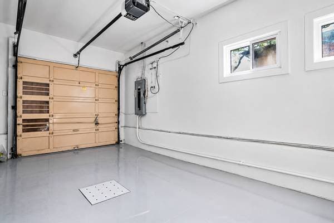
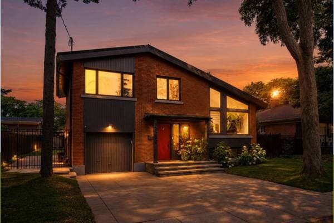
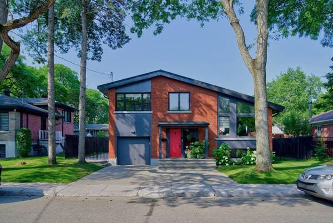
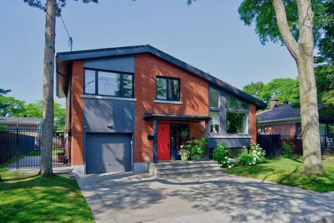
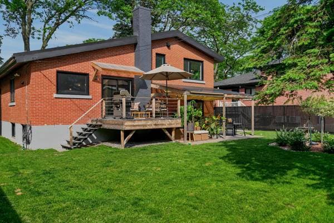
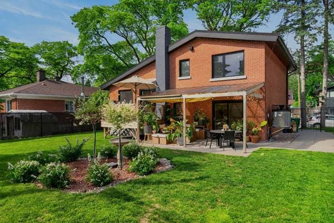
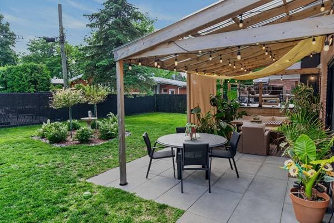
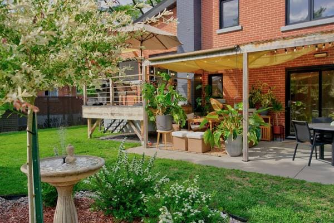
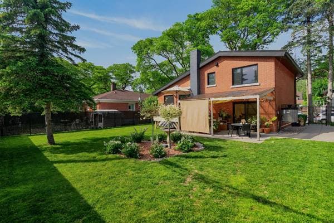
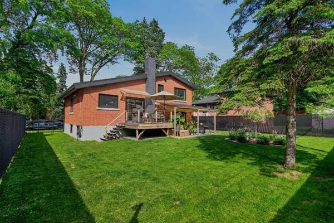
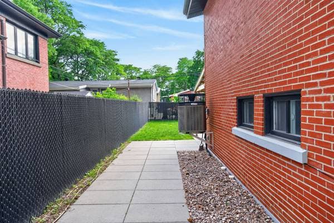
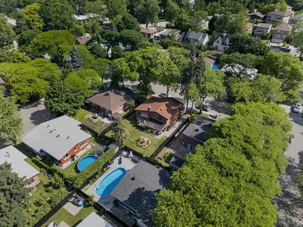
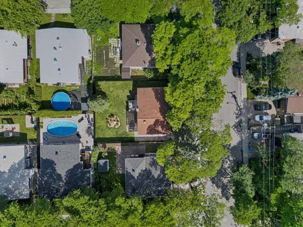
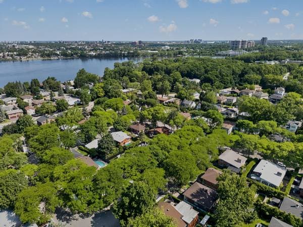
An exceptional-quality home, fully reimagined in 2021-2022, on a mature tree-lined street in the sought-after Bois-de-Saraguay area, a stone's throw from the Rivière des Prairies. The materials speak for themselves: Carrara marble counters, custom millwork and storage, oak floors, bathrooms with heated floors. Rare for a single-family home, the main floor reaches 12'4" ceilings and opens a wide, light-filled living space. Steel-tile roof under warranty through 2044, a landscaped 5,400 sq. ft. lot, heated garage and Bois-Franc REM station nearby. Book your private visit today. Behind its brick façade, this 1958 split-level home was reimagined from top to bottom to pair today's comfort and finishes with the calm of a riverside area. Designed by a designer and carried out by skilled trades, it reveals itself in the details. Here's what matters. --- THE PROPERTY -» 1,797 sq. ft. of living space, 9 rooms, 4 above-grade bedrooms, 2 bathrooms -» Varied ceiling heights: up to 12'4\" on the main floor, 7'4\" in the basement -» Wide, light-filled main-floor living space opening onto the yard -» Main-floor bedroom with ensuite bathroom and terrace access -» Fully finished basement: family room, custom laundry room, storage -» Heated attached garage plus a paved driveway: 3 parking spaces --- KITCHEN AND BATHROOMS -» Contemporary custom kitchen, Carrara marble counters, island -» High-end appliances (Bosch, Fisher & Paykel) -» Bathrooms with heated floors, full-height ceramics -» Freestanding tub, high-end fixtures and finishes -» Custom millwork: entrance, bookcase, wall-to-wall storage --- INTERIOR RENOVATIONS (2022) -» Exterior walls opened and re-insulated -» New plumbing (copper base), new electrical panel and wiring -» New HVAC system and air exchanger -» Oak floors throughout -» Custom track lighting, steel railings and custom wood handrails -» Systems brought up to 2022 code --- EXTERIOR RENOVATIONS AND LOT (2021) -» Landscaped 5,400 sq. ft. lot (60 x 90 ft): re-levelling, sod, new stairs -» Interlock paving (Permacon) and automated irrigation system -» Most windows and all patio doors replaced (VitrExpert, Energy Star) -» Composite deck, cedar pergola with hanging lights, new fence -» New gutters, contemporary outdoor lighting --- WARRANTIES AND PEACE OF MIND -» Steel-tile roof under warranty through 2044 -» Sewer line camera-inspected in 2020, French drain installed in 2019 -» Energy Star certified windows (hybrid series) -» Recent water heater, central heat pump, air exchanger -» Alarm and water-leak detection system -» Documented maintenance completed in 2026 following an inspection -» 2024 certificate of location on file --- THE NEIGHBOURHOOD -» Bois-de-Saraguay area, one of Montreal's greenest, along the Rivière des Prairies -» Mature tree-lined street, near Gouin Boulevard West -» Bois-de-Saraguay nature park and the waterfront bike path -» Schools, daycares, parks, hospital and services nearby -» Bois-Franc REM station nearby, quick access to major routes
Inscription — gracieuseté de Olivier Mailloux-Bertrand.
Données sur les commerces locaux fournies par Google.
299 800 $ · 20%
Sur une hypothèque de 1 199 200 $ :
6 637 $ /mois
ou 3 060 $ aux deux semaines
Estimation seulement — composition semestrielle, excluant l'assurance (SCHL), taxes et frais. Consultez votre prêteur pour une soumission réelle.
Nouveau1 775 000 $
1299 -1311 Rue Alain-Grandbois
Montréal (Ahuntsic-Cartierville)
3 chambres3 salles de bain
 Nouveau
1 799 000 $
1299 -1311 Rue Alain-Grandbois
Montréal (Ahuntsic-Cartierville)
3 chambres3 salles de bain
 Nouveau
1 700 000 $
8909 Av. Henri-Julien
Montréal (Ahuntsic-Cartierville)
3 chambres1 salle de bain
 Nouveau
1 398 000 $
9259 Rue Berri
Montréal (Ahuntsic-Cartierville)