
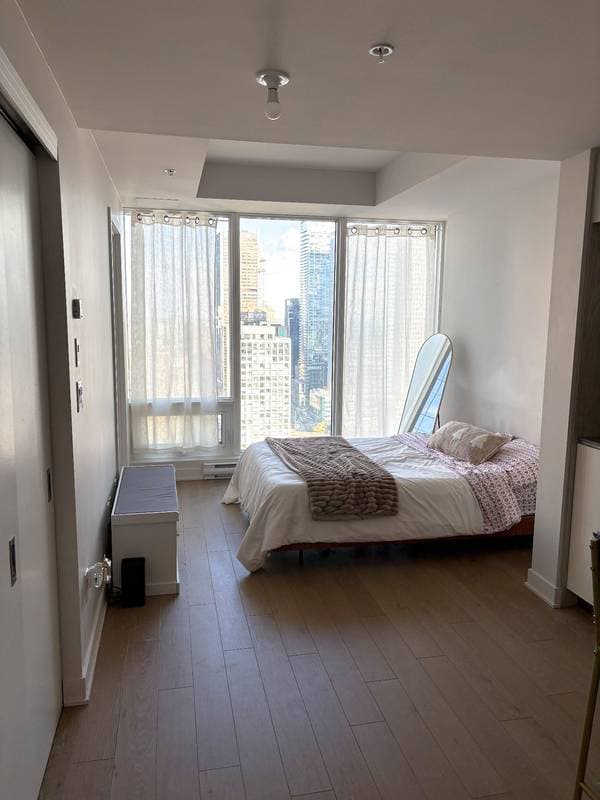
 Nouveau
339 000 $
1188 Rue St-Antoine O. #3211
Montréal (Ville-Marie)
1 chambre1 salle de bain307 pi²
Montréal (Ville-Marie), H3B0C2
No Centris® 15454261
468 000 $
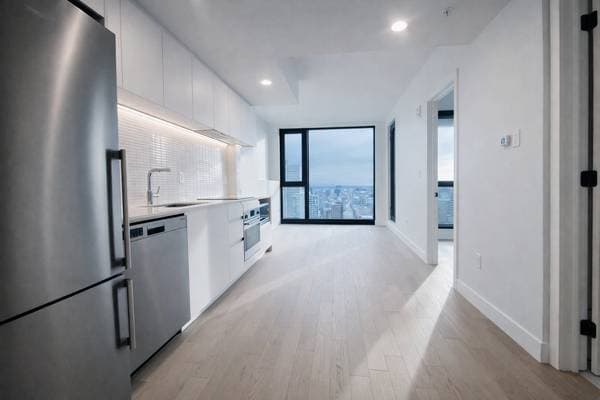
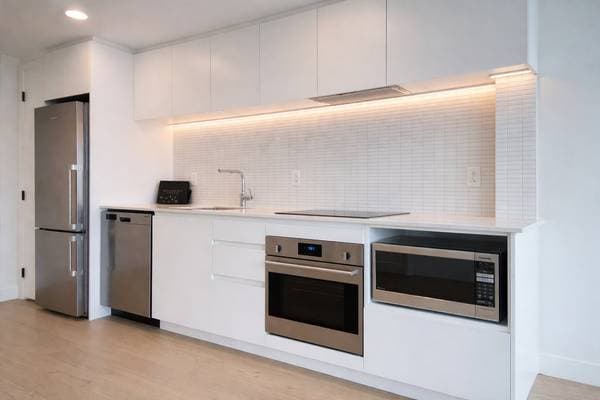
Stove, fridge, dishwasher, washer, dryer, 1 locker (#201).
| Étage | Pièce | Dimensions |
|---|---|---|
| 46th level | Living room | 8.8 X 9.2 ft · 2.64 X 2.79 m |
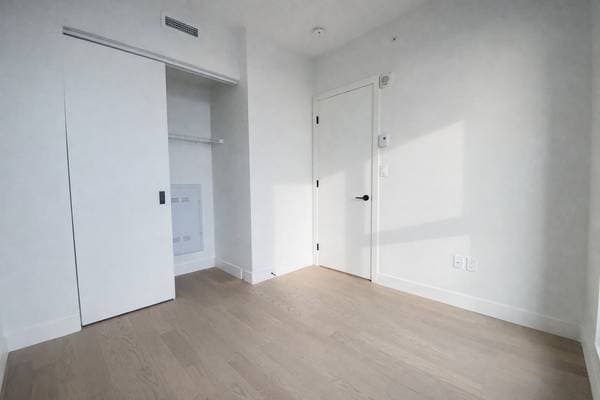
| 46th level | Bedroom | 9 X 11.4 ft irr · 2.74 X 3.45 m irr |
| 46th level | Kitchen | 8.8 X 15.2 ft · 2.64 X 4.62 m |
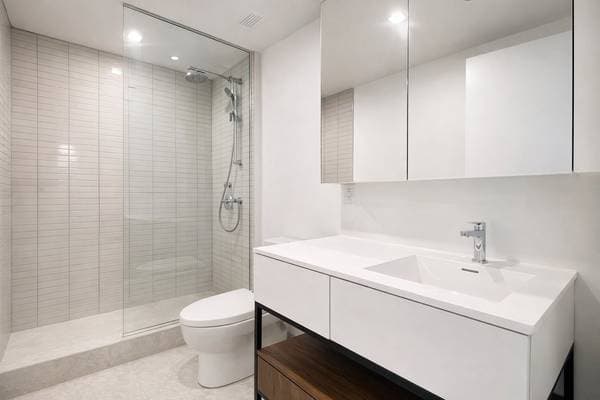
| 46th level | Bathroom | 5 X 9.2 ft · 1.52 X 2.79 m |
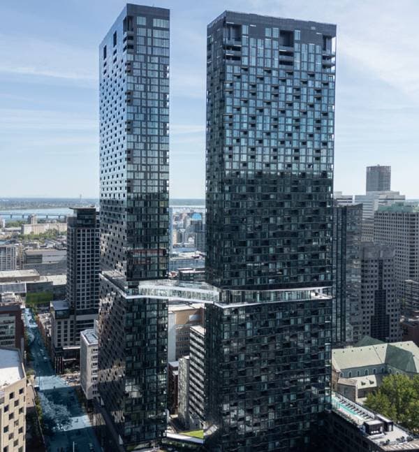
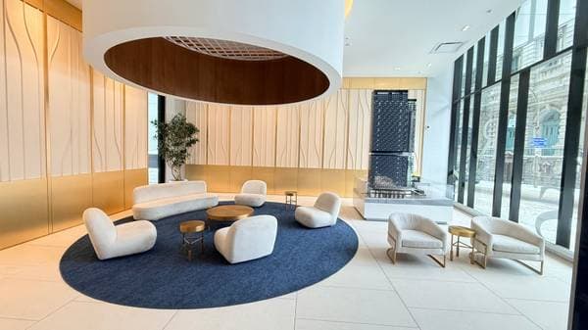
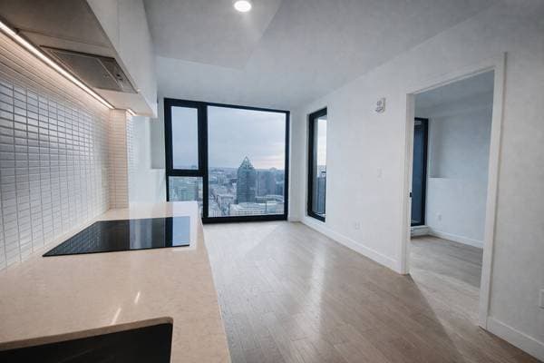
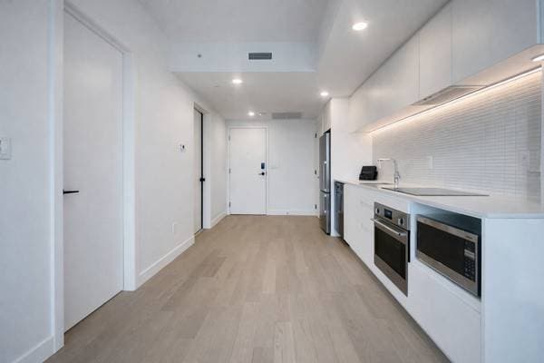
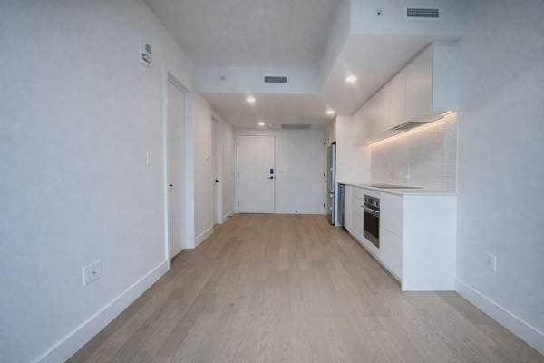
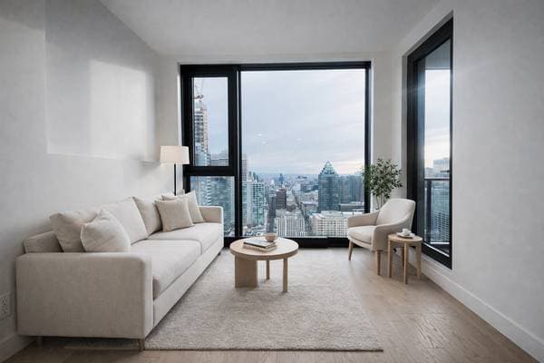
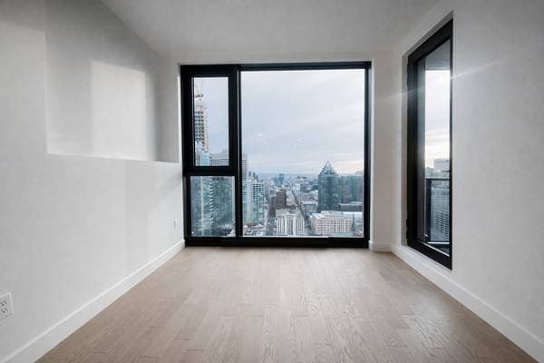
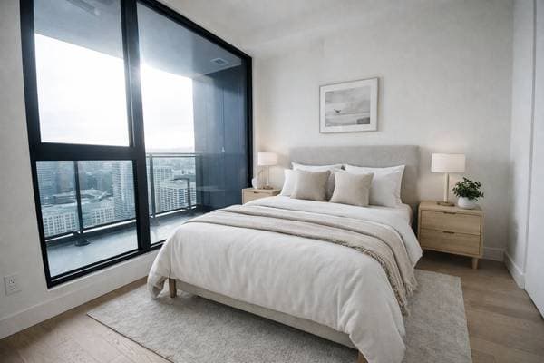
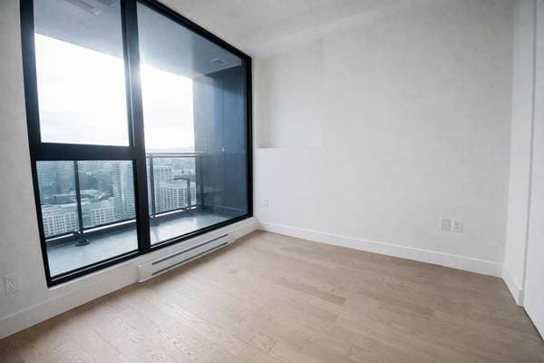
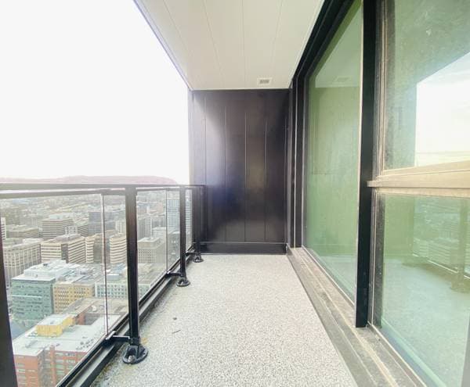
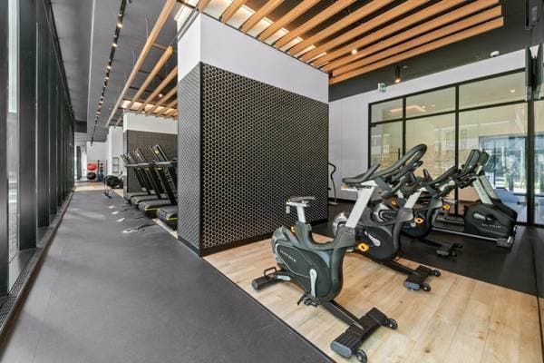
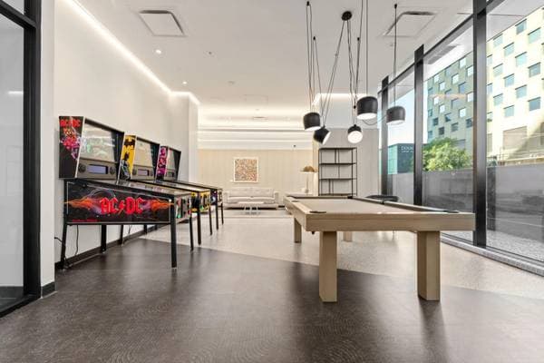
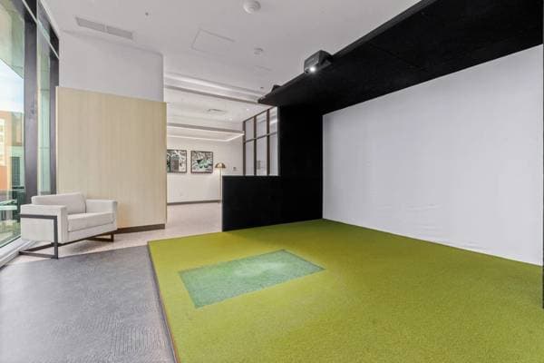
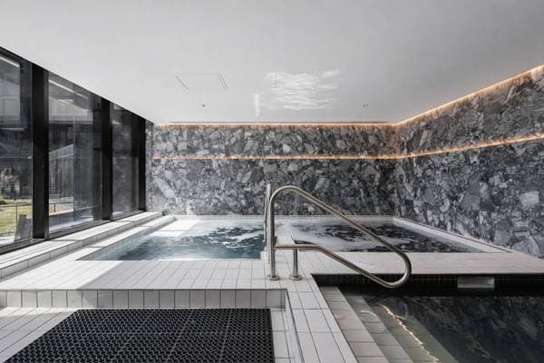
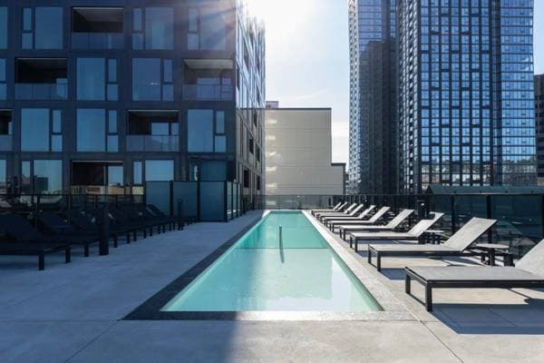
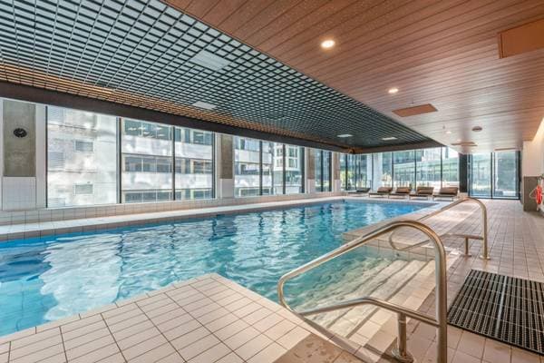
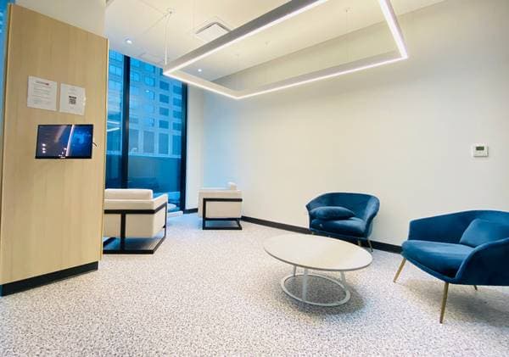
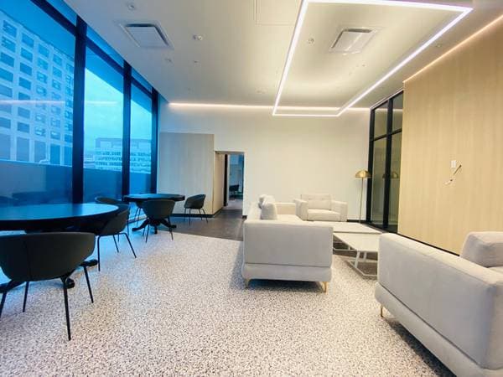
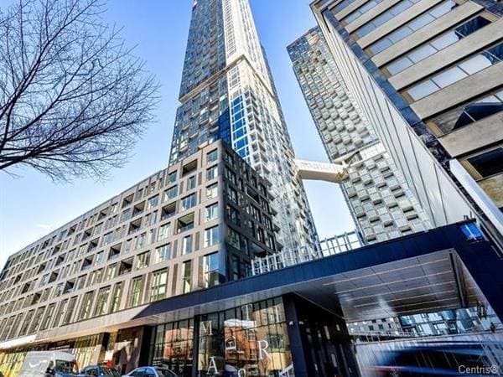
Prestigious unit on the 46th floor of the Maestria building offering spectacular views of the city, river, and mountain. Modern layout with high-end finishes, contemporary kitchen, bedroom with double closet, glass-enclosed bathroom, private balcony, central air conditioning, appliances, and storage included. Luxurious building with pools, spa, gym, unique walkway, and full services. Exceptional downtown location, steps from the metro, festivals, universities, shops, and restaurants. An unparalleled urban lifestyle! Currently rented for $2,000/month. UNIT 4618: * Currently rented for $2 000/month. * Nestled on the 46th floor of the fabulous Maestrio * High-end finishes * Central air conditioning * Modern urban look * State-of-the-art kitchen * Master bedroom with double closet * Bathroom with glass and ceramic shower * Beautiful hardwood and ceramic floors * Private balcony accessible from the living room, with spectacular views of the city, the river, and the mountain * Appliances included * Interior storage space included (#201) MAESTRIA AMENITIES: * The highest suspended skybridge in Quebec, offering spectacular views of the Quartier des Spectacles, downtown, and the majestic St. Lawrence River * Semi-Olympic indoor pool * Outdoor pool * Lounge areas with Wi-Fi * Outdoor BBQ area * Thermal circuit with hot and cold baths * Dry sauna * Fitness room equipped with top-of-the-line equipment * Yoga studio * Virtual golf room * Children's playroom * Business center * Library * Movie theater * Creative art studio with natural light * Bicycle storage * Garbage chute with recycling selector * 24/7 doorman * Secure access via key fob and camera surveillance system * 4 high-speed elevators for residential units * Commercial spaces for shops and restaurants on the ground floor * Electronic locks with key fob for each unit * LEED certification * Central hot water included in condo fees LOCATION -- CLOSE TO AMENITIES: * Downtown Montreal * Quartier des Spectacles, International Jazz Festival, Just for Laughs Festival, Franco de Montréal, Igloofest, and Montréal en Lumière * Steps from Place-des-Arts metro station (Green Line) * Access to a multitude of trendy shops and boutiques * Grocery store and pharmacy nearby * Eaton Centre * Upscale restaurants, cafes, pubs, and numerous patios * Steps from Les Grands Ballets Canadiens de Montréal Near the Montreal Opera and the Maison Symphonique * Salle Wilfrid-Pelletier * Walking distance to McGill, UQAM, and Concordia universities * Close to the Bell Centre for concerts and hockey fans * Walking distance to the Old Port and all its attractions * Access to the Underground City for indoor strolls during the winter * Central Station * CHUM Hospital * Easy access to the highway and the city's main arteries (Sainte-Catherine, René-Lévesque) * Jacques-Cartier & Victoria Bridges * La Ronde & Île Sainte-Hélène * Parc Jean-Drapeau * Notre-Dame Basilica of Montreal and Saint Joseph's Oratory * And much more to discover!
Inscription — gracieuseté de Bo Zhang.
93 600 $ · 20%
Sur une hypothèque de 374 400 $ :
2 072 $ /mois
ou 955 $ aux deux semaines
Estimation seulement — composition semestrielle, excluant l'assurance (SCHL), taxes et frais. Consultez votre prêteur pour une soumission réelle.
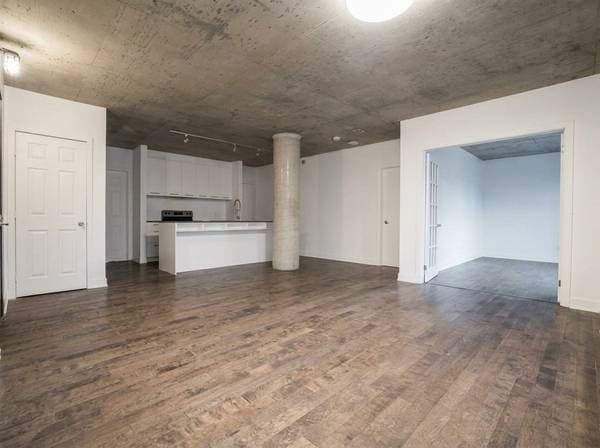
Nouveau339 000 $
1188 Rue St-Antoine O. #3211
Montréal (Ville-Marie)
1 chambre1 salle de bain307 pi²
 Nouveau
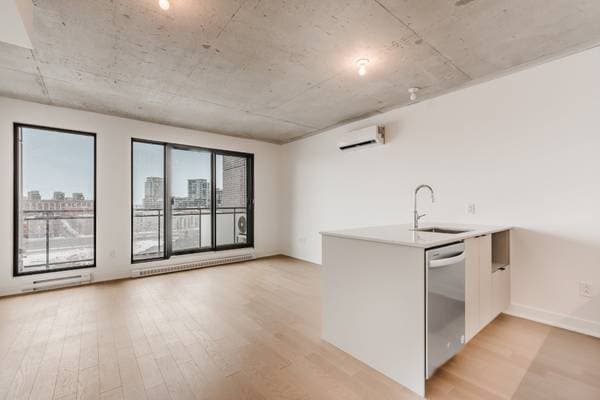
495 000 $
1414 Rue Chomedey #559
Montréal (Ville-Marie)
2 chambres1 salle de bain851 pi²
 Nouveau
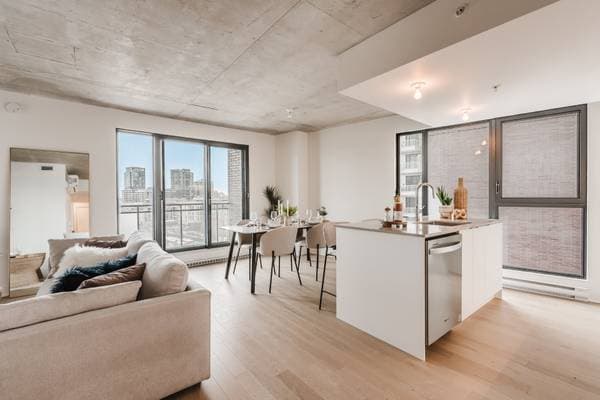
433 856 $
1220 Boul. René-Lévesque E. #701
Montréal (Ville-Marie)
1 chambre1 salle de bain565 pi²
 Nouveau
559 710 $
1220 Boul. René-Lévesque E. #605
Montréal (Ville-Marie)
2 chambres1 salle de bain840 pi²