
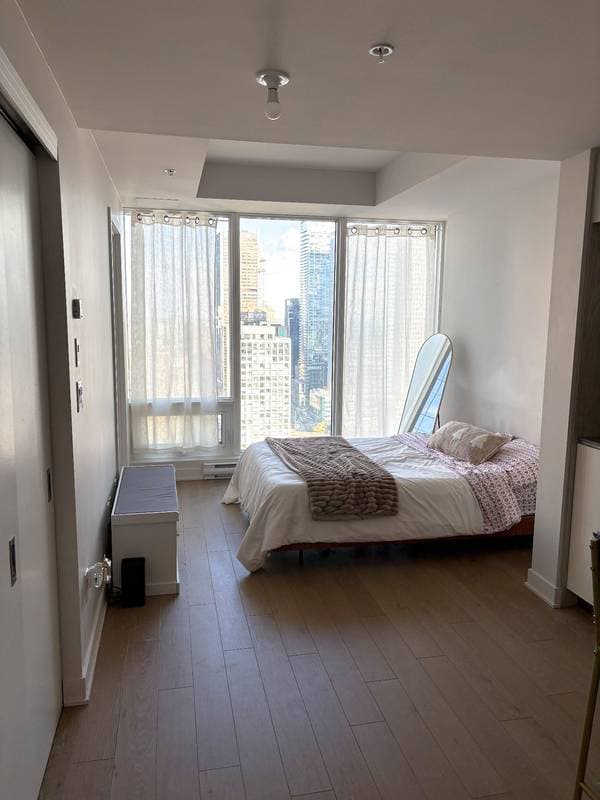
 Nouveau
339 000 $
1188 Rue St-Antoine O. #3211
Montréal (Ville-Marie)
1 chambre1 salle de bain307 pi²
Montréal (Ville-Marie), H3H2E2
No Centris® 26814842
399 000 $
fridge, stove, range hood, washer & dryer, dishwasher
all light fixtures
| Étage | Pièce | Dimensions |
|---|---|---|
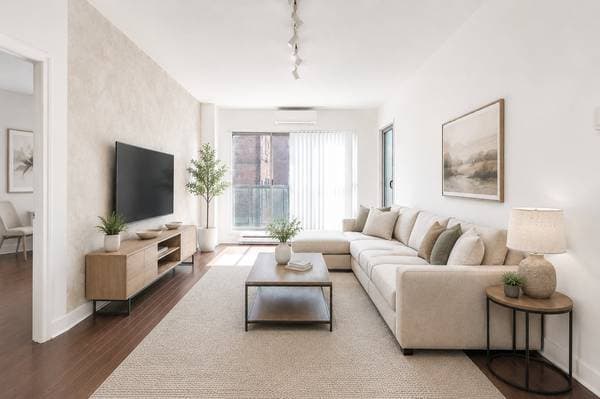
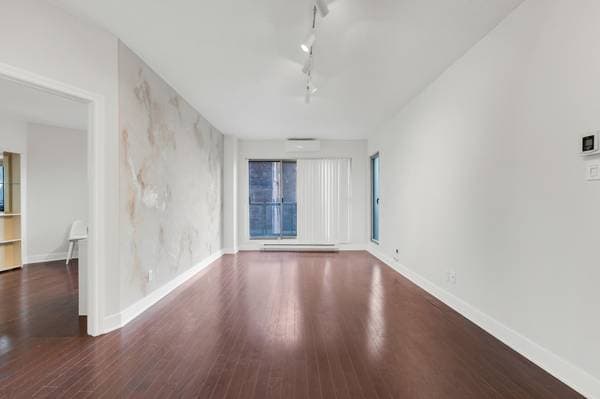
| GF | Living room | 12 X 11 ft · 3.66 X 3.35 m |
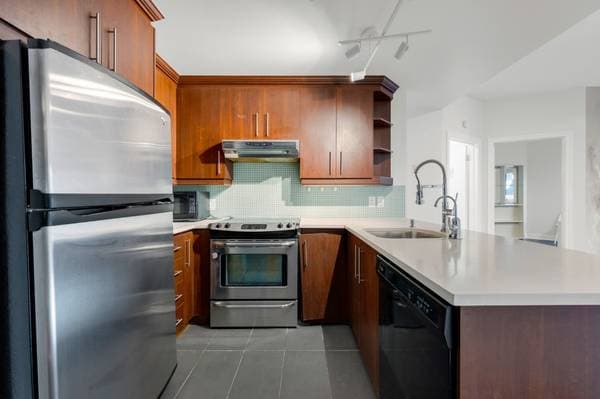
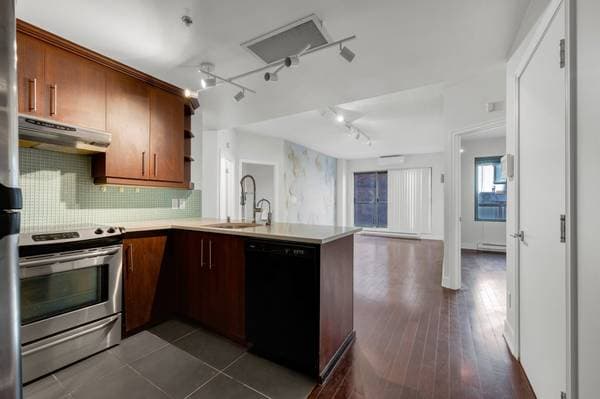
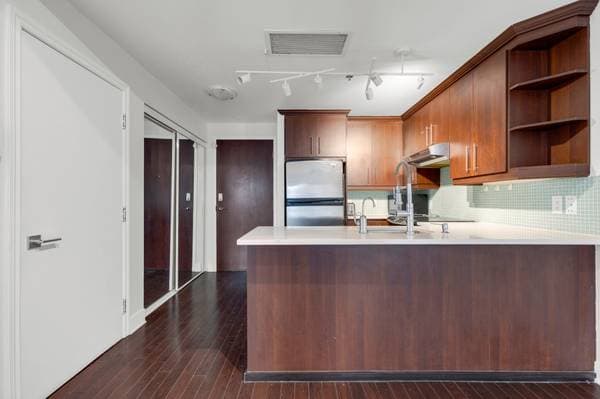
| GF | Kitchen | 10 X 7 ft · 3.05 X 2.13 m |
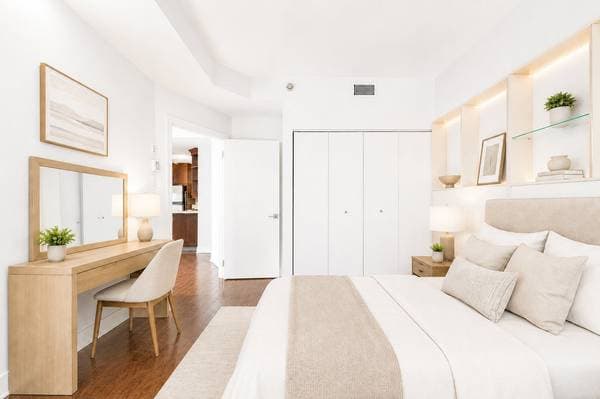
| GF | Primary bedroom | 13 X 11 ft · 3.96 X 3.35 m |
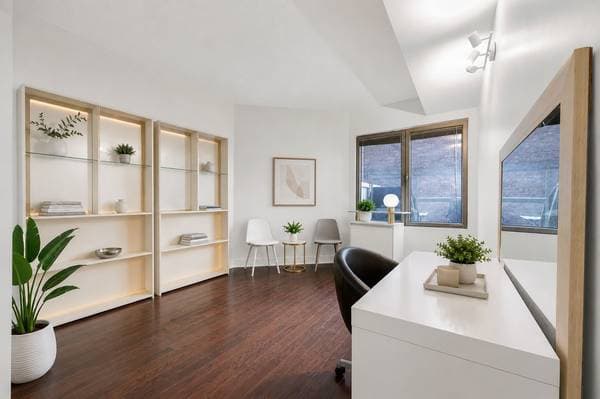
| GF | Bedroom | 12 X 9 ft · 3.66 X 2.74 m |
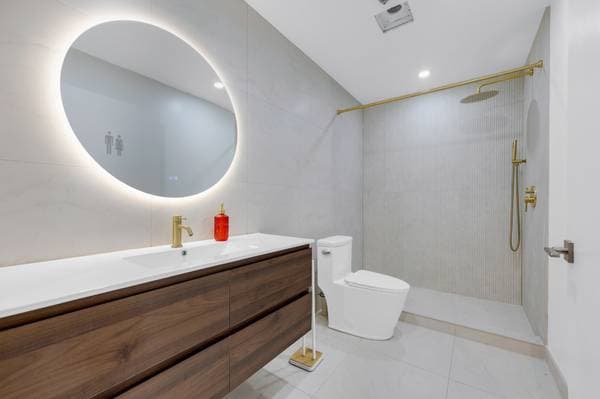
| GF | Bathroom | 10 X 5 ft · 3.05 X 1.52 m |
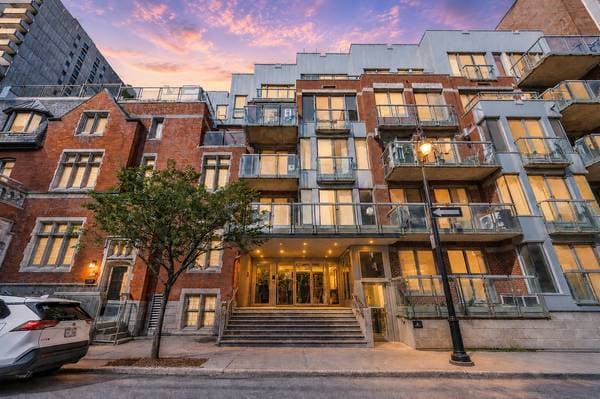
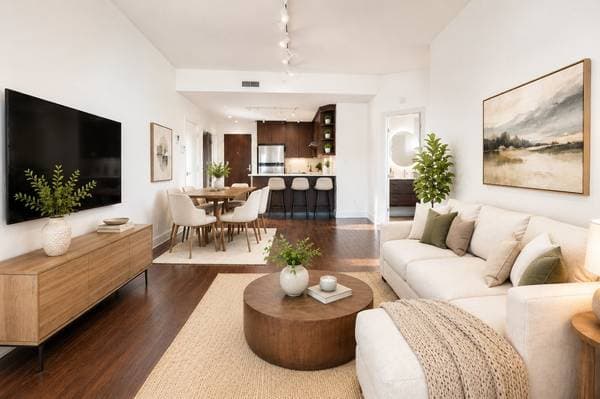
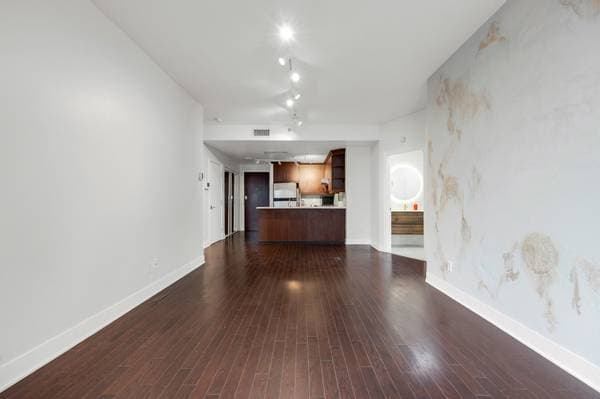
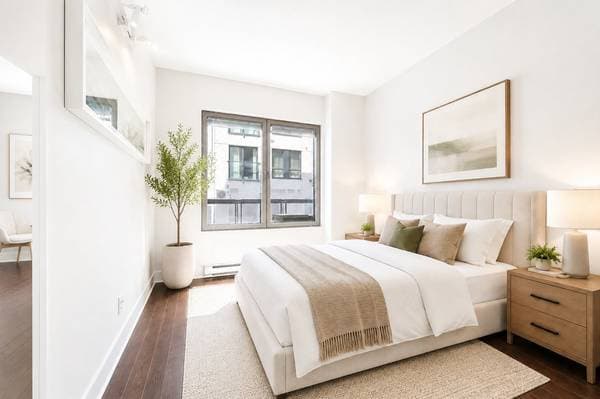
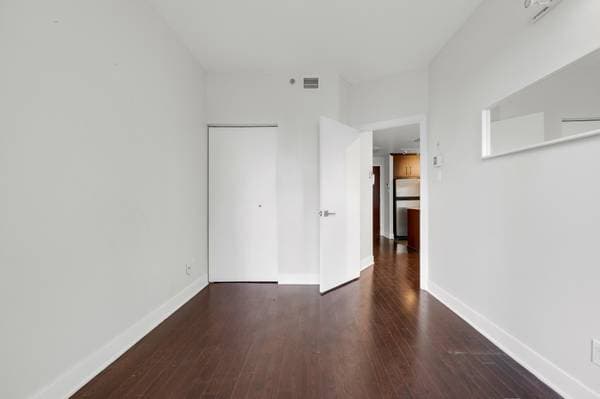
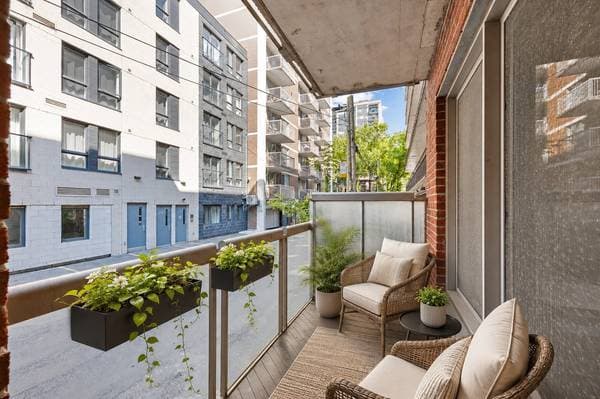
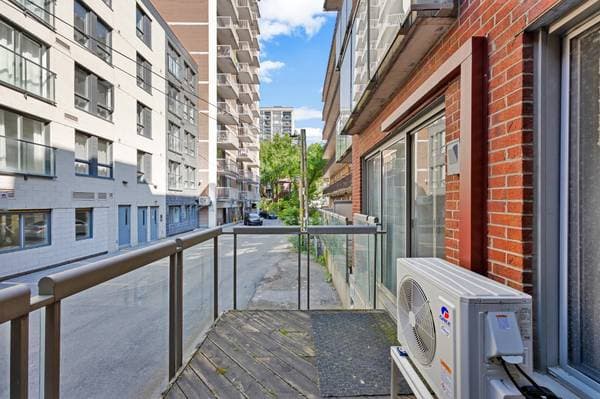
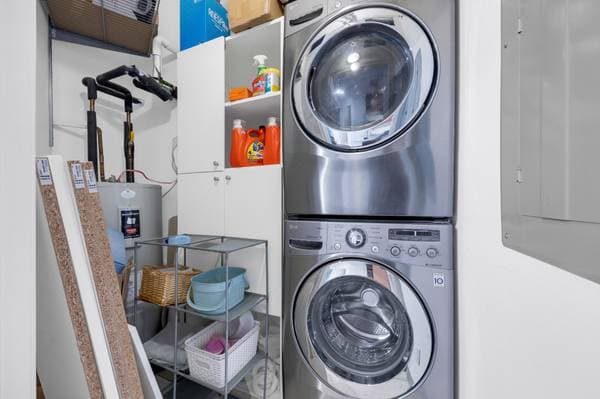
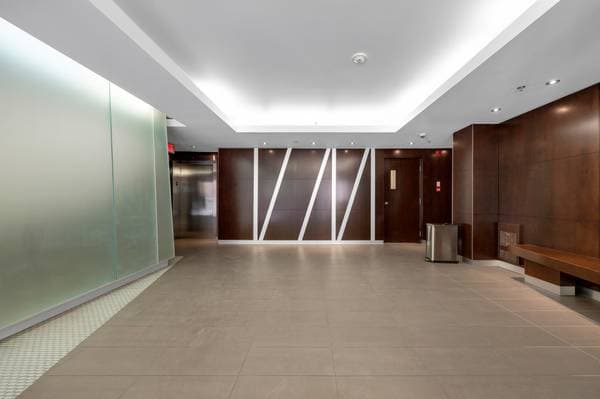
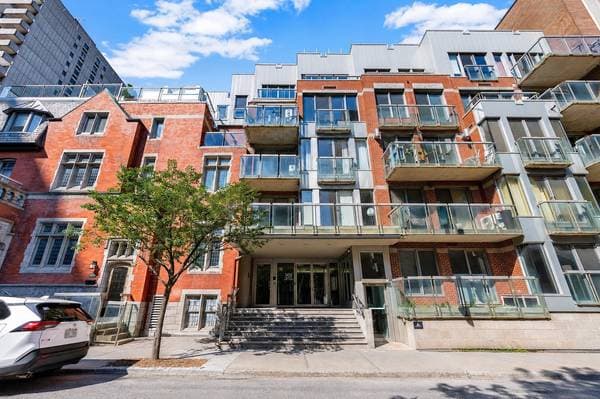
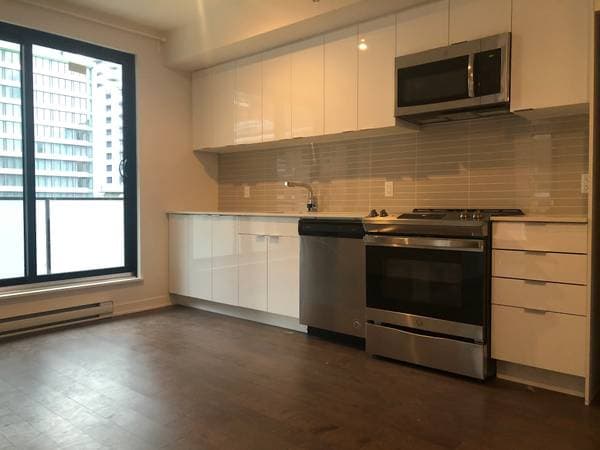
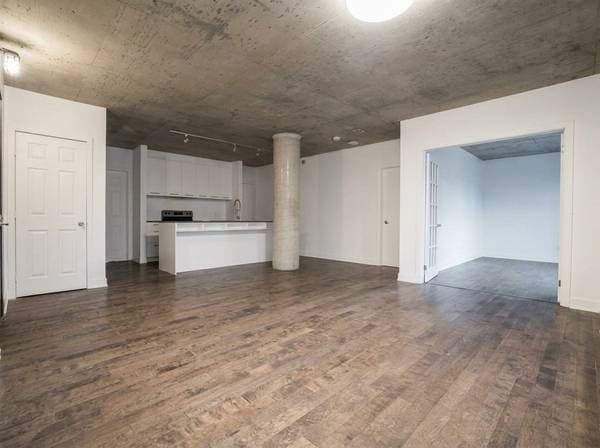
Turnkey 2-bedroom, 1-bathroom condo on the ground floor of a quiet, well-managed low-rise building in downtown Montréal. Freshly painted throughout, with a brand-new 2025 wall-mounted heat pump for year-round comfort. Bright, open living area with wide-plank hardwood floors and a wood kitchen with stainless steel appliances and a breakfast bar. Fully renovated spa-inspired bathroom with a walk-in glass shower, floating vanity and marble-look tile. In-unit laundry and private balconies. A 4-minute walk to Guy-Concordia and Atwater metro, steps from Concordia, Dawson and LaSalle. Ideal for professionals, couples, families or investors. Bright, Modern Turnkey 2-Bedroom in the Heart of Montréal An exceptional turnkey opportunity in the heart of downtown Montréal Freshly painted throughout for a clean, move-in-ready feel Situated on the ground floor of a quiet, well-managed low-rise brick building Welcoming lobby finished in warm wood panelling and large-format tile Ideal for professionals, couples, students, families, or investors Main living area unfolds in a warm, open, light-filled layout Rich wide-plank wood flooring adds warmth and visual continuity Track and recessed lighting enhance the contemporary design Striking textured accent wall with a subtle mandala motif adds character Sliding balcony door fills the space with natural daylight Designed for effortless entertaining and comfortable daily living Open flow to the kitchen supports seamless hosting Kitchen pairs timeless wood cabinetry with generous storage Open corner display shelving adds style and everyday function Bright green glass-mosaic backsplash brings a fresh pop of colour Quartz-style counters offer ample space for preparation and hosting Peninsula breakfast bar with pull-down faucet anchors the room Convenient mirrored closet at the entry for extra storage First bedroom is a calm and versatile retreat Wide-plank wood flooring continues seamlessly Custom white built-in cabinetry with gold-framed glass display shelving Second bedroom is bright, versatile, and thoughtfully designed Generous closet space and the same continuous hardwood flooring Ideal for guests, office, or additional living space Fully renovated bathroom finished in a clean, spa-inspired design Large-format marble-style tile creates a cohesive, seamless look Floating walnut vanity with an integrated sink and warm brass faucet Round backlit LED mirror adds a soft, contemporary glow Spacious walk-in glass shower with brass rainfall and handheld fixtures Functional layout designed for everyday comfort Brand-new 2025 wall-mounted heat pump for efficient year-round heating and cooling Convenient in-unit laundry with stacked washer/dryer and extra shelving Private balconies with glass railings overlooking a quiet laneway Prime Downtown Location Just a 4-minute walk to Guy-Concordia and Atwater metro stations (Green Line) Steps from Concordia University, Dawson College, and LaSalle College Surrounded by restaurants, cafés, boutiques, and shopping centres Close to hospitals, parks, and essential services Effortless access to public transit and major routes
Inscription — gracieuseté de Moshe-Joshua Bouzaglou.
79 800 $ · 20%
Sur une hypothèque de 319 200 $ :
1 767 $ /mois
ou 815 $ aux deux semaines
Estimation seulement — composition semestrielle, excluant l'assurance (SCHL), taxes et frais. Consultez votre prêteur pour une soumission réelle.
Nouveau339 000 $
1188 Rue St-Antoine O. #3211
Montréal (Ville-Marie)
1 chambre1 salle de bain307 pi²
 Nouveau
323 000 $
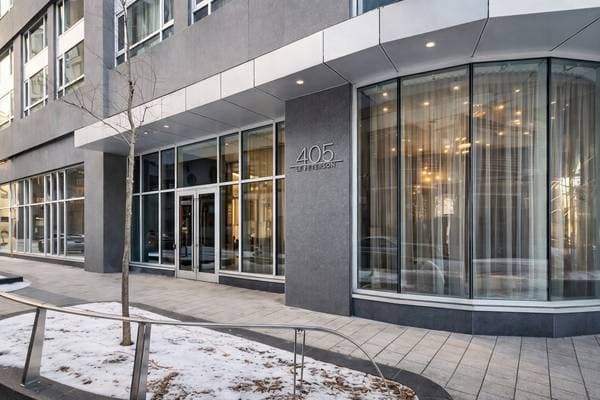
405 Rue de la Concorde #1805
Montréal (Ville-Marie)
1 salle de bain373 pi²
 Nouveau
320 000 $
1182 Rue Crescent #507
Montréal (Ville-Marie)
1 chambre1 salle de bain385 pi²
 Nouveau
495 000 $
1414 Rue Chomedey #559
Montréal (Ville-Marie)
2 chambres1 salle de bain851 pi²