
 Nouveau
664 000 $
248 Rue Corot #305
Montréal (Verdun/Île-des-Sœurs)
2 chambres2 salles de bain1571 pi²

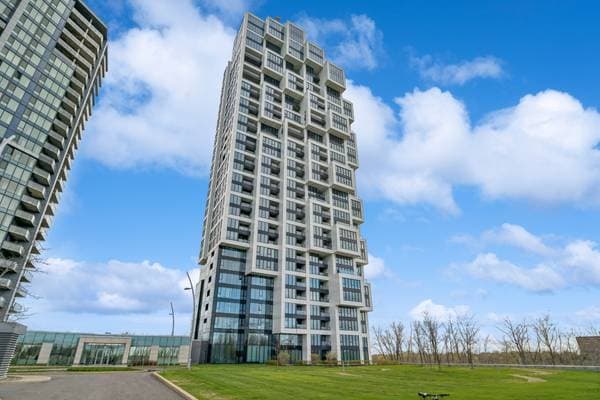
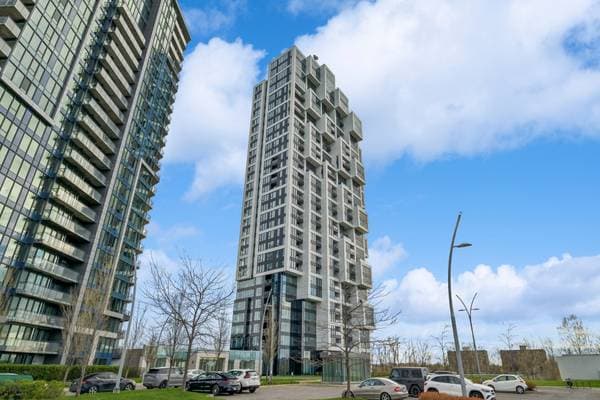
Montréal (Verdun/Île-des-Sœurs), H3E0E5
No Centris® 18721534
849 000 $
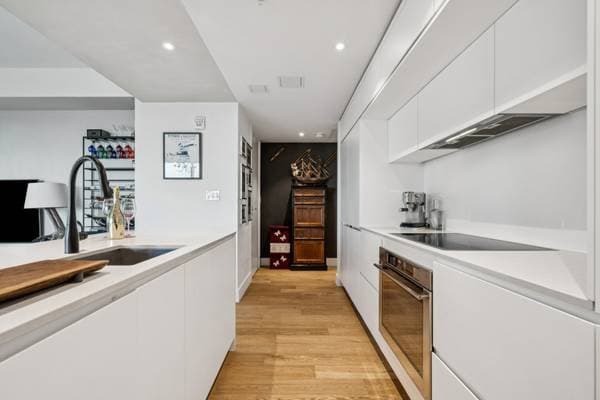
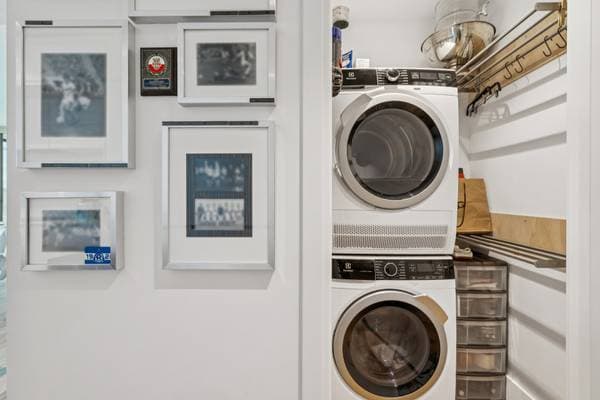
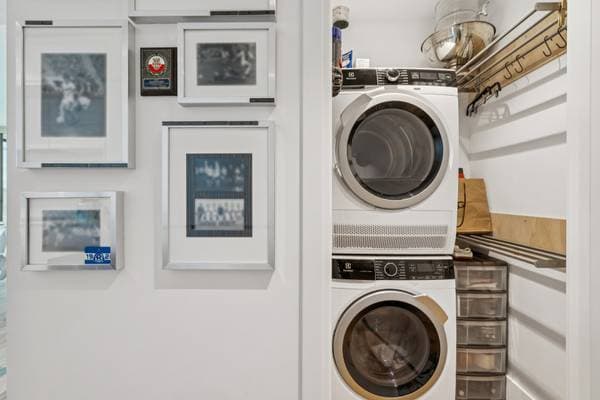
Washer, dryer, living room shelf, living room sideboard, curtains, curtain rods, blinds, bedroom light fixture, 2 refrigerators, dishwasher, stovetop, oven
Dining room chandelier (to be replaced before the deed of sale). Microwave.
| Étage | Pièce | Dimensions |
|---|---|---|
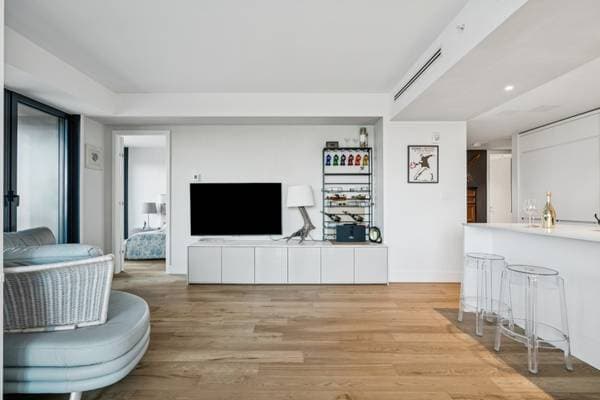
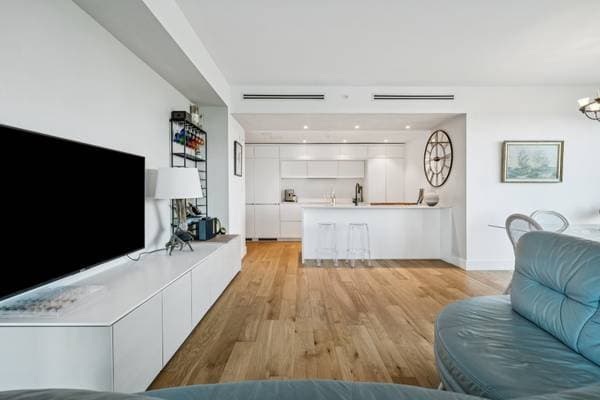
| 4 | Living room | 16.2 X 10.7 ft irr · 4.93 X 3.23 m irr |
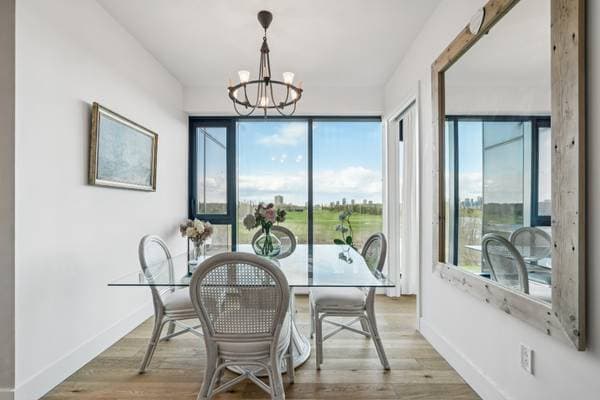
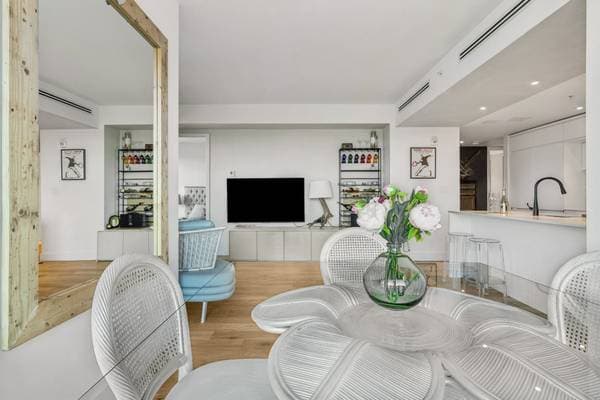
| 4 | Dining room | 8.9 X 9.10 ft irr · 2.67 X 3.00 m irr |
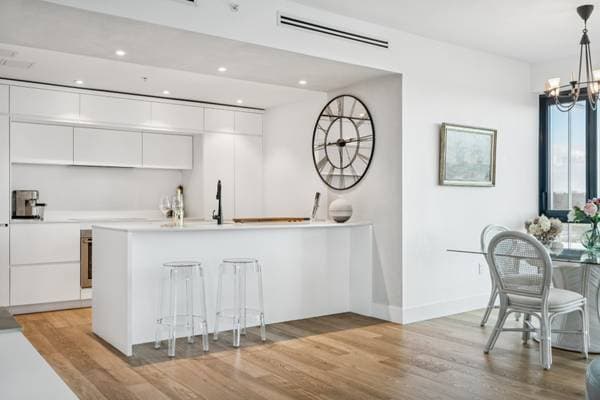
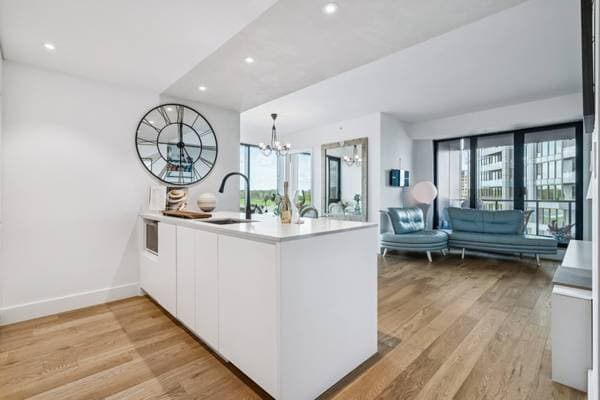
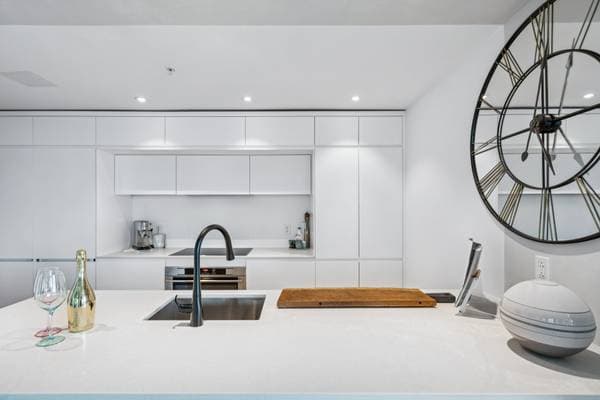
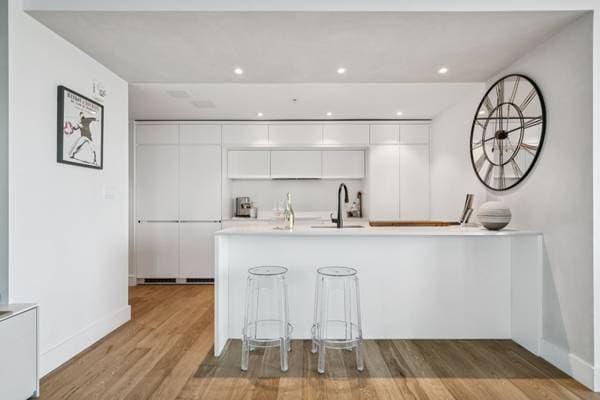
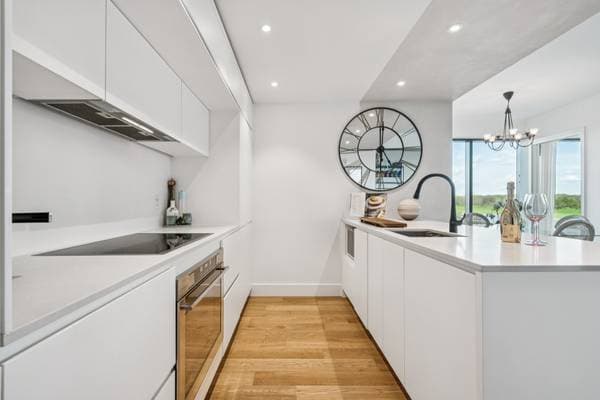
| 4 | Kitchen | 8.8 X 13.8 ft irr · 2.64 X 4.17 m irr |
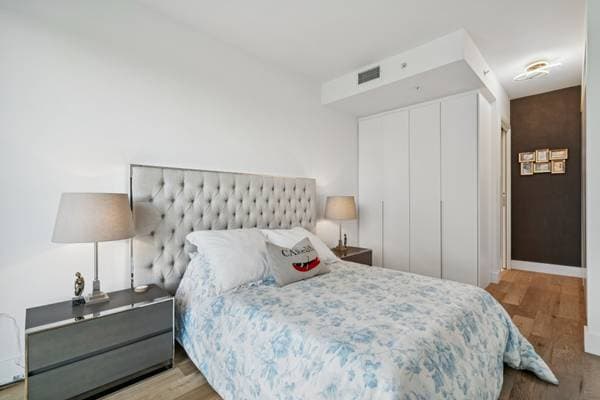
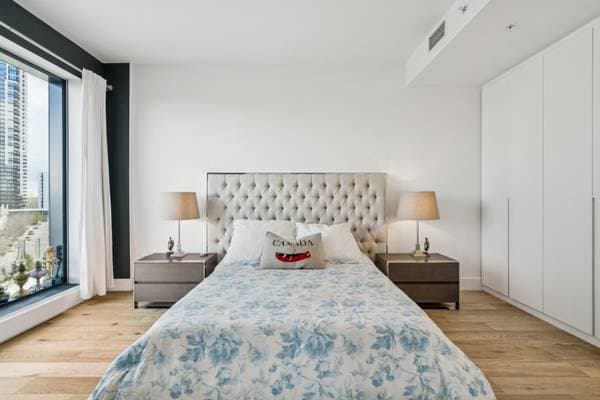
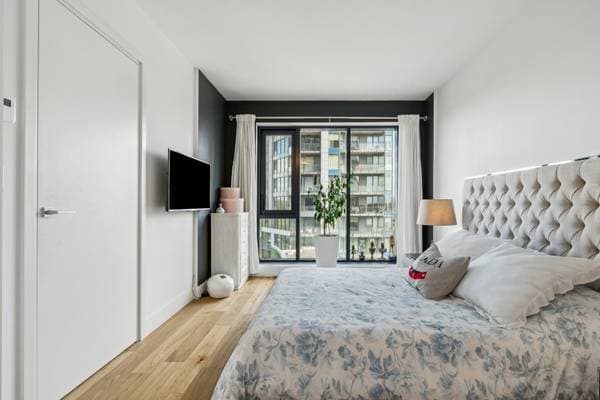
| 4 | Primary bedroom | 12.6 X 10.5 ft irr · 3.81 X 3.18 m irr |
| 4 | Bedroom | 12.1 X 9.11 ft irr · 3.68 X 3.02 m irr |
| 4 | Walk-in closet | 8.4 X 10.5 ft irr · 2.54 X 3.18 m irr |
| 4 | Bathroom | 11.1 X 4.11 ft irr · 3.38 X 1.50 m irr |
| 4 | Bathroom | 8.1 X 4.11 ft irr · 2.46 X 1.50 m irr |
| 4 | Buandrie | 3 X 4.6 ft irr · 0.91 X 1.37 m irr |
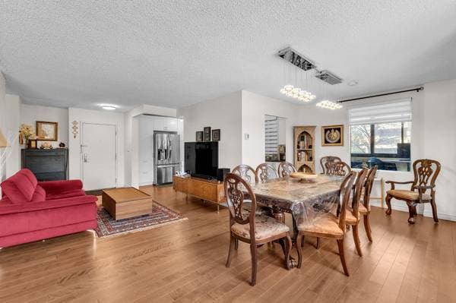
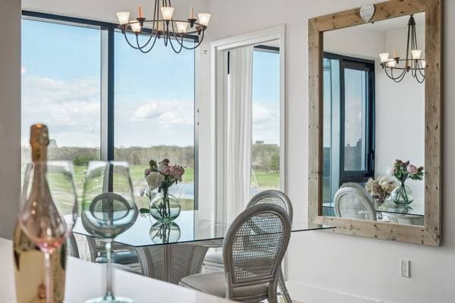
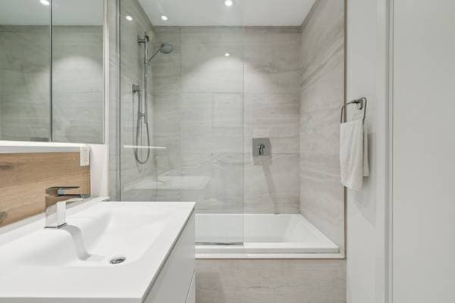
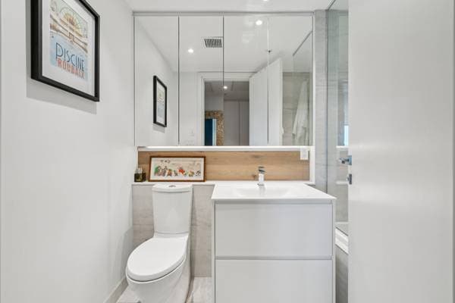
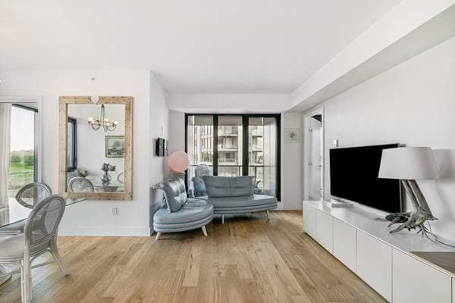
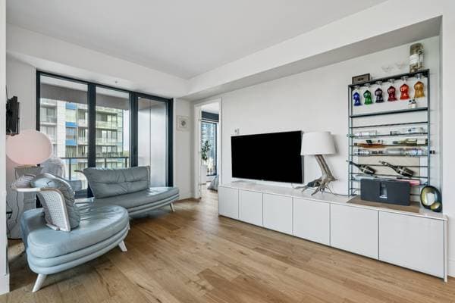
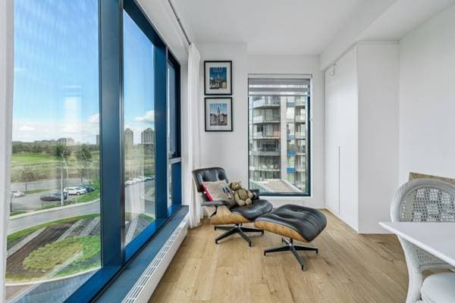
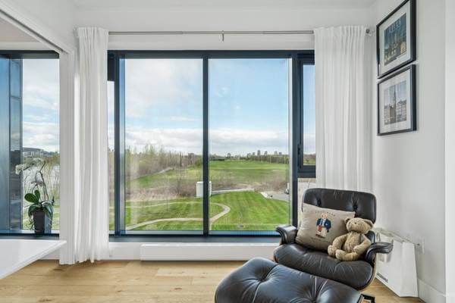
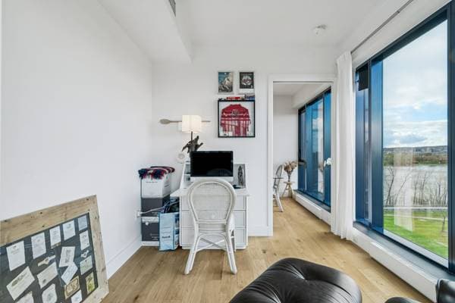
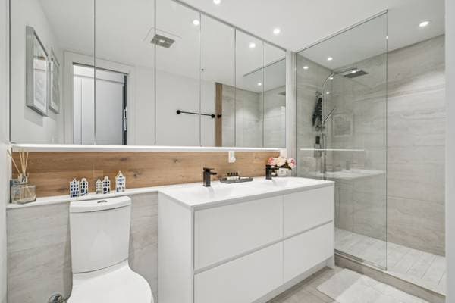
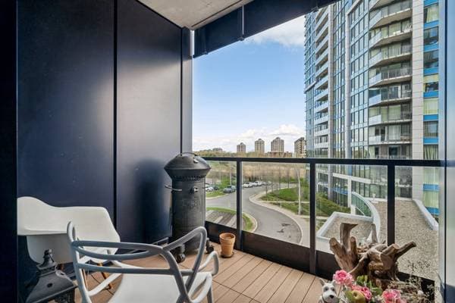
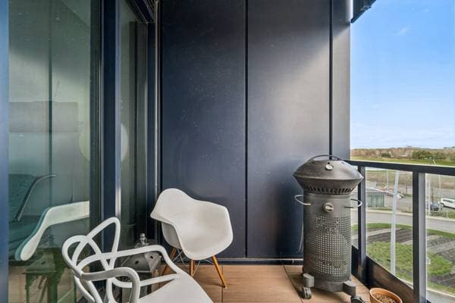
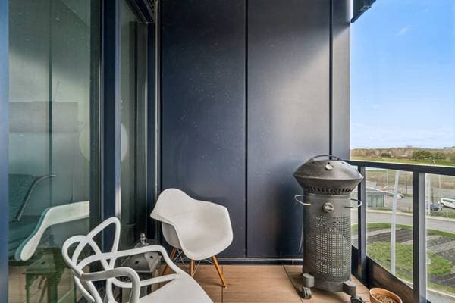
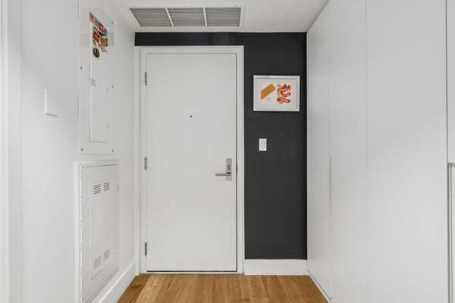
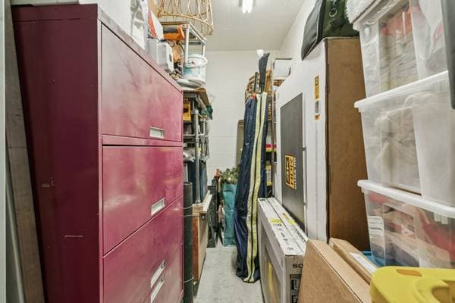
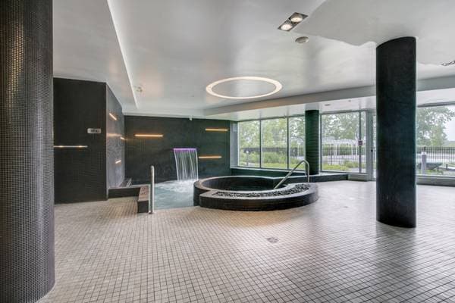
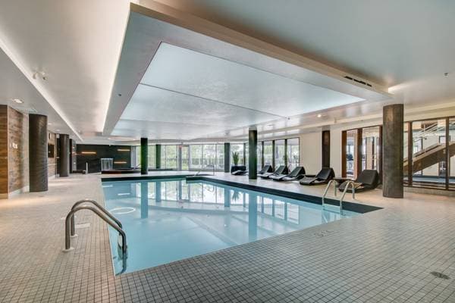
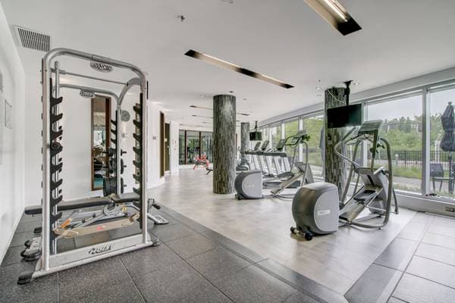
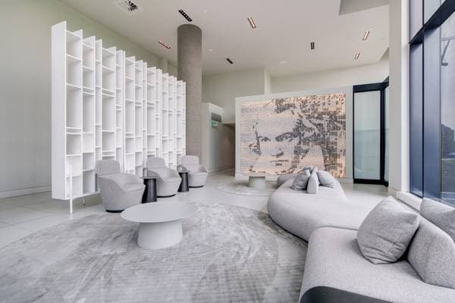
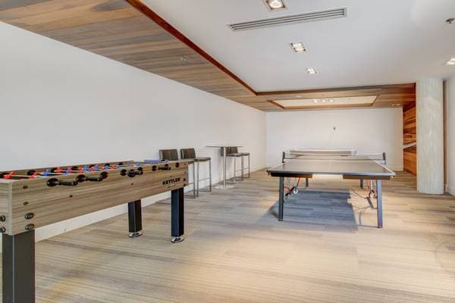
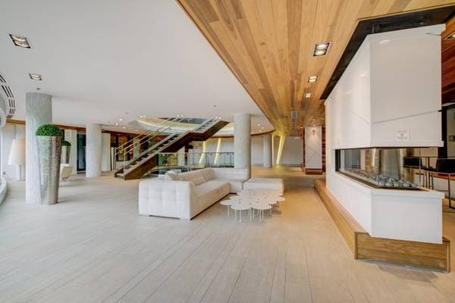
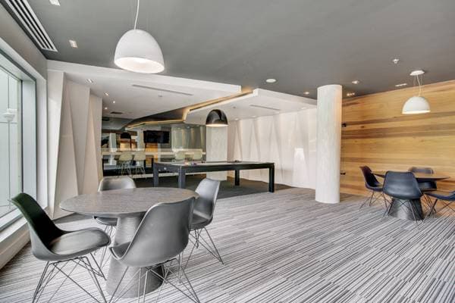
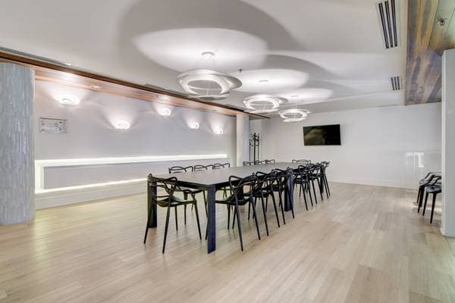
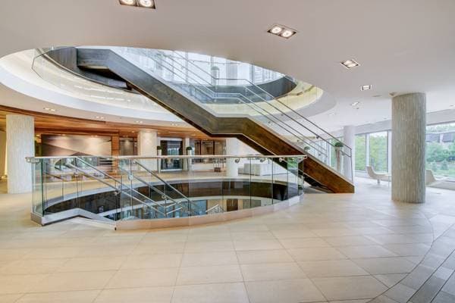
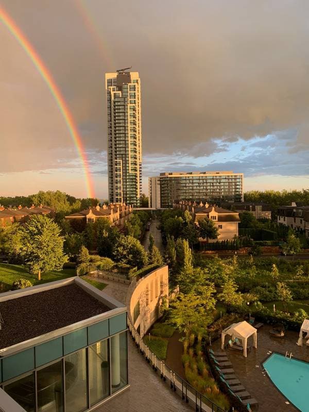
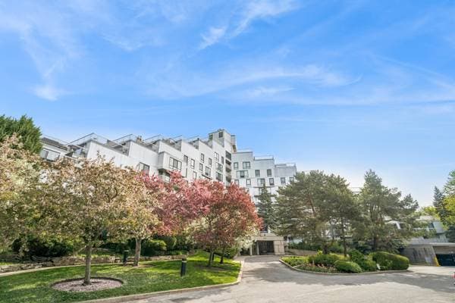
Beautiful 2-bedroom condo located on the 4th floor of the prestigious Symphonia POP in Nuns' Island. Featuring an open-concept layout, abundant natural light, modern finishes, and unobstructed views of the golf course and river. Enjoy a peaceful and sought-after lifestyle close to services, green spaces, and Montreal. See ADDENDUM. Welcome to this exceptional 2-bedroom condo on the 4th floor of the sought-after Symphonia POP, a prestigious waterfront community on Nuns' Island. Combining contemporary design with everyday comfort, this beautifully appointed residence offers a bright, open-concept layout that maximizes both space and natural light. The inviting living and dining areas flow seamlessly together, creating the perfect setting for entertaining or enjoying quiet evenings at home. Modern finishes and clean architectural lines enhance the elegant yet welcoming ambiance throughout. Take in breathtaking panoramic views of the golf course and the river, providing a peaceful backdrop that can be enjoyed year-round from the comfort of your home. Set in one of Nuns' Island's premier developments, Symphonia POP offers an unparalleled lifestyle surrounded by nature, walking paths, and waterfront scenery, while remaining just minutes from downtown Montreal. Residents enjoy the perfect blend of privacy, luxury, and convenience, with easy access to shopping, restaurants, parks, and major transportation routes. Whether you're looking for a stylish primary residence or a sophisticated urban retreat, this remarkable condo delivers an outstanding combination of location, comfort, and timeless appeal. DESCRIPTION: + 2 well-sized bedrooms + 2 bathrooms + Indoor parking: 317 and 318 / Storage: SS2 + Generous storage throughout + Central air-conditioning + Hotel-style walk-in closet in the master bedroom + European glitter paint finish + Renovated terrace + View of the golf course Common Areas: + Fitness room + Indoor and outdoor swimming pools + Indoor and outdoor hot tubs + Hammam and sauna + Billiards and games room + 24/7 concierge service PROXIMITY: + Only 20 minutes from downtown Montreal and the South Shore + Bike paths and walking trails + Navigable waterways + Golf courses and tennis facilities + Elementary schools, high schools, CEGEPs, and universities + Convenient access to the REM and public transit
Inscription — gracieuseté de Dominic Lamarre Brunette.
169 800 $ · 20%
Sur une hypothèque de 679 200 $ :
3 759 $ /mois
ou 1 733 $ aux deux semaines
Estimation seulement — composition semestrielle, excluant l'assurance (SCHL), taxes et frais. Consultez votre prêteur pour une soumission réelle.
Nouveau664 000 $
248 Rue Corot #305
Montréal (Verdun/Île-des-Sœurs)
2 chambres2 salles de bain1571 pi²
 Nouveau
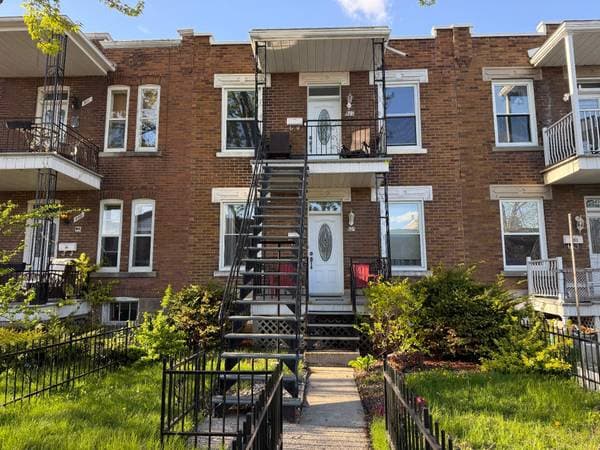
829 000 $
805 -807 Rue Melrose
Montréal (Verdun/Île-des-Sœurs)
2 chambres1 salle de bain
 Nouveau
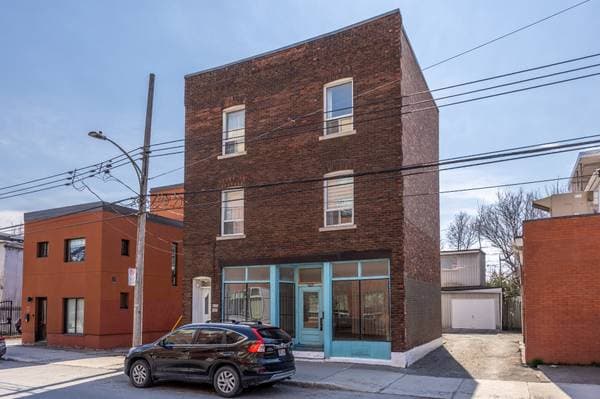
999 000 $
340 -344 Rue Strathmore
Montréal (Verdun/Île-des-Sœurs)
2 chambres1 salle de bain
 Nouveau
635 000 $
150 Rue Berlioz #308
Montréal (Verdun/Île-des-Sœurs)
2 chambres2 salles de bain1212 pi²