
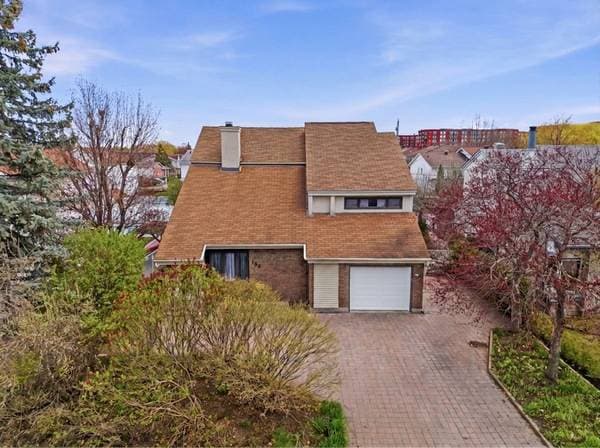
 Nouveau
749 900 $
133 Av. de la Drave
Gatineau (Gatineau)
5 chambres3 salles de bain2572 pi²
Gatineau (Gatineau), J8V3T1
No Centris® 9359743
799 900 $
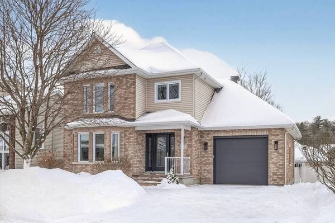
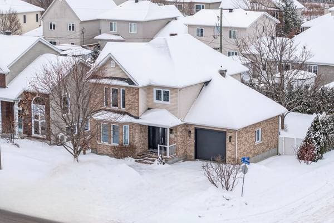
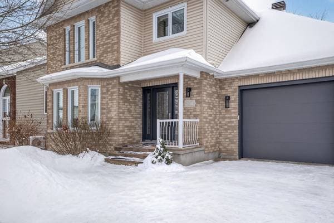
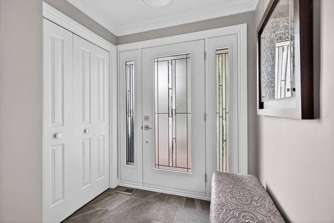
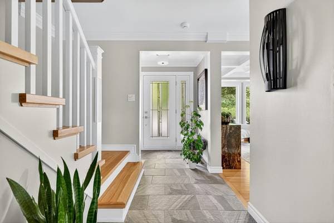
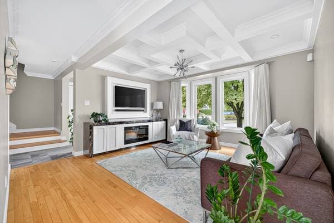
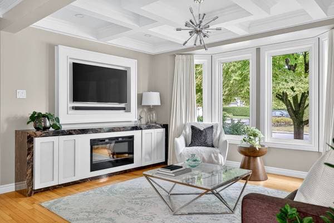
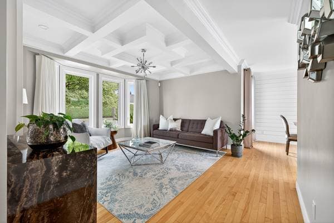
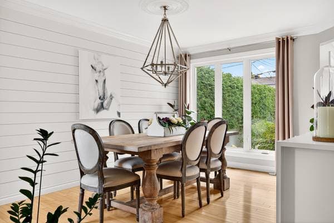
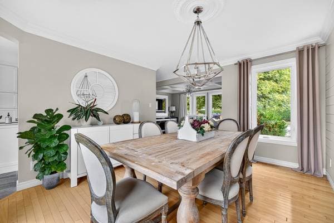
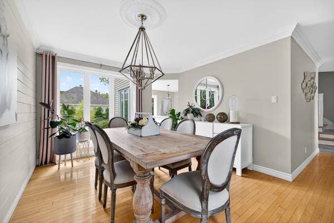
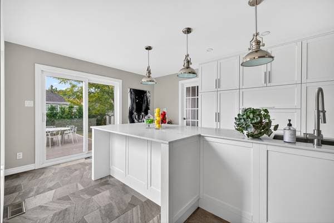
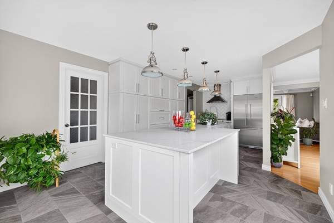
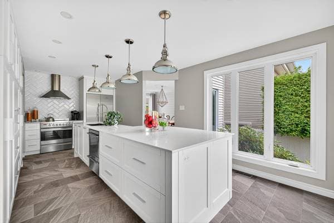
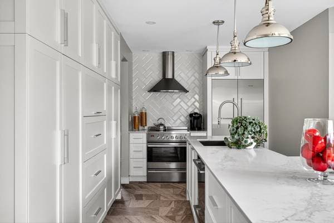
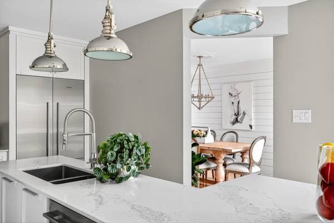
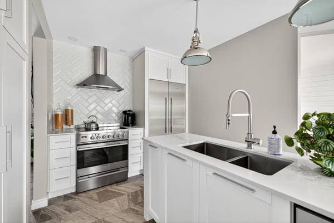
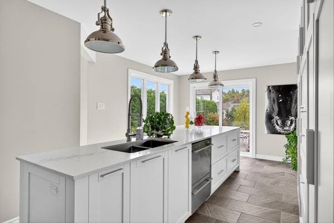
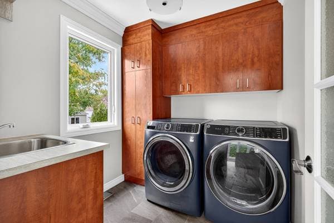
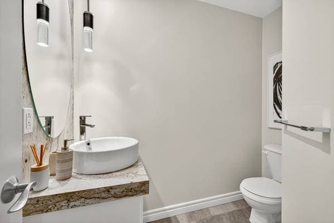
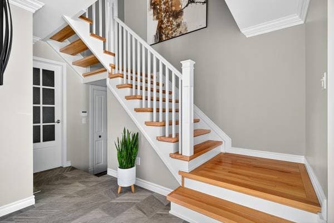
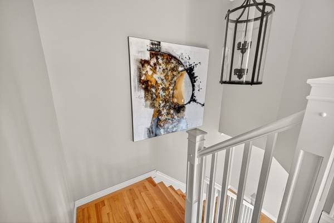
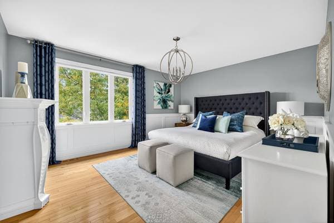
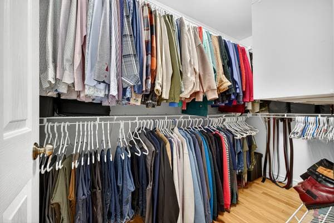
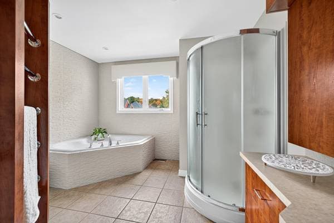
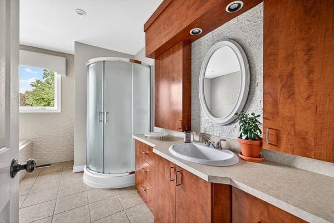
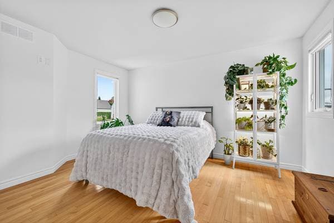
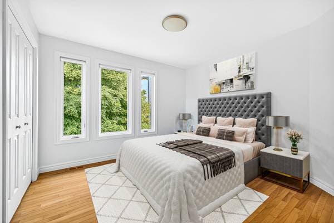
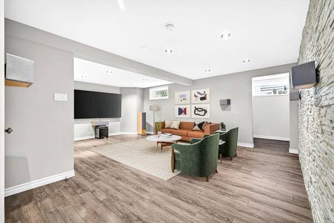
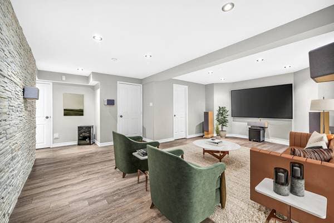
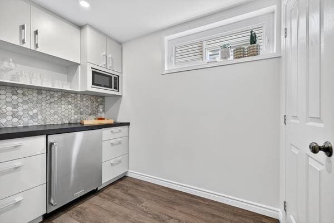
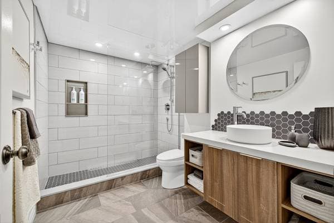
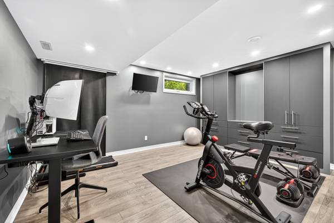
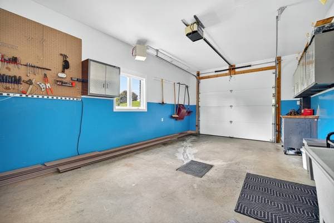
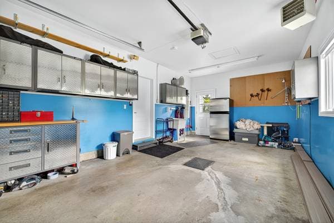
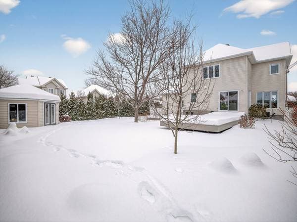
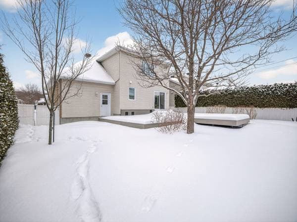
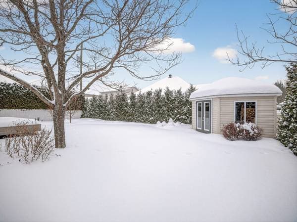
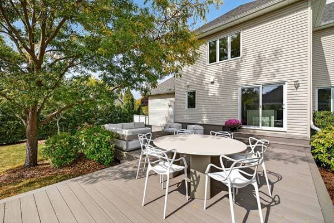
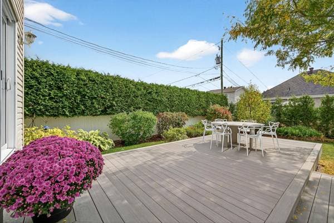
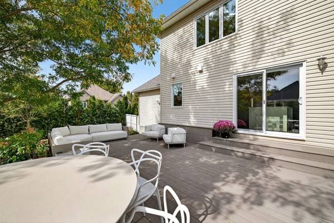
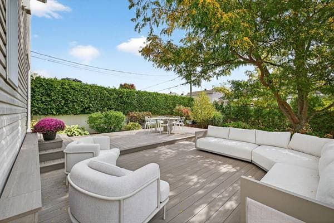
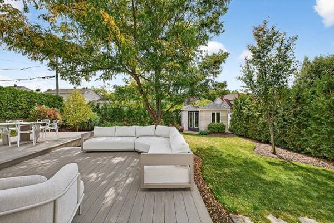
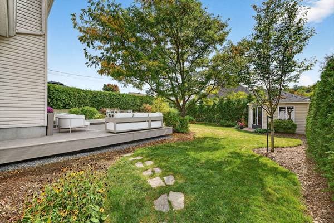
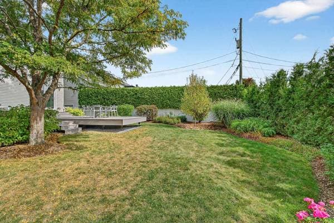
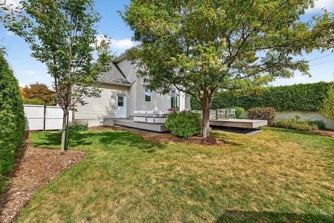
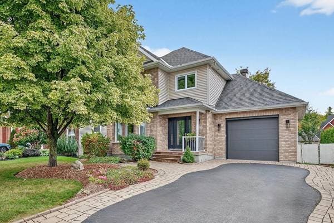
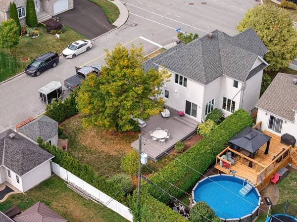
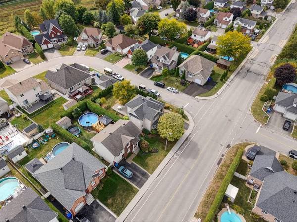
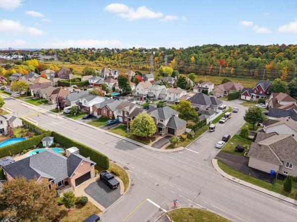
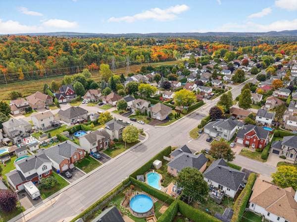
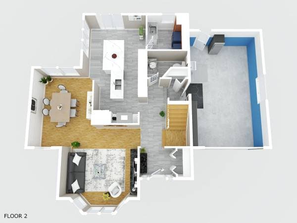
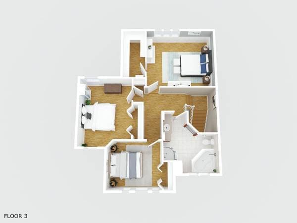
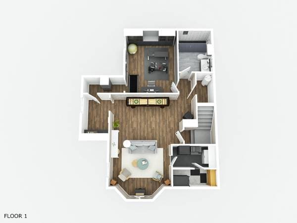
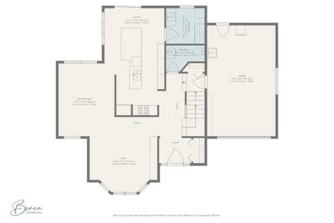
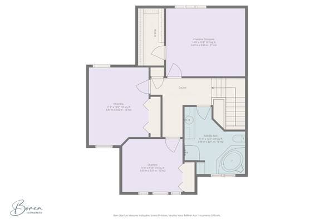
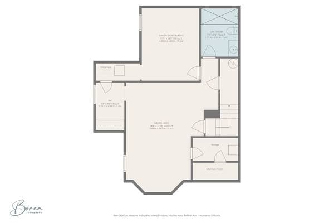
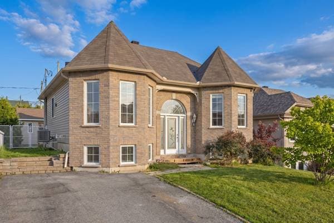
WOW! High-end corner property with garage, renovated with over $250,000 invested. New roof (50-year warranty), new triple-glazed doors and windows. It offers 4 bedrooms, 2 bathrooms, and 1 powder room in a bright space with hardwood and ceramic floors. Modern kitchen with quartz island, laundry room on the ground floor, soundproof family room, home theater, and mini-bar in the basement. Turnkey! Located on a lot of nearly 6,500 sq. ft., south-facing yard, 2-level PVC deck and landscaping. Sought-after family area Ferme Limbour, Gatineau and less than 15 minutes from Ottawa. For a visit, call Jonathan Lamirande Additional inclusions: (...) All metal or wood (laminate) closet storage systems, except for the shelves in the cold room and the closet in the basement bedroom, Stelpro furnace (2019), central air conditioning, central vacuum (2023), shed, garage door opener, garage heating unit, Mastercraft Maximum metal storage cabinets located in the garage. Exclusions continued: (...) Patio furniture set with outdoor chairs, entire home theater (wall-mounted and free-standing speakers, as well as all wall-mounted televisions and TV mounts). Discover this elegant, high-end corner property with garage, renovated and carefully maintained to offer comfort, quality, and peace of mind. Over $250,000 has been invested in improvements, making it a truly turnkey home. The interior offers a bright and warm space with hardwood and ceramic floors: a cozy living room, a spacious dining room, and a superb modern kitchen with a large quartz island, cabinets with plenty of storage, and high-end appliances. It offers 4 well-appointed bedrooms, 2 full bathrooms, and 1 powder room. On the ground floor, a laundry room adds to everyday comfort. The fully finished basement features a soundproof family room, home theater, mini-bar, and a bedroom that can be used as an office. Outside, enjoy a nearly 6,500 sq. ft. south-facing lot: a large, intimate yard bordered by hedges, with a two-level Timbertech PVC deck (valued at over $60,000), a patio on screw piles, trees, and refined landscaping. Major renovations and improvements: -Complete replacement of 28 Portes & Fenêtres Vaillancourt triple-glazed doors and windows (2019, lifetime warranty). -High-end roofing with a 50-year warranty (2019). -Redesigned kitchen with quartz countertops and electrical/plumbing overhaul (2016). -Staircase replaced (2016). -Hardwood flooring. Living room renovated with ceiling boxes and custom cabinetry (2016). -Powder room also renovated in 2016. -Stepro electric furnace (2019) and Lennox system (air conditioning). -Recent high-quality Vacu-Maid SR-38 central vacuum system. -Renovated basement (2012-2018), with acoustic insulation and soundproofing, as well as a movie theater and mini-bar. -Heated attached garage. Highlights: Redesigned, turnkey property. Over $250,000 invested! South-facing yard with two-level deck featuring high-quality PVC decking. Sought-after Ferme Limbour neighborhood, close to schools, parks, shops, and services. Less than 15 minutes from Ottawa. An exceptional property for a family looking for a practical, refined, and sustainable living environment. contact me for a visit.
Inscription — gracieuseté de Jonathan Lamirande.
Données sur les commerces locaux fournies par Google.
159 980 $ · 20%
Sur une hypothèque de 639 920 $ :
3 542 $ /mois
ou 1 633 $ aux deux semaines
Estimation seulement — composition semestrielle, excluant l'assurance (SCHL), taxes et frais. Consultez votre prêteur pour une soumission réelle.
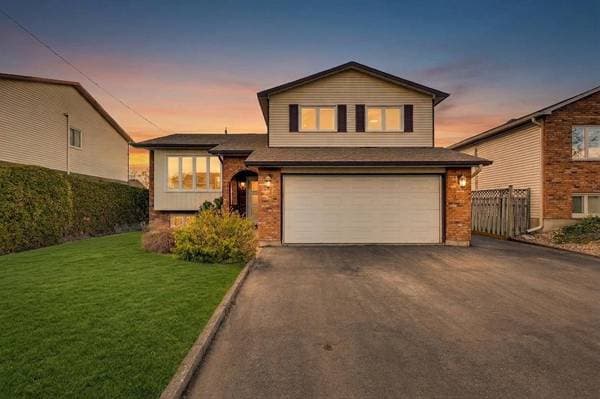
Nouveau749 900 $
133 Av. de la Drave
Gatineau (Gatineau)
5 chambres3 salles de bain2572 pi²
 Nouveau
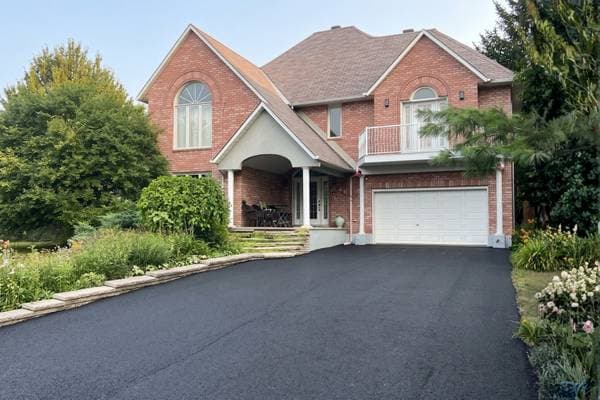
649 900 $
31 Rue de Tadoussac
Gatineau (Gatineau)
3 chambres2 salles de bain1600 pi²
 Nouveau
979 700 $
68 Rue de Bourdon
Gatineau (Gatineau)
7 chambres3 salles de bain2689 pi²
 Nouveau
599 000 $
59 Rue Monast
Gatineau (Gatineau)
4 chambres2 salles de bain1065 pi²