
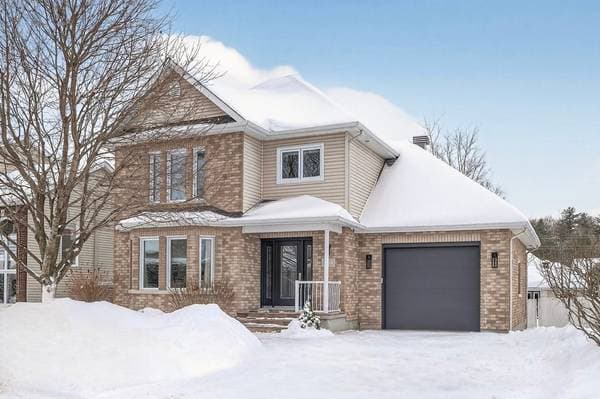
 Nouveau
799 900 $
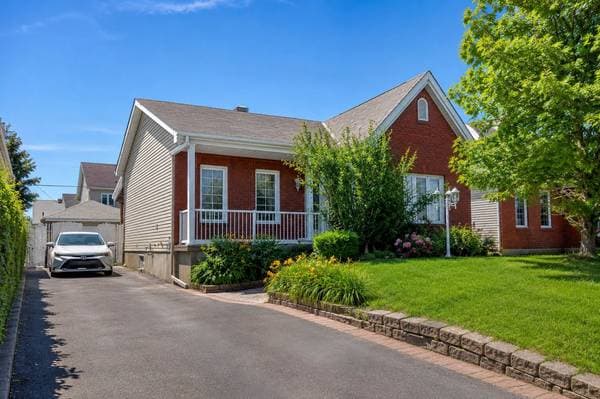
200 Rue Le Gallois
Gatineau (Gatineau)
4 chambres2 salles de bain1788 pi²
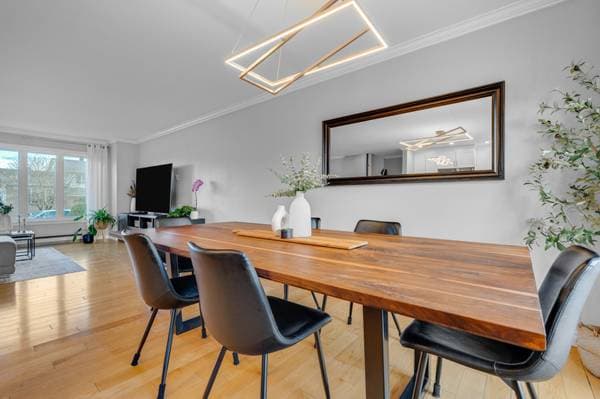
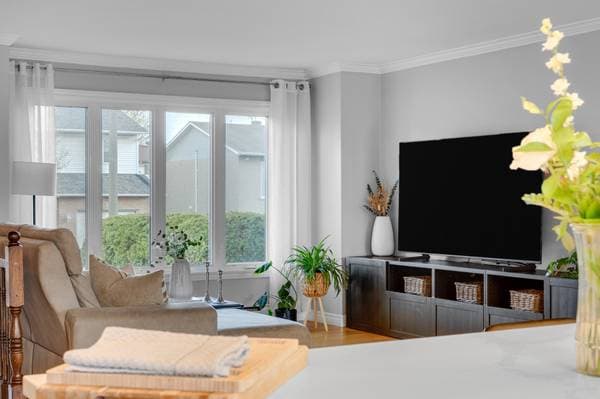
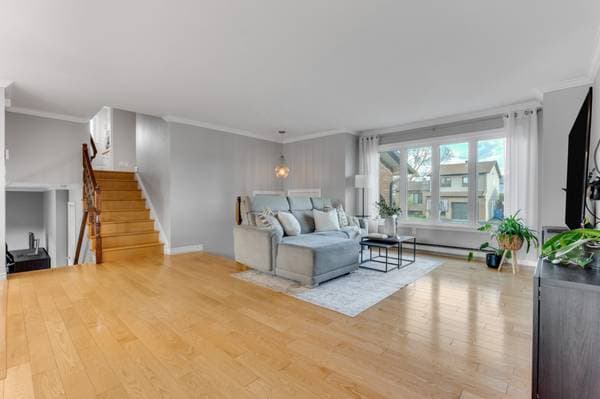
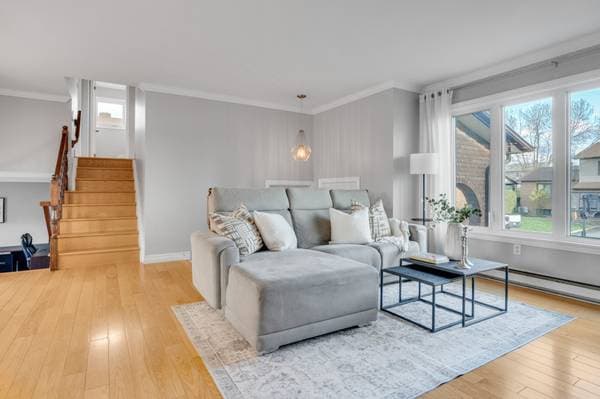
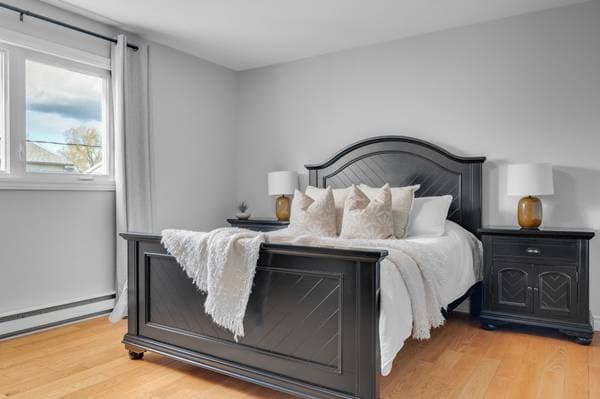
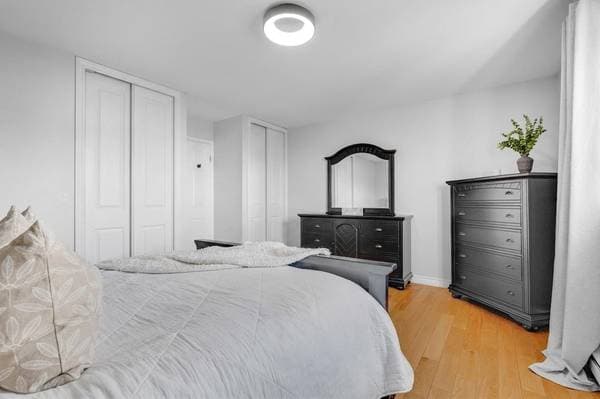
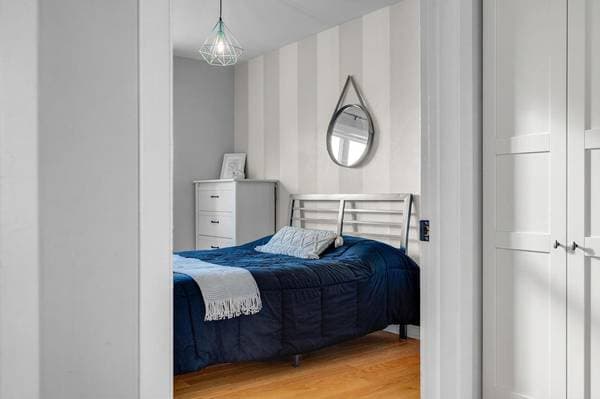
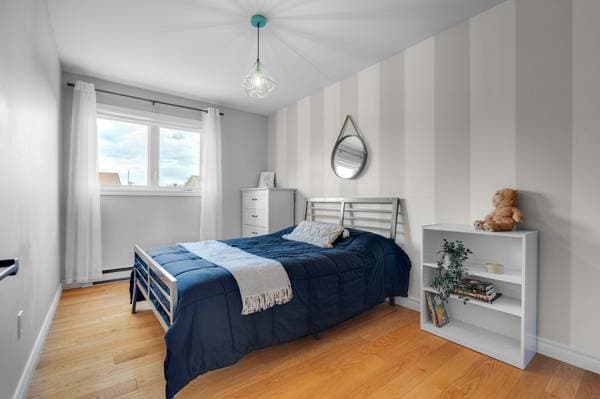
Gatineau (Gatineau), J8T7J9
No Centris® 13725629
649 900 $
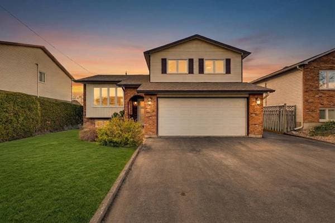
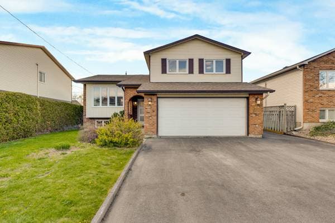
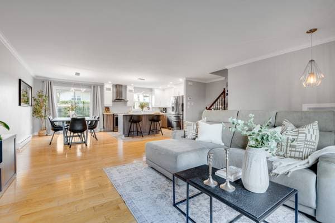
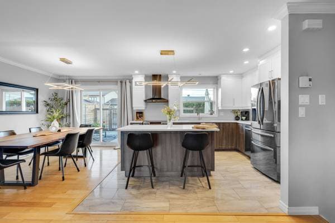
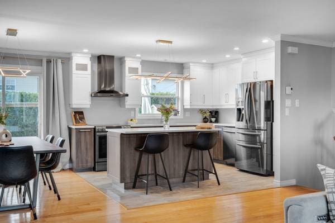
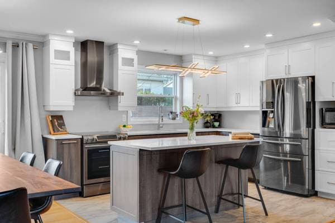
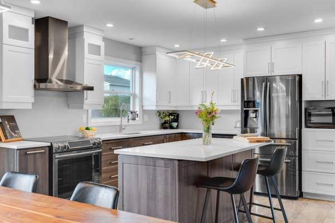
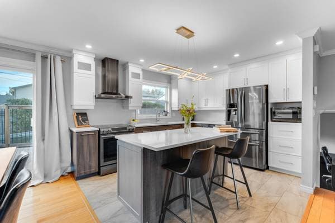
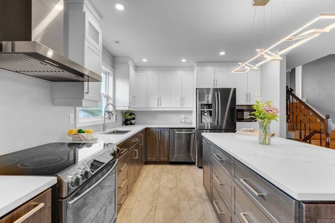
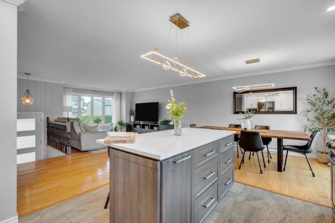
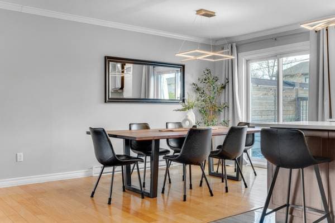
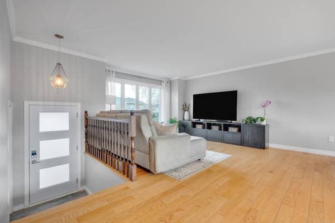
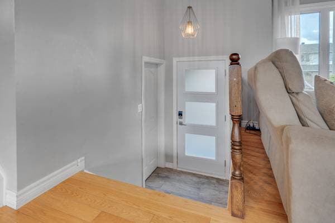
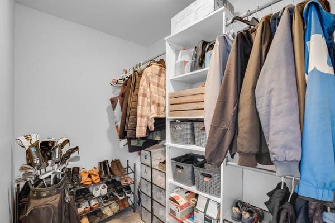
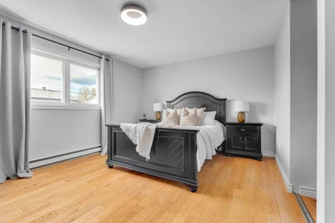
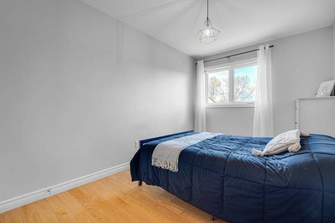
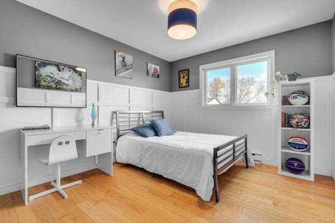
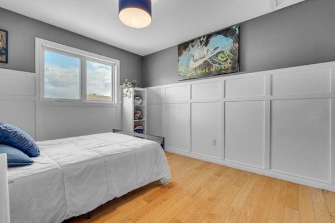
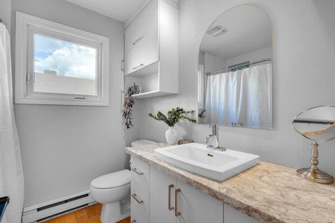
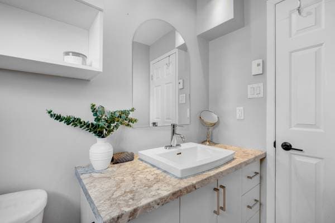
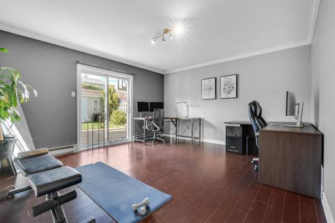
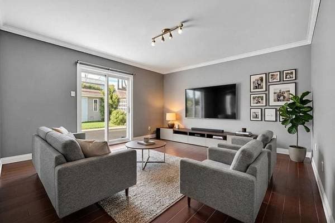
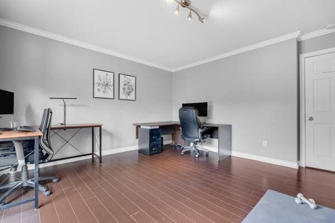
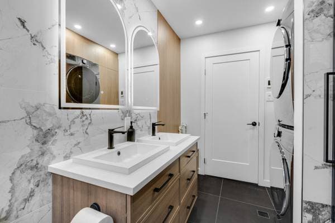
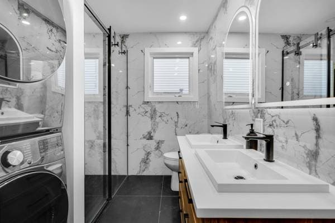
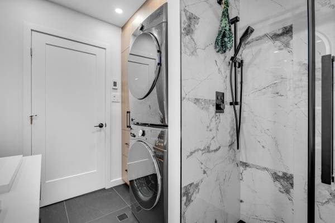
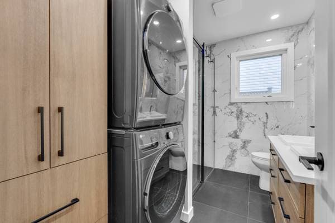
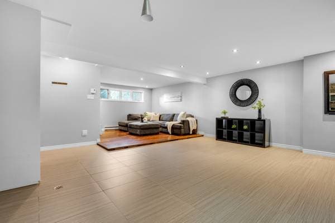
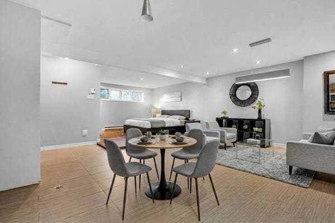
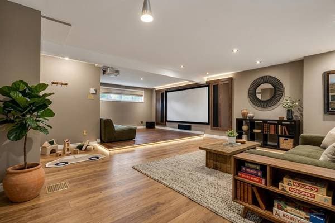
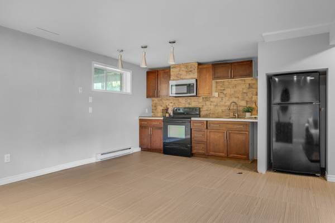
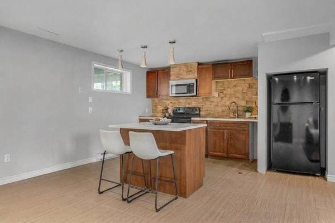
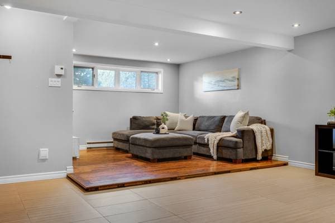
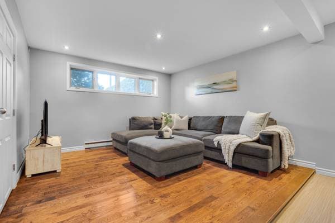
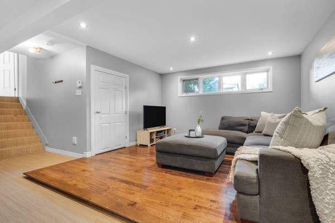
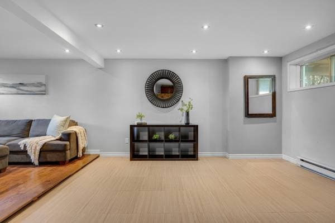
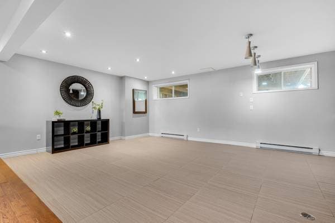
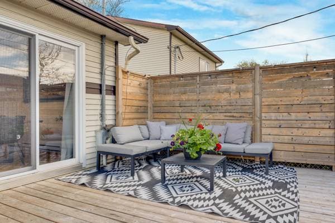
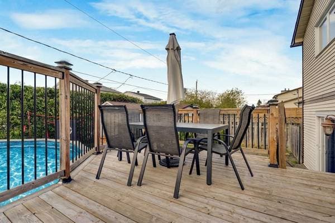
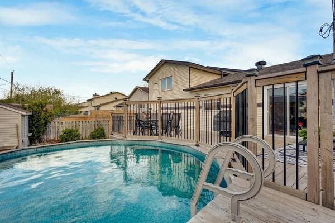
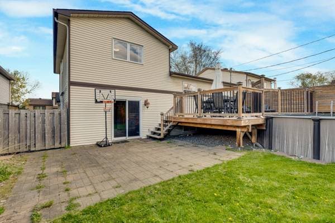
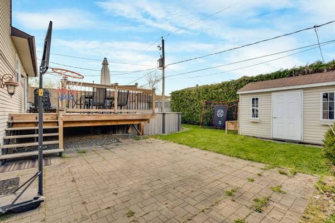
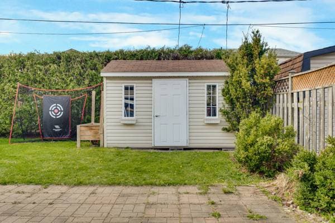
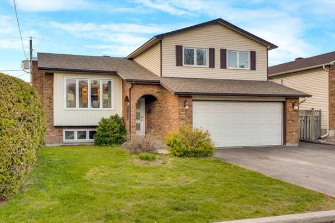
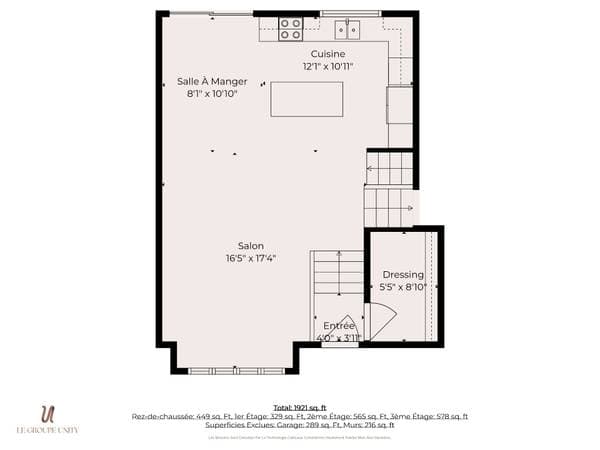
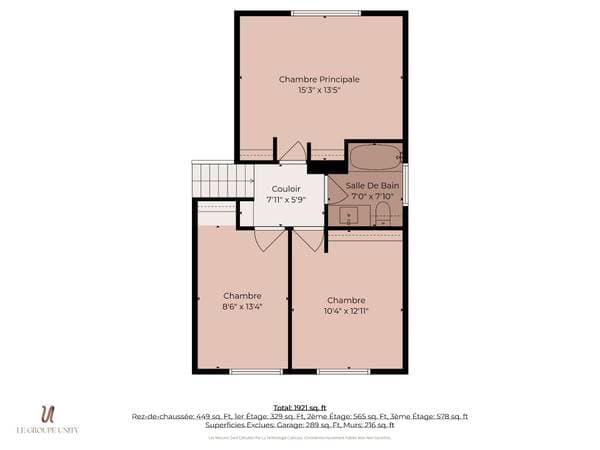
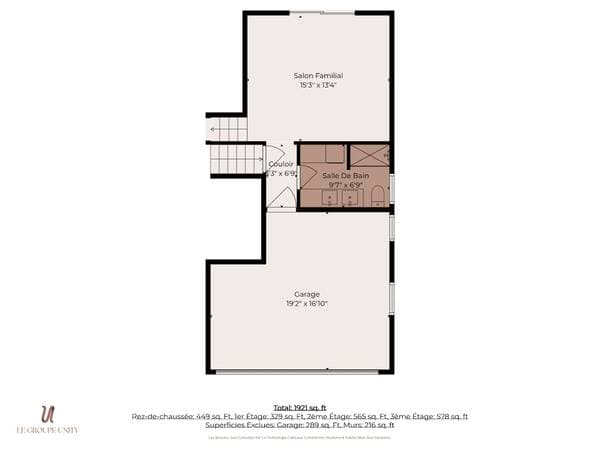
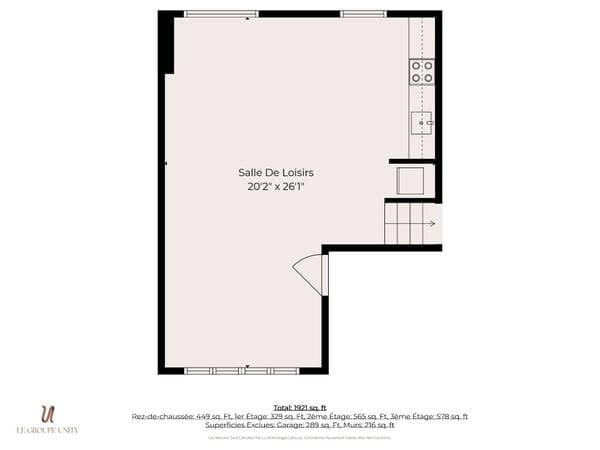
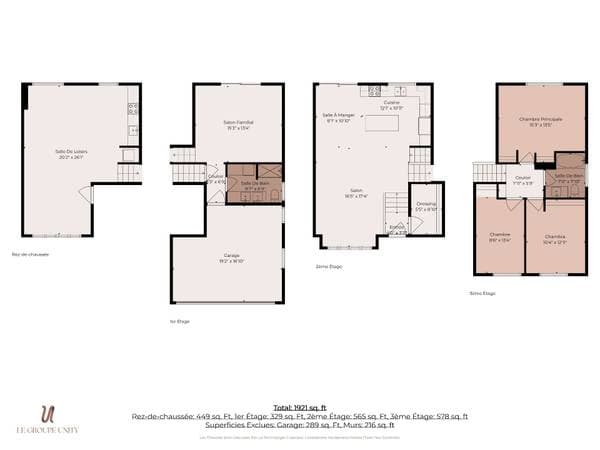
In the heart of Gatineau, this stunning multi-level home perfectly blends comfort, modern design, and family living. Featuring tasteful, up-to-date renovations, this bright and inviting property offers warm and functional living spaces for the whole family. You'll find a spacious entryway with a generous walk-in closet, 3 bedrooms, 2 full bathrooms, and a beautiful sun-filled family room on the garden level. The basement offers excellent potential for a secondary suite, playroom, home office, or gym. Complete with a double garage, large deck, and above-ground pool, this home is perfect for enjoying summer to the fullest! Discover the perfect balance of style, functionality, and family comfort at 31 rue de Tadoussac in Gatineau. This beautifully maintained multi-level home, thoughtfully renovated with taste, is sure to impress from the very first moment with its warm ambiance, bright living spaces, and layout designed for everyday family living. From the moment you step inside, you are welcomed by a practical entryway featuring a spacious walk-in closet--an essential feature for keeping the home well organized and a true must-have for busy families. The main floor offers bright and inviting living spaces, where natural light fills each room, creating a warm and welcoming atmosphere. Tasteful, modern renovations add an elegant touch while maintaining a cozy and inviting feel throughout. The functional and well-designed kitchen opens seamlessly onto the main living areas, creating the perfect space for entertaining as well as enjoying everyday family moments. The dining room and living room flow beautifully together, offering a comfortable and cohesive environment for daily living. The home features 3 bedrooms as well as 2 full bathrooms, providing all the space a growing family needs. One of the standout features of this property is the stunning family room on the garden level. Filled with natural light and offering convenient access to the outdoors, this versatile space is perfect for movie nights, a playroom, a relaxation area, or a teen hangout space. The basement offers tremendous potential depending on your needs and lifestyle. It could easily be transformed into: - an in-law suite - a playroom - a home gym - a home office - a media room - a space for self-employed work - an additional bedroom - or a combination of several uses Outside, everything is in place to fully enjoy the summer season. The large deck overlooks the backyard and above-ground pool, creating the perfect setting for summer meals, gatherings with friends, and sunny family days. The double garage adds significant value, offering both convenience and additional storage space for everyday life. Located in a sought-after area of Gatineau, this property offers an ideal setting for families looking to combine peace, space, and proximity to essential services. A move-in ready home where it truly feels good to live--the perfect place to create your next family memories!
Inscription — gracieuseté de Raphael Mantville.
Données sur les commerces locaux fournies par Google.
129 980 $ · 20%
Sur une hypothèque de 519 920 $ :
2 878 $ /mois
ou 1 327 $ aux deux semaines
Estimation seulement — composition semestrielle, excluant l'assurance (SCHL), taxes et frais. Consultez votre prêteur pour une soumission réelle.
Nouveau799 900 $
200 Rue Le Gallois
Gatineau (Gatineau)
4 chambres2 salles de bain1788 pi²
 Nouveau
549 900 $
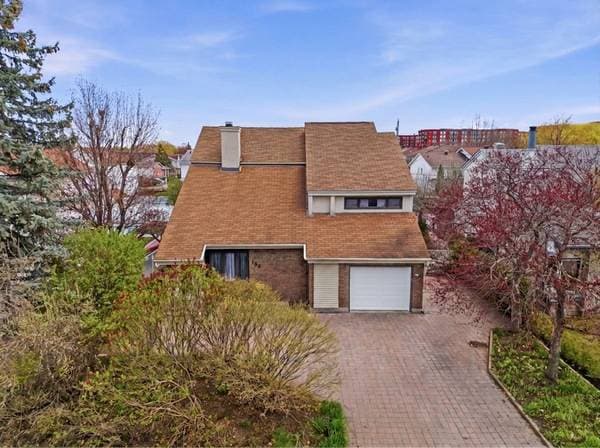
76 Rue Radmore
Gatineau (Gatineau)
3 chambres2 salles de bain984 pi²
 Nouveau
749 900 $
133 Av. de la Drave
Gatineau (Gatineau)
5 chambres3 salles de bain2572 pi²
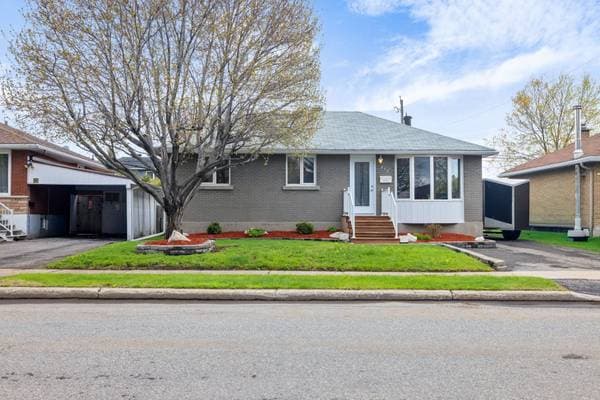 Nouveau
484 900 $
275 Rue St-James
Gatineau (Gatineau)
4 chambres2 salles de bain1100 pi²