
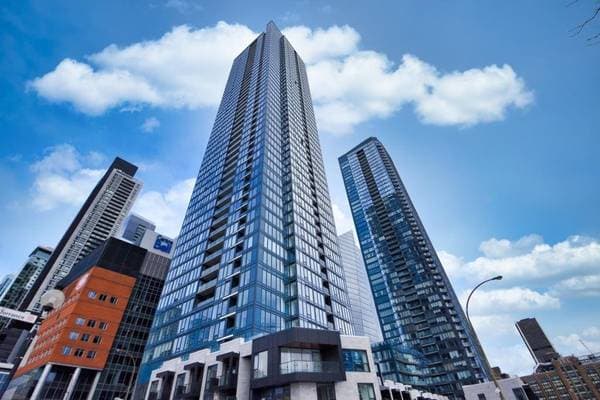
 Nouveau
749 000 $
1288 Rue St-Antoine O. #4103
Montréal (Ville-Marie)
2 chambres2 salles de bain660 pi²
Montréal (Ville-Marie), H2K4J6
No Centris® 16860522
619 000 $
Blinds, refrigerator, dishwasher, stovetop, oven, washer and dryer.
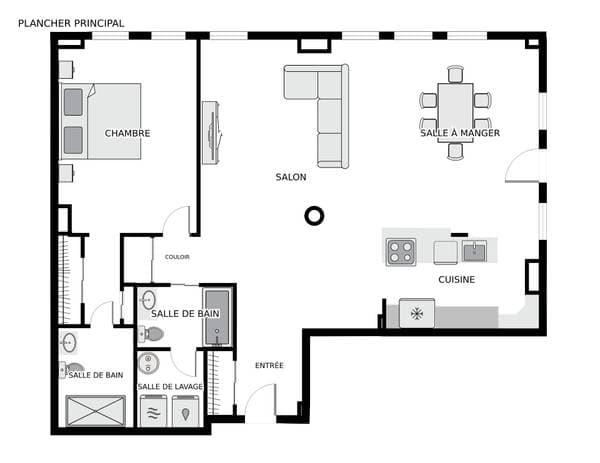
| Étage | Pièce | Dimensions |
|---|---|---|
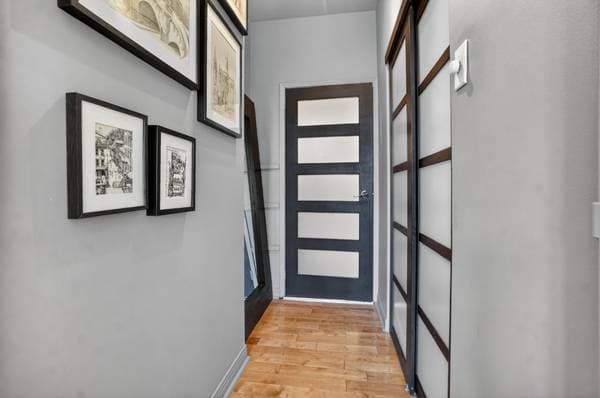
| 2 | Hall | 7.3 X 5.6 ft · 2.21 X 1.68 m |
| 2 | Living room | 16 X 14.5 ft · 4.88 X 4.39 m |
| 2 | Living room | 8.8 X 12 ft · 2.64 X 3.66 m |
| 2 | Dining room | 16 X 14 ft · 4.88 X 4.27 m |
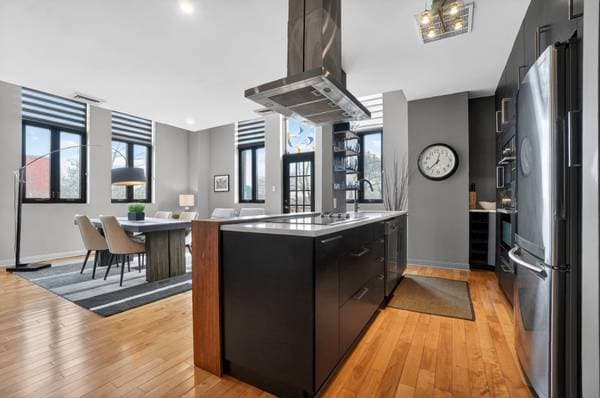
| 2 | Kitchen | 6.2 X 13.2 ft · 1.88 X 4.01 m |
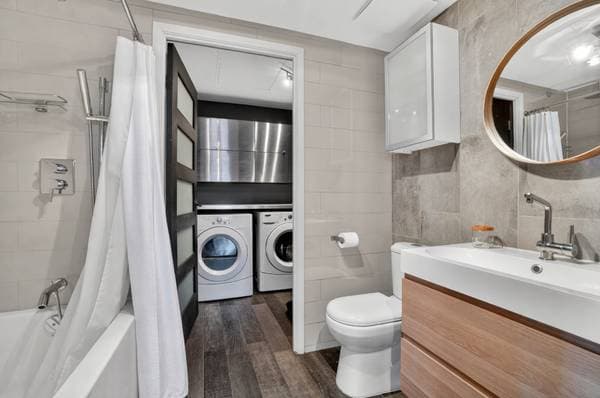
| 2 | Bathroom | 4.10 X 7.10 ft · 1.47 X 2.39 m |
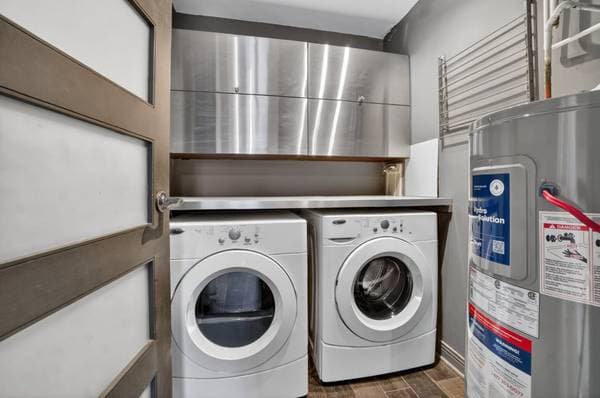
| 2 | Laundry room | 6.5 X 5.6 ft · 1.96 X 1.68 m |
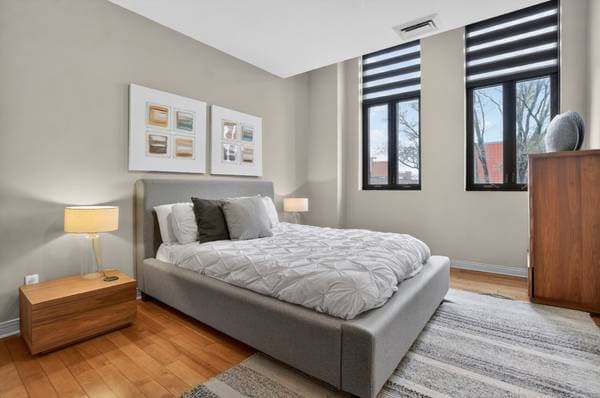
| 2 | Primary bedroom | 11.4 X 16.8 ft · 3.45 X 5.08 m |
| 2 | Walk-in closet | 6.3 X 7.4 ft · 1.91 X 2.24 m |
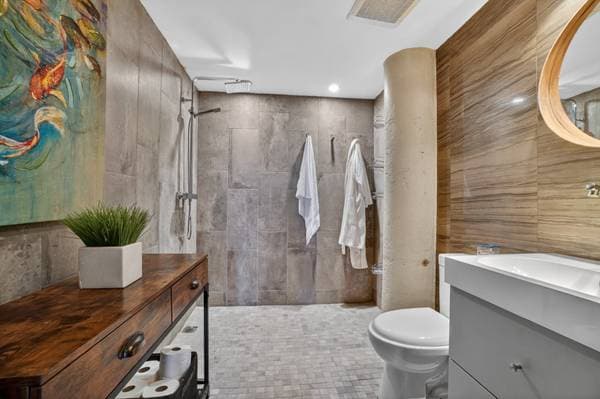
| 2 | Bathroom | 8 X 6.2 ft · 2.44 X 1.88 m |
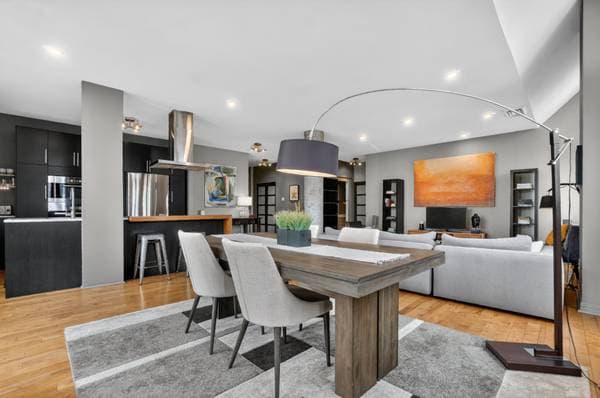
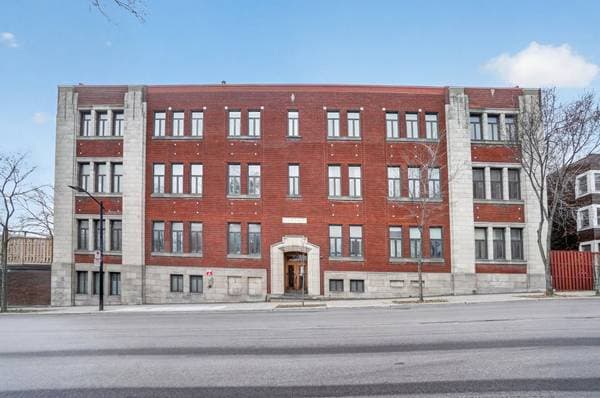
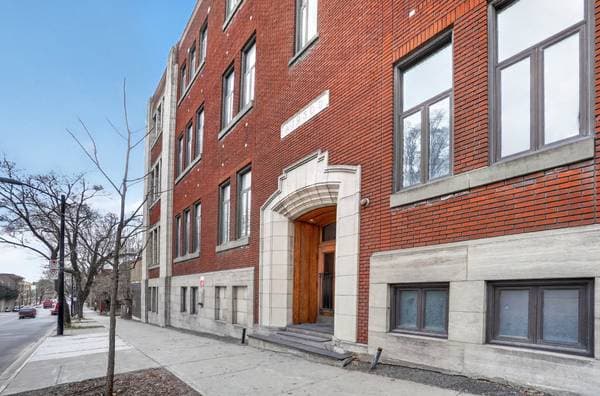
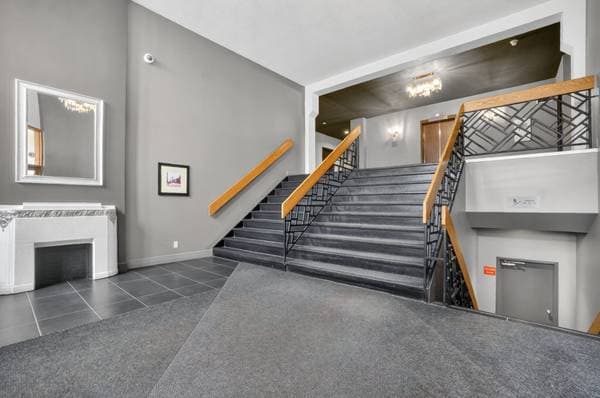
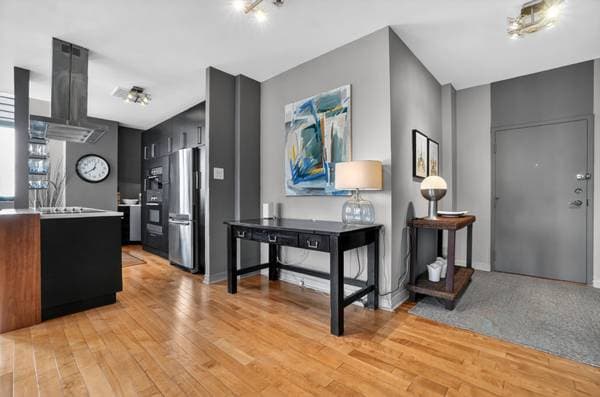
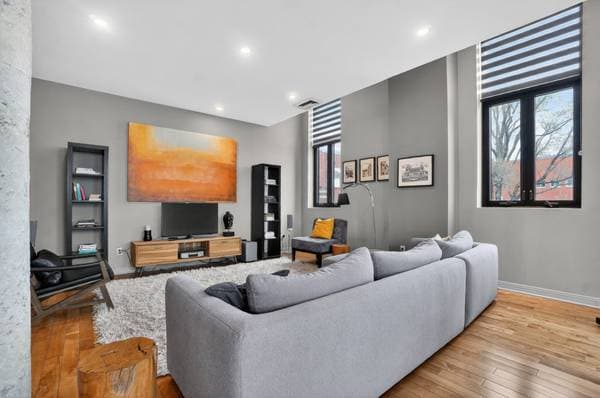
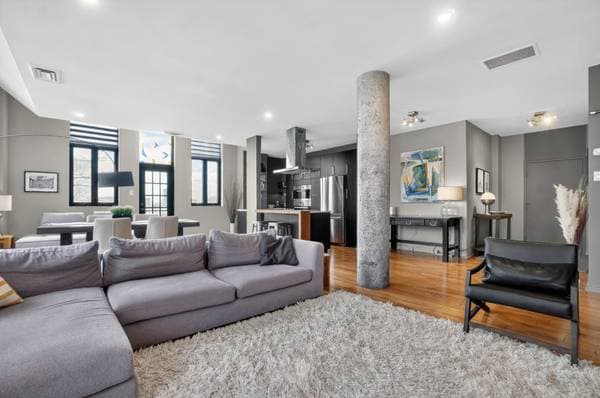
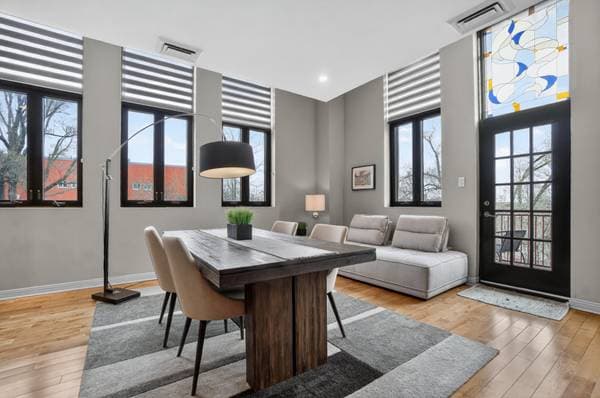
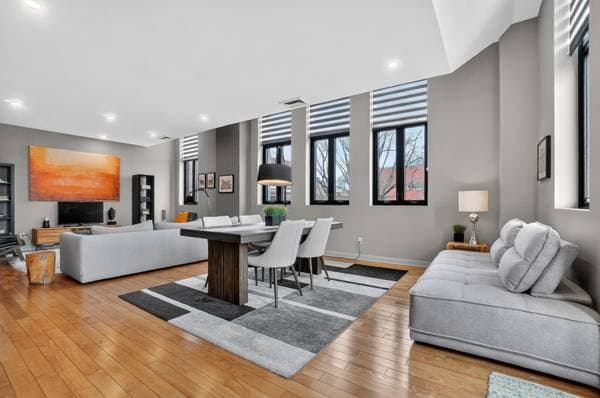
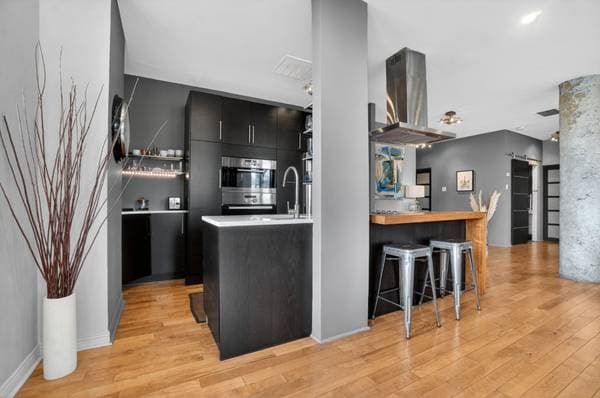
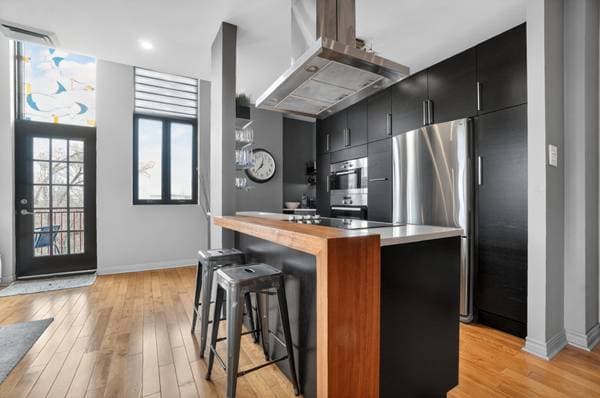
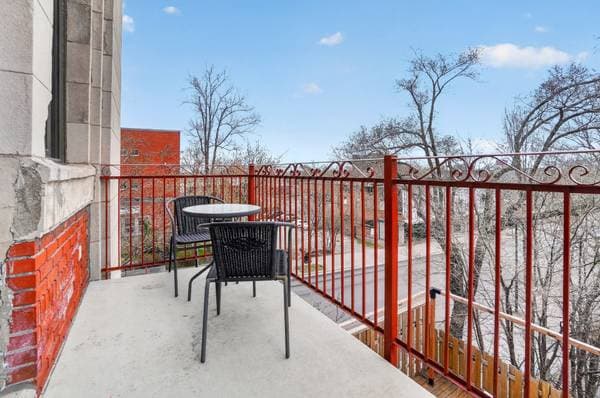
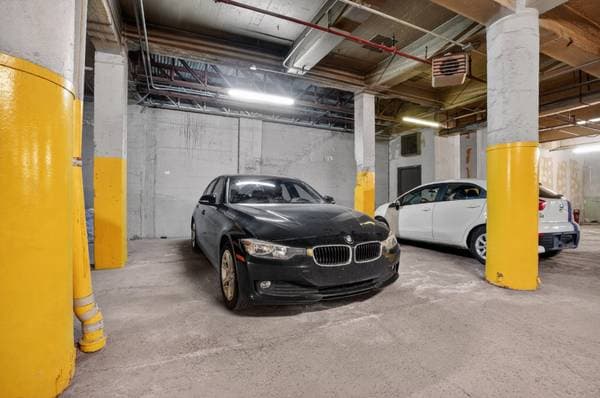
Turnkey corner unit currently configured as a one-bedroom, with the possibility of adding a second bedroom as it was originally designed with two. Located in a unique character building, it features a bright open-concept layout with abundant windows and ceilings up to 11 feet high. Modern kitchen with island and included appliances. Primary bedroom with ensuite bathroom, second bathroom with laundry area. Central heat pump, private balcony, 2 storage spaces including one on the same floor, indoor parking, and well-managed co-ownership with a proactive syndicate. Turnkey corner unit in a unique character building. Currently configured as a one-bedroom, the unit previously offered two bedrooms and the possibility of recreating a second bedroom remains, depending on the buyer's needs. From the moment you enter, you will be charmed by the spacious and bright open-concept living area, enhanced by abundant windows thanks to its corner location. You will appreciate the modern design, 9-foot ceilings, and ceiling heights reaching up to 11 feet along the perimeter of the unit, creating an impressive sense of space and airiness. The modern kitchen with central island blends seamlessly into the living space, and all appliances are included for a simplified move-in experience. The primary bedroom features an ensuite bathroom. A second bathroom with integrated laundry area adds sought-after convenience. Central heat pump for year-round comfort. You will also appreciate the two storage spaces, including a large storage locker located on the same floor, a rare feature. The indoor parking space stands out for its generous size, and three visitor parking spaces are available outdoors. The common areas offer additional living space with a gym, ping-pong table and pool table, perfect for relaxing or entertaining. The co-ownership is well managed, with a proactive syndicate and several major improvements already completed. What about the location! Steps away from La Fontaine Park, enjoy outdoor activities year-round. Ideally located near universities, downtown, Old Montreal, the Jacques Cartier Bridge and hospitals, this property is at the heart of a vibrant and sought-after neighbourhood where everything is within easy reach.
Inscription — gracieuseté de Julia Kim.
Données sur les commerces locaux fournies par Google.
123 800 $ · 20%
Sur une hypothèque de 495 200 $ :
2 741 $ /mois
ou 1 264 $ aux deux semaines
Estimation seulement — composition semestrielle, excluant l'assurance (SCHL), taxes et frais. Consultez votre prêteur pour une soumission réelle.
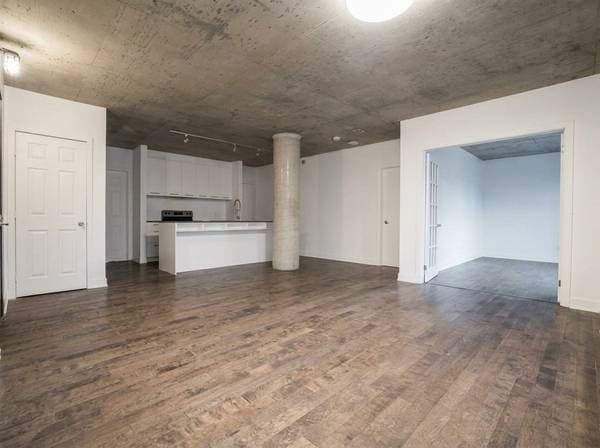
Nouveau749 000 $
1288 Rue St-Antoine O. #4103
Montréal (Ville-Marie)
2 chambres2 salles de bain660 pi²
 Nouveau
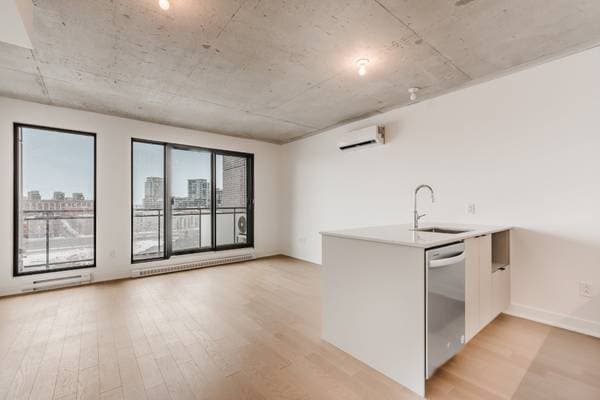
495 000 $
1414 Rue Chomedey #559
Montréal (Ville-Marie)
2 chambres1 salle de bain851 pi²
 Nouveau
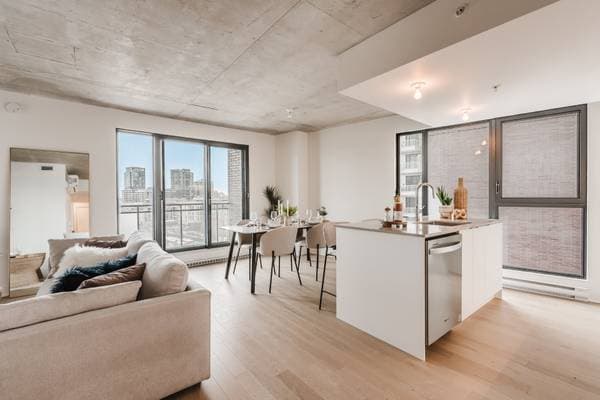
433 856 $
1220 Boul. René-Lévesque E. #701
Montréal (Ville-Marie)
1 chambre1 salle de bain565 pi²
 Nouveau
559 710 $
1220 Boul. René-Lévesque E. #605
Montréal (Ville-Marie)
2 chambres1 salle de bain840 pi²