Aller au contenu
Jonathan Ehrlick Real Estate
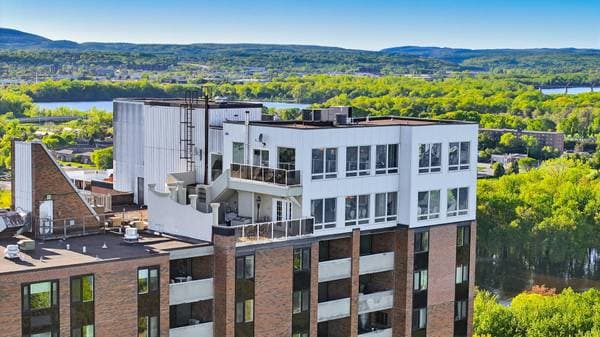
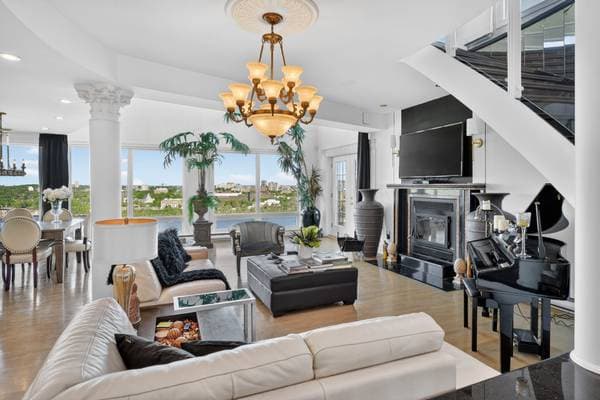
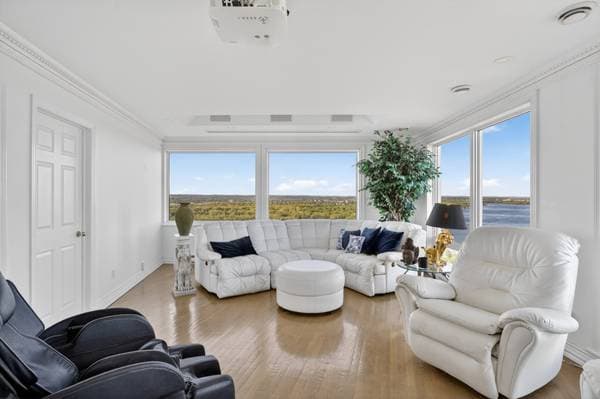
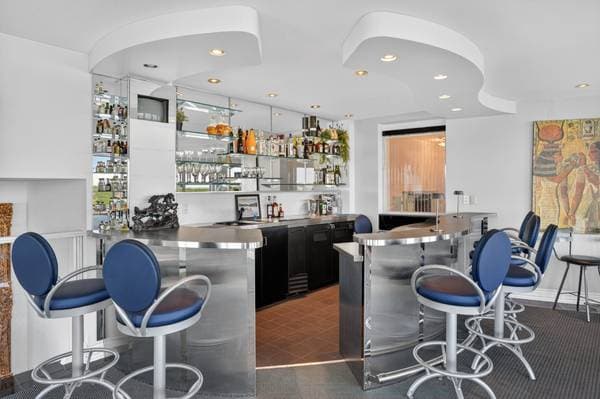
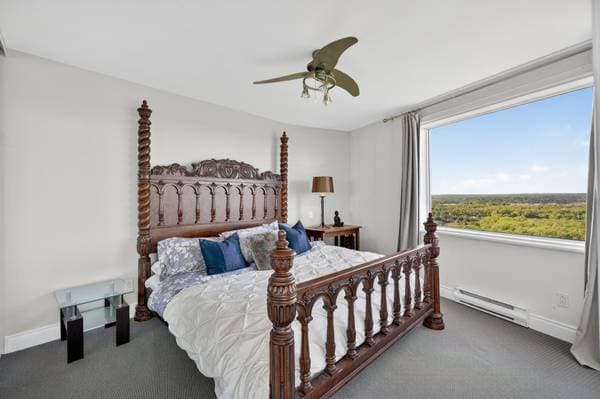
285 Rue Laurier #2201, Gatineau (Hull) — photo 1
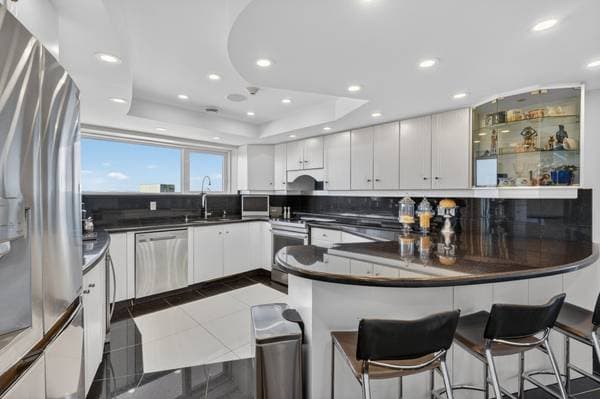
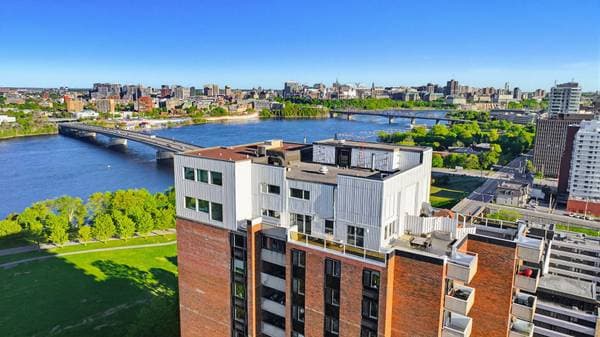
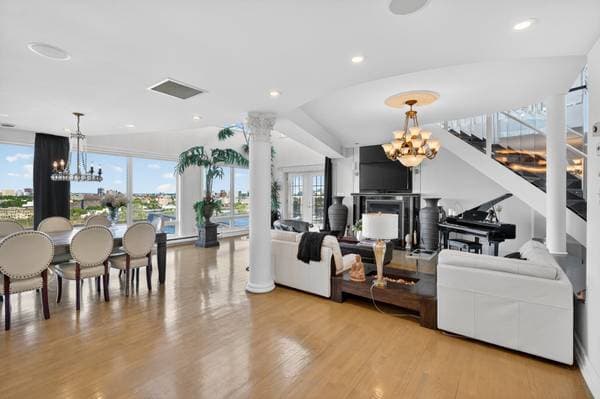
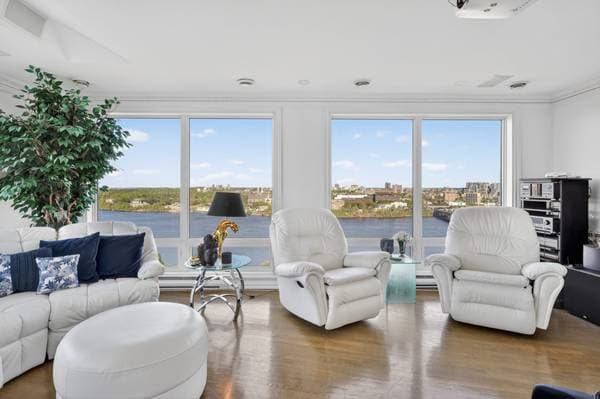
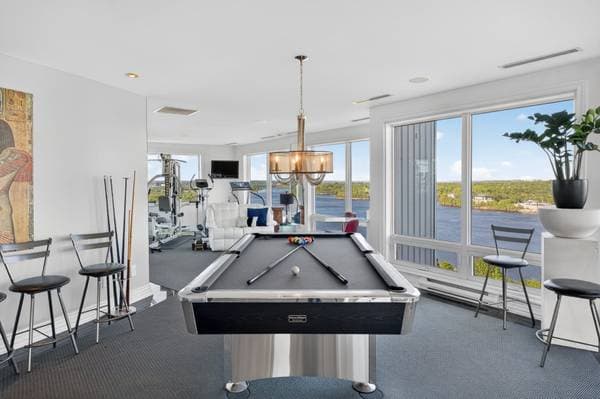
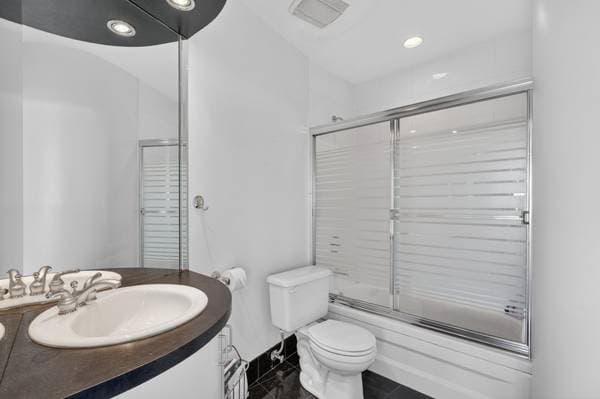
285 Rue Laurier #2201, Gatineau (Hull) — photo 2
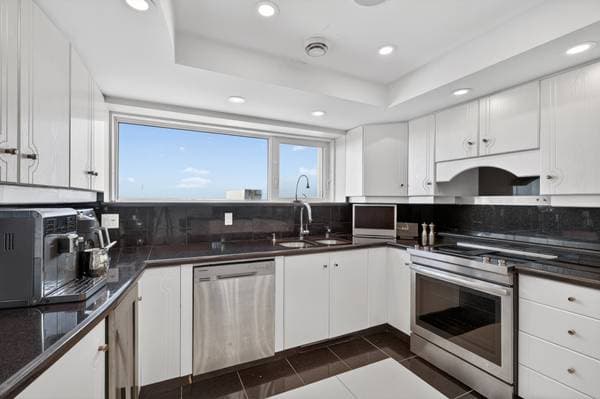
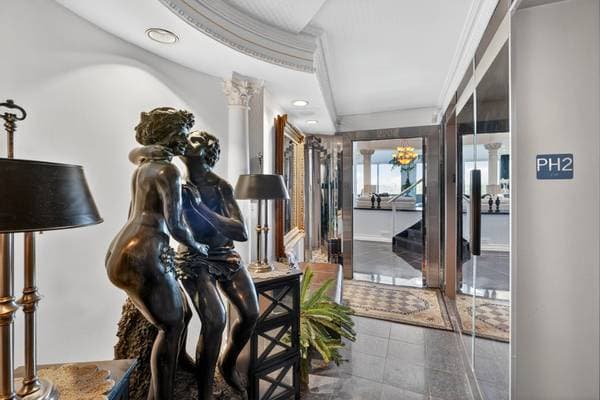
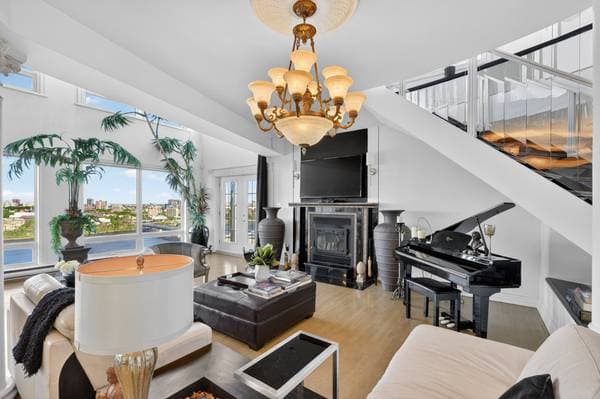
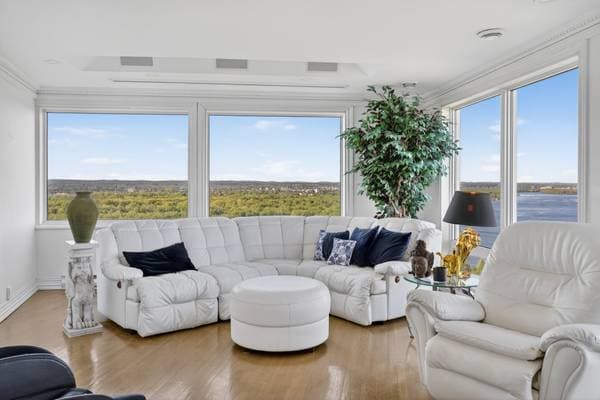
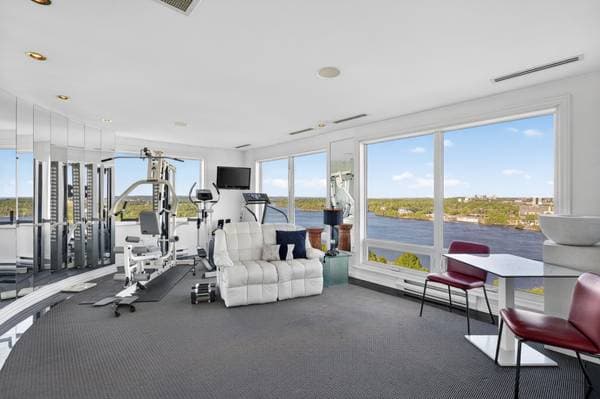
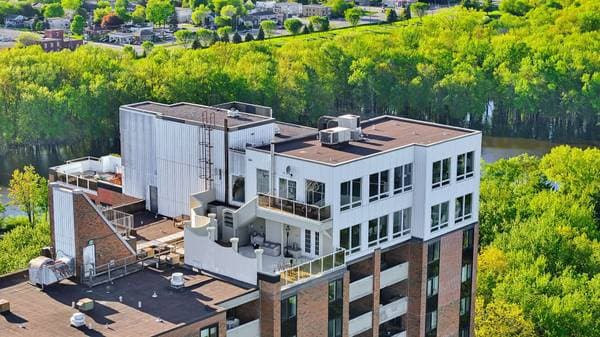
285 Rue Laurier #2201, Gatineau (Hull) — photo 3
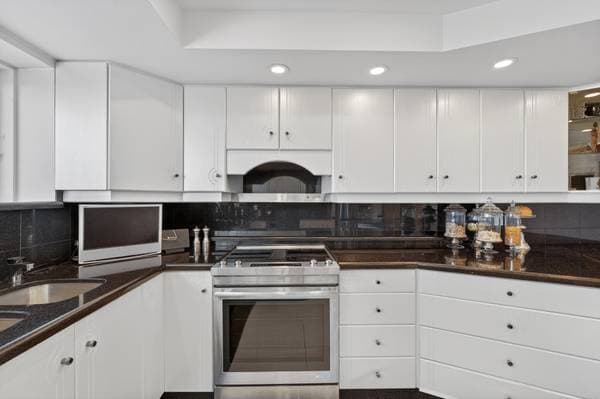
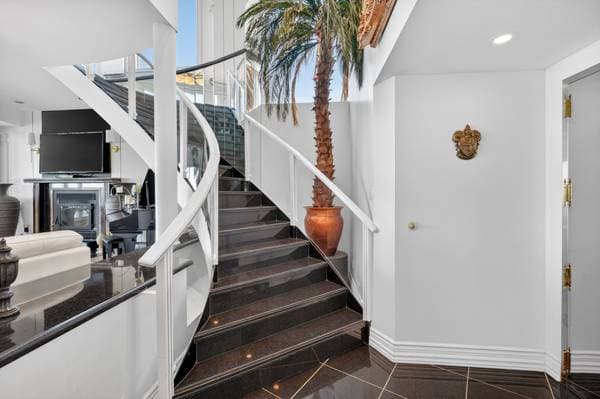
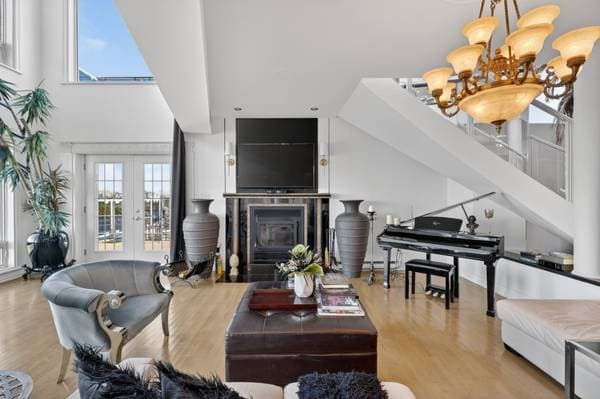
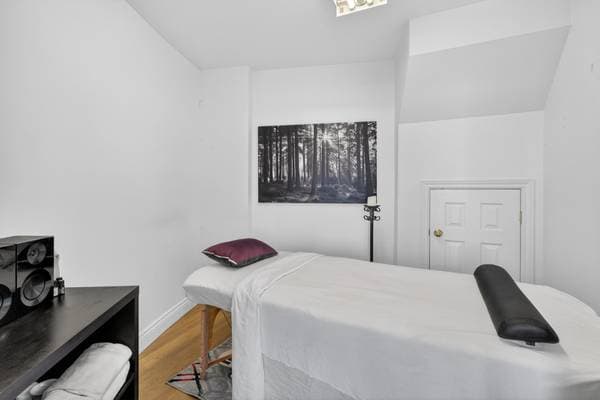
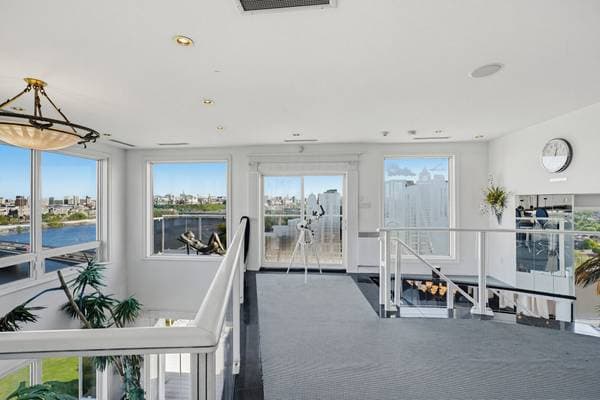
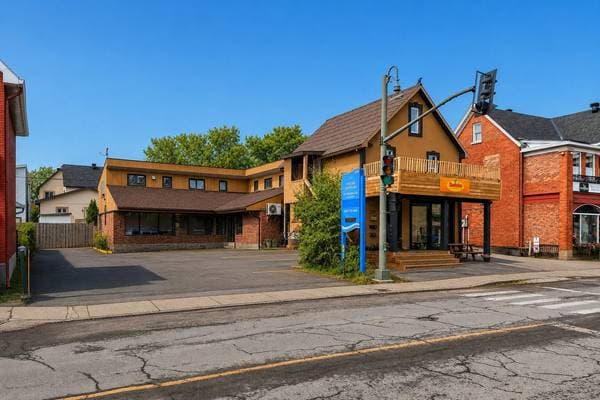
285 Rue Laurier #2201, Gatineau (Hull) — photo 4
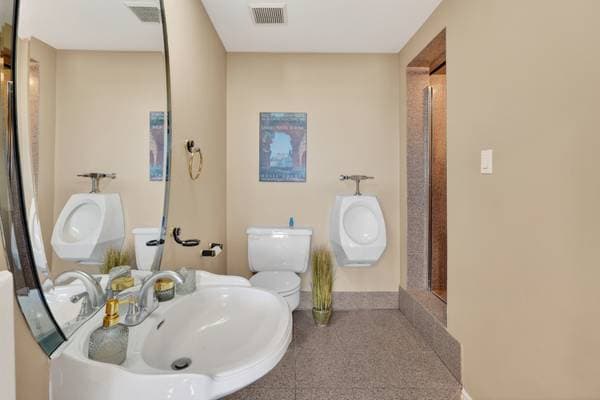
285 Rue Laurier #2201, Gatineau (Hull) — photo 5
285 Rue Laurier #2201, Gatineau (Hull) — photo 6
285 Rue Laurier #2201, Gatineau (Hull) — photo 7
285 Rue Laurier #2201, Gatineau (Hull) — photo 8
285 Rue Laurier #2201, Gatineau (Hull) — photo 9
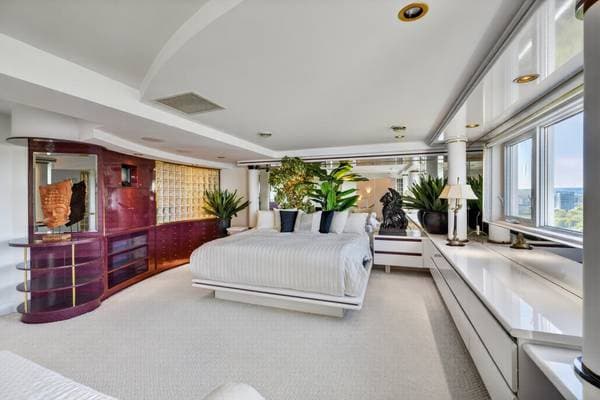
285 Rue Laurier #2201, Gatineau (Hull) — photo 10
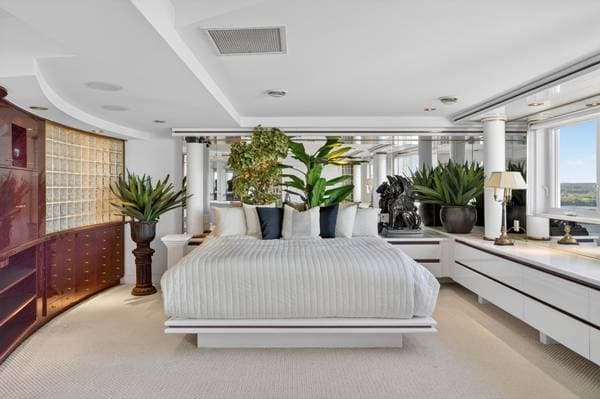
285 Rue Laurier #2201, Gatineau (Hull) — photo 11
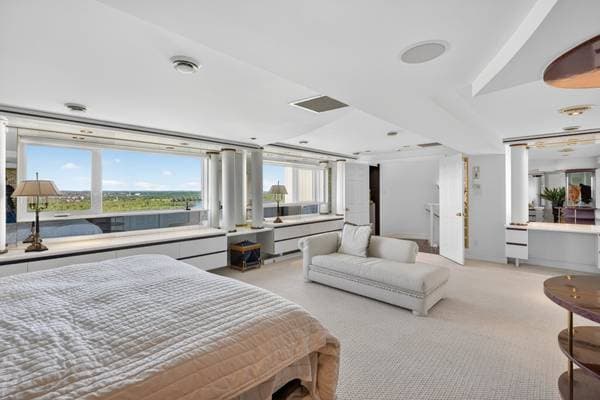
285 Rue Laurier #2201, Gatineau (Hull) — photo 12
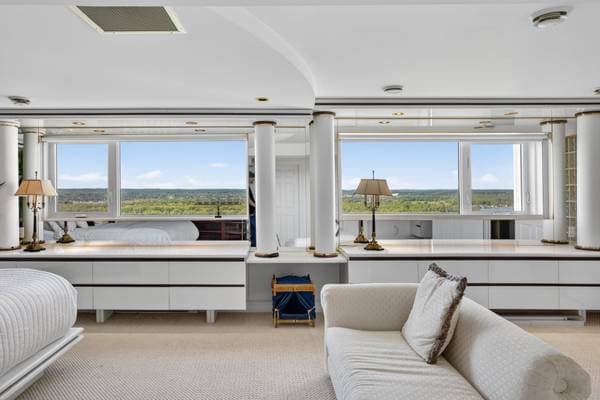
285 Rue Laurier #2201, Gatineau (Hull) — photo 13
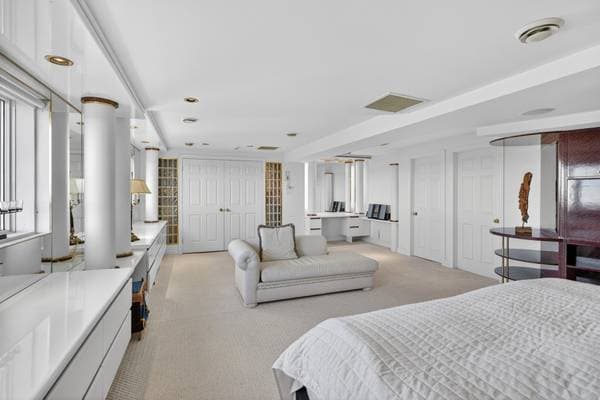
285 Rue Laurier #2201, Gatineau (Hull) — photo 14
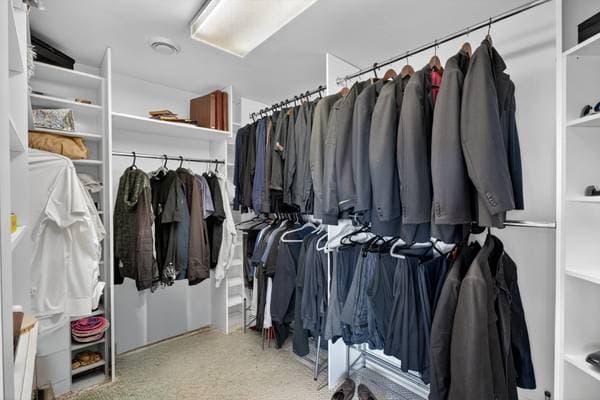
285 Rue Laurier #2201, Gatineau (Hull) — photo 15
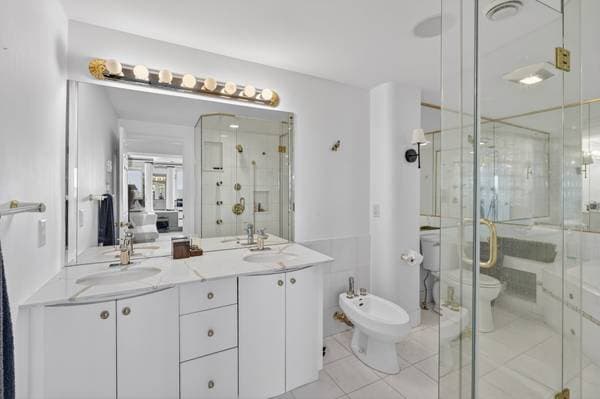
285 Rue Laurier #2201, Gatineau (Hull) — photo 16
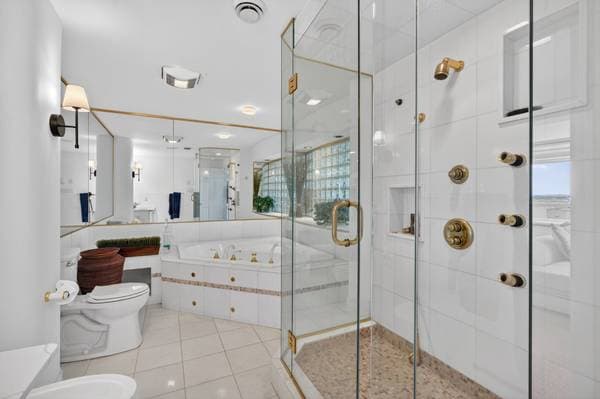
285 Rue Laurier #2201, Gatineau (Hull) — photo 17
285 Rue Laurier #2201, Gatineau (Hull) — photo 18
285 Rue Laurier #2201, Gatineau (Hull) — photo 19
285 Rue Laurier #2201, Gatineau (Hull) — photo 20
285 Rue Laurier #2201, Gatineau (Hull) — photo 21
285 Rue Laurier #2201, Gatineau (Hull) — photo 22
285 Rue Laurier #2201, Gatineau (Hull) — photo 23
285 Rue Laurier #2201, Gatineau (Hull) — photo 24
285 Rue Laurier #2201, Gatineau (Hull) — photo 25
285 Rue Laurier #2201, Gatineau (Hull) — photo 26
285 Rue Laurier #2201, Gatineau (Hull) — photo 27
285 Rue Laurier #2201, Gatineau (Hull) — photo 28
285 Rue Laurier #2201, Gatineau (Hull) — photo 29
285 Rue Laurier #2201, Gatineau (Hull) — photo 30
285 Rue Laurier #2201, Gatineau (Hull) — photo 31
285 Rue Laurier #2201, Gatineau (Hull) — photo 32
285 Rue Laurier #2201, Gatineau (Hull) — photo 33
285 Rue Laurier #2201, Gatineau (Hull) — photo 34
285 Rue Laurier #2201, Gatineau (Hull) — photo 35
285 Rue Laurier #2201, Gatineau (Hull) — photo 36
285 Rue Laurier #2201, Gatineau (Hull) — photo 37
285 Rue Laurier #2201, Gatineau (Hull) — photo 38
285 Rue Laurier #2201, Gatineau (Hull) — photo 39
285 Rue Laurier #2201, Gatineau (Hull) — photo 40
285 Rue Laurier #2201, Gatineau (Hull) — photo 41
285 Rue Laurier #2201, Gatineau (Hull) — photo 42
285 Rue Laurier #2201, Gatineau (Hull) — photo 43
285 Rue Laurier #2201, Gatineau (Hull) — photo 44
285 Rue Laurier #2201, Gatineau (Hull) — photo 45
285 Rue Laurier #2201, Gatineau (Hull) — photo 46
285 Rue Laurier #2201, Gatineau (Hull) — photo 47
285 Rue Laurier #2201, Gatineau (Hull) — photo 48
285 Rue Laurier #2201, Gatineau (Hull) — photo 49
285 Rue Laurier #2201, Gatineau (Hull) — photo 50
285 Rue Laurier #2201, Gatineau (Hull) — photo 51

285 Rue Laurier #2201

Gatineau (Hull), J8X3W1

No Centris® 9230479

889 000 $

4 chambres · 4 salles de bain · 4477 pi²

Caractéristiques

Type de propriété
Maison
Chambres
4
Salles de bain
4
Superficie habitable
4 477 pi²
Superficie du terrain
70 305 840 pi²
Année de construction
1974
Code postal
J8X3W1
AscenseurFoyer

À propos de cette propriété

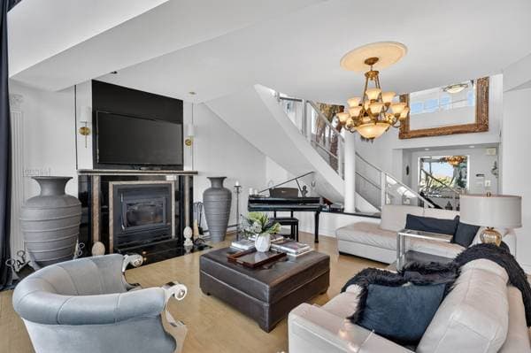
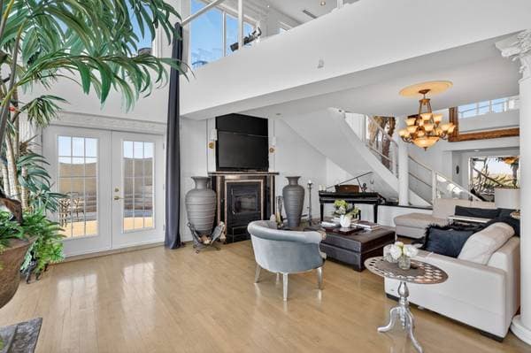
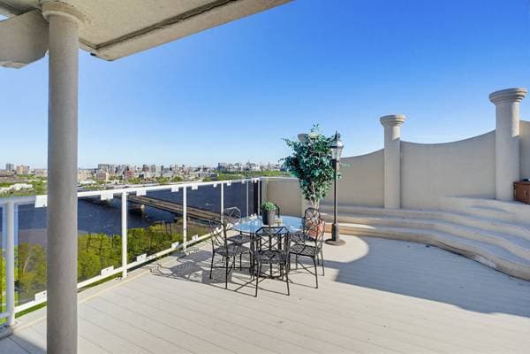
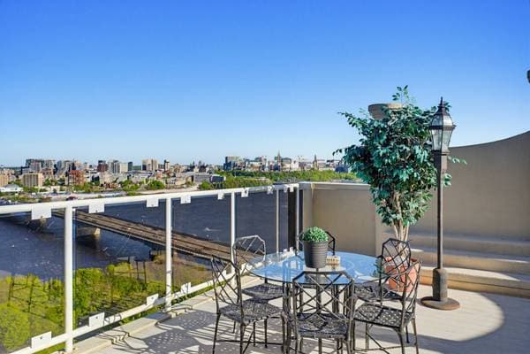
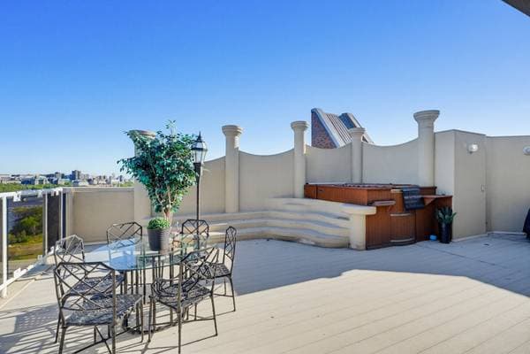
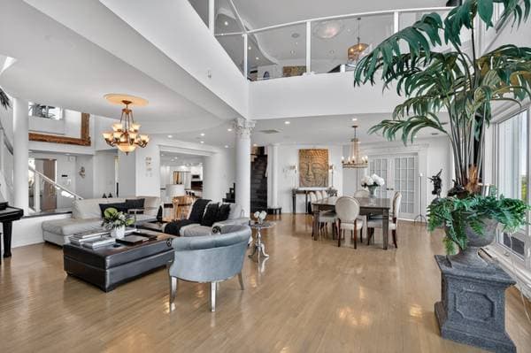
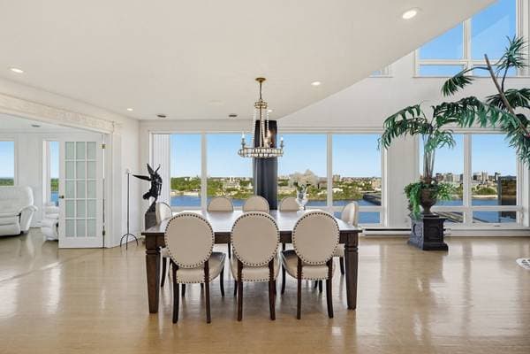
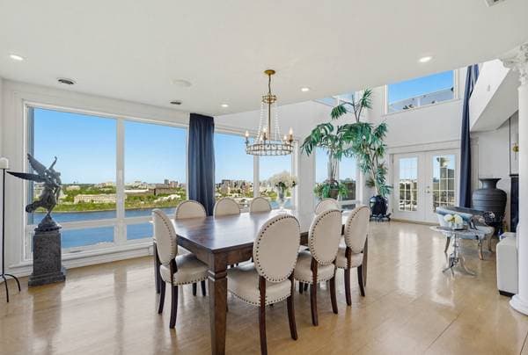
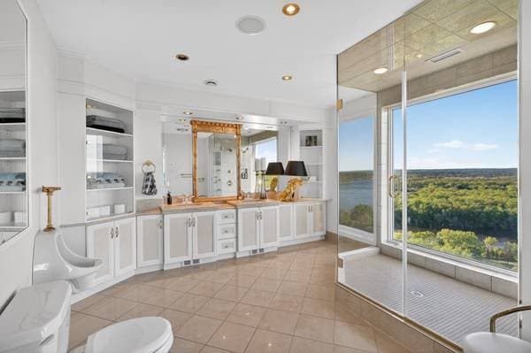
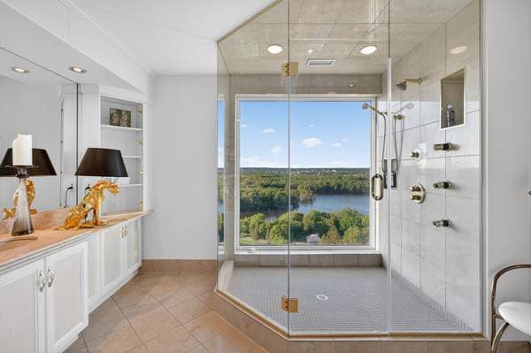
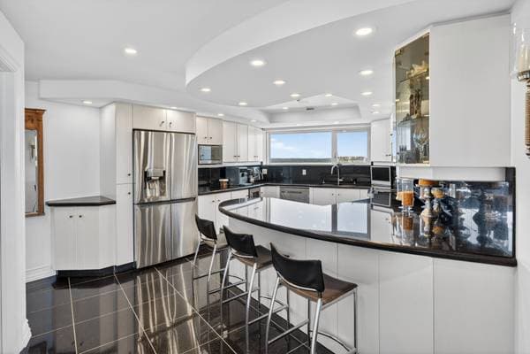
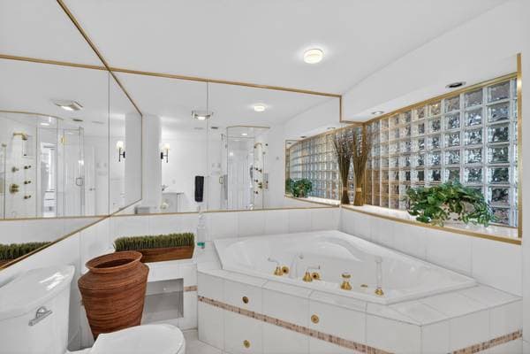
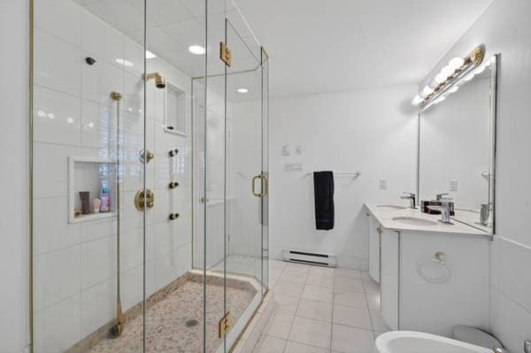
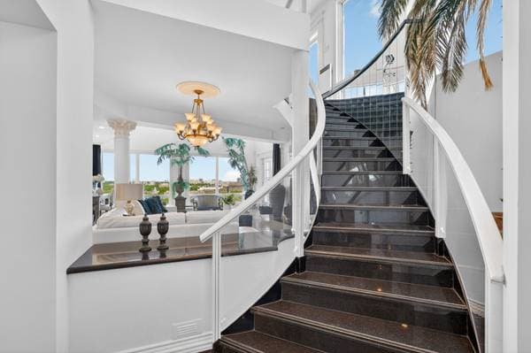
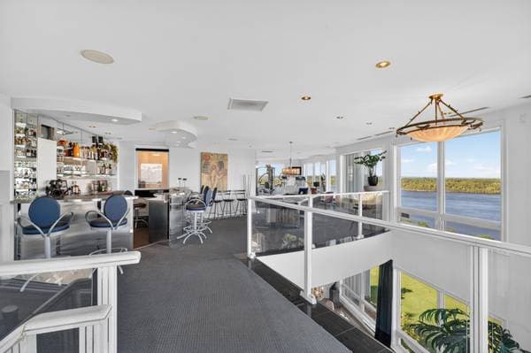
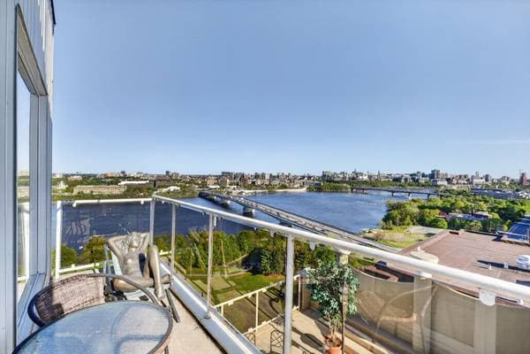
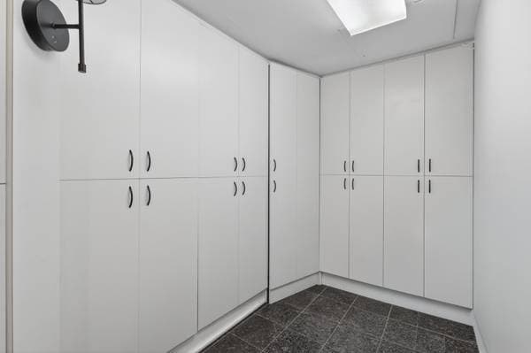
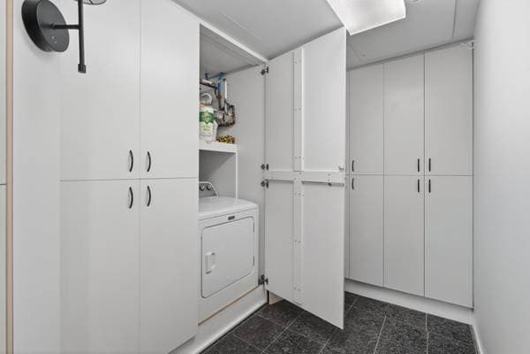
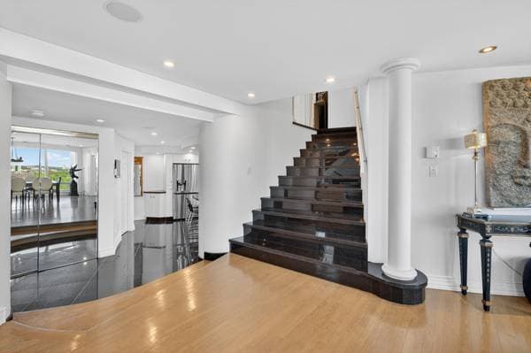
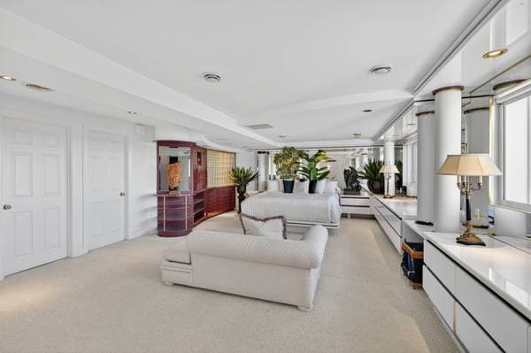
Discover the largest and one of the most prestigious penthouses in the Outaouais, an iconic property offering over 4,500 sq. ft. of luxury living across two levels at the top of the city. This exclusive residence features breathtaking 360-degree panoramic views of the Ottawa River, Parliament Hill, Sussex Drive, Jacques-Cartier Park, and the entire National Capital Region. Accessible via a private elevator with secure key access, this fully renovated architectural masterpiece blends elegance, privacy, and sophistication through the use of high-end materials, including granite and fine wood finishes. This rare penthouse offers a unique lifesty * The largest and one of the most prestigious penthouses in the Outaouais * Over 4,500 sq. ft. of living space spread across two levels * Spectacular 360-degree panoramic views of Ottawa-Gatineau * Direct views of the Ottawa River, Parliament Hill, Sussex Drive, and Jacques-Cartier Park * Private elevator access with secure key entry * Hardwood and granite flooring throughout * Unique wood-burning fireplace * Expansive and light-filled living spaces * Private suite with independent entrance, ideal for guests or staff * High-end kitchen with superior quality finishes * Multiple luxurious bathrooms * Exceptional outdoor terrace with panoramic views * Contemporary glass railings * Outdoor spa located on the terrace * Smart home system and high-speed connectivity * Integrated retractable cinema screen * Audio system with controls in multiple rooms * Security system with cameras and monitors * Four rooftop air conditioning units * Central vacuum system * Dedicated laundry room * Prime location near ByWard Market, museums, marina, cycling paths, and nature trails * Luxurious, private, and exclusive lifestyle in the heart of the National Capital Region

Inscription — gracieuseté de Benoit Brunet.

listing.mapTitle

À proximité

Données sur les commerces locaux fournies par Google.

Faites les calculs pour cette propriété

Mise de fonds
$
%

177 800 $ · 20%

Sur une hypothèque de 711 200 $ :

3 936 $ /mois

ou 1 815 $ aux deux semaines

Estimation seulement — composition semestrielle, excluant l'assurance (SCHL), taxes et frais. Consultez votre prêteur pour une soumission réelle.
Propriétés semblables