Aller au contenu
Jonathan Ehrlick Real Estate
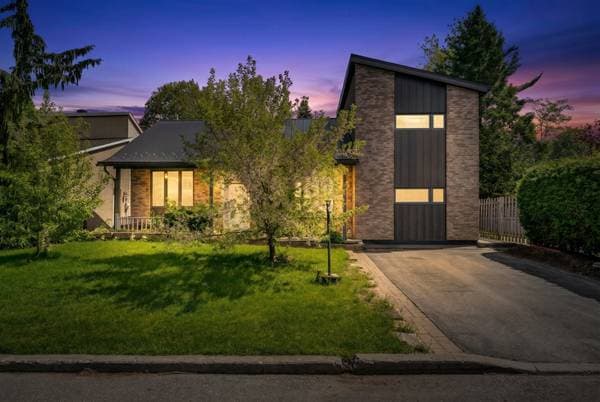
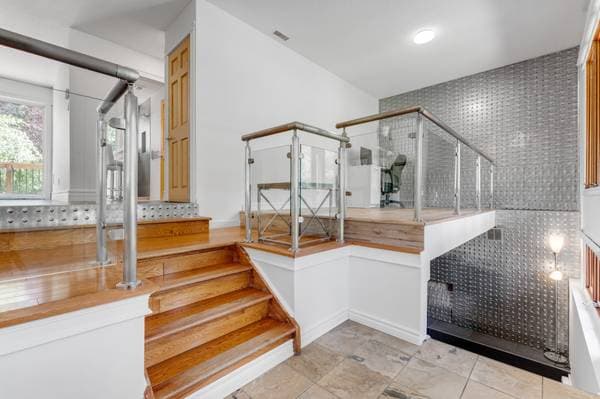
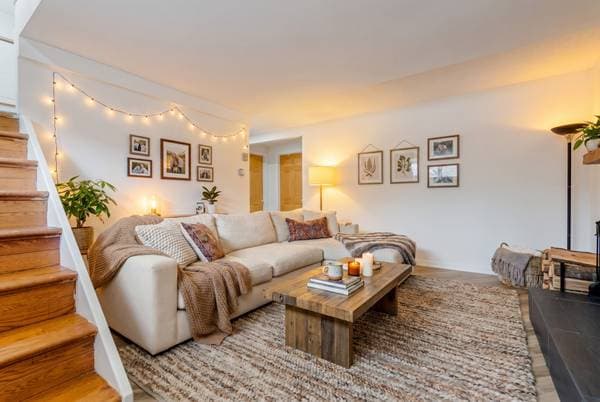
75 Rue du Val-Perché, Gatineau (Hull) — photo 1
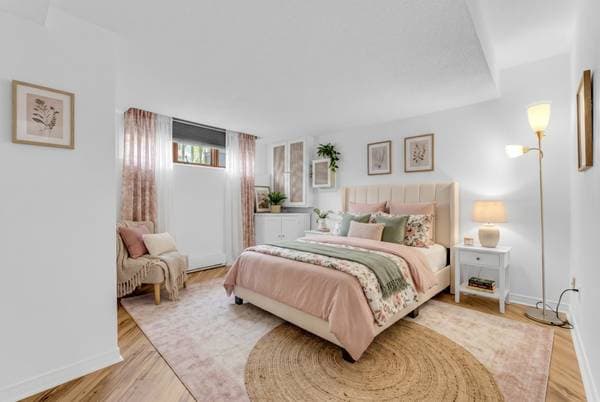
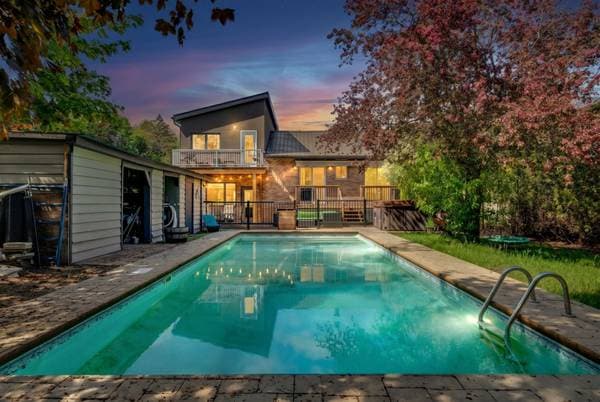
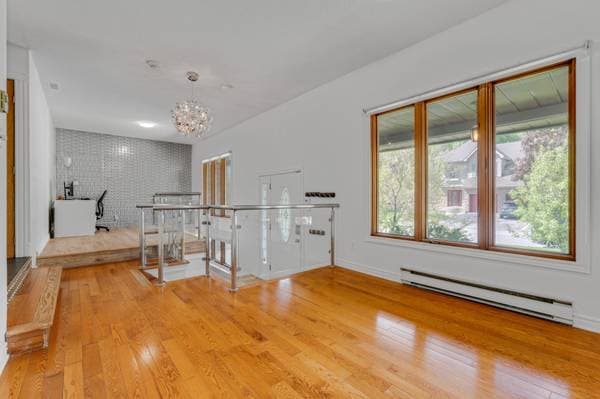
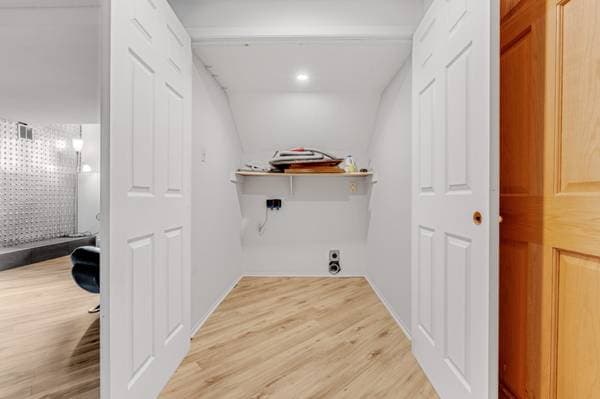
75 Rue du Val-Perché, Gatineau (Hull) — photo 2
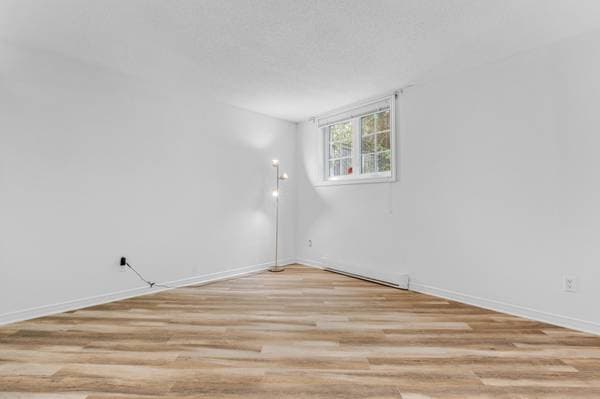
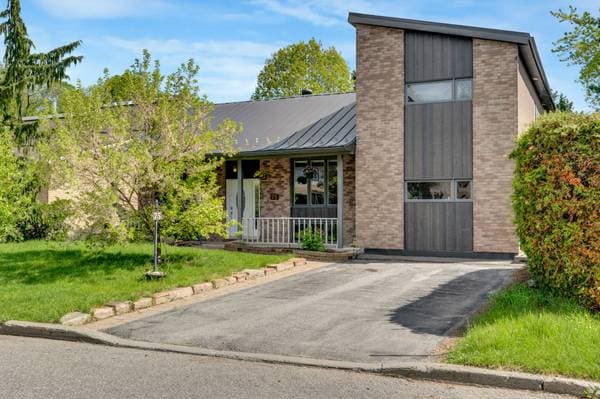
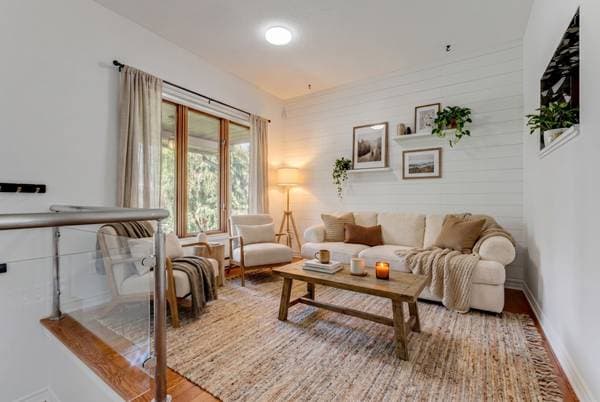
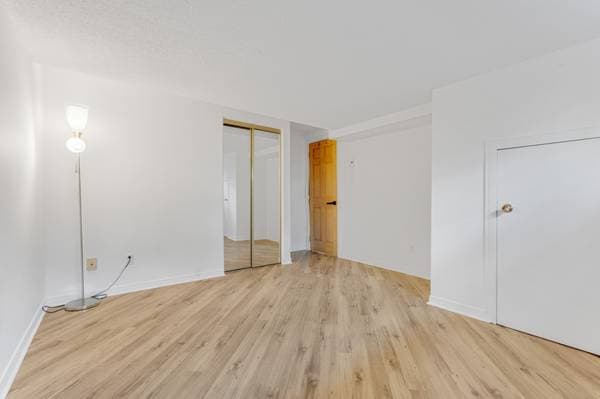
75 Rue du Val-Perché, Gatineau (Hull) — photo 3
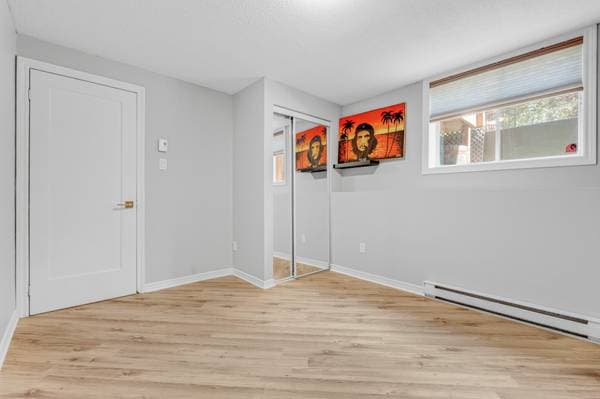
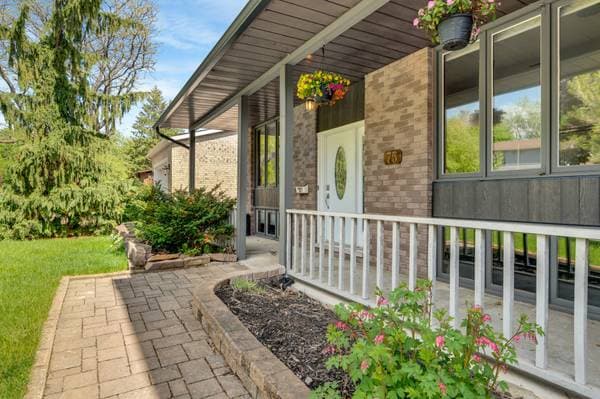
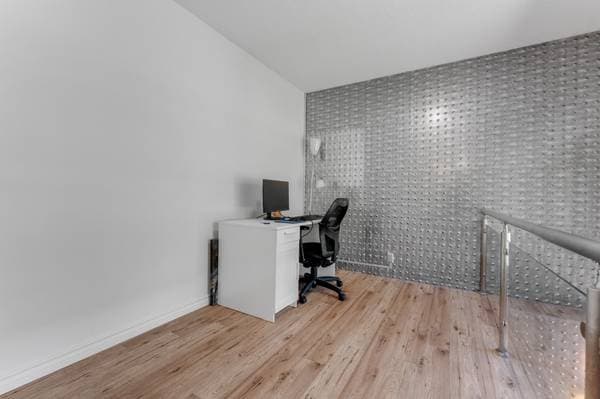
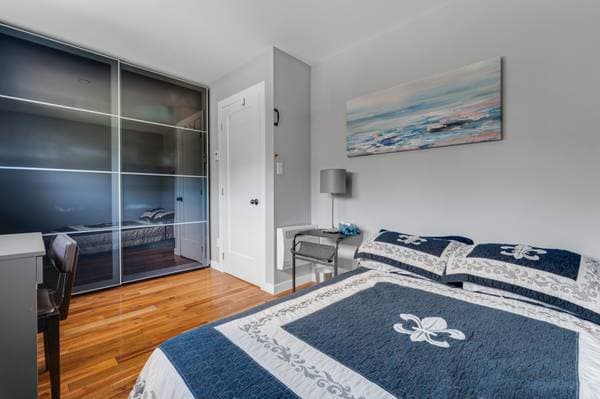
75 Rue du Val-Perché, Gatineau (Hull) — photo 4
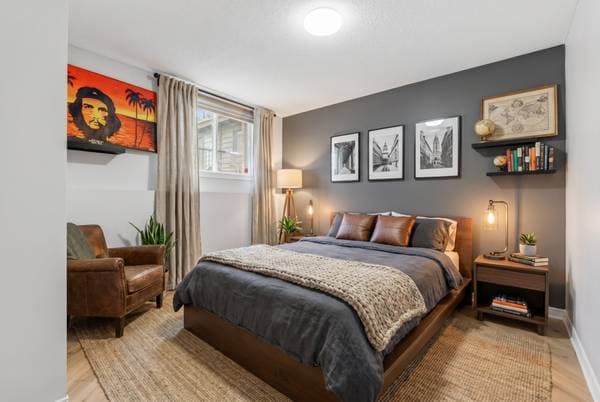
75 Rue du Val-Perché, Gatineau (Hull) — photo 5
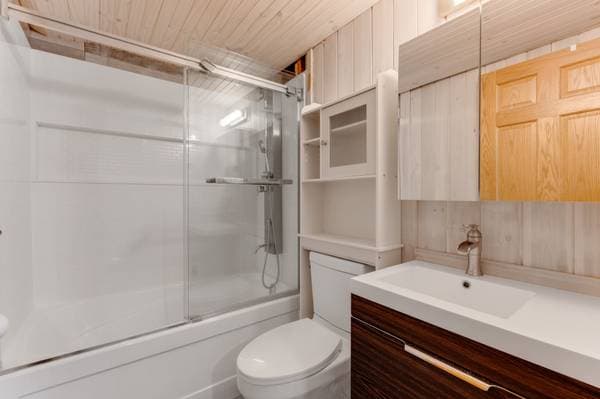
75 Rue du Val-Perché, Gatineau (Hull) — photo 6
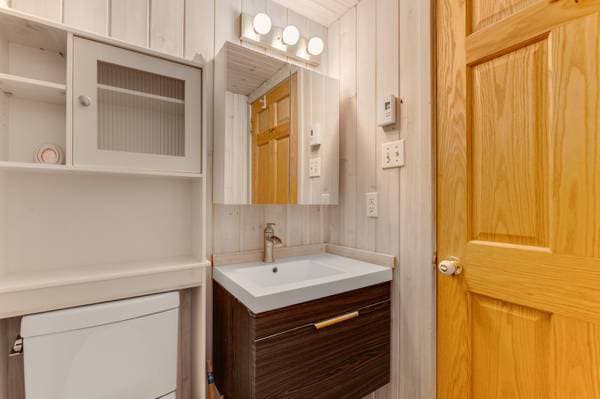
75 Rue du Val-Perché, Gatineau (Hull) — photo 7
75 Rue du Val-Perché, Gatineau (Hull) — photo 8
75 Rue du Val-Perché, Gatineau (Hull) — photo 9
75 Rue du Val-Perché, Gatineau (Hull) — photo 10
75 Rue du Val-Perché, Gatineau (Hull) — photo 11
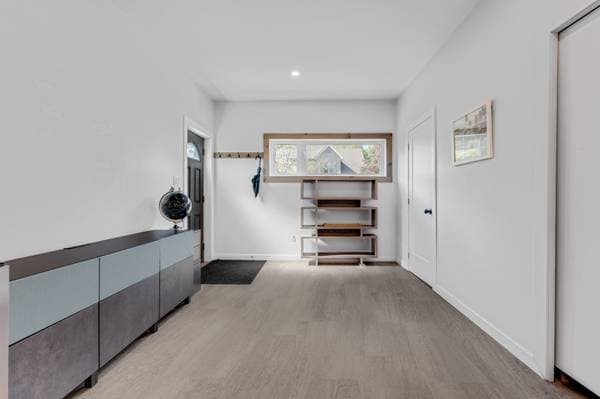
75 Rue du Val-Perché, Gatineau (Hull) — photo 12
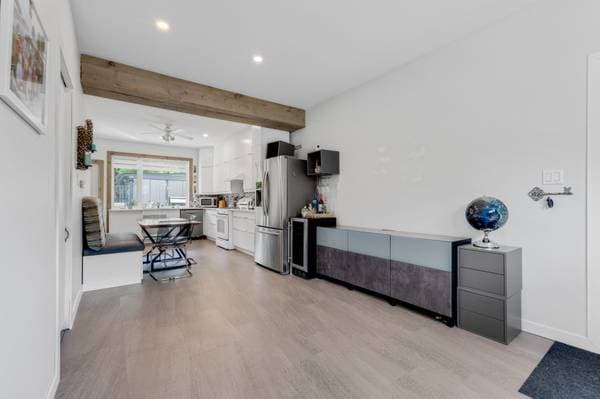
75 Rue du Val-Perché, Gatineau (Hull) — photo 13
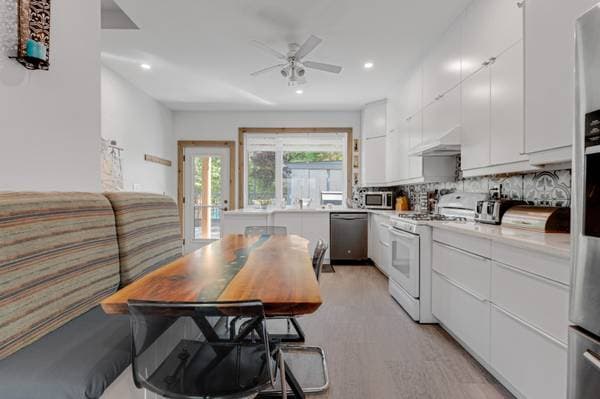
75 Rue du Val-Perché, Gatineau (Hull) — photo 14
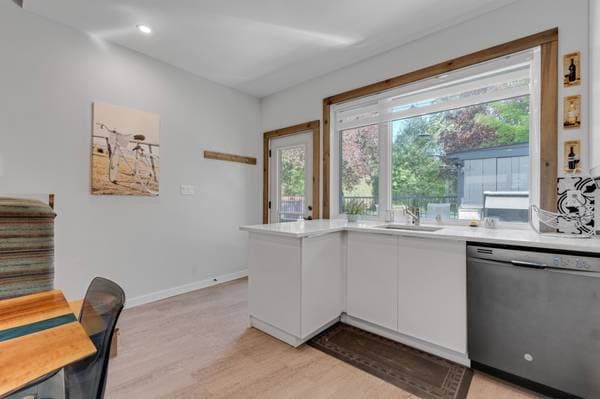
75 Rue du Val-Perché, Gatineau (Hull) — photo 15
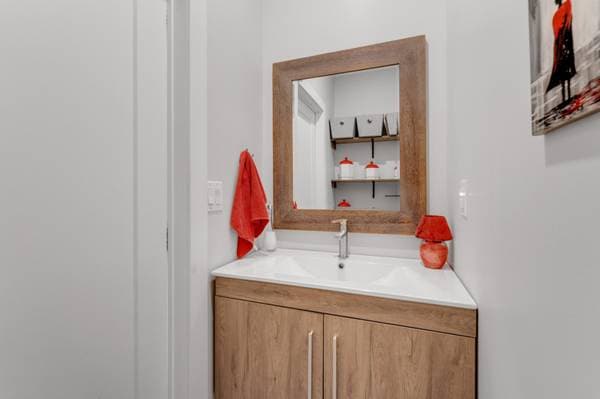
75 Rue du Val-Perché, Gatineau (Hull) — photo 16
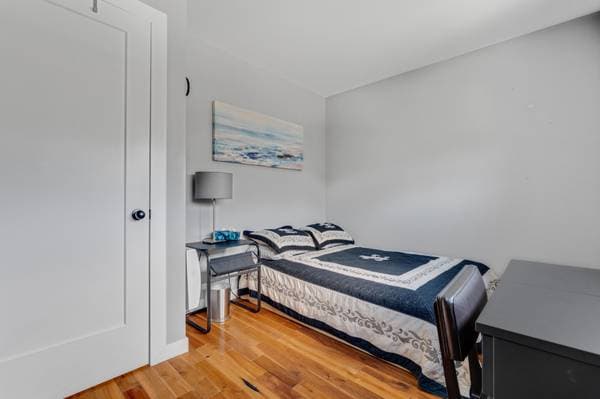
75 Rue du Val-Perché, Gatineau (Hull) — photo 17
75 Rue du Val-Perché, Gatineau (Hull) — photo 18
75 Rue du Val-Perché, Gatineau (Hull) — photo 19
75 Rue du Val-Perché, Gatineau (Hull) — photo 20
75 Rue du Val-Perché, Gatineau (Hull) — photo 21
75 Rue du Val-Perché, Gatineau (Hull) — photo 22
75 Rue du Val-Perché, Gatineau (Hull) — photo 23
75 Rue du Val-Perché, Gatineau (Hull) — photo 24
75 Rue du Val-Perché, Gatineau (Hull) — photo 25
75 Rue du Val-Perché, Gatineau (Hull) — photo 26
75 Rue du Val-Perché, Gatineau (Hull) — photo 27
75 Rue du Val-Perché, Gatineau (Hull) — photo 28
75 Rue du Val-Perché, Gatineau (Hull) — photo 29
75 Rue du Val-Perché, Gatineau (Hull) — photo 30
75 Rue du Val-Perché, Gatineau (Hull) — photo 31
75 Rue du Val-Perché, Gatineau (Hull) — photo 32
75 Rue du Val-Perché, Gatineau (Hull) — photo 33
75 Rue du Val-Perché, Gatineau (Hull) — photo 34
75 Rue du Val-Perché, Gatineau (Hull) — photo 35
75 Rue du Val-Perché, Gatineau (Hull) — photo 36
75 Rue du Val-Perché, Gatineau (Hull) — photo 37
75 Rue du Val-Perché, Gatineau (Hull) — photo 38
75 Rue du Val-Perché, Gatineau (Hull) — photo 39
75 Rue du Val-Perché, Gatineau (Hull) — photo 40
75 Rue du Val-Perché, Gatineau (Hull) — photo 41
75 Rue du Val-Perché, Gatineau (Hull) — photo 42
75 Rue du Val-Perché, Gatineau (Hull) — photo 43
75 Rue du Val-Perché, Gatineau (Hull) — photo 44
75 Rue du Val-Perché, Gatineau (Hull) — photo 45
75 Rue du Val-Perché, Gatineau (Hull) — photo 46
75 Rue du Val-Perché, Gatineau (Hull) — photo 47
75 Rue du Val-Perché, Gatineau (Hull) — photo 48
75 Rue du Val-Perché, Gatineau (Hull) — photo 49
75 Rue du Val-Perché, Gatineau (Hull) — photo 50
75 Rue du Val-Perché, Gatineau (Hull) — photo 51
75 Rue du Val-Perché, Gatineau (Hull) — photo 52
75 Rue du Val-Perché, Gatineau (Hull) — photo 53
75 Rue du Val-Perché, Gatineau (Hull) — photo 54
75 Rue du Val-Perché, Gatineau (Hull) — photo 55
75 Rue du Val-Perché, Gatineau (Hull) — photo 56
75 Rue du Val-Perché, Gatineau (Hull) — photo 57
75 Rue du Val-Perché, Gatineau (Hull) — photo 58
75 Rue du Val-Perché, Gatineau (Hull) — photo 59
75 Rue du Val-Perché, Gatineau (Hull) — photo 60
75 Rue du Val-Perché, Gatineau (Hull) — photo 61
75 Rue du Val-Perché, Gatineau (Hull) — photo 62
75 Rue du Val-Perché, Gatineau (Hull) — photo 63
75 Rue du Val-Perché, Gatineau (Hull) — photo 64
75 Rue du Val-Perché, Gatineau (Hull) — photo 65
75 Rue du Val-Perché, Gatineau (Hull) — photo 66
75 Rue du Val-Perché, Gatineau (Hull) — photo 67
75 Rue du Val-Perché, Gatineau (Hull) — photo 68
75 Rue du Val-Perché, Gatineau (Hull) — photo 69
75 Rue du Val-Perché, Gatineau (Hull) — photo 70
75 Rue du Val-Perché, Gatineau (Hull) — photo 71
75 Rue du Val-Perché, Gatineau (Hull) — photo 72
75 Rue du Val-Perché, Gatineau (Hull) — photo 73

75 Rue du Val-Perché

Gatineau (Hull), J8Z2A5

No Centris® 15969689

764 800 $

6 chambres · 3 salles de bain · 1897 pi²

Caractéristiques

Type de propriété
Maison
Chambres
6
Salles de bain
3
Superficie habitable
1 897 pi²
Superficie du terrain
378 362 160 pi²
Année de construction
1983
Code postal
J8Z2A5
PiscineSous-sol aménagé

À propos de cette propriété

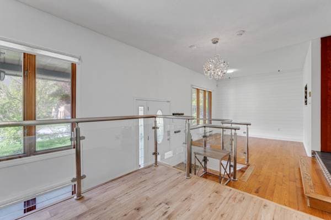
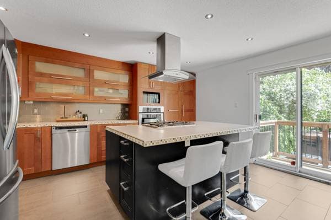
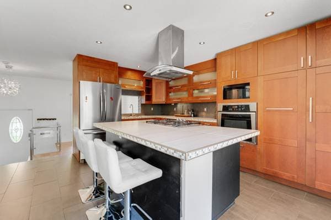
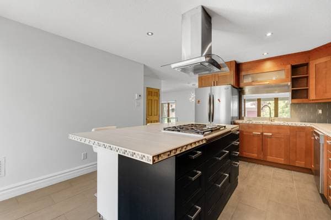
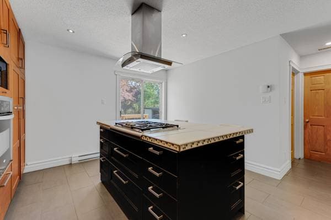
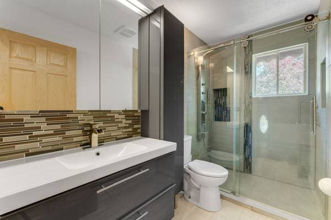
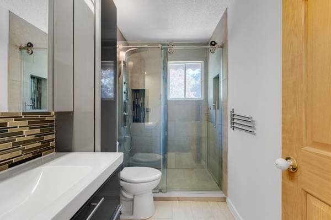
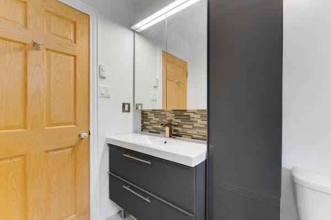
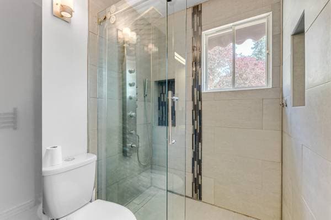
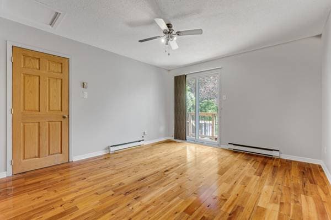
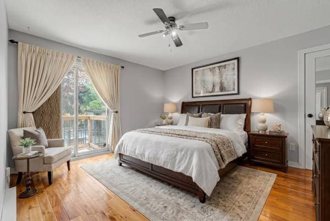
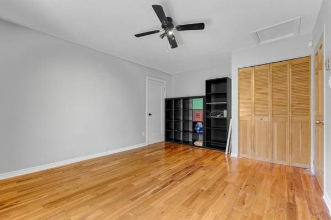
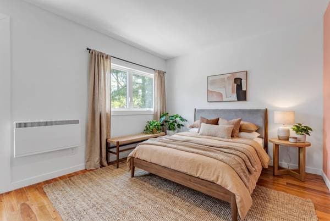
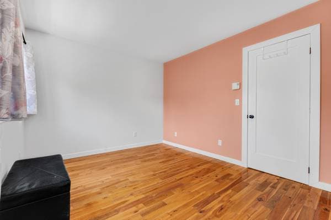
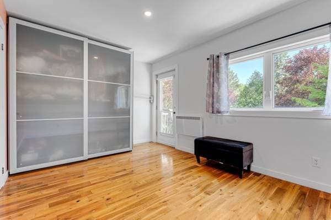
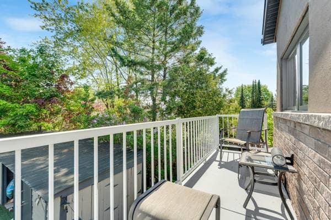
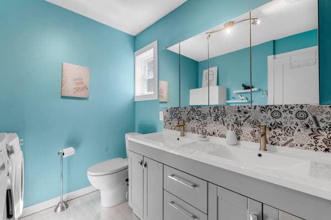
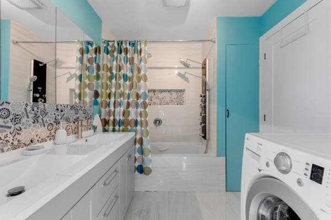
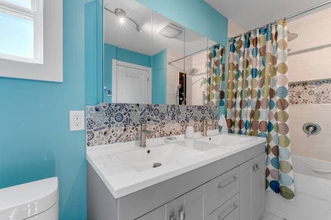
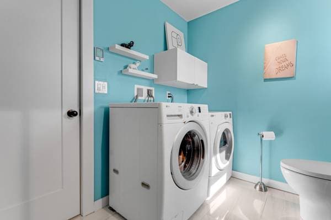
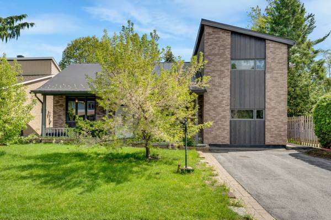
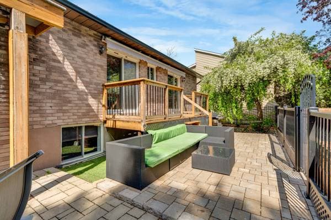
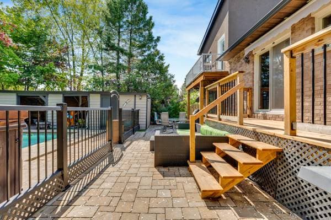
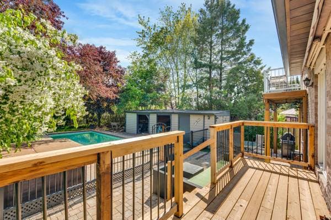
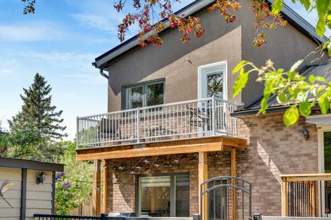
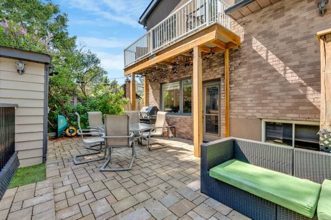
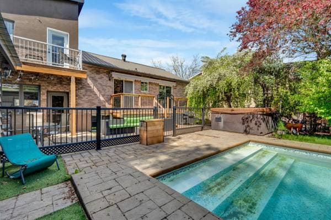
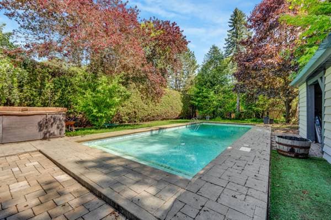
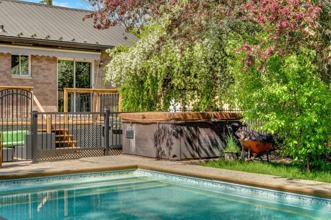
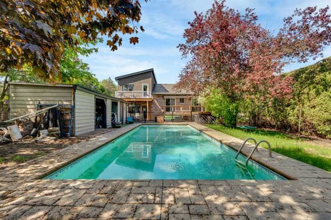
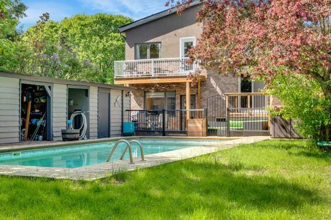
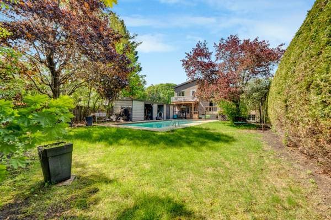
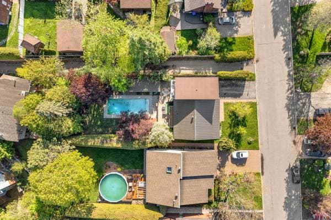
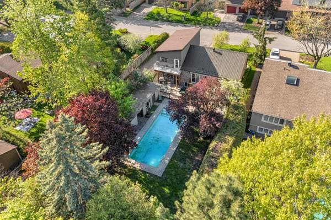
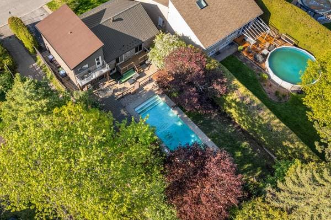
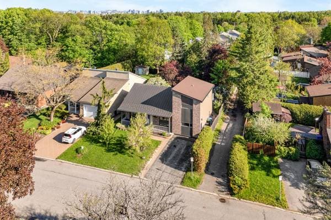
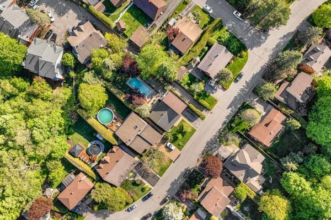
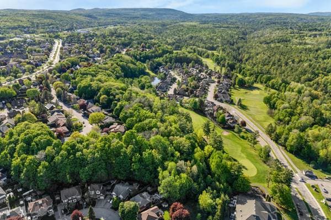
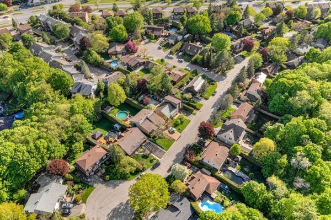
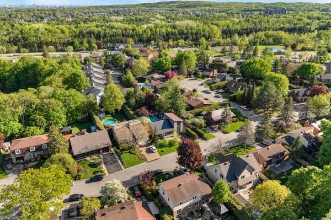
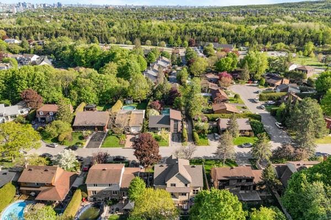
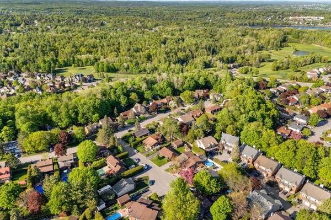
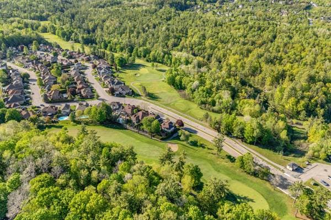
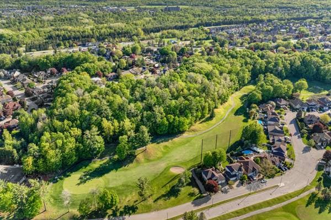
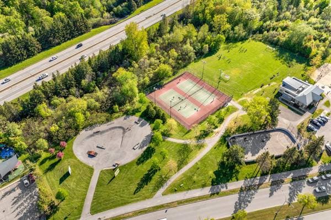
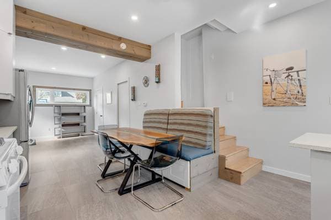
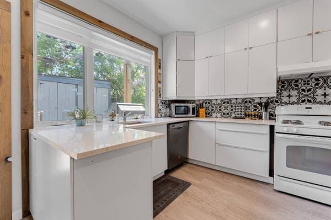
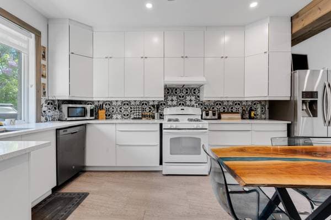
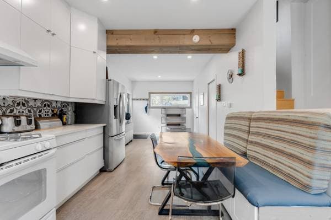
Rare side-by-side multigenerational property located in the sought-after Hautes-Plaines area of Gatineau. The fully renovated main residence offers 4 bedrooms, 2 bathrooms, an office, and a finished basement. The multigenerational addition, built in 2020, includes 2 bedrooms, 1 bathroom, and 1 powder room with a separate entrance. The private, fenced, and landscaped lot features an in-ground heated saltwater pool, a hot tub, a large deck, and a shed. Close to Gatineau Park, schools, shops, public transportation, Highway 5, Chelsea, Wakefield, Gatineau, and Ottawa. Discover this remarkable side-by-side multigenerational property located in the highly sought-after Hautes-Plaines sector of Gatineau. Offering an exceptional combination of space, comfort, and versatility, this residence is perfectly suited for a multigenerational family, a rental income project, or student accommodation. The property features six bedrooms, an office, three full bathrooms, and a powder room. The main residence has undergone major renovations over the years and is distinguished by its bright, airy spaces and a large, modern kitchen designed to meet the needs of everyday living. On the main floor, you will find a bedroom, an office, and a full bathroom. The fully finished basement offers three additional bedrooms and a second bathroom, providing an ideal layout for larger families. The multigenerational unit, built in 2020, offers modern living space spread over two levels. The open-concept main floor includes the kitchen, dining room, living room, and a powder room. Thanks to its radiant floor heating, comfort is ensured year-round. Upstairs, two good-sized bedrooms are located, one with access to a private terrace overlooking the backyard. A full bathroom and a second laundry area complete this level. The unit also benefits from a separate entrance and direct access to the outside. Outside, the flat, fully fenced, and meticulously landscaped lot offers an intimate and inviting setting. The backyard transforms into a true relaxation space with its hot tub, spacious deck, 14 x 32-foot in-ground heated saltwater pool, seating areas, and ample storage. Located in a peaceful, family-friendly neighborhood, this property enjoys a strategic location close to all amenities. Outdoor enthusiasts will appreciate the immediate proximity of Gatineau Park and its many trails. You'll also be just minutes from schools, shops, restaurants, and major highways. Nearby: - Bus stops within a 4-minute walk - Highway 5 access to Ottawa in under 3 minutes - Hautes-Plaines Golf Club, 3 minutes away - École primaire du Dôme, 3 minutes away - Parc des Hautes-Plaines, 4 minutes away (soccer, tennis, skating rink, splash pad, skatepark, and playground equipment) - Gatineau Park entrance, 3 minutes away - IGA, Pharmaprix, SAQ, and restaurants, approximately 5 minutes away - Polyvalente Mont-Bleu, Campus Gabriel-Roy, and Heritage College, less than 6 minutes away - Downtown Ottawa, approximately 8 minutes away A rare opportunity to acquire a turnkey property offering an exceptional living environment!

Inscription — gracieuseté de Simon Séguin.

listing.mapTitle

À proximité

Données sur les commerces locaux fournies par Google.

Faites les calculs pour cette propriété

Mise de fonds
$
%

152 960 $ · 20%

Sur une hypothèque de 611 840 $ :

3 386 $ /mois

ou 1 561 $ aux deux semaines

Estimation seulement — composition semestrielle, excluant l'assurance (SCHL), taxes et frais. Consultez votre prêteur pour une soumission réelle.
Propriétés semblables