 Nouveau
499 000 $
2103 Tsse Jourdain
Sainte-Sophie
4 chambres3 salles de bain
Sainte-Sophie, J5J2T4
No Centris® 14301097
584 900 $
Light fixtures, blinds, curtains, curtain rods and hardware, and the surveillance camera system.
All appliances, rolling kitchen island, furniture, and personal belongings.
| Étage | Pièce | Dimensions |
|---|---|---|
| GF | Hall | 7.3 X 4.2 ft irr · 2.21 X 1.27 m irr |
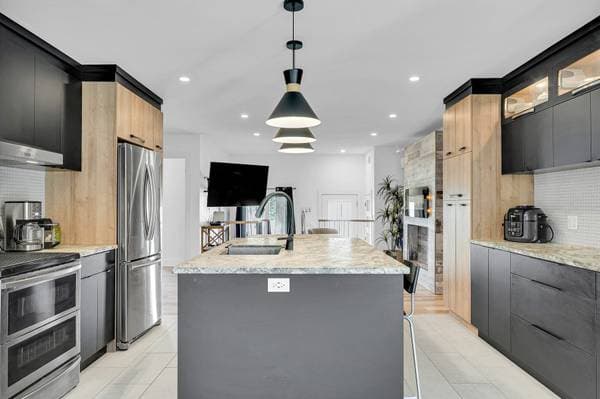
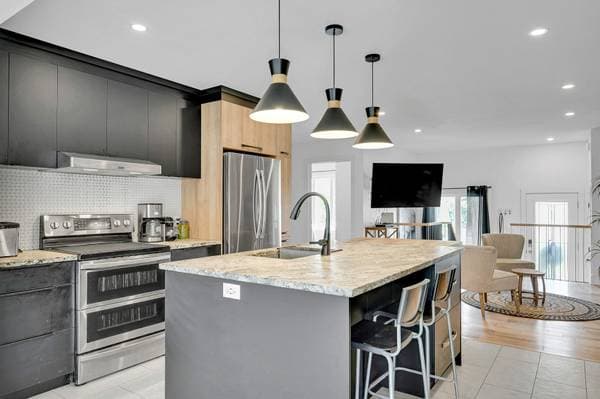
| GF | Kitchen | 14.6 X 10.6 ft irr · 4.42 X 3.20 m irr |
| GF | Living room | 14.5 X 12.6 ft irr · 4.39 X 3.81 m irr |
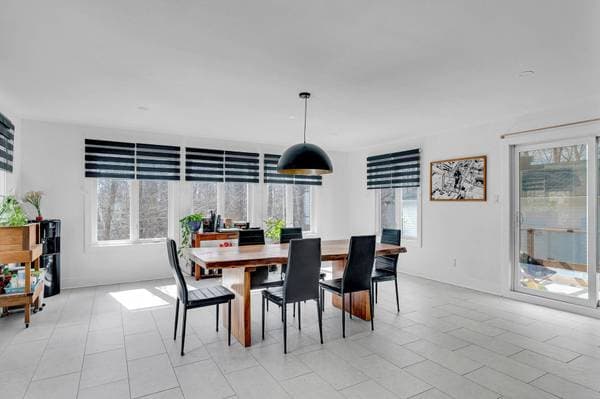
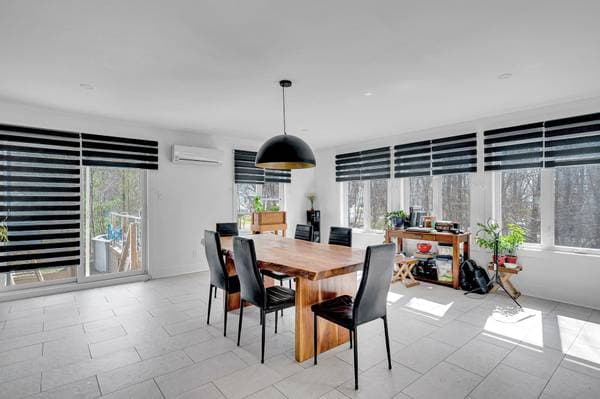
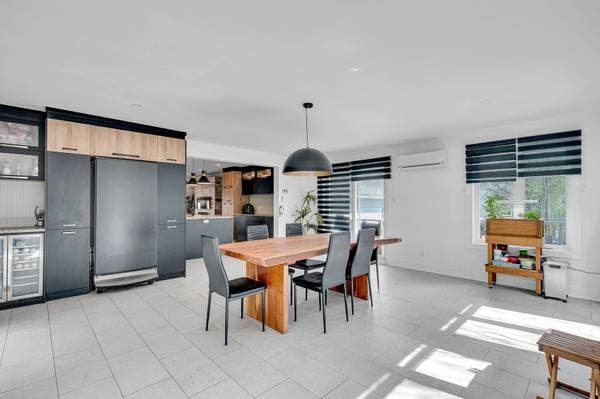
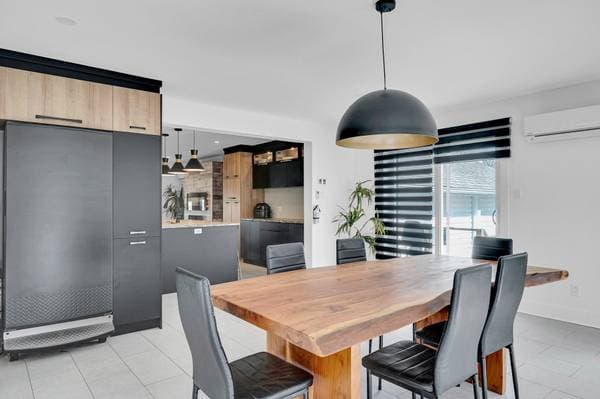
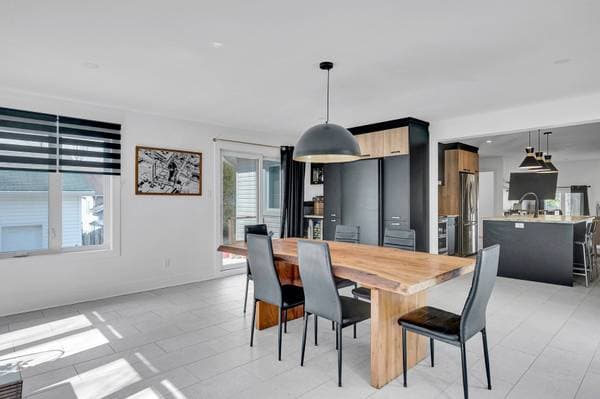
| GF | Dining room | 19.6 X 18.10 ft irr · 5.94 X 5.74 m irr |
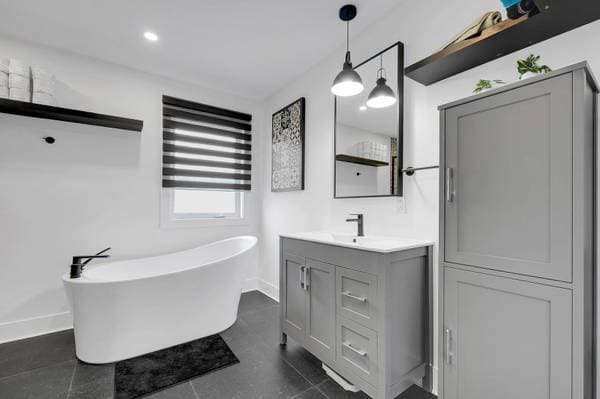
| GF | Bathroom | 9.11 X 9.7 ft irr · 3.02 X 2.92 m irr |
| GF | Office | 13.6 X 8.2 ft irr · 4.11 X 2.49 m irr |
| GF | Primary bedroom | 11.6 X 9.11 ft irr · 3.51 X 3.02 m irr |
| GF | Workshop | 22.9 X 16 ft irr · 6.93 X 4.88 m irr |
| GF | Sewing room | 22.10 X 10.5 ft irr · 6.96 X 3.18 m irr |
| BA1 | Bedroom | 14.7 X 13.8 ft irr · 4.45 X 4.17 m irr |
| BA1 | Bedroom | 14.7 X 6.7 ft irr · 4.45 X 2.01 m irr |
| BA1 | Bathroom | 5.7 X 8.9 ft irr · 1.70 X 2.67 m irr |
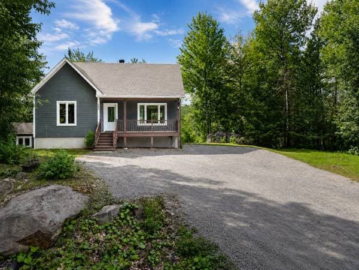
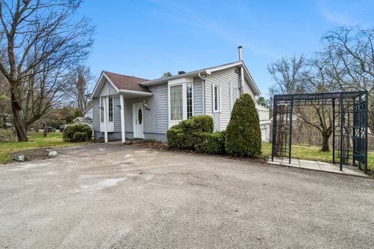
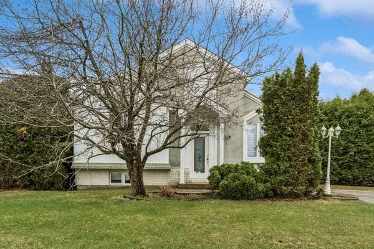
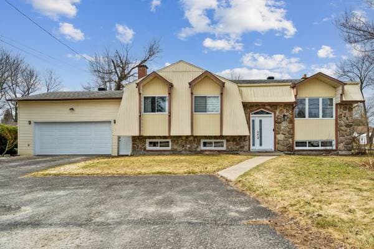
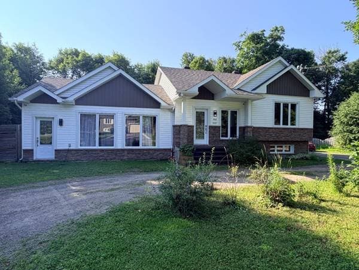
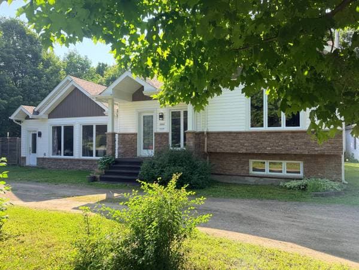
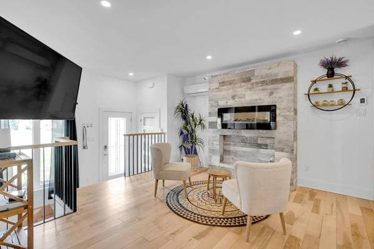
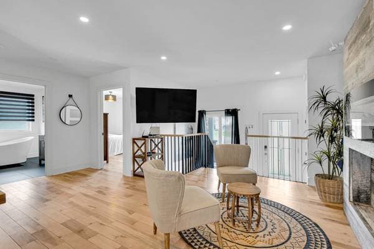
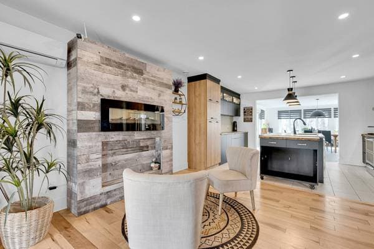
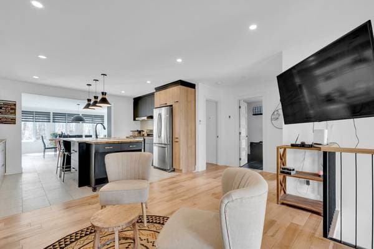
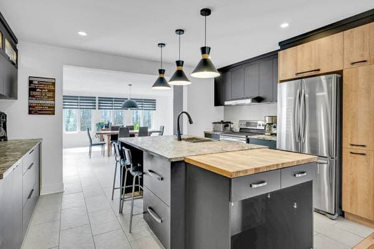
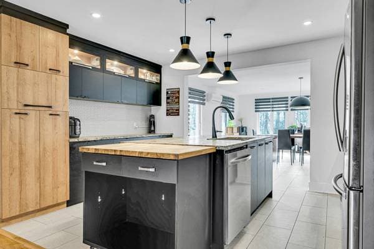
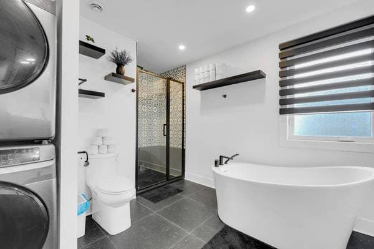
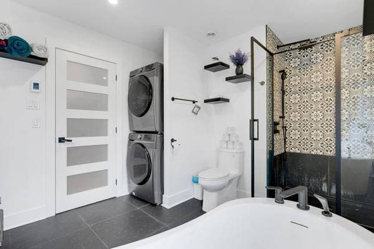
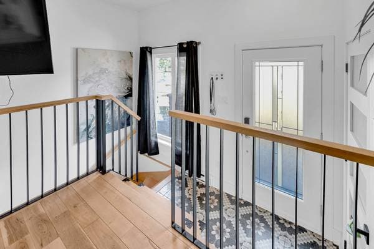
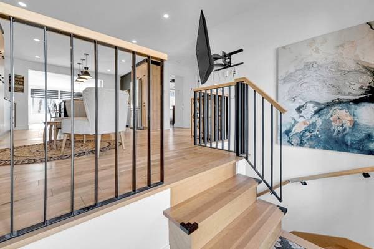
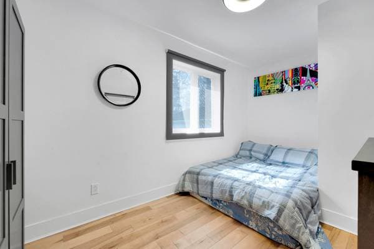
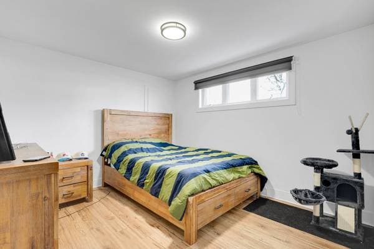
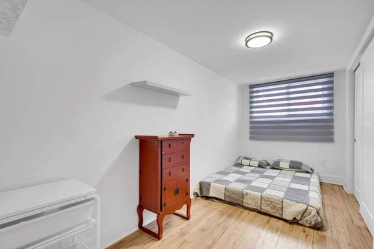
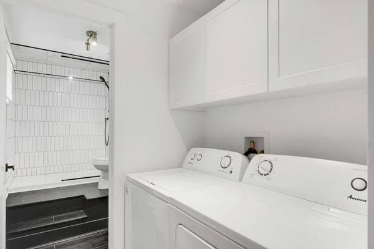
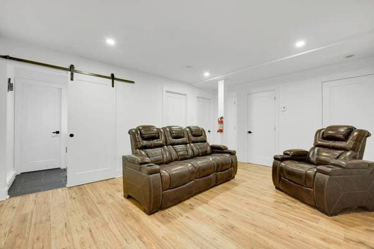
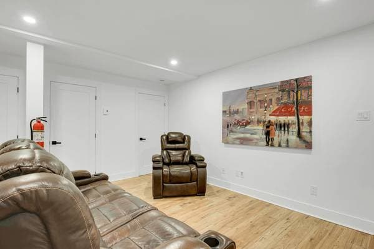
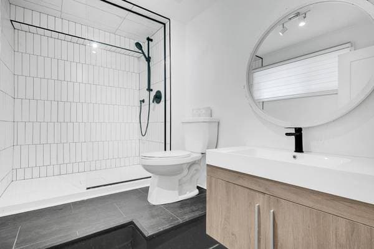
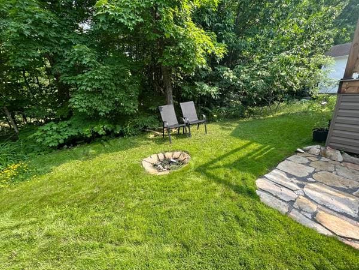
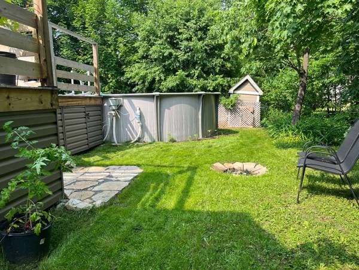
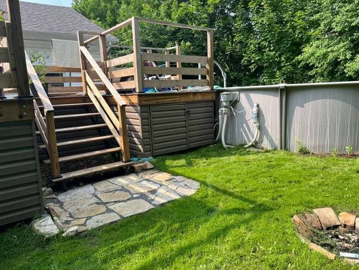
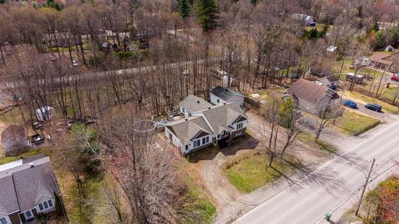
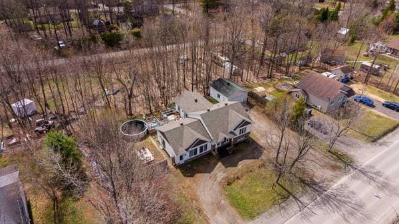
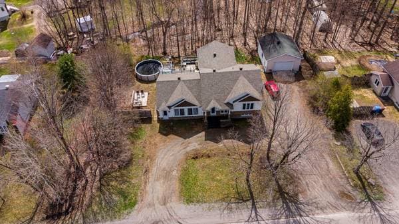
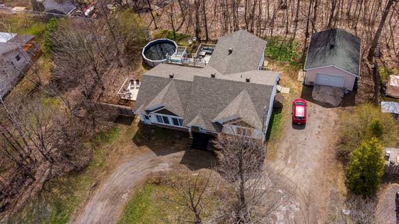
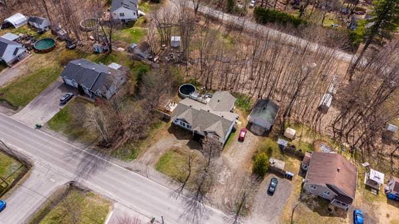
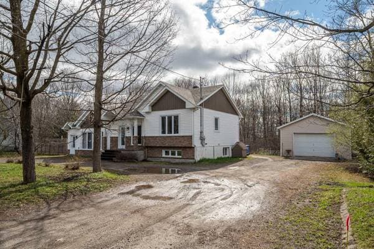
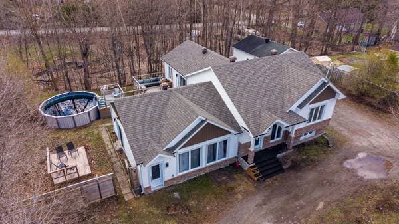
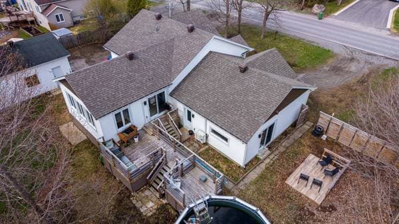
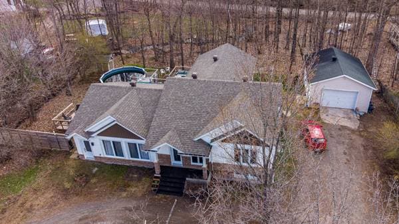
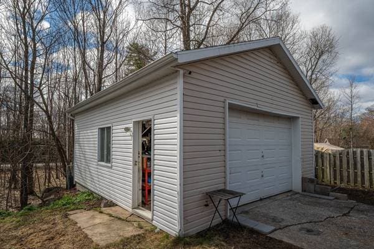
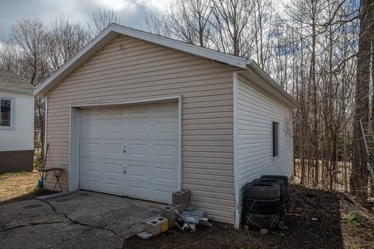
Welcome to 2869 Rue Godard, Sainte-Sophie. This beautifully renovated home offers 3 bedrooms, an office, and 2 full bathrooms. The property features a heated detached garage and an above-ground pool in the backyard, perfect for enjoying the summer months. The home was completely renovated in 2020 following a fire. There is potential to create an intergenerational living space or an additional dwelling unit, subject to municipal regulations. Buyers are responsible for conducting their own due diligence and verifying all applicable requirements with the municipality. Welcome to 2869 Godard Street in Sainte-Sophie, a property that perfectly combines comfort, functionality, and versatility. Completely renovated in 2020 following a fire, this home offers modern, thoughtfully designed living spaces ideal for both family living and professional needs. The interior features three bedrooms, two full bathrooms, and a dedicated office, making it ideal for working from home. The spacious family room is filled with natural light thanks to its abundant windows, creating a warm and inviting atmosphere. For added comfort, the main floor dining room, kitchen, and bathroom feature heated floors. The kitchen is enhanced with elegant granite countertops that combine style and durability. A dual-zone wall-mounted heat pump, along with smart thermostats, provides year-round comfort and efficient temperature control. A cedar closet in the basement offers additional practical storage. One of the property's standout features is its versatile concrete-floor space, which can be adapted to suit a variety of needs, including a professional home office, a service-based business, a workshop, a garage, an additional dwelling unit, or an intergenerational living space. Outside, you will enjoy a heated detached garage, an above-ground pool, ample parking for multiple vehicles, and a beautifully landscaped yard with a peaceful stream bordering the rear of the property. Conveniently located just minutes from Saint-Jérôme, the Saint-Jérôme Hospital, and a full range of shops and services, this property offers the perfect balance of tranquility and accessibility. Buyers are encouraged to conduct their own verifications with the municipality regarding permitted uses.
Inscription — gracieuseté de Alexis Murray.
116 980 $ · 20%
Sur une hypothèque de 467 920 $ :
2 590 $ /mois
ou 1 194 $ aux deux semaines
Estimation seulement — composition semestrielle, excluant l'assurance (SCHL), taxes et frais. Consultez votre prêteur pour une soumission réelle.