 Nouveau
499 000 $
2103 Tsse Jourdain
Sainte-Sophie
4 chambres3 salles de bain
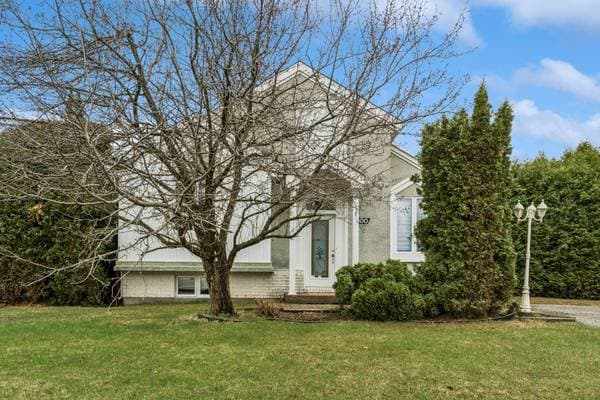
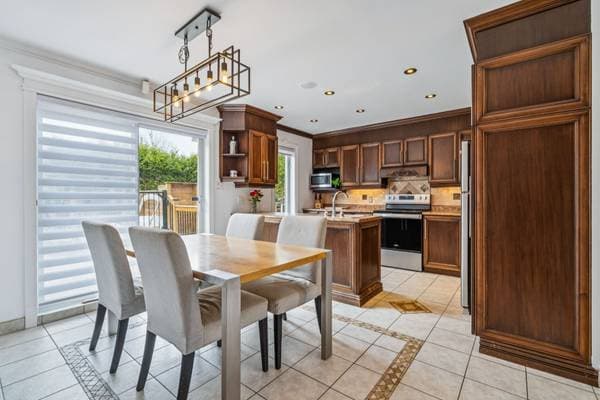
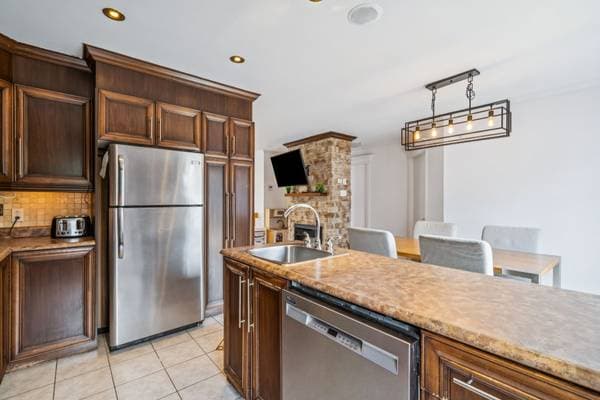
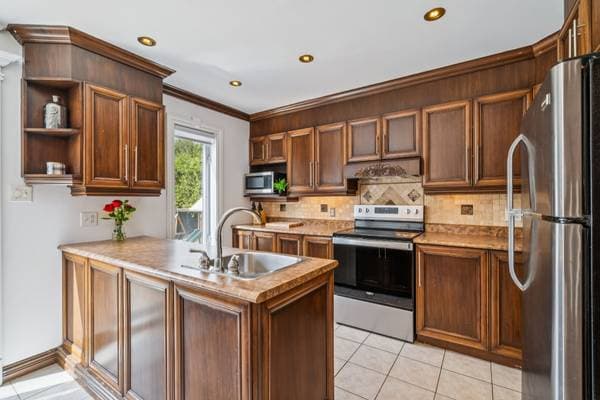
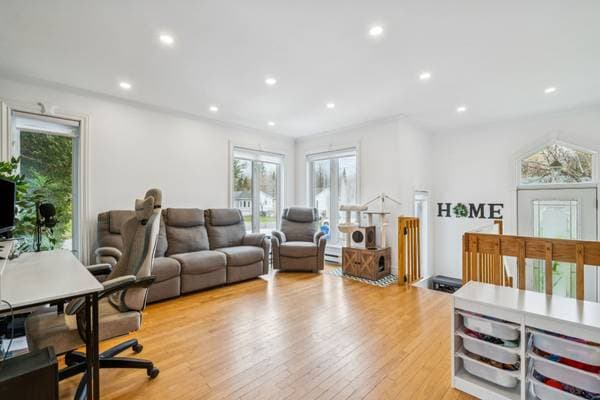
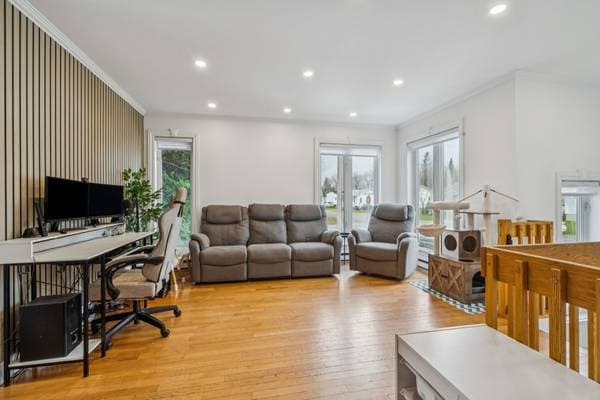
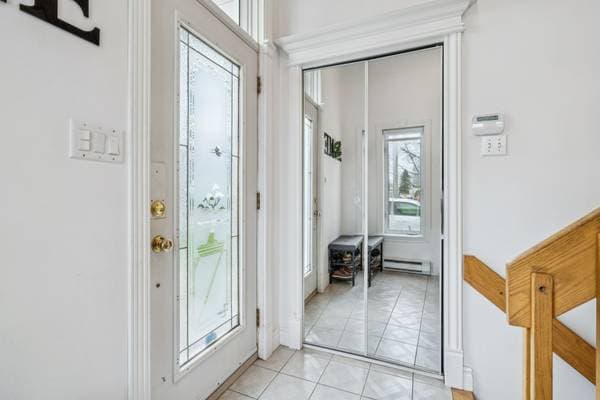
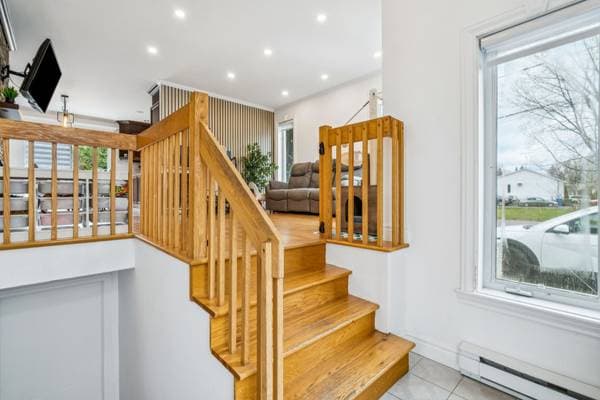
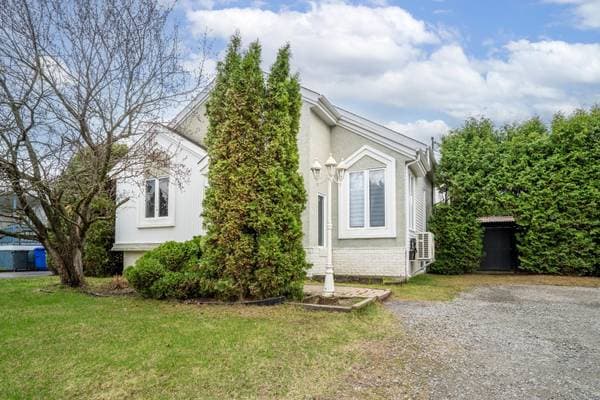
Sainte-Sophie, J5J1J7
No Centris® 18839655
485 000 $
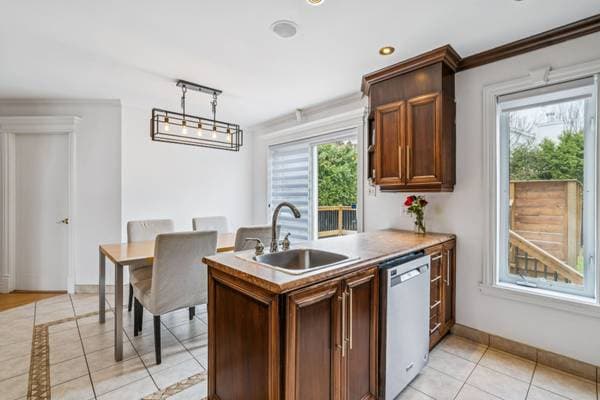
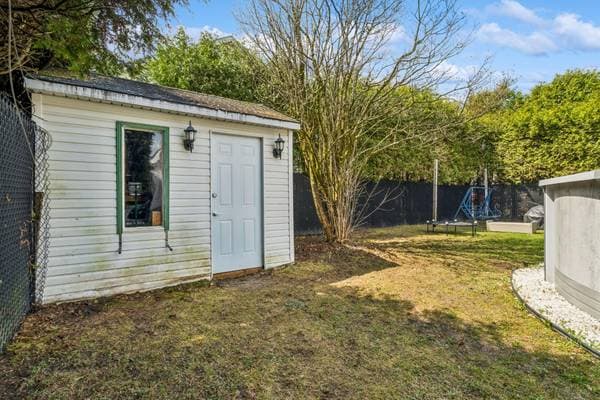
Dishwasher, swimming pool and pool accessories (including a water heater), spa, gazebo, and central vacuum system
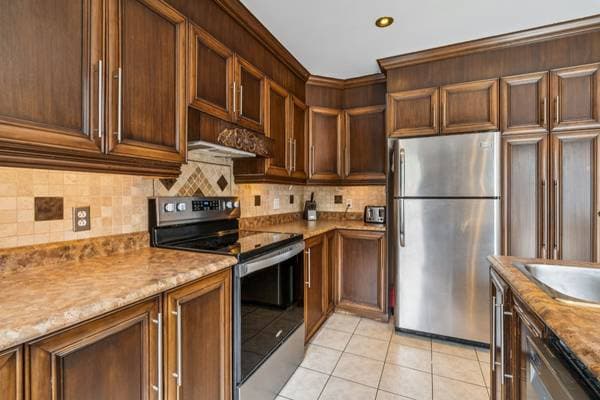
Refrigerator, stove, freezer in the basement, electric car charging station
| Étage | Pièce | Dimensions |
|---|---|---|
| GF | Hall | 7.9 X 4.4 ft · 2.36 X 1.32 m |
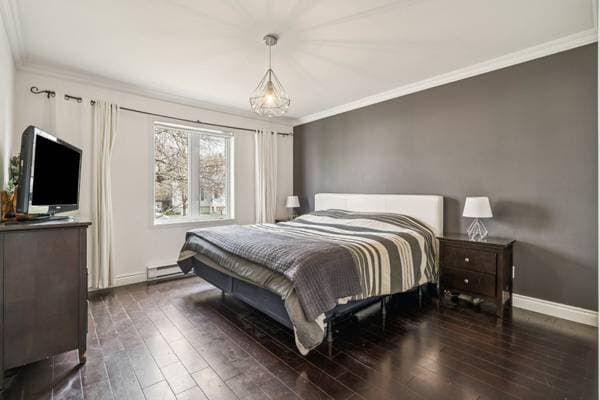
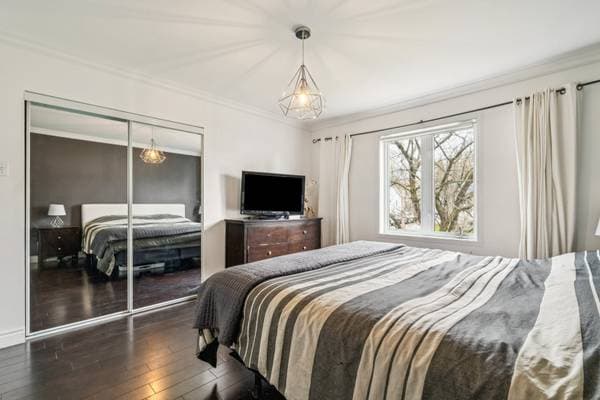
| GF | Primary bedroom | 13.5 X 12 ft irr · 4.09 X 3.66 m irr |
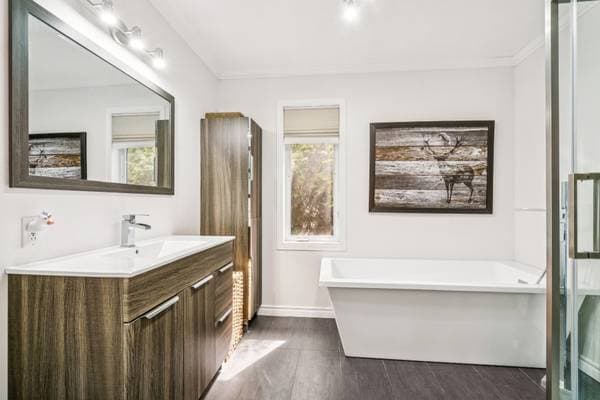
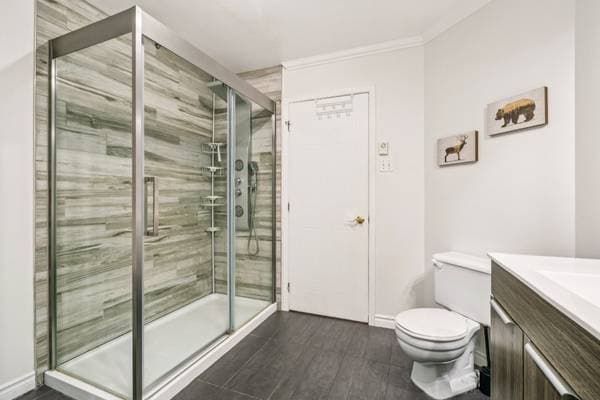
| GF | Bathroom | 9.8 X 9.2 ft irr · 2.95 X 2.79 m irr |
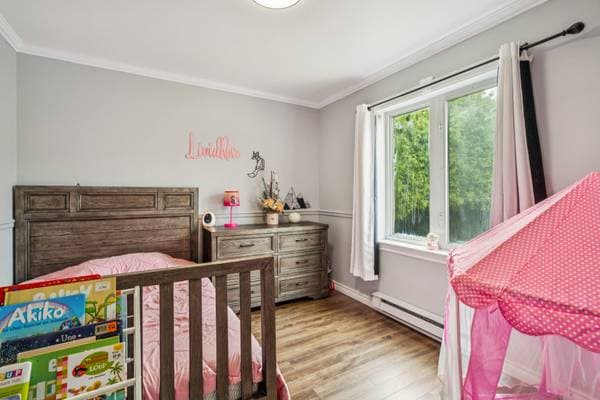
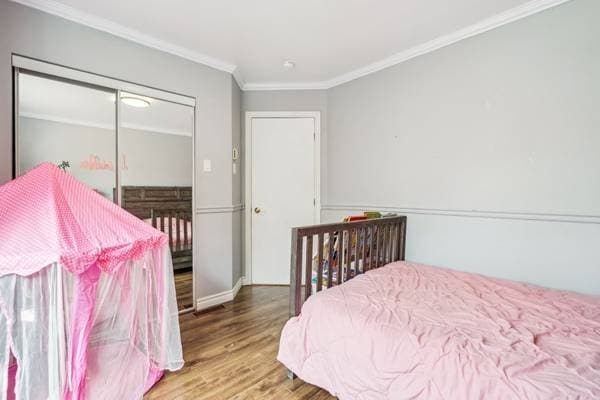
| GF | Bedroom | 11 X 9.11 ft irr · 3.35 X 3.02 m irr |
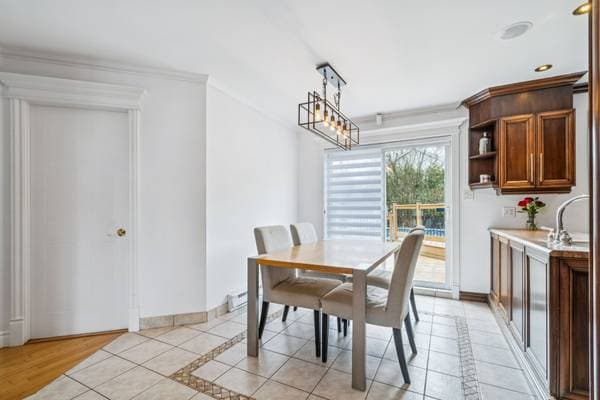
| GF | Dining room | 8.6 X 12.2 ft irr · 2.59 X 3.71 m irr |
| GF | Kitchen | 7.10 X 12.1 ft irr · 2.39 X 3.68 m irr |
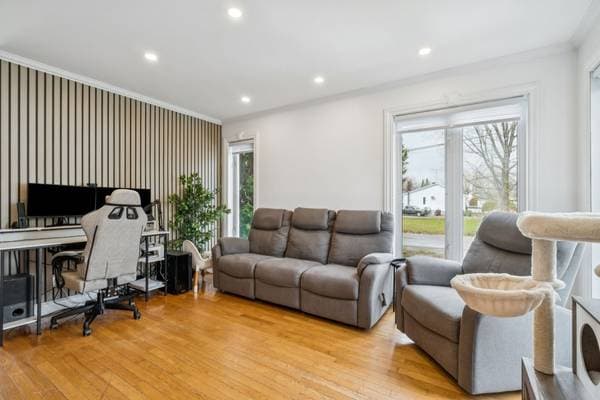
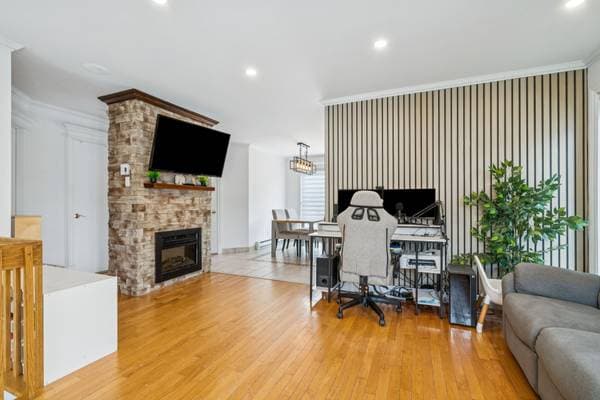
| GF | Living room | 15.1 X 14 ft irr · 4.60 X 4.27 m irr |
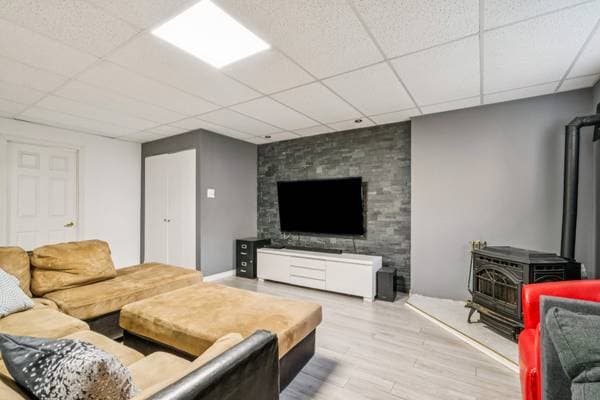
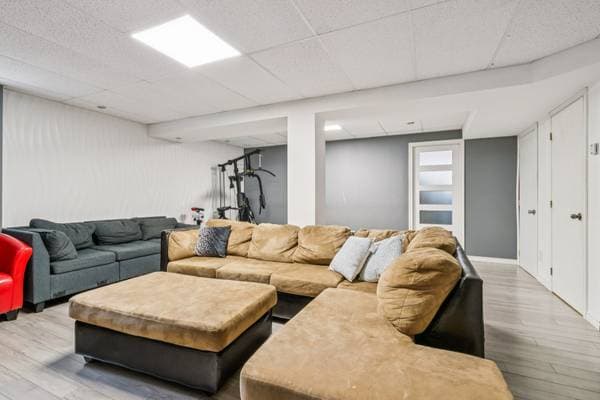
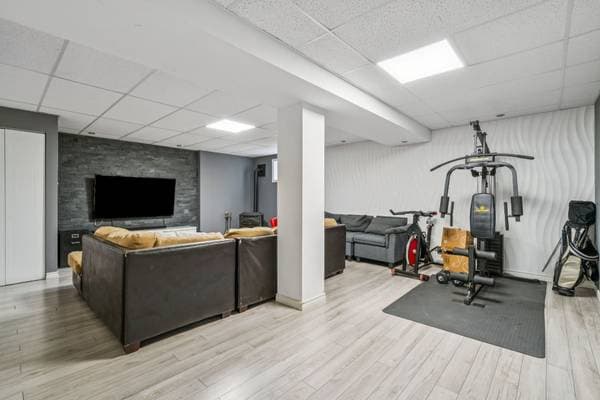
| BA1 | Family room | 21.11 X 20.6 ft · 6.68 X 6.25 m |
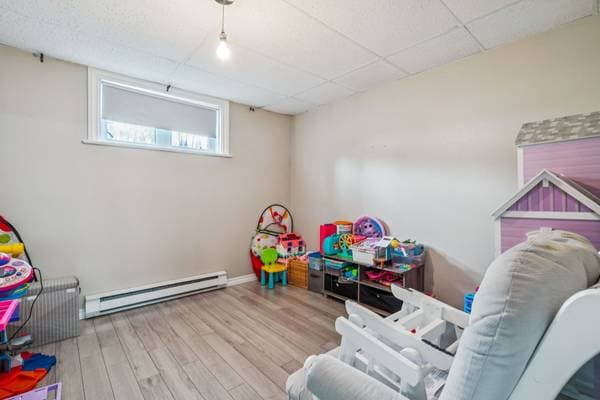
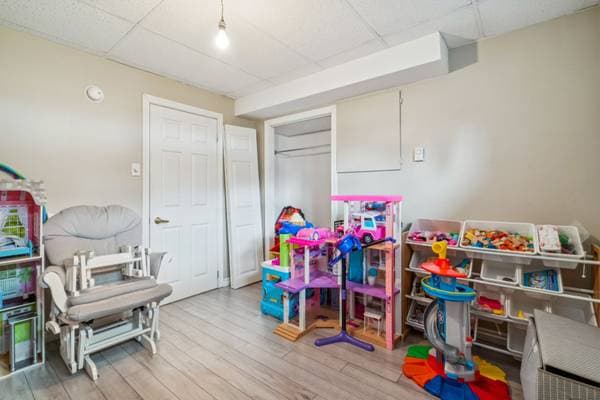
| BA1 | Bedroom | 11.5 X 10.4 ft · 3.48 X 3.15 m |
| BA1 | Laundry room | 2.8 X 5.3 ft · 0.81 X 1.60 m |
| BA1 | Storage | 6.10 X 17.9 ft · 2.08 X 5.41 m |
| BA1 | Storage | 11 X 7.11 ft irr · 3.35 X 2.41 m irr |
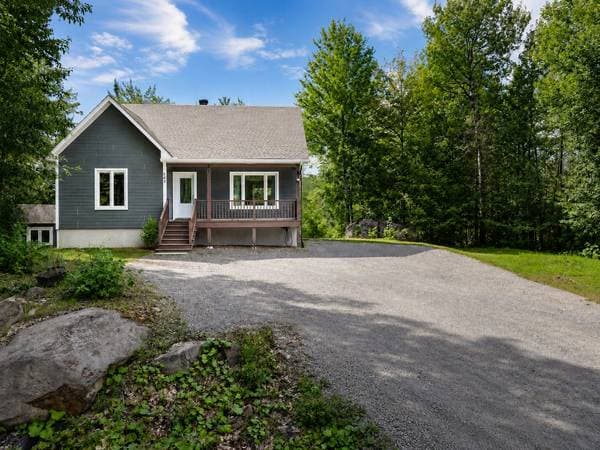
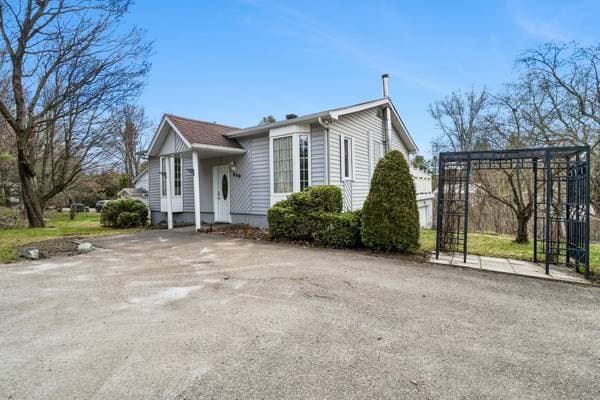
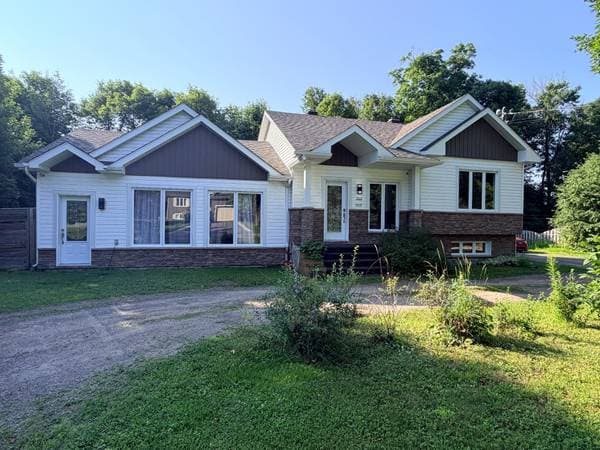
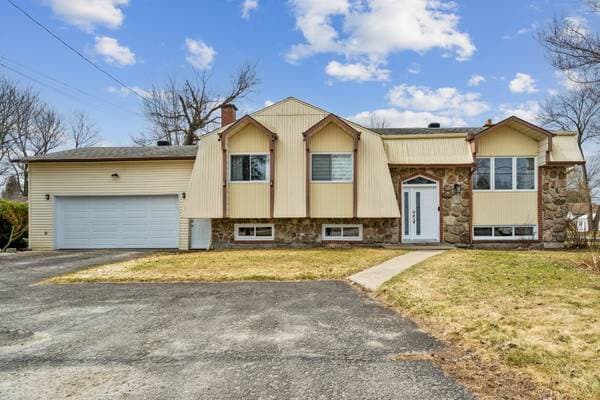
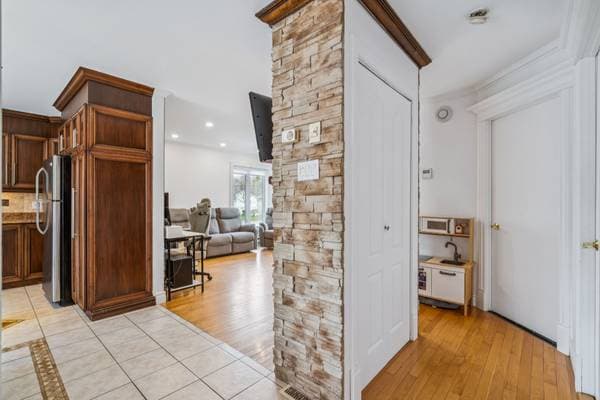
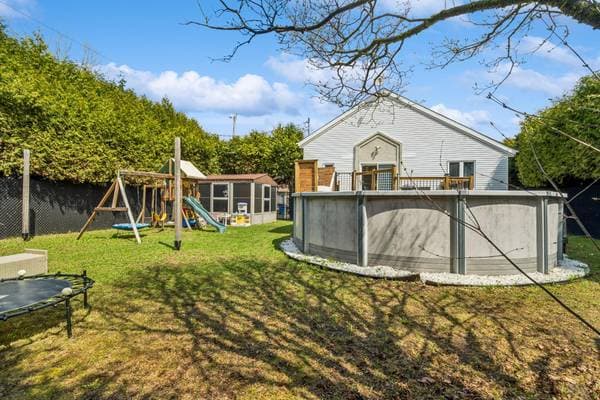
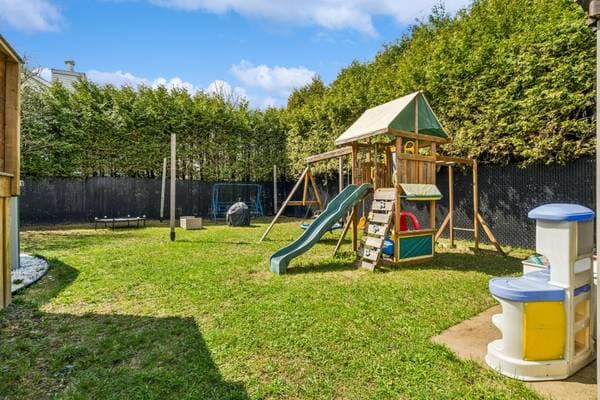
Bright detached home in Sainte-Sophie featuring 3 bedrooms and a fully finished basement. Spacious backyard with a heated above-ground pool and large terrace, perfect for summer enjoyment. Driveway parking for up to 5 vehicles. Located in a quiet area close to amenities. See ADDENDUM. Bright and inviting detached home located in Sainte-Sophie, offering the perfect blend of comfort and space. This well-maintained property features three generously sized bedrooms and a fully finished basement, ideal for a family room, home office, or additional living space. Enjoy the expansive backyard, perfect for entertaining or relaxing, complete with a heated above-ground pool and a large terrace for summer gatherings. The driveway accommodates up to five vehicles, providing ample parking for family and guests. A wonderful opportunity to own a spacious home in a peaceful setting, while remaining close to local amenities. DESCRIPTION: + Situated on the corner of the street + Roof redone in 2018 + New hot water tanks installed in 2022 + Central heat pump installed in 2022 + Heated flooring in the kitchen + Parking in the driveway to fit 5 cars + Above ground, heated pool + 3 bedrooms in which 1 is in the basement - Inspection report from June 1, 2026, is available. PROXIMITY: + Close to highway 158 + Less than 10 minutes by foot to daycares: Centre de la petite enfance Les bonheurs de Sophie, CPE La Joyeuse Équipée + Less than 10 minutes by car to Primary schools: École Jean-Moreau, École du Grand-Héron + Less than 20 minutes by car to Secondary schools: École polyvalente Saint-Jérôme, École secondaire des Hauts-Sommets, École secondaire du Harfang + Cégep de Saint-Jérôme is 16 minutes away by car + Université du Québec en Outaouais is 15 minutes away by car + Metro grocery store is 2 minutes away by car
Inscription — gracieuseté de Dominic Lamarre Brunette.
97 000 $ · 20%
Sur une hypothèque de 388 000 $ :
2 147 $ /mois
ou 990 $ aux deux semaines
Estimation seulement — composition semestrielle, excluant l'assurance (SCHL), taxes et frais. Consultez votre prêteur pour une soumission réelle.