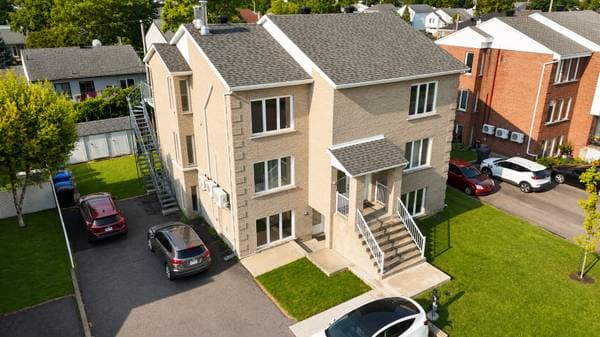
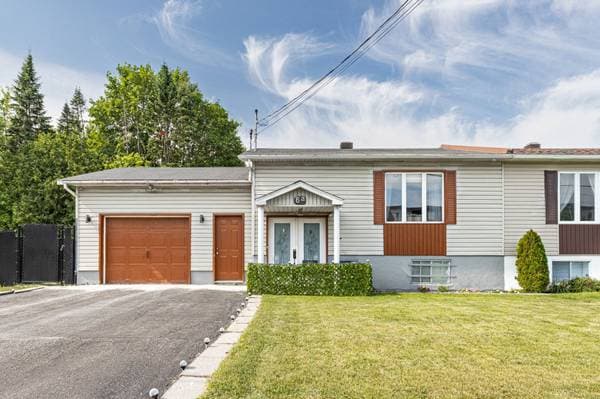
 Nouveau
479 900 $
6A Rue Guy
Saint-Constant
3 chambres2 salles de bain
Saint-Constant, J5A0E9
No Centris® 11328161
399 000 $
Luminaires, les stores, thermopompe murale
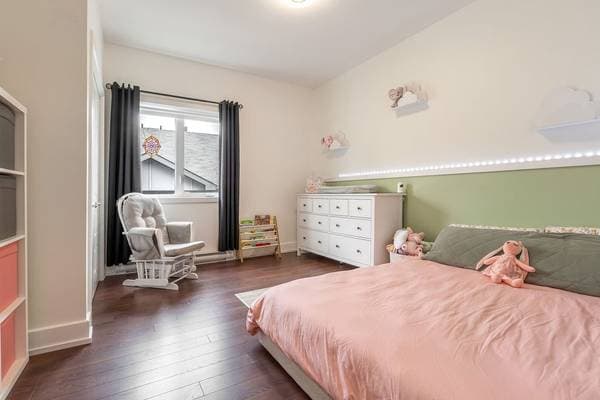
- Tringles à rideaux et rideaux - Lave-vaisselle - téléviseurs et leurs supports - Siège bidet Réservoir à eau chaude loué devant être pris en charge par l'acheteur. Étagères nuages dans la chambre des enfants
| Étage | Pièce | Dimensions |
|---|---|---|
| 3 | Hall | 6.2 X 5.2 ft · 1.88 X 1.57 m |
| 3 | Living room | 12 X 10.11 ft · 3.66 X 3.33 m |
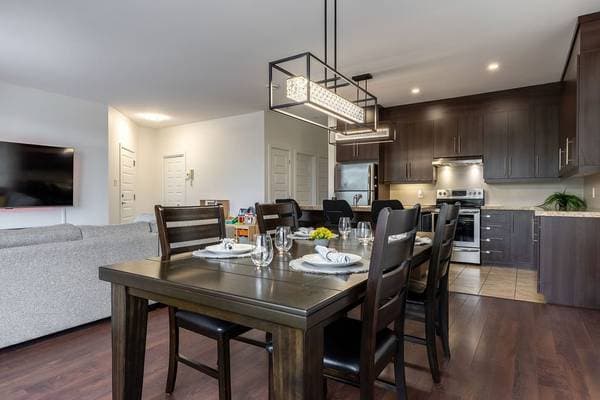
| 3 | Kitchen | 12.5 X 8.7 ft · 3.78 X 2.62 m |
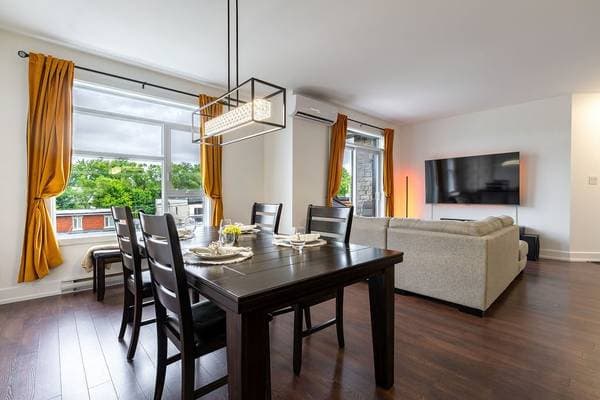
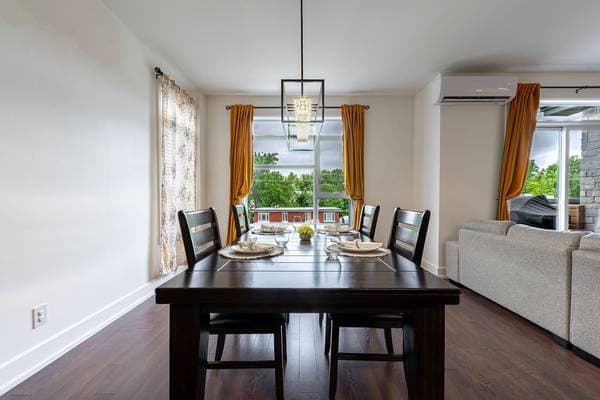
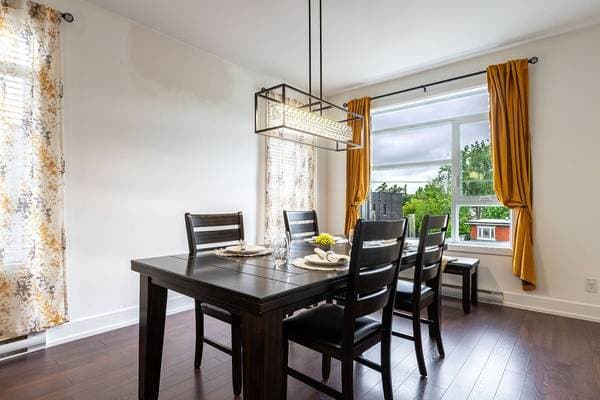
| 3 | Dining room | 14.7 X 11.10 ft · 4.45 X 3.61 m |
| 3 | Bedroom | 12.7 X 12.6 ft · 3.84 X 3.81 m |
| 3 | Primary bedroom | 15.2 X 14.5 ft · 4.62 X 4.39 m |
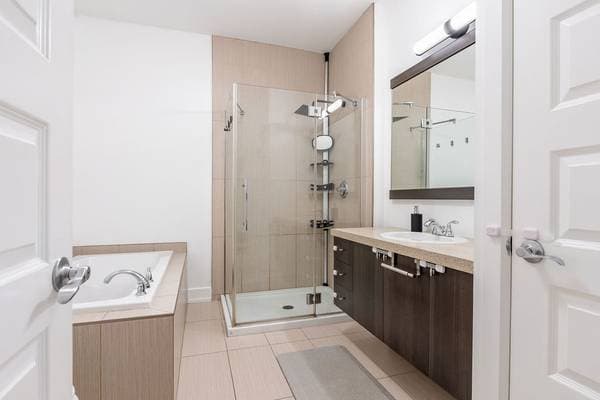
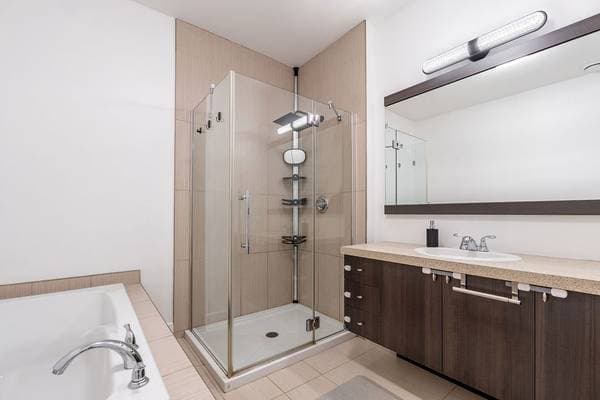
| 3 | Bathroom | 10.10 X 8.8 ft · 3.30 X 2.64 m |
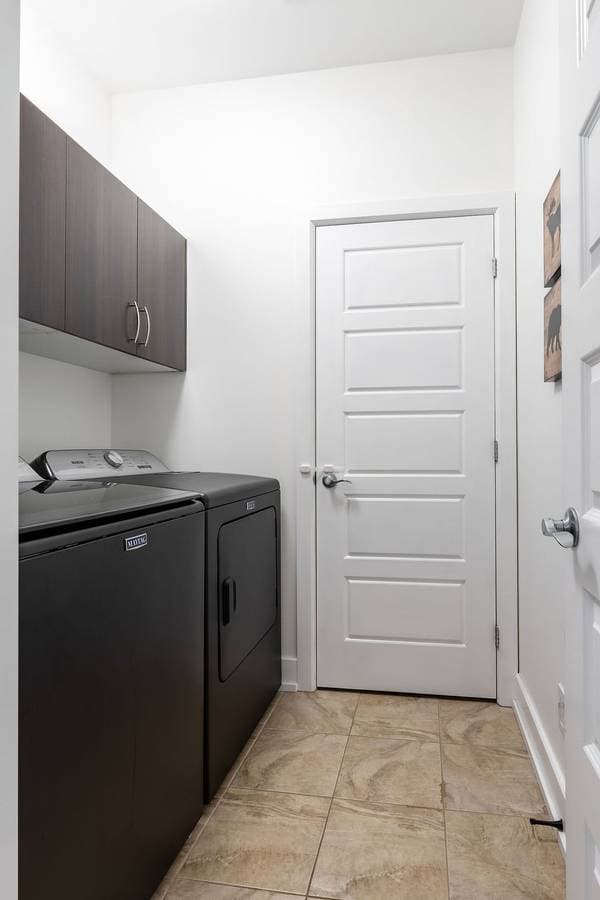
| 3 | Laundry room | 6.3 X 6 ft · 1.91 X 1.83 m |
| 3 | Hall | 9 X 4 ft · 2.74 X 1.22 m |
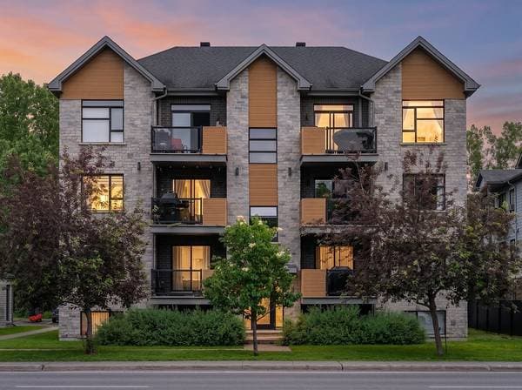
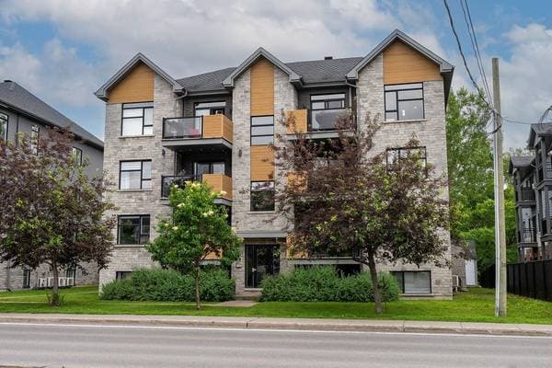
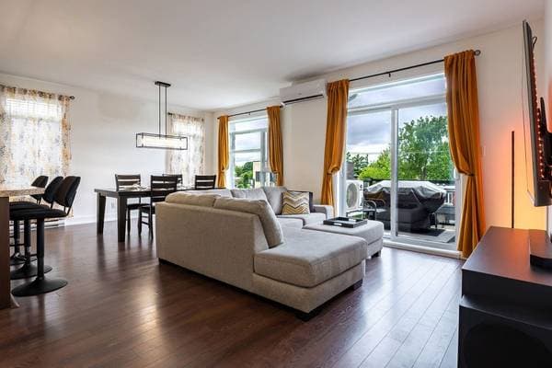
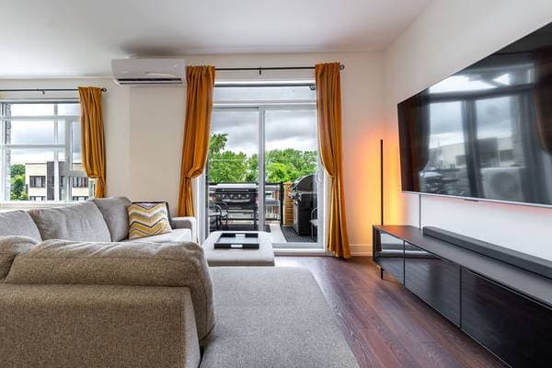
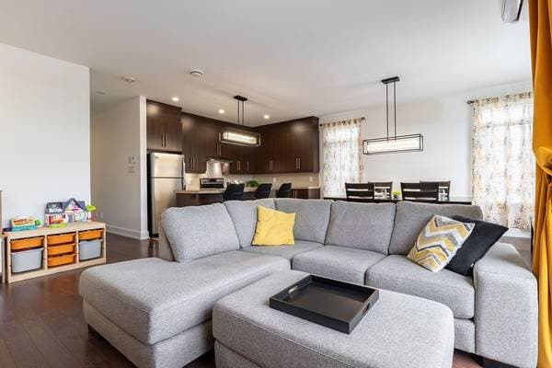
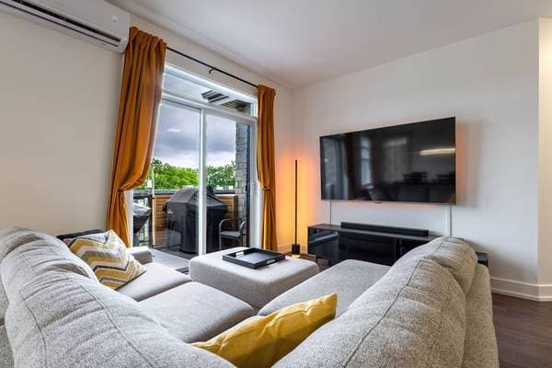
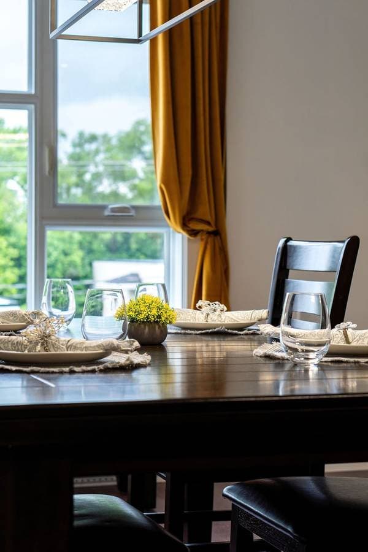
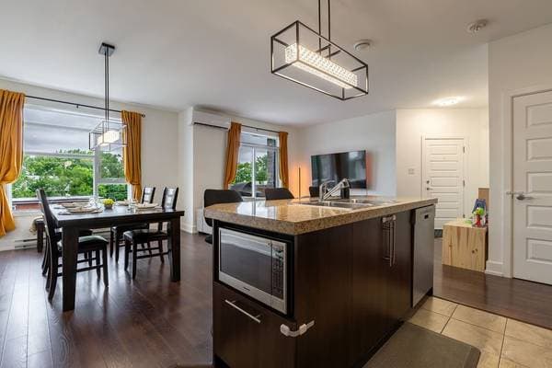
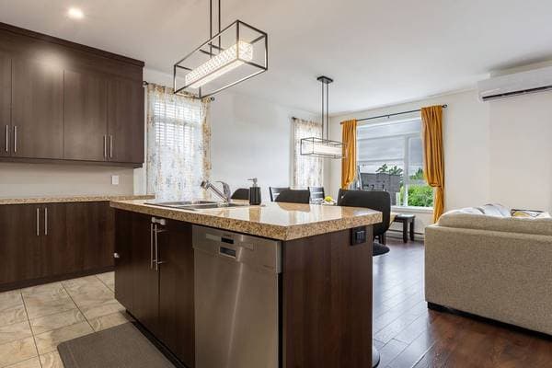
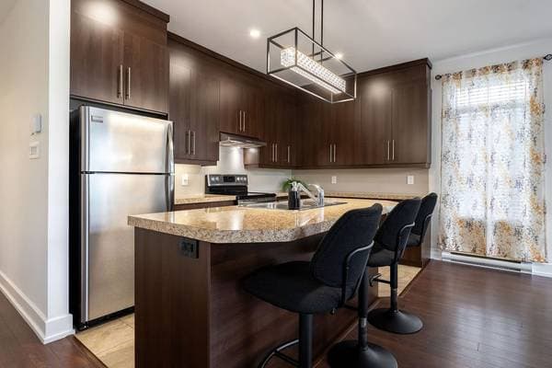
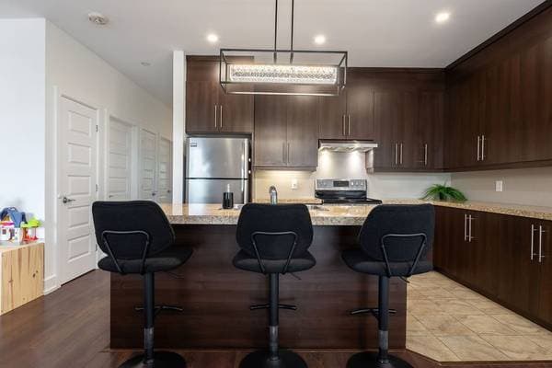
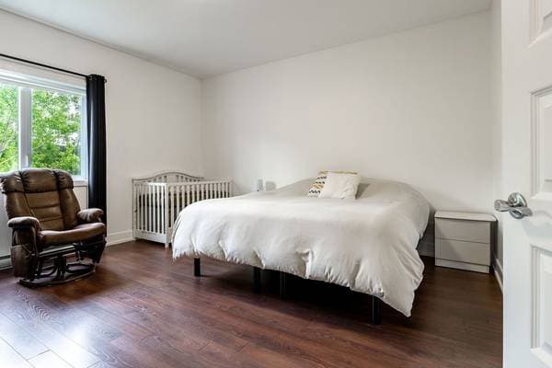
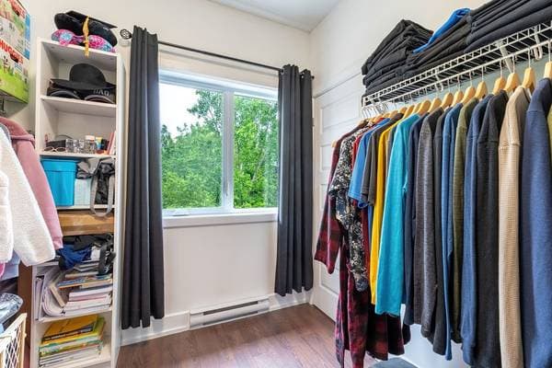
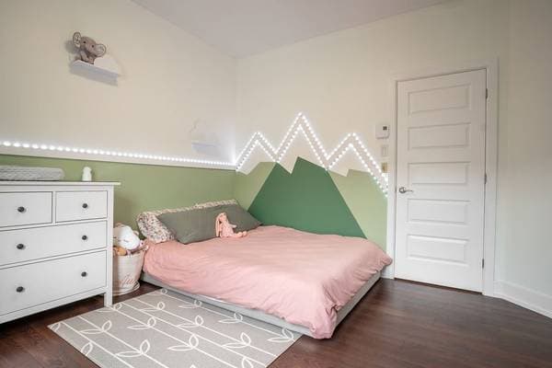
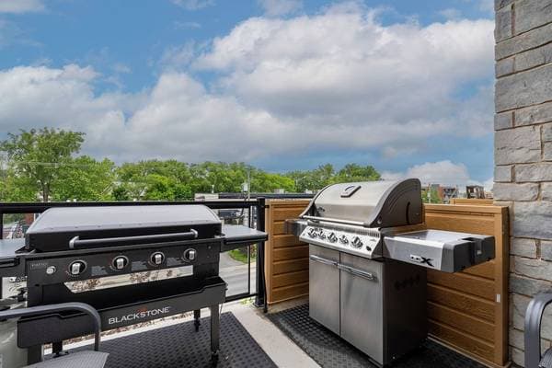
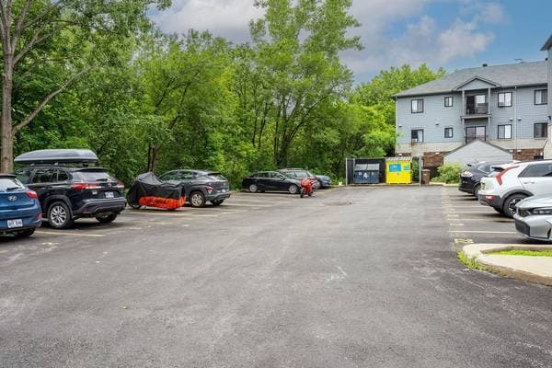
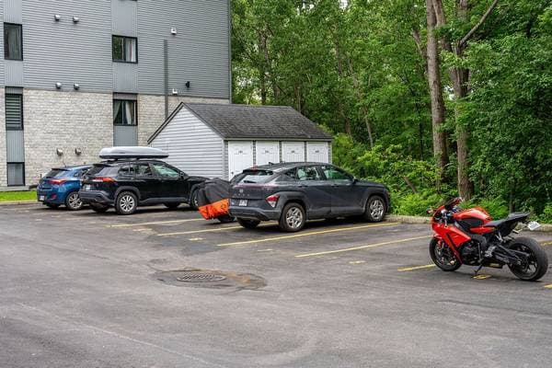
EXCEPTIONAL LOCATION - PRICED FOR A QUICK SALE! Beautiful top-floor condo offering outstanding south-facing exposure on both the front and side, providing abundant natural light all year long. Featuring 9-foot ceilings, an open-concept layout and oversized windows, this home is bright, spacious and inviting. Ideally located just minutes from shopping, restaurants, commuter train, major highways and every essential service. Includes two parking spaces, generous storage and a well-managed condominium. Don't miss this opportunity--schedule your visit today! Welcome to one of the best values in the area! Located on the top floor of a well-maintained building, this beautiful condo combines an outstanding location with exceptional natural light. Its south-facing front and side exposure allows sunshine to flood the living areas throughout the day, especially during the winter months, creating a warm and inviting atmosphere. From the moment you enter, you'll appreciate the impressive 9-foot ceilings and the spacious open-concept design that seamlessly connects the living room, dining area and kitchen. It's the perfect layout for entertaining or simply enjoying everyday living. The functional kitchen features full-height cabinetry, a large island with breakfast bar, double sink, modern backsplash and plenty of workspace. The oversized primary bedroom includes an impressive walk-in closet with its own window, while the second bedroom is also generously sized. The bathroom offers both a separate shower and podium bathtub, and the enclosed laundry room provides valuable additional storage. Additional features include: Wall-mounted heat pump Two separate entrances (front and rear) Two outdoor parking spaces Private outdoor storage locker Spacious balcony Well-managed condominium Outstanding Location Ideally situated just minutes from Highways 15 and 30, the Mercier Bridge, commuter train, public transportation, schools, parks, daycare centres, grocery stores, pharmacies, restaurants and all everyday conveniences. Whether you're a first-time buyer, downsizing, or looking for a smart investment, this property offers exceptional value. The seller has priced this property aggressively for a quick sale. Opportunities combining this much space, natural light and such a desirable location are rare. Book your private showing today--you won't be disappointed!
Inscription — gracieuseté de Nathalie Deschênes.
Données sur les commerces locaux fournies par Google.
79 800 $ · 20%
Sur une hypothèque de 319 200 $ :
1 767 $ /mois
ou 815 $ aux deux semaines
Estimation seulement — composition semestrielle, excluant l'assurance (SCHL), taxes et frais. Consultez votre prêteur pour une soumission réelle.