
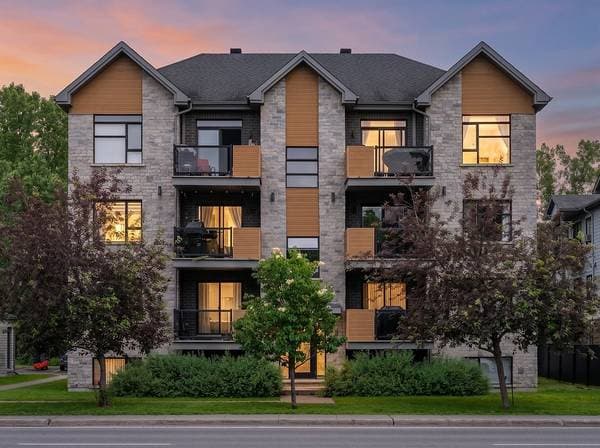
 Nouveau
399 000 $
58 Rue St-Pierre #402
Saint-Constant
2 chambres1 salle de bain1232 pi²
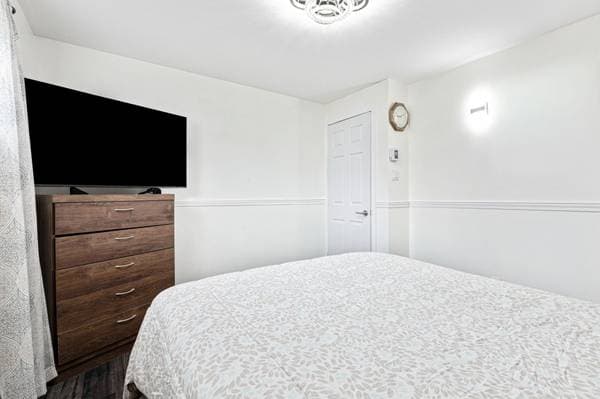
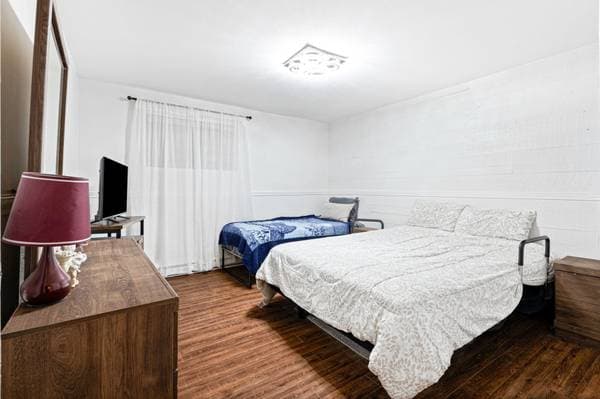
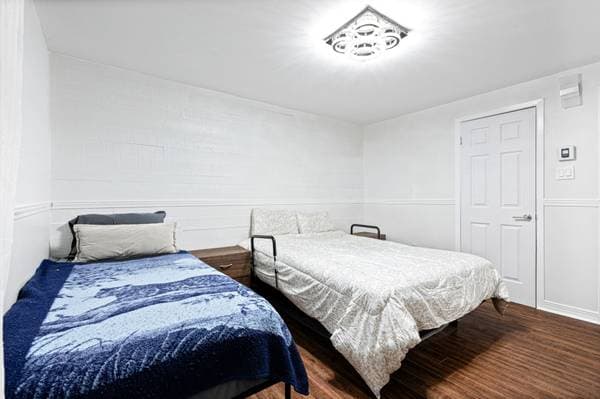
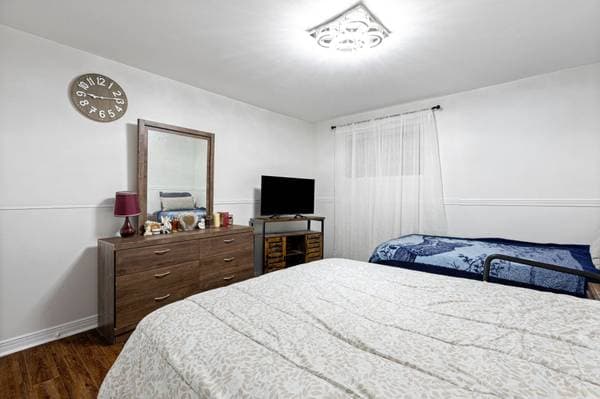
Saint-Constant, J5A1A7
No Centris® 27823715
479 900 $
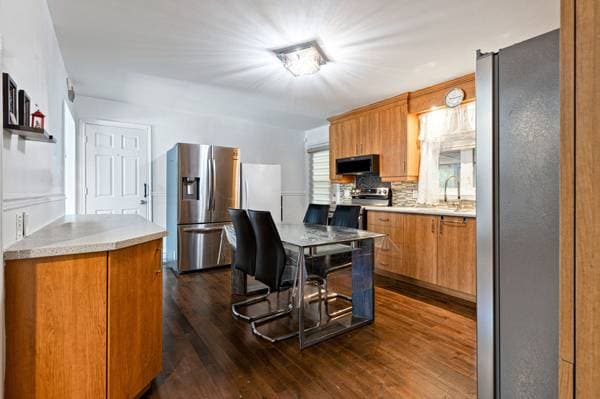
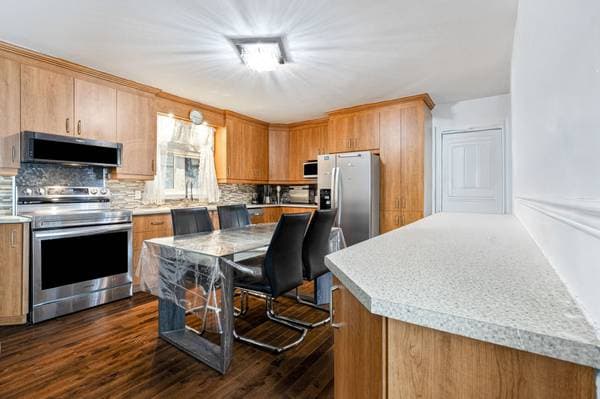
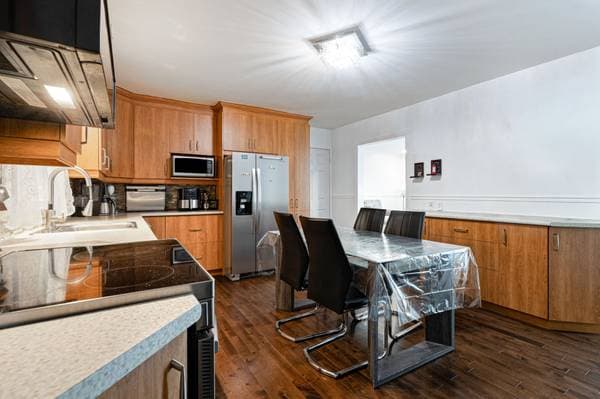
Two wall-mounted heat pumps, Windows Stores, Chandelier in the entryway, Cabanon, a range hood, Microwave Whirlpool.
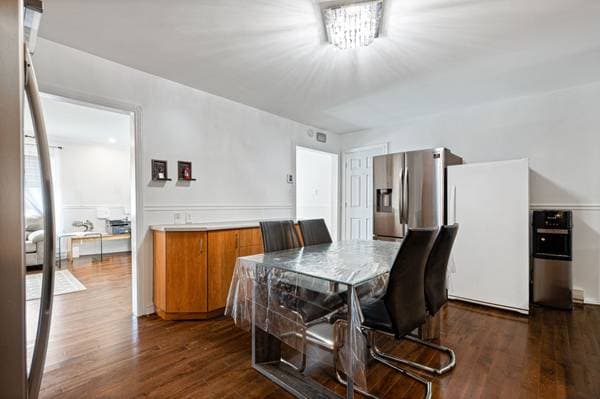
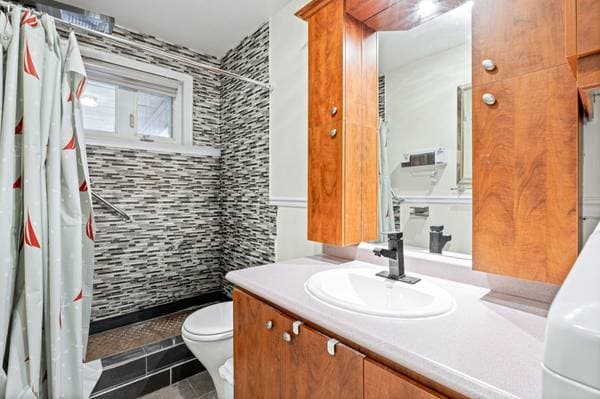
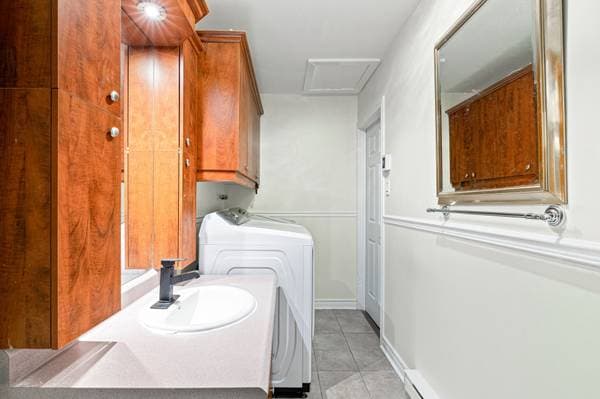
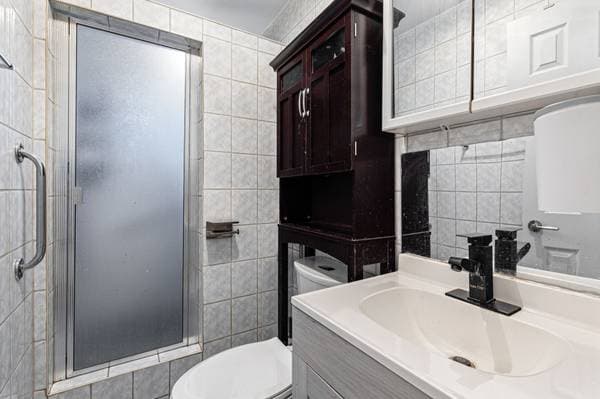
Dishwasher Sumsung, Fridge Sumsung, Fridge Whirlpool, Fridge Energy Star, Washer and Druyer Samsung, Alarm System Telus. Handicape bars in the both shower.
| Étage | Pièce | Dimensions |
|---|---|---|
| GF | Hall | 6.2 X 4.2 ft irr · 1.88 X 1.27 m irr |
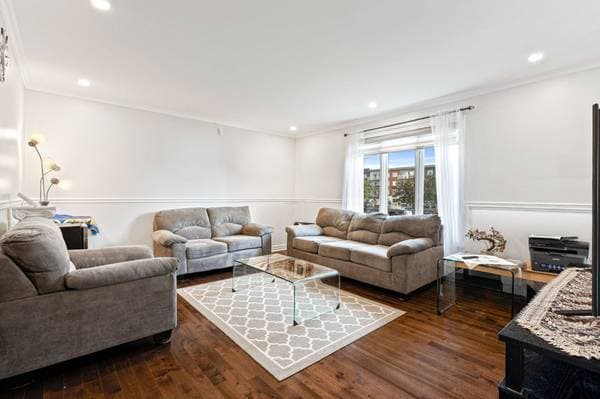
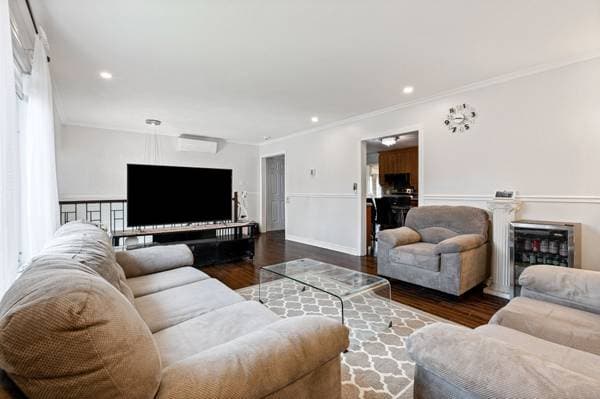
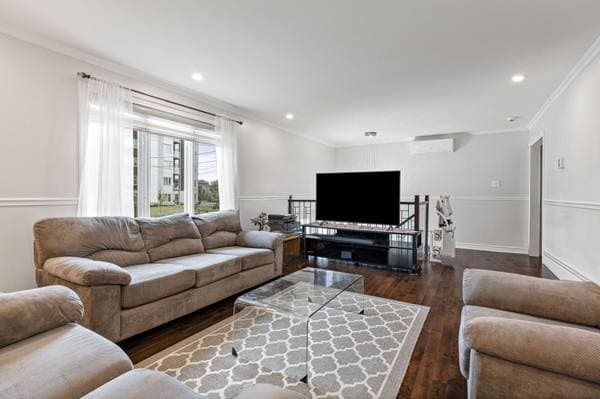
| GF | Living room | 16.1 X 13.4 ft · 4.90 X 4.06 m |
| GF | Kitchen | 17.6 X 13.2 ft · 5.33 X 4.01 m |
| GF | Bathroom | 4.11 X 13.2 ft · 1.50 X 4.01 m |
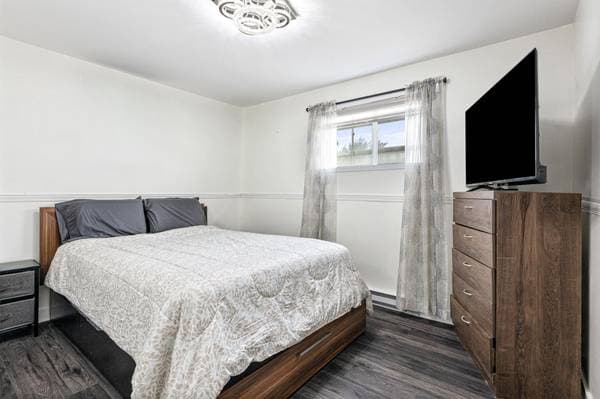
| BA1 | Primary bedroom | 11.7 X 12.8 ft · 3.53 X 3.86 m |
| BA1 | Bedroom | 10.4 X 12.9 ft · 3.15 X 3.89 m |
| BA1 | Bedroom | 11.5 X 10.4 ft · 3.48 X 3.15 m |
| BA1 | Bathroom | 3.10 X 8.2 ft irr · 1.17 X 2.49 m irr |
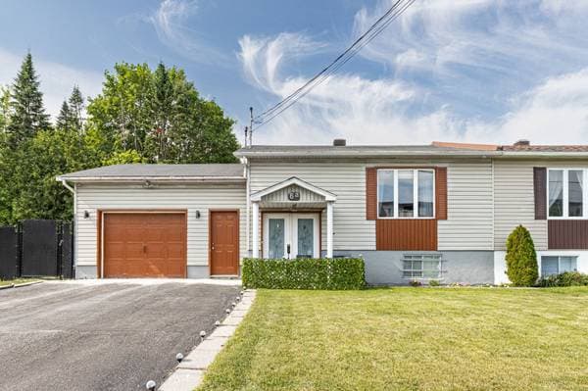
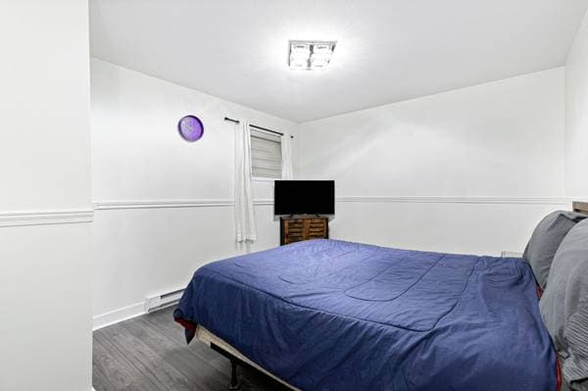
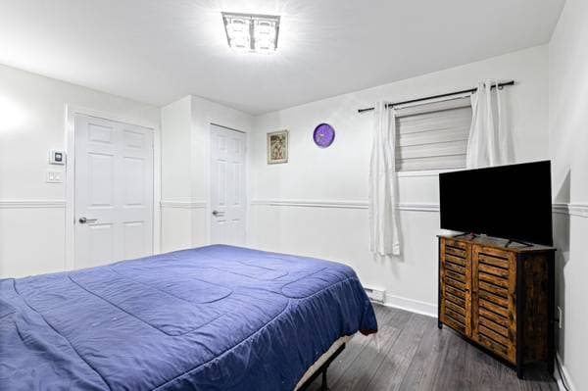
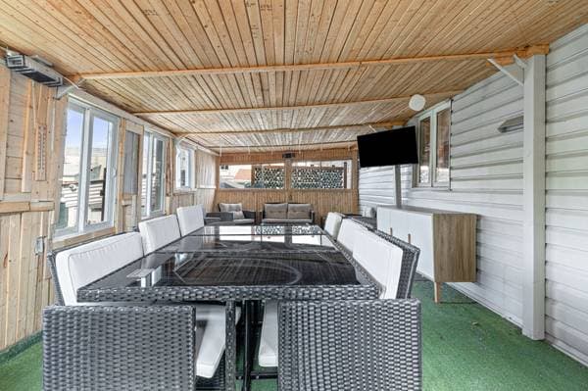
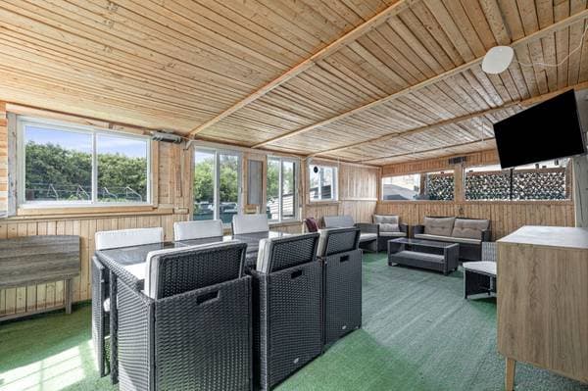
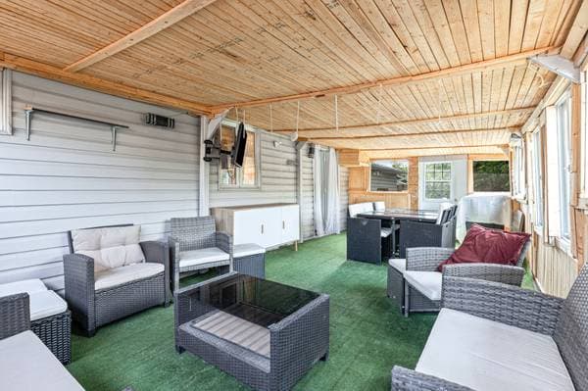
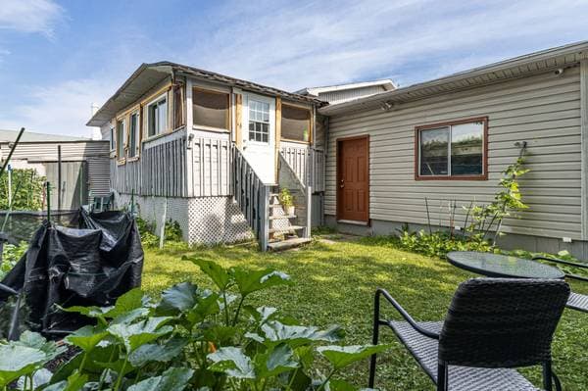
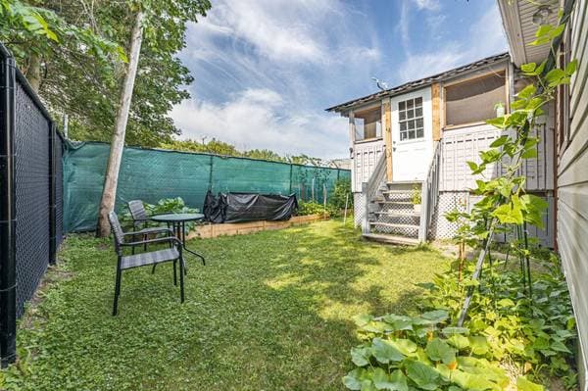
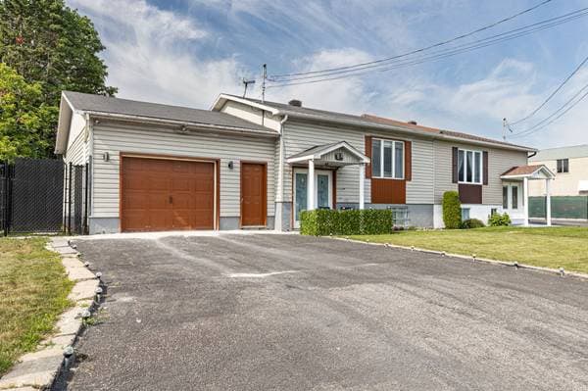
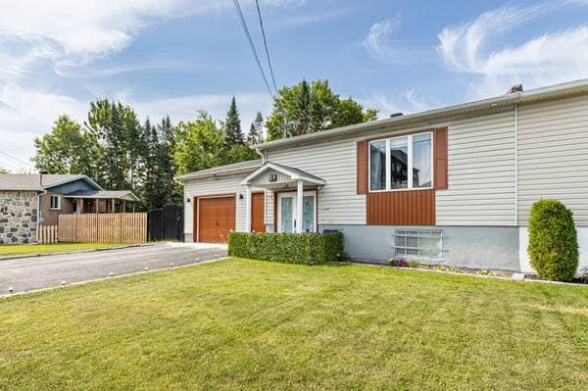
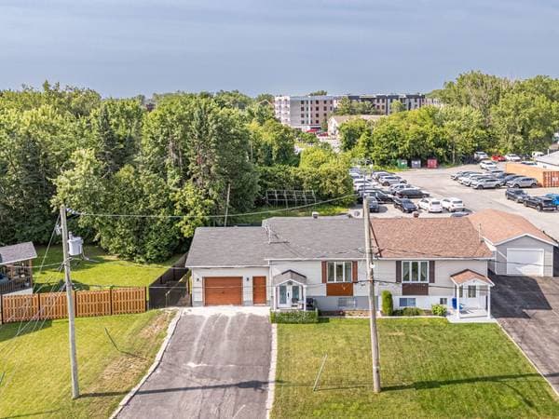
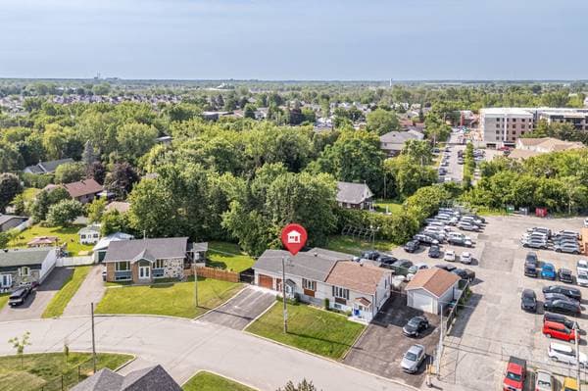
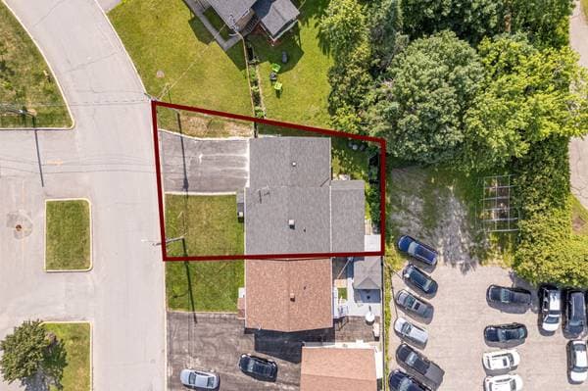
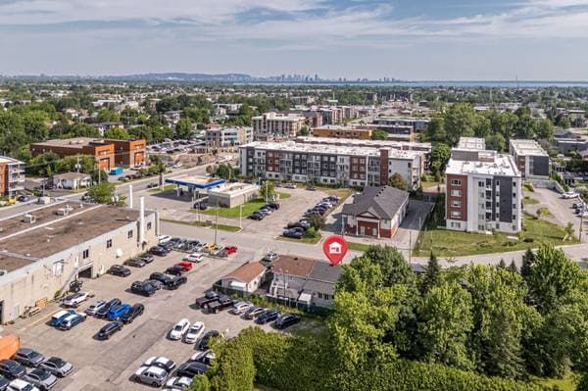
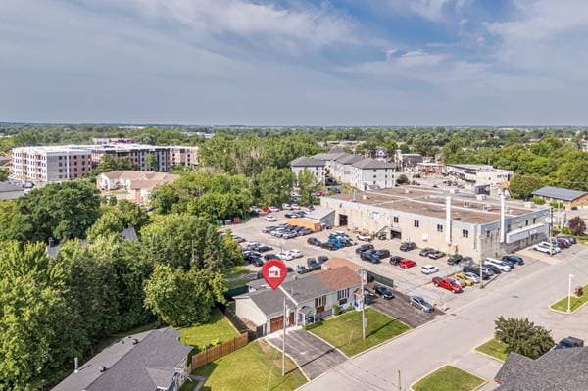
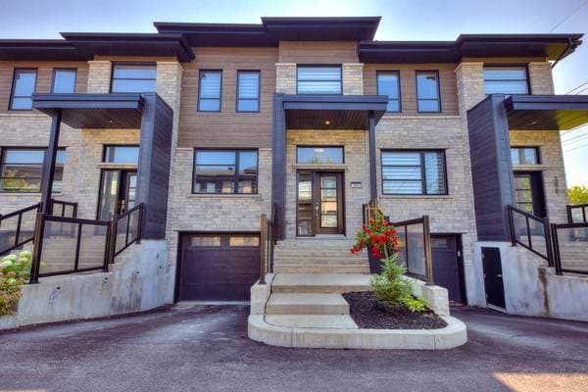
Beautiful semi-detached home ideally located in the heart of Saint-Constant, just minutes from downtown Montreal. Featuring 3 bedrooms, 2 full bathrooms, an attached garage, a three-season Solarium, and a private backyard. Conveniently located near the commuter train, schools, shopping, restaurants, bike paths, and major highways. A wonderful opportunity you won't want to miss Open House: Sunday, July 12, 2026, from 2:00 p.m. to 4:00 p.m. In the heart of Saint-Constant, discover a townhouse that perfectly combines comfort, space, and quality of life. Nestled in a sought-after neighborhood, this property allows you to enjoy the tranquility of the South Shore while remaining just a few minutes from downtown Montreal. Whether you prefer the commuter train or driving--thanks to quick access to Highways 30 and 15 and Route 132--your daily commute will be a breeze. With schools, daycare centers, parks, restaurants, shops, supermarkets, and bike paths all nearby, everything is in place to simplify your daily life and help you make the most of every moment with your family. Inside, you'll be charmed by its bright, well-designed spaces. The property features three bedrooms, two full bathrooms, a spacious and inviting living room, and a welcoming kitchen--perfect for entertaining family and friends. A three-season sunroom adds an extra living space where you can relax from spring through fall, whether you're enjoying a morning coffee or extending those summer evenings. Outside, the backyard is perfect for enjoying sunny days, while the attached garage and three-car driveway add a touch of practicality to everyday life. Come see this wonderful opportunity for yourself
Inscription — gracieuseté de Nada Laraki.
Données sur les commerces locaux fournies par Google.
95 980 $ · 20%
Sur une hypothèque de 383 920 $ :
2 125 $ /mois
ou 980 $ aux deux semaines
Estimation seulement — composition semestrielle, excluant l'assurance (SCHL), taxes et frais. Consultez votre prêteur pour une soumission réelle.
Nouveau399 000 $
58 Rue St-Pierre #402
Saint-Constant
2 chambres1 salle de bain1232 pi²
 Nouveau
597 000 $
384 Rue du Grenadier
Saint-Constant
4 chambres1 salle de bain
 Nouveau
597 000 $
384Z Rue du Grenadier
Saint-Constant
4 chambres1 salle de bain1283 pi²
 Nouveau
449 900 $
14A Rue de l'Olivier
Saint-Constant
3 chambres1 salle de bain1144 pi²