Aller au contenu
Jonathan Ehrlick Real Estate
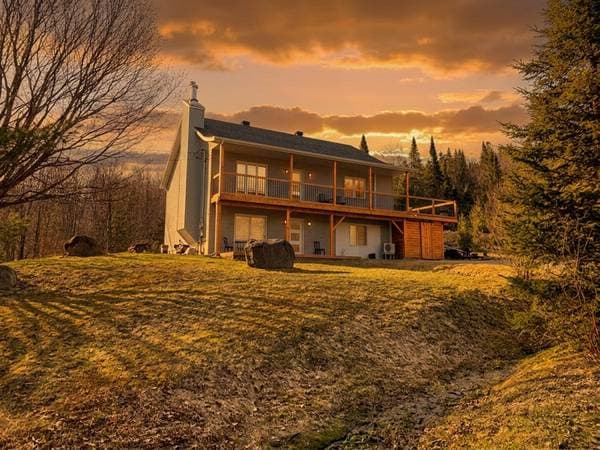
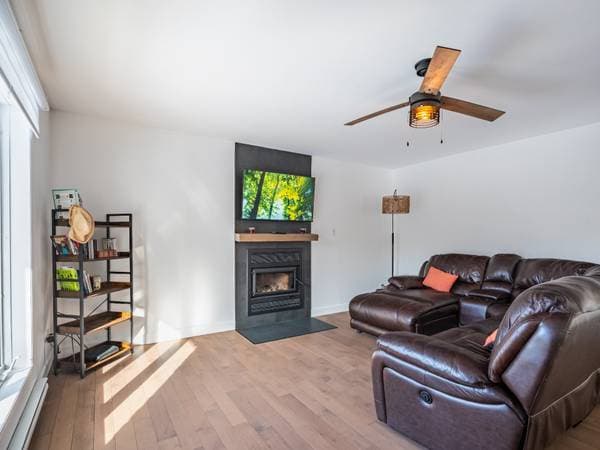
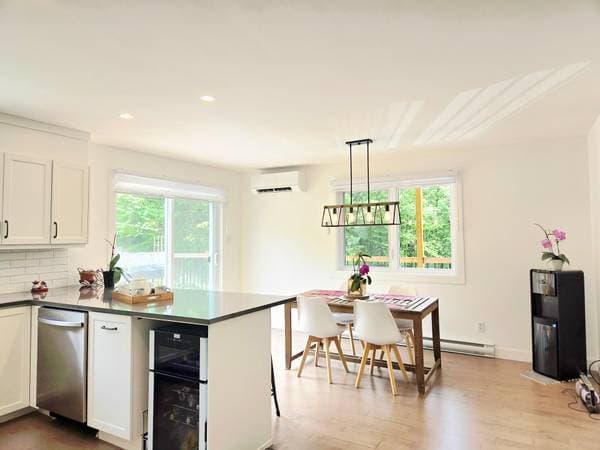
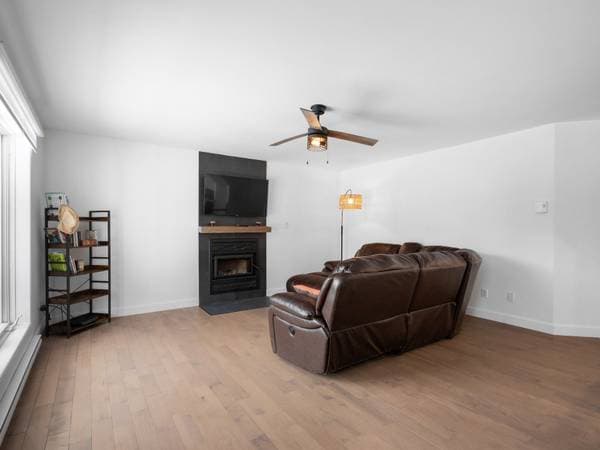
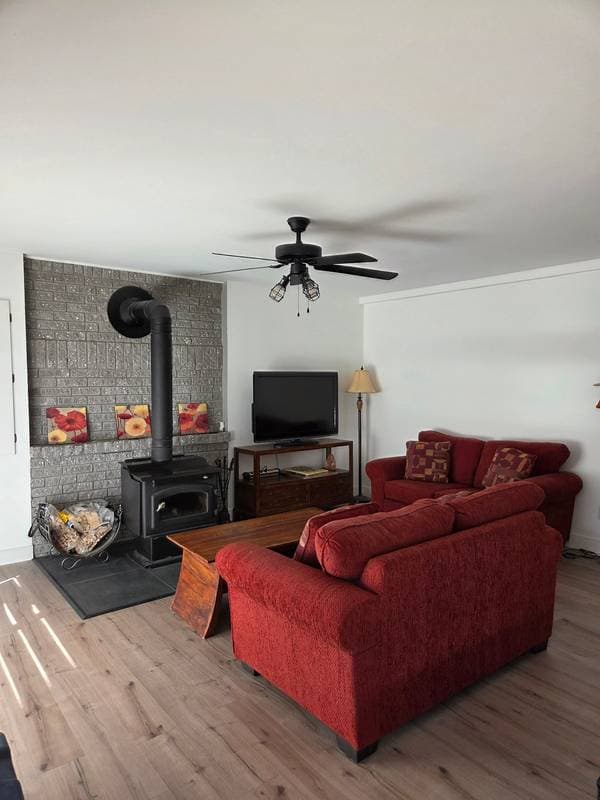
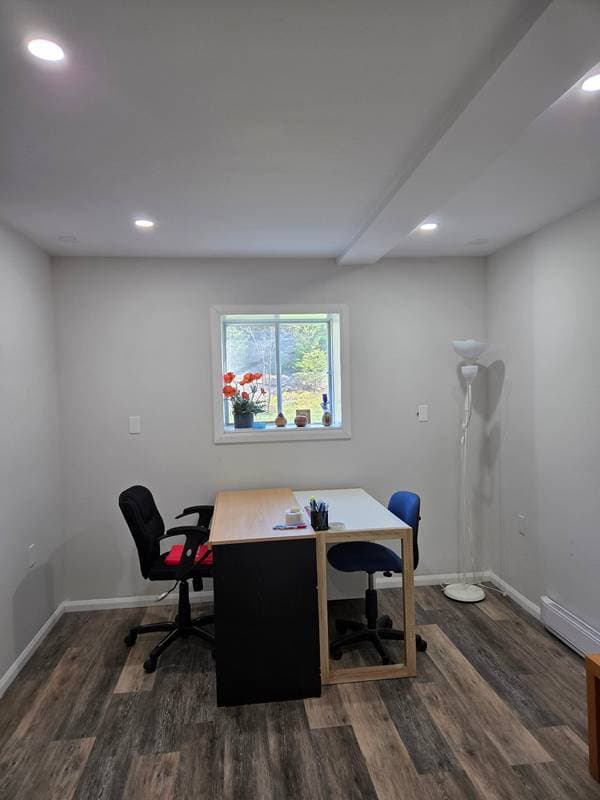
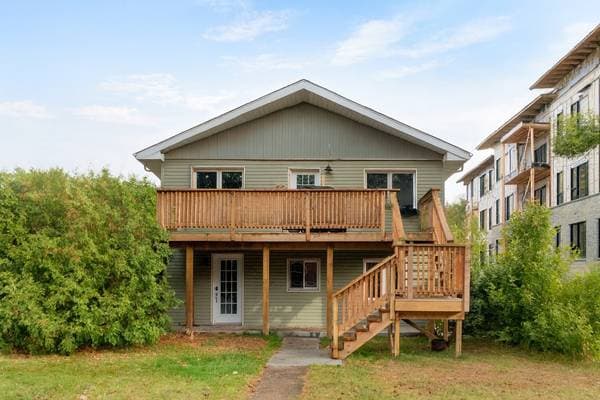
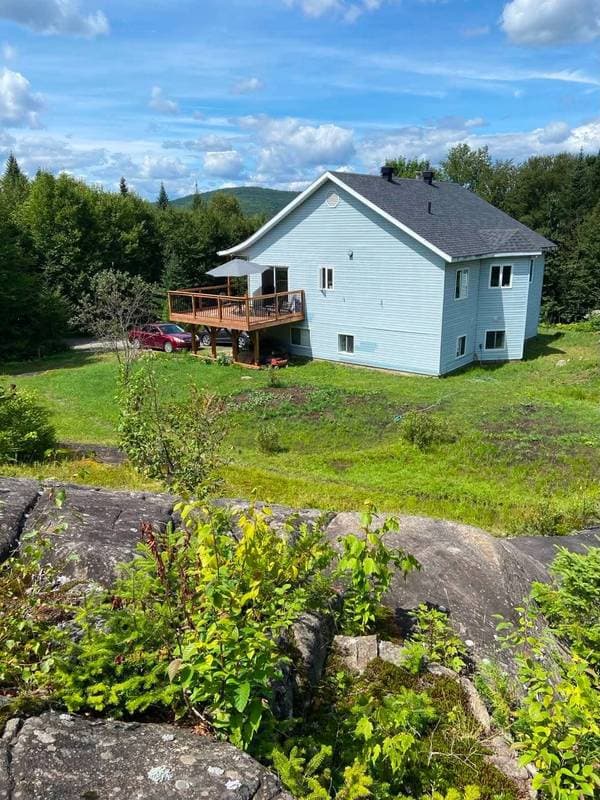
6000 Imp. Louis-Olivier-Leduc, Sainte-Agathe-des-Monts — photo 1
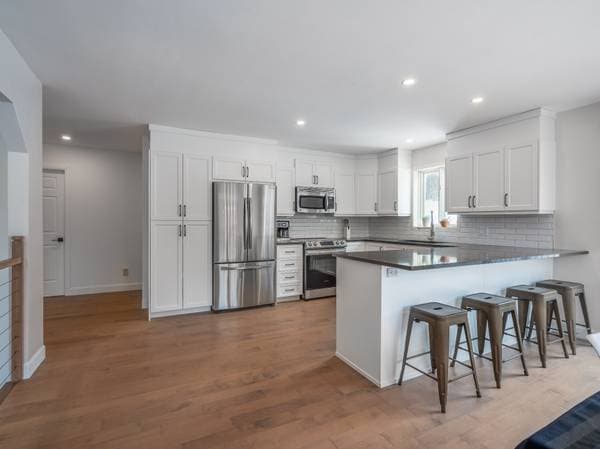
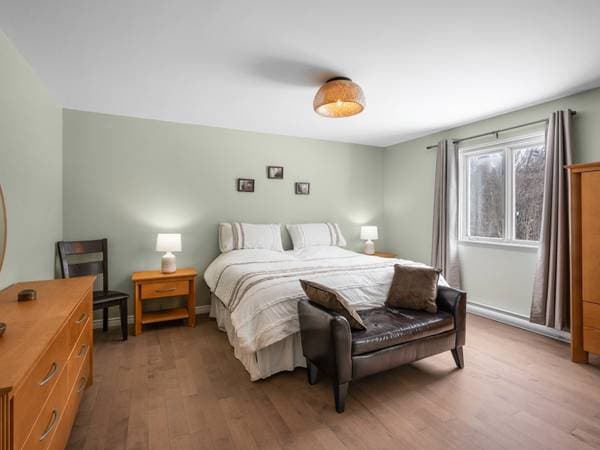
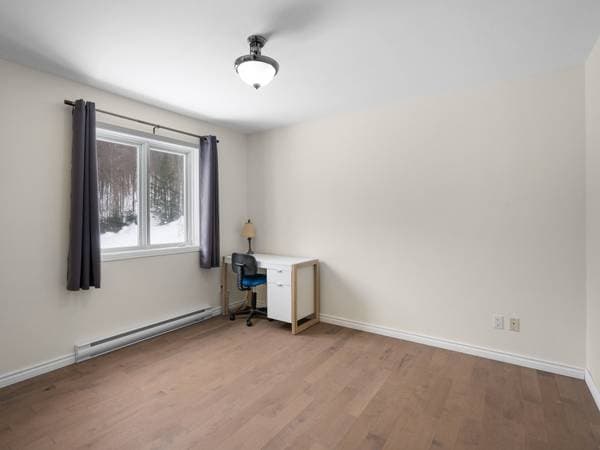
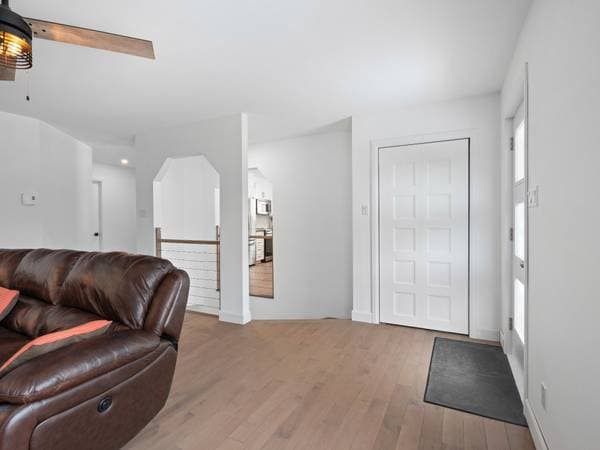
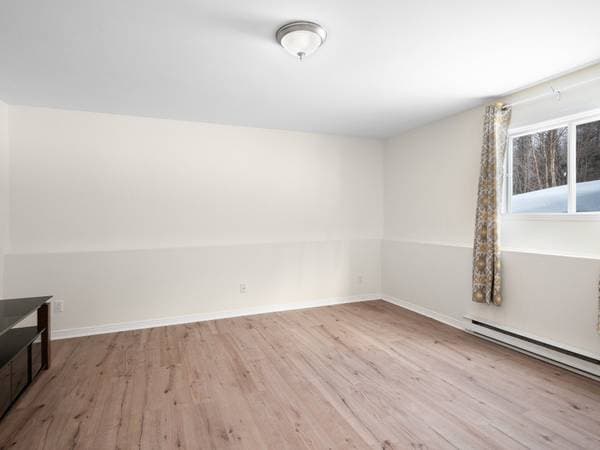
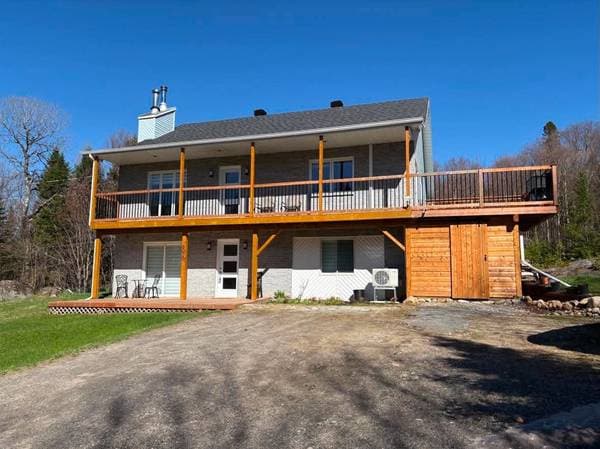
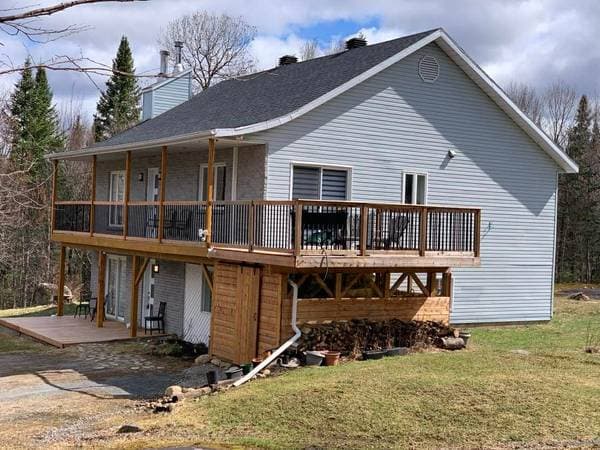
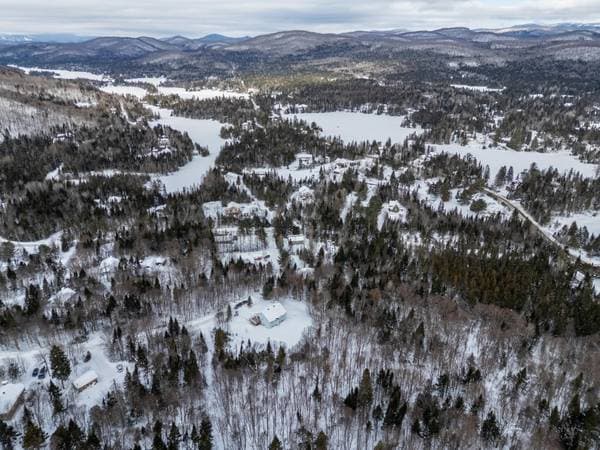
6000 Imp. Louis-Olivier-Leduc, Sainte-Agathe-des-Monts — photo 2
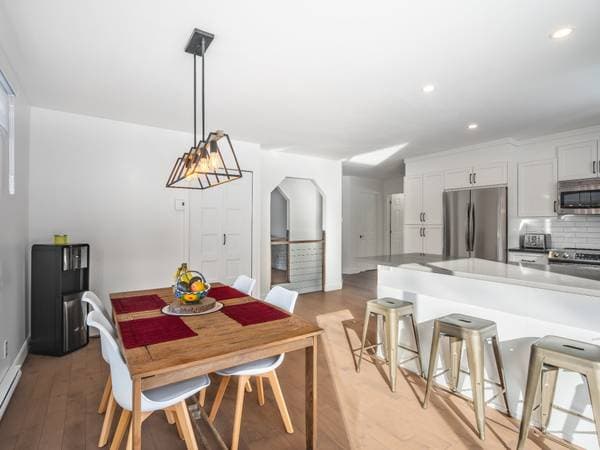
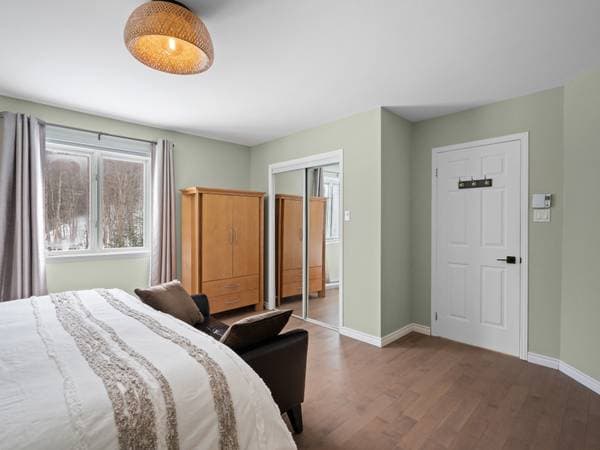
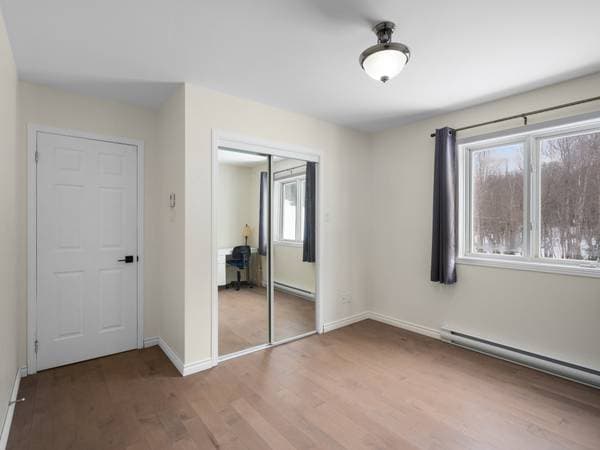
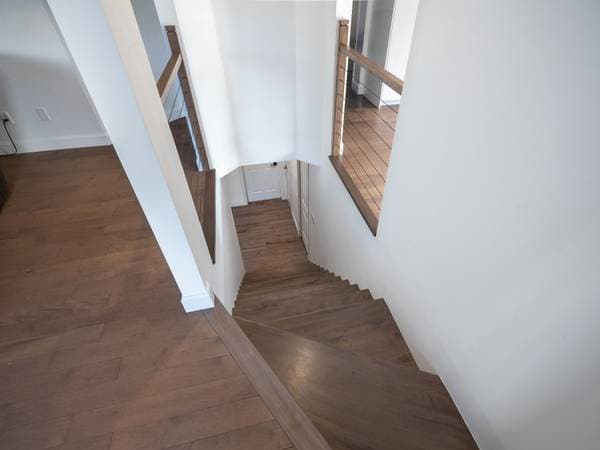
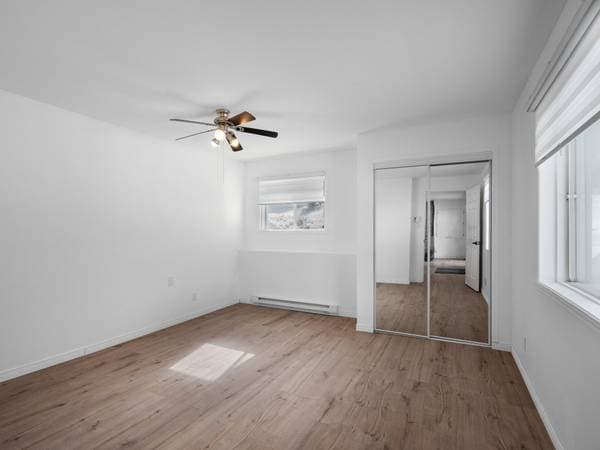
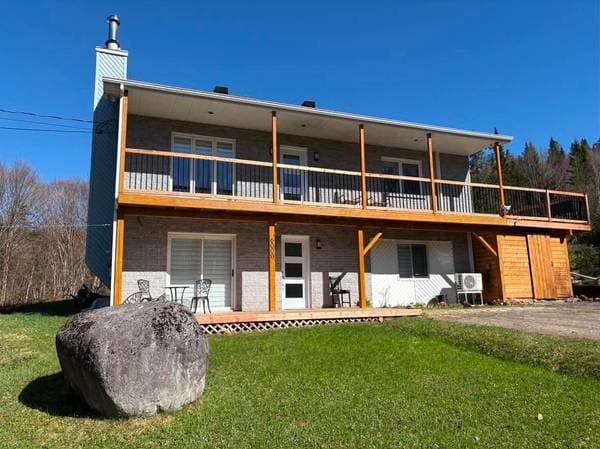
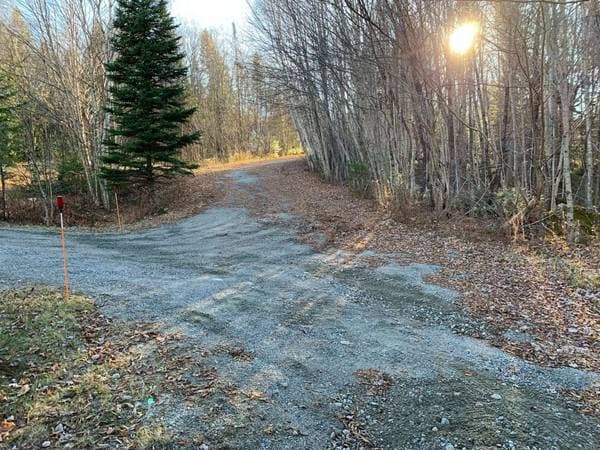
6000 Imp. Louis-Olivier-Leduc, Sainte-Agathe-des-Monts — photo 3
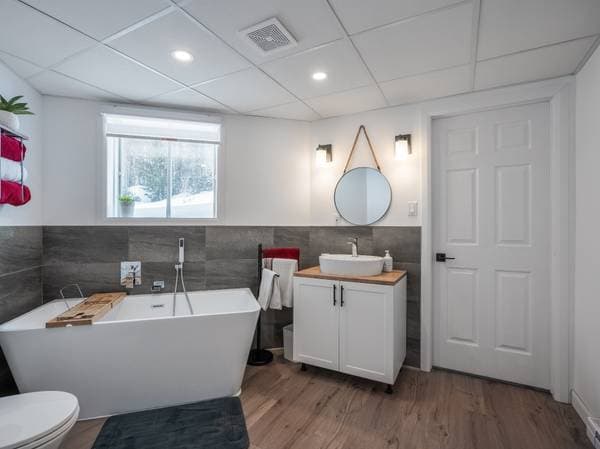
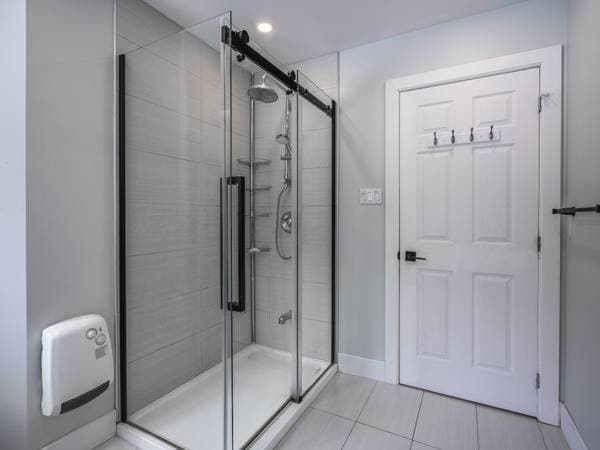
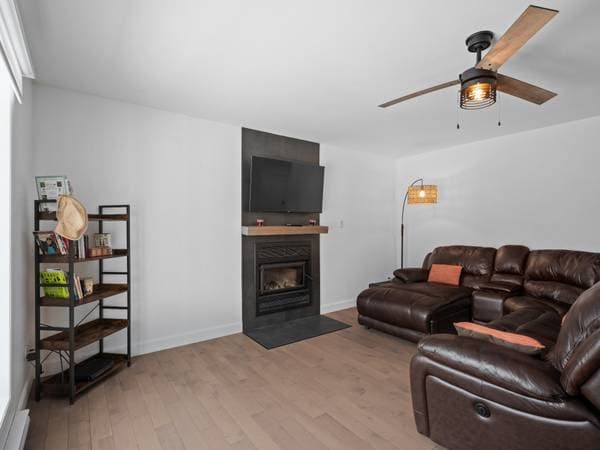
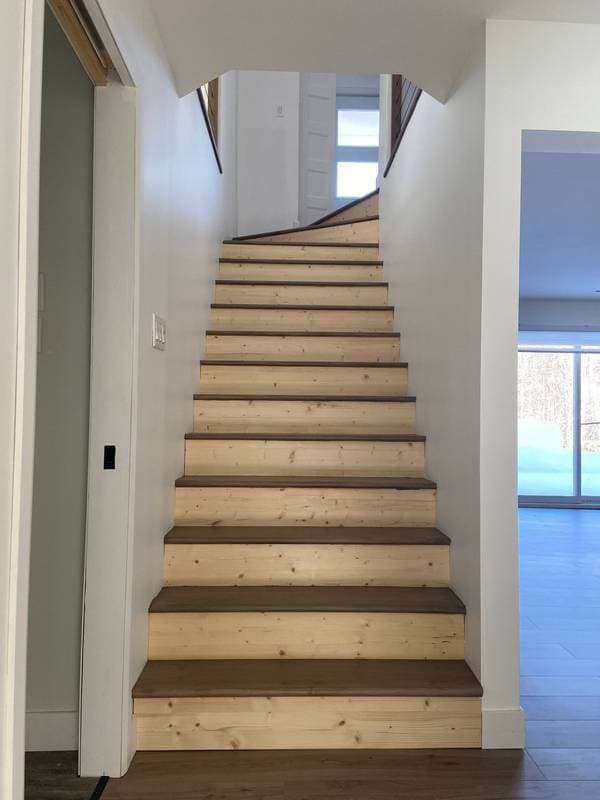
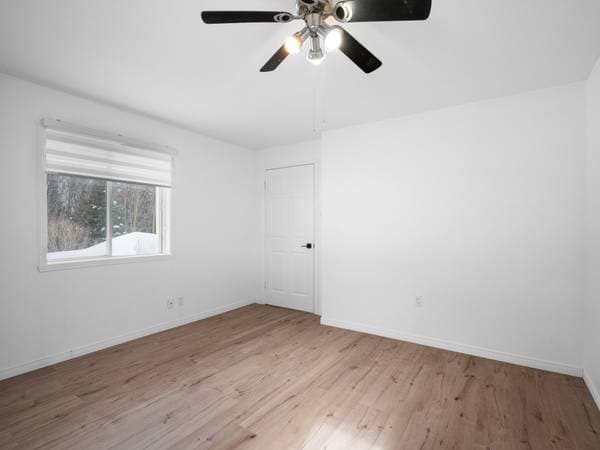
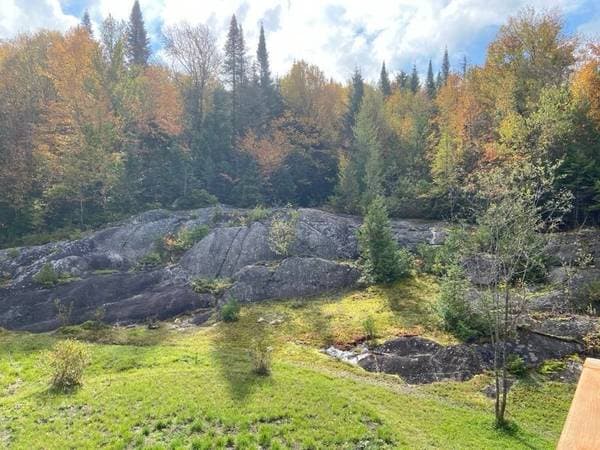
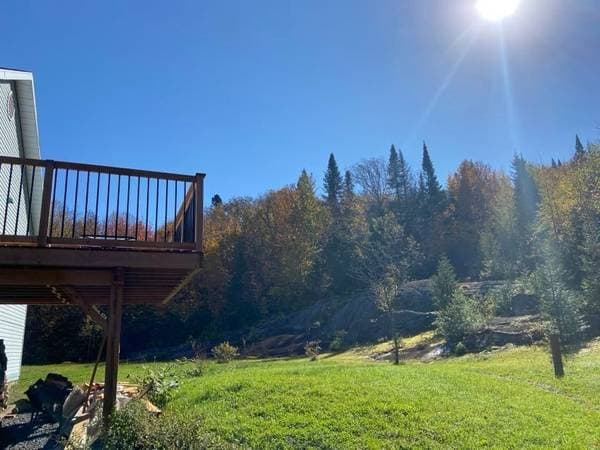
6000 Imp. Louis-Olivier-Leduc, Sainte-Agathe-des-Monts — photo 4
6000 Imp. Louis-Olivier-Leduc, Sainte-Agathe-des-Monts — photo 5
6000 Imp. Louis-Olivier-Leduc, Sainte-Agathe-des-Monts — photo 6
6000 Imp. Louis-Olivier-Leduc, Sainte-Agathe-des-Monts — photo 7
6000 Imp. Louis-Olivier-Leduc, Sainte-Agathe-des-Monts — photo 8
6000 Imp. Louis-Olivier-Leduc, Sainte-Agathe-des-Monts — photo 9
6000 Imp. Louis-Olivier-Leduc, Sainte-Agathe-des-Monts — photo 10
6000 Imp. Louis-Olivier-Leduc, Sainte-Agathe-des-Monts — photo 11
6000 Imp. Louis-Olivier-Leduc, Sainte-Agathe-des-Monts — photo 12
6000 Imp. Louis-Olivier-Leduc, Sainte-Agathe-des-Monts — photo 13
6000 Imp. Louis-Olivier-Leduc, Sainte-Agathe-des-Monts — photo 14
6000 Imp. Louis-Olivier-Leduc, Sainte-Agathe-des-Monts — photo 15
6000 Imp. Louis-Olivier-Leduc, Sainte-Agathe-des-Monts — photo 16
6000 Imp. Louis-Olivier-Leduc, Sainte-Agathe-des-Monts — photo 17
6000 Imp. Louis-Olivier-Leduc, Sainte-Agathe-des-Monts — photo 18
6000 Imp. Louis-Olivier-Leduc, Sainte-Agathe-des-Monts — photo 19
6000 Imp. Louis-Olivier-Leduc, Sainte-Agathe-des-Monts — photo 20
6000 Imp. Louis-Olivier-Leduc, Sainte-Agathe-des-Monts — photo 21
6000 Imp. Louis-Olivier-Leduc, Sainte-Agathe-des-Monts — photo 22
6000 Imp. Louis-Olivier-Leduc, Sainte-Agathe-des-Monts — photo 23
6000 Imp. Louis-Olivier-Leduc, Sainte-Agathe-des-Monts — photo 24
6000 Imp. Louis-Olivier-Leduc, Sainte-Agathe-des-Monts — photo 25
6000 Imp. Louis-Olivier-Leduc, Sainte-Agathe-des-Monts — photo 26
6000 Imp. Louis-Olivier-Leduc, Sainte-Agathe-des-Monts — photo 27
6000 Imp. Louis-Olivier-Leduc, Sainte-Agathe-des-Monts — photo 28
6000 Imp. Louis-Olivier-Leduc, Sainte-Agathe-des-Monts — photo 29
6000 Imp. Louis-Olivier-Leduc, Sainte-Agathe-des-Monts — photo 30
6000 Imp. Louis-Olivier-Leduc, Sainte-Agathe-des-Monts — photo 31
6000 Imp. Louis-Olivier-Leduc, Sainte-Agathe-des-Monts — photo 32
6000 Imp. Louis-Olivier-Leduc, Sainte-Agathe-des-Monts — photo 33
6000 Imp. Louis-Olivier-Leduc, Sainte-Agathe-des-Monts — photo 34
6000 Imp. Louis-Olivier-Leduc, Sainte-Agathe-des-Monts — photo 35
6000 Imp. Louis-Olivier-Leduc, Sainte-Agathe-des-Monts — photo 36
6000 Imp. Louis-Olivier-Leduc, Sainte-Agathe-des-Monts — photo 37
6000 Imp. Louis-Olivier-Leduc, Sainte-Agathe-des-Monts — photo 38

6000 Imp. Louis-Olivier-Leduc

Sainte-Agathe-des-Monts, J8C0P7

No Centris® 23559956

548 900 $

5 chambres · 2 salles de bain
Caractéristiques

Type de propriété
Maison
Chambres
5
Salles de bain
2
Superficie du terrain
1 916 901 360 pi²
Année de construction
1994
Code postal
J8C0P7
Style
Two or more storey
Type de bâtiment
Detached
Salles de bain
2
Chauffage
Electric baseboard units
Énergie de chauffage
Electricity
Approvisionnement en eau
Surface well
Égouts
Disposal field, Septic tank
Toiture
Asphalt shingles
Revêtement
Brick, Vinyl
Fondation
Poured concrete
Zonage
Residential

Inclusions

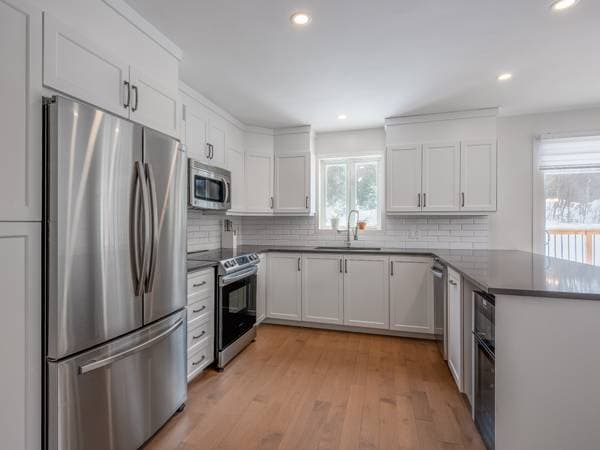
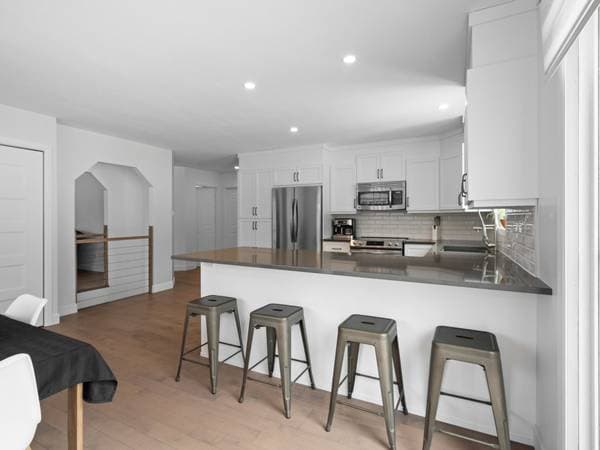
Fixtures, built-in microwave, 4 stools at the kitchen counter, all blinds and rods

Exclusions

Owners personal belongings, washer, dryer, stove, dishwasher, water fountain and all furniture.
Coûts et taxes

Taxes municipales
2 443 $ / an
Taxes scolaires
199 $ / an
Évaluation municipale (2025)
350 300 $
Évaluation — terrain
55 900 $
Évaluation — bâtiment
294 400 $

Dimensions des pièces

ÉtagePièceDimensions
GFHall4.10 X 4 ft · 1.47 X 1.22 m
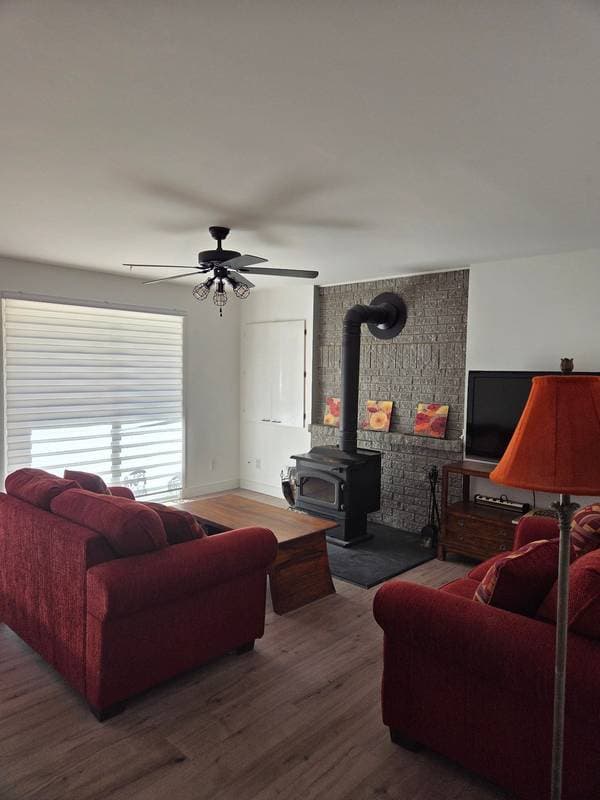
GFLiving room17.4 X 16.1 ft irr · 5.28 X 4.9 m irr
GFKitchen16 X 11 ft irr · 4.88 X 3.35 m irr
GFDining room15.1 X 8.1 ft irr · 4.6 X 2.46 m irr
GFPrimary bedroom15.3 X 14.11 ft irr · 4.65 X 4.55 m irr
GFBedroom11.9 X 10.3 ft irr · 3.58 X 3.12 m irr
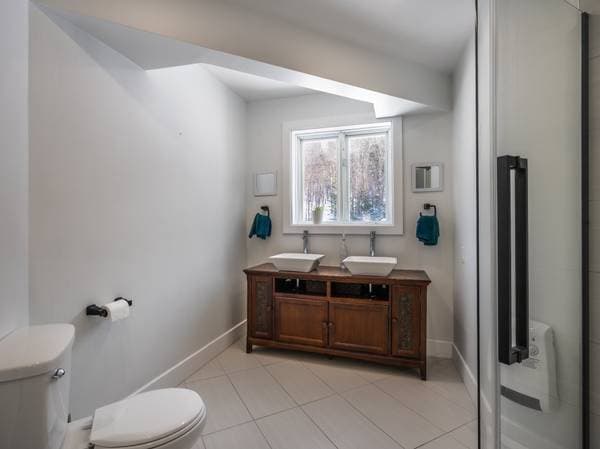
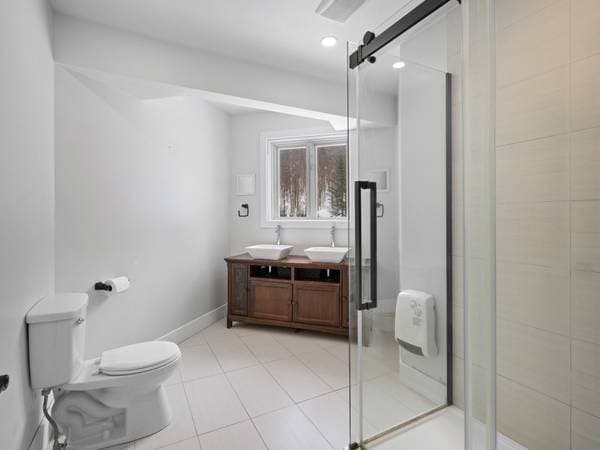
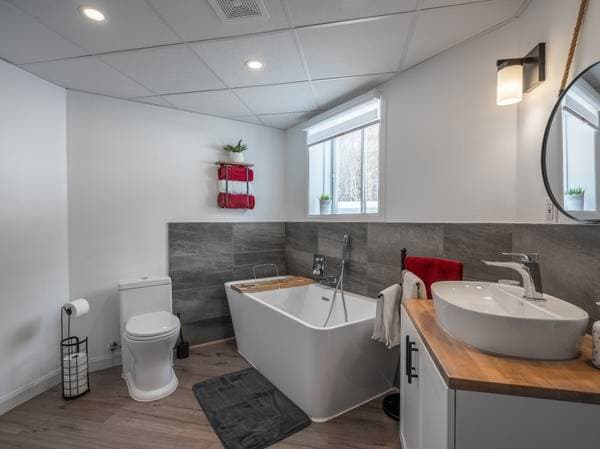
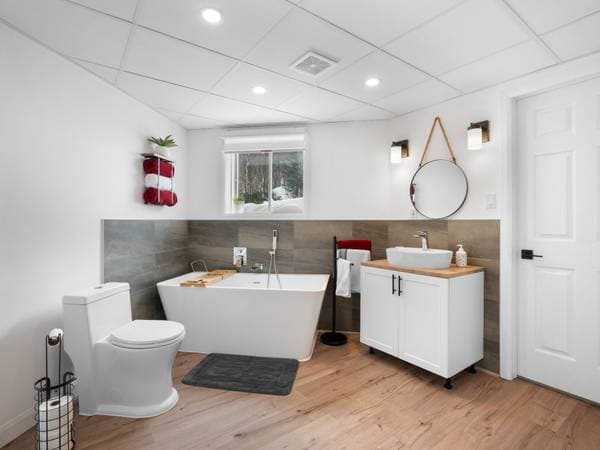
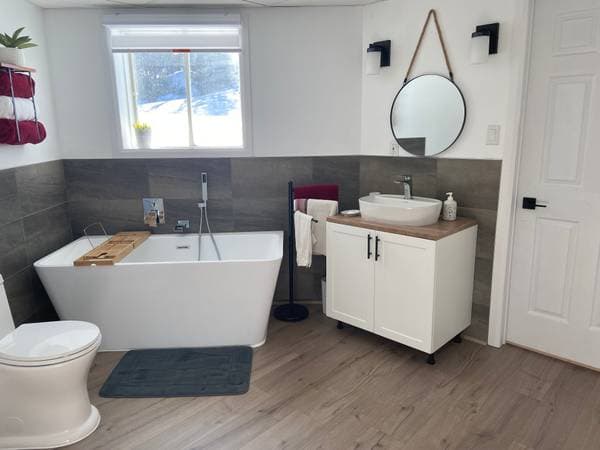
GFBathroom11 X 7.5 ft irr · 3.35 X 2.26 m irr
GLHall9 X 4.4 ft · 2.74 X 1.32 m
GLFamily room15.10 X 14.6 ft irr · 4.83 X 4.42 m irr
GLBedroom13.5 X 12.5 ft irr · 4.1 X 3.78 m irr
GLBedroom15.2 X 13.5 ft irr · 4.62 X 4.1 m irr
GLBathroom10.9 X 9.5 ft irr · 3.28 X 2.87 m irr
GLLaundry room9.8 X 9.5 ft irr · 2.95 X 2.87 m irr
GLBedroom10.10 X 10.6 ft · 3.3 X 3.2 m
GLStorage4.10 X 4.10 ft · 1.47 X 1.47 m

Inscription — gracieuseté de Isabelle Côté.

listing.mapTitle

À proximité

Données sur les commerces locaux fournies par Google.

Faites les calculs pour cette propriété

Mise de fonds
$
%

109 780 $ · 20%

Sur une hypothèque de 439 120 $ :

2 430 $ /mois

ou 1 121 $ aux deux semaines

Estimation seulement — composition semestrielle, excluant l'assurance (SCHL), taxes et frais. Consultez votre prêteur pour une soumission réelle.

Propriétés semblables