
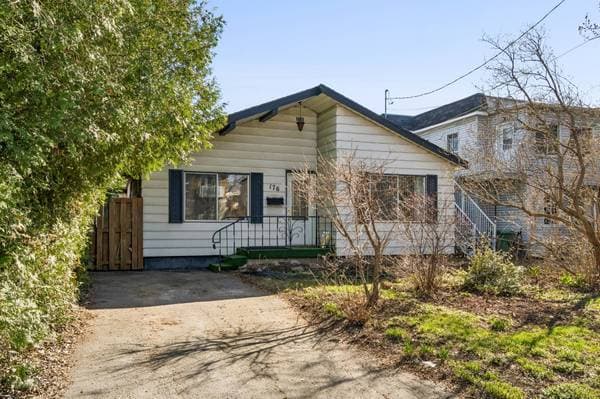
 Nouveau
560 000 $
176 Rue Gravel
Montréal (Lasalle)
3 chambres2 salles de bain
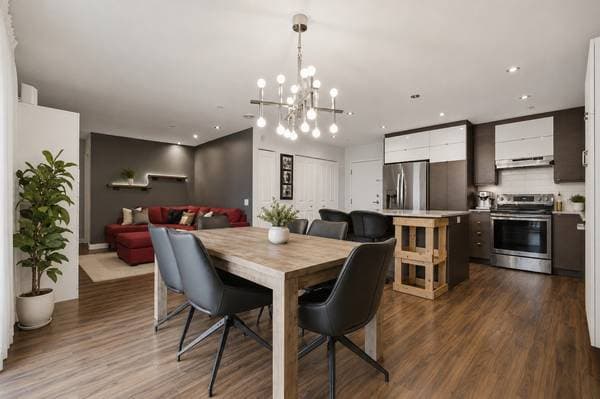
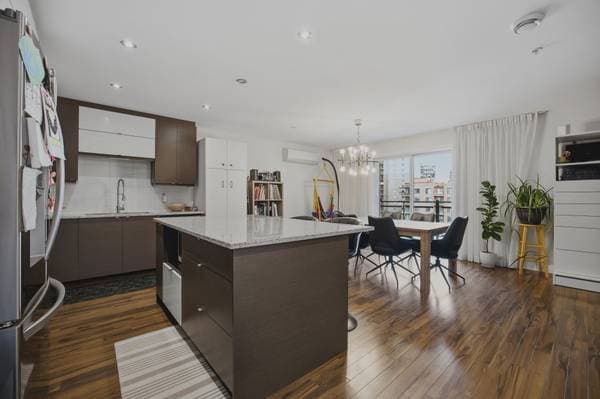
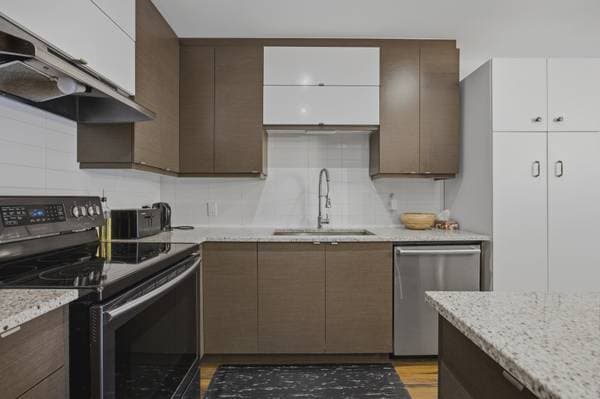
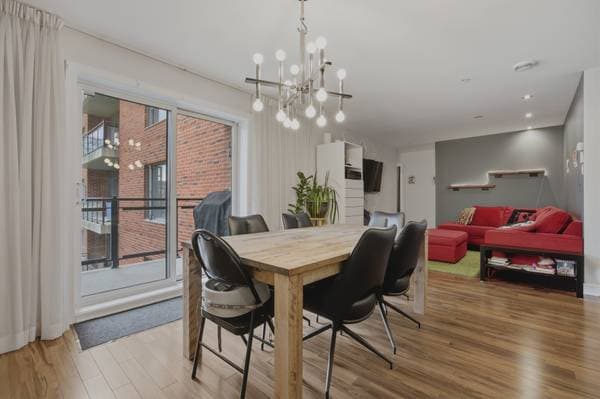
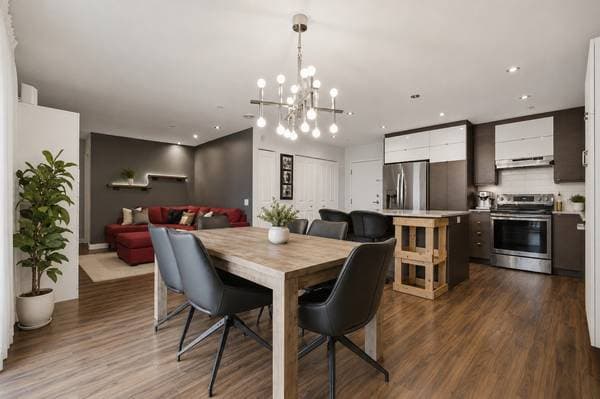
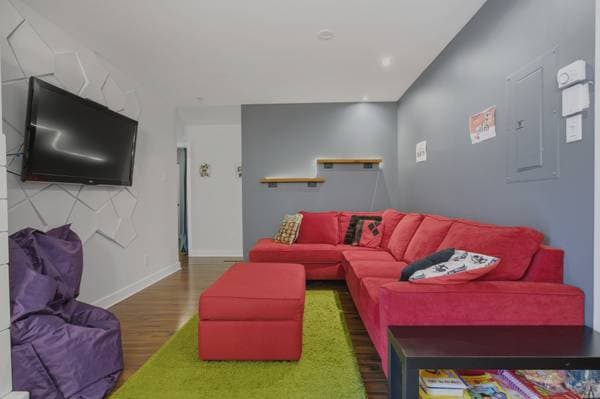
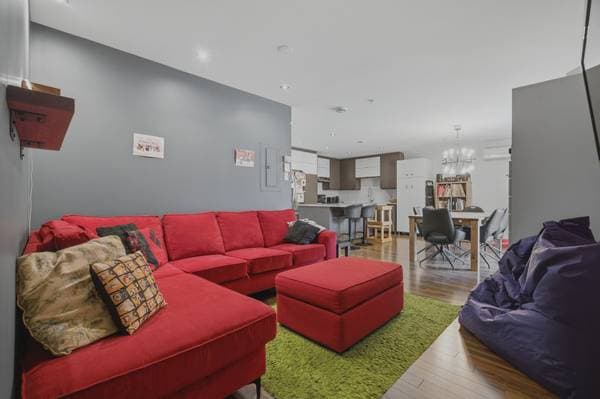
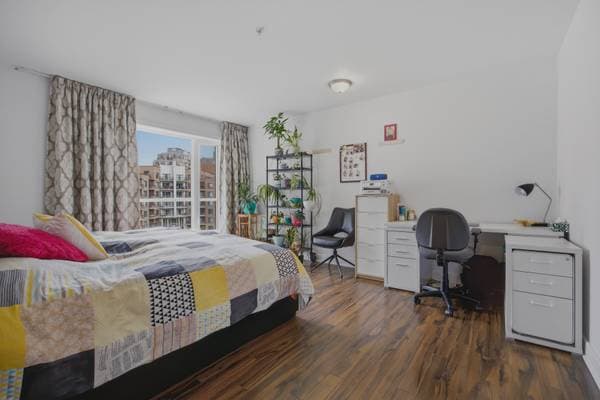
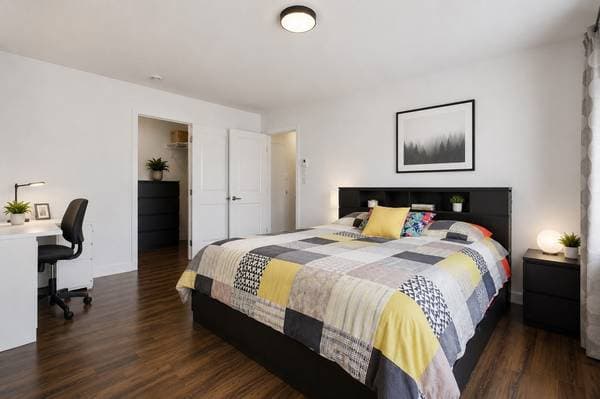
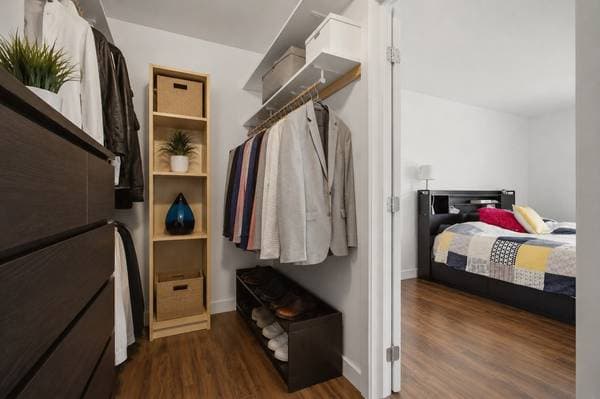
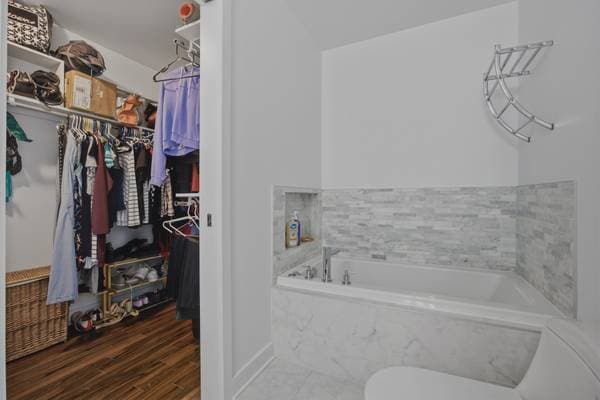
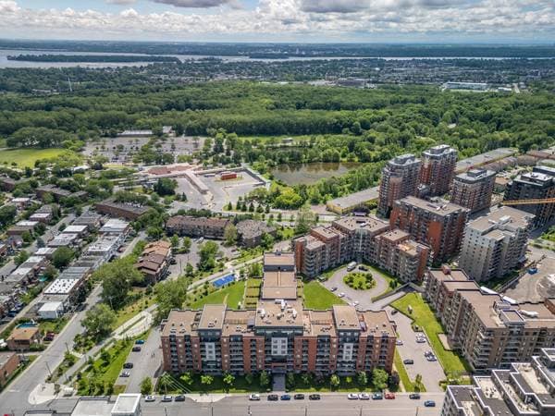
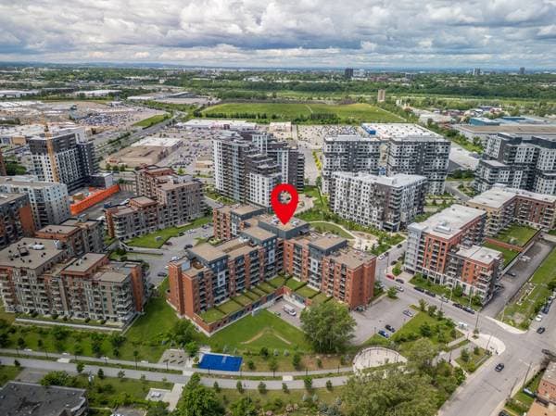
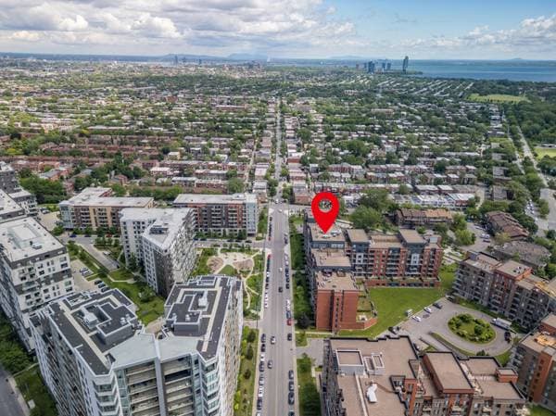
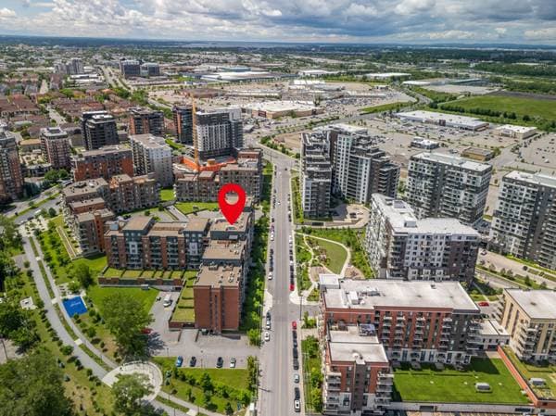
Montréal (Lasalle), H8N1Y7
No Centris® 10431529
615 000 $
Curtains, light fixtures, dishwasher.
Wall-mounted TV, dishwasher, oven, washer, dryer.
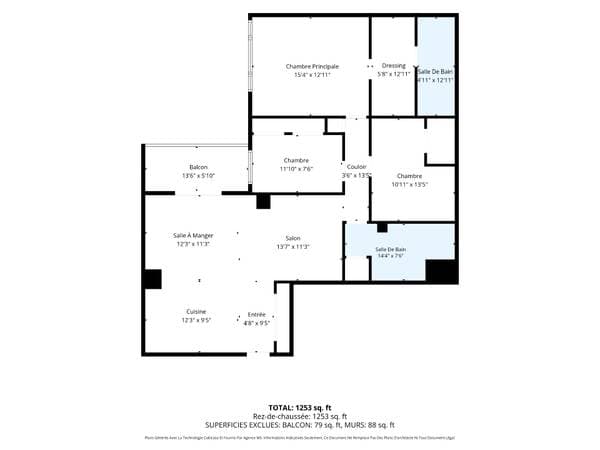
| Étage | Pièce | Dimensions |
|---|---|---|
| 5th level | Hall | 4.8 X 9.5 ft · 1.42 X 2.87 m |
| 5th level | Kitchen | 12.3 X 9.5 ft · 3.73 X 2.87 m |
| 5th level | Dining room | 12.3 X 11.3 ft · 3.73 X 3.43 m |
| 5th level | Living room | 13.7 X 11.3 ft · 4.14 X 3.43 m |
| 5th level | Bedroom | 11.10 X 7.6 ft · 3.61 X 2.29 m |
| 5th level | Bedroom | 10.11 X 13.5 ft irr · 3.33 X 4.09 m irr |
| 5th level | Bathroom | 14.4 X 7.6 ft irr · 4.37 X 2.29 m irr |
| 5th level | Primary bedroom | 15.4 X 12.11 ft · 4.67 X 3.94 m |
| 5th level | Walk-in closet | 5.8 X 12.11 ft · 1.73 X 3.94 m |
| 5th level | Bathroom | 4.11 X 12.11 ft · 1.50 X 3.94 m |
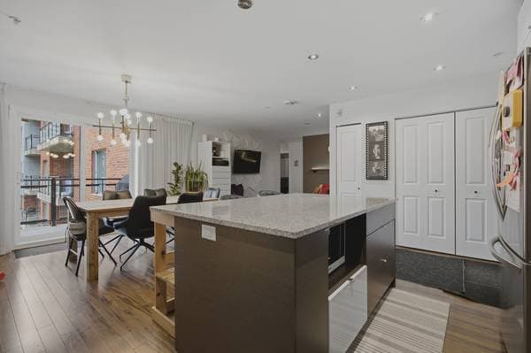
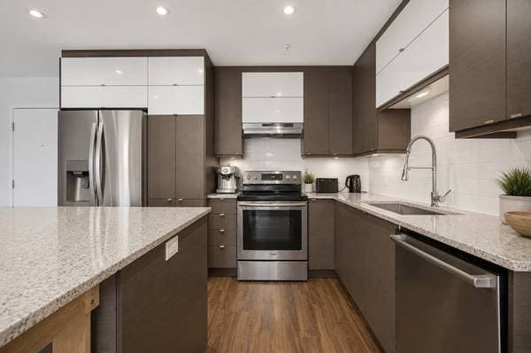
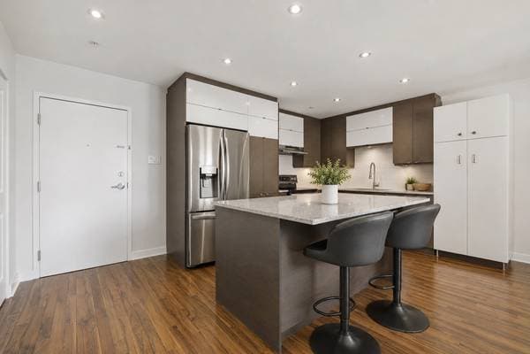
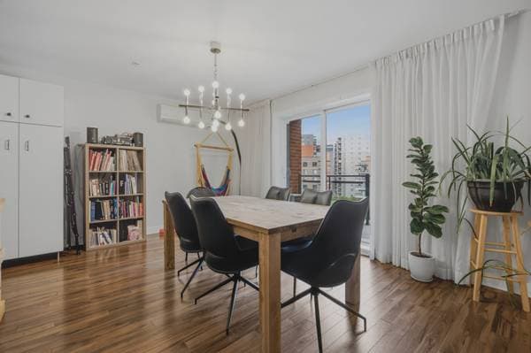
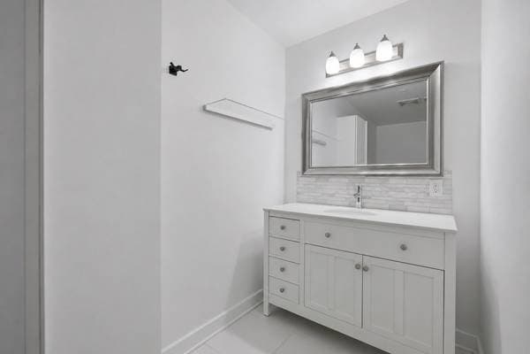
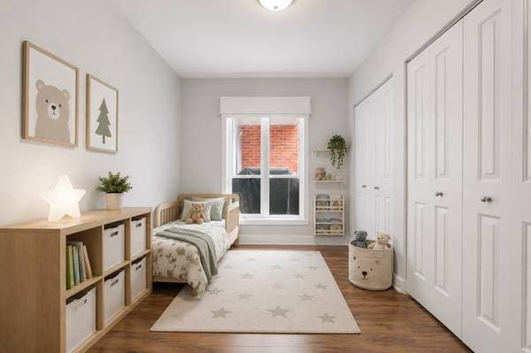
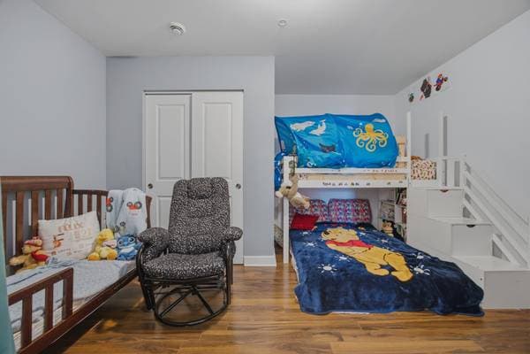
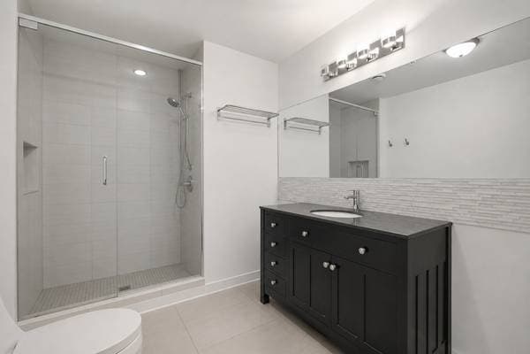
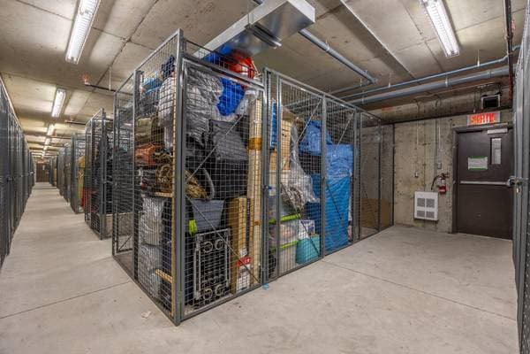
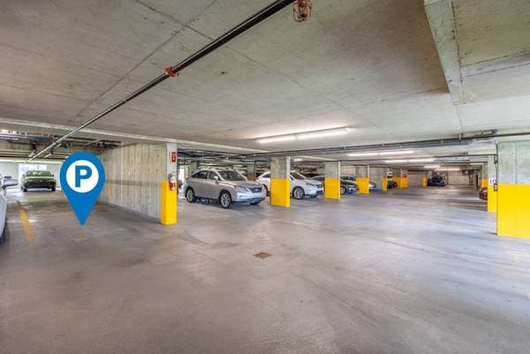
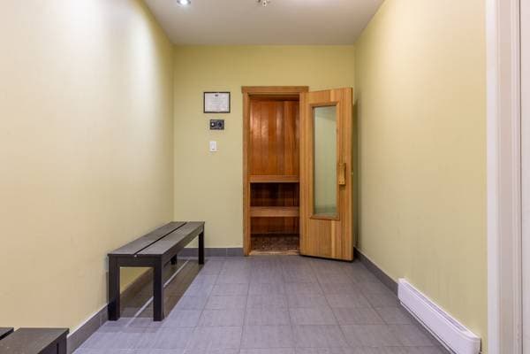
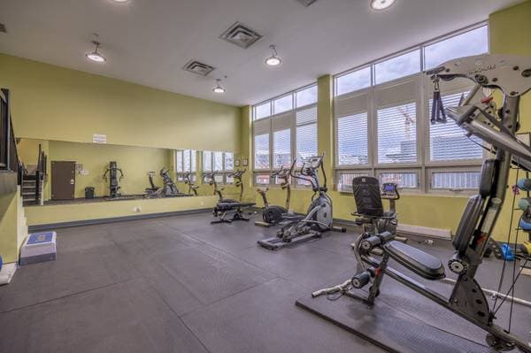
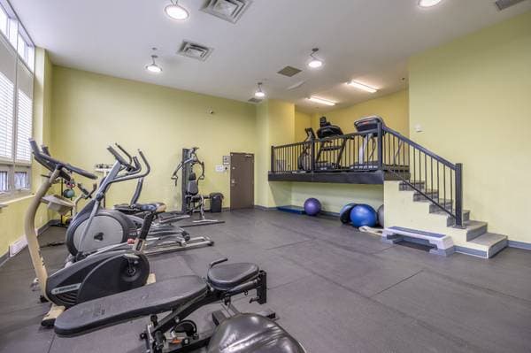
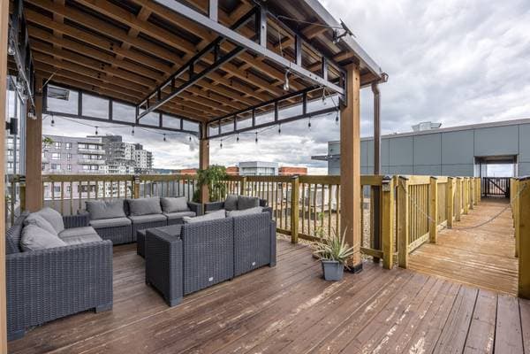
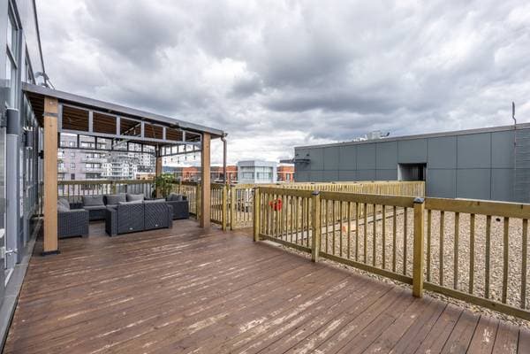
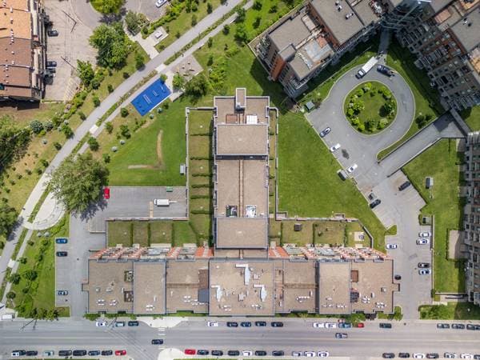
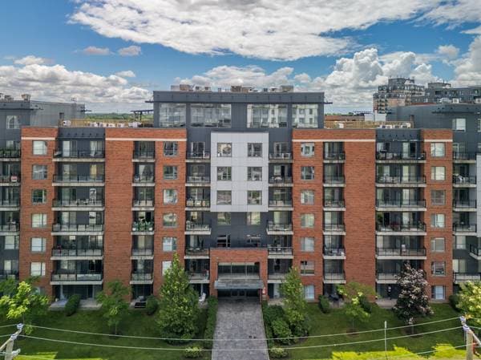
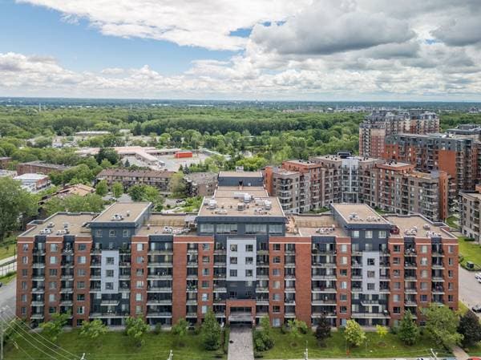
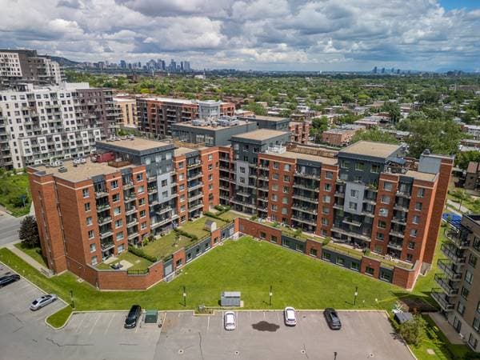
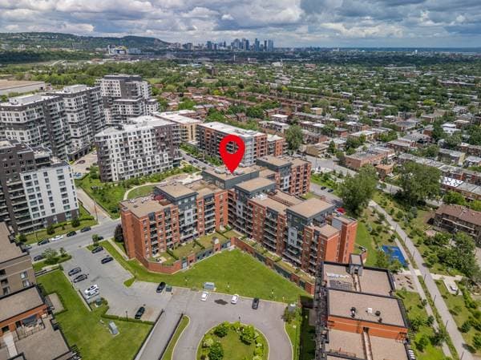
Spacious 3-bedroom condo located in the prestigious Opus 123 in LaSalle, steps from the Angrignon metro station, the park, and all amenities. Its expansive open-concept living area features a stunning modern kitchen with a huge central island and ample storage, perfect for family life and entertaining. The primary suite offers a large walk-in closet and ensuite bathroom, in addition to a second full bathroom. A private balcony, garage parking, and storage are included. Enjoy upscale amenities such as a gym, sauna, rooftop terrace, elevators, and a community room. THE UNIT: * Located on the 5th floor * Open concept with ample storage * Modern kitchen with a large central island * Three good-sized bedrooms (one without a window that could be used as an office) * The master suite features a walk-in closet and an ensuite bathroom with a bathtub * Second bathroom with a separate glass and ceramic shower * Private balcony * Indoor storage space in the basement * 1 parking space in the garage included COMMON AREAS: * Intercom system and security cameras * Controlled access * Wheelchair accessible * Gym and sauna * Magnificent rooftop terrace * Elevator * Resident lounge * Garage * Bicycle rack in the garage * Visitor parking * Business center * Elegant reception hall with a kitchen, ideal for your events * Concierge service * Outdoor space LOCATION -- CLOSE TO AMENITIES: * Angrignon Park and other parks St-Jean-de-Matha * Minutes from Carrefour Angrignon, Loblaws, Walmart, various stores, grocery stores, banks, movie theater, restaurants, cafes, Provigo, Canadian Tire, CF Angrignon, Brick, etc. * Elementary schools: St-Jean-de-Matha, des Découvreurs, Allion, LaSalle, Orchard * High schools: Cavelier-De LaSalle * Cégep André-Laurendeau * Lachine Canal EASY TRANSPORTATION WITH MULTIPLE OPTIONS! * 5-minute walk to Angrignon Metro Station * Close to several bus lines (37, 78, 106, 109, 195, 406, 495) * Easy access to major highways, including Highways 20, 15, and 720 * Approximately 15 minutes from downtown Montreal * 10 minutes from Trudeau Airport
Inscription — gracieuseté de Anthony Berguio.
Données sur les commerces locaux fournies par Google.
123 000 $ · 20%
Sur une hypothèque de 492 000 $ :
2 723 $ /mois
ou 1 256 $ aux deux semaines
Estimation seulement — composition semestrielle, excluant l'assurance (SCHL), taxes et frais. Consultez votre prêteur pour une soumission réelle.
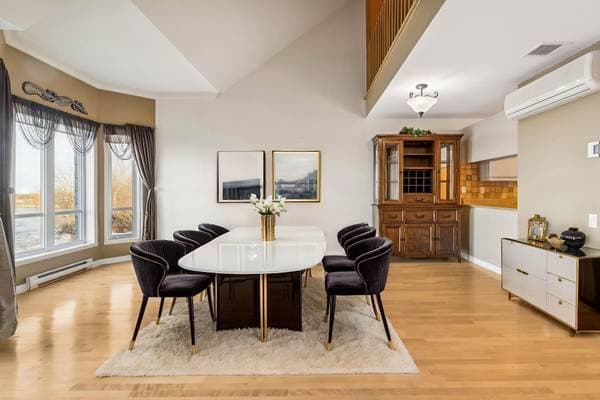
Nouveau560 000 $
176 Rue Gravel
Montréal (Lasalle)
3 chambres2 salles de bain
 Nouveau

475 000 $
9861 Boul. LaSalle #7
Montréal (Lasalle)
3 chambres1 salle de bain1219 pi²
 Nouveau
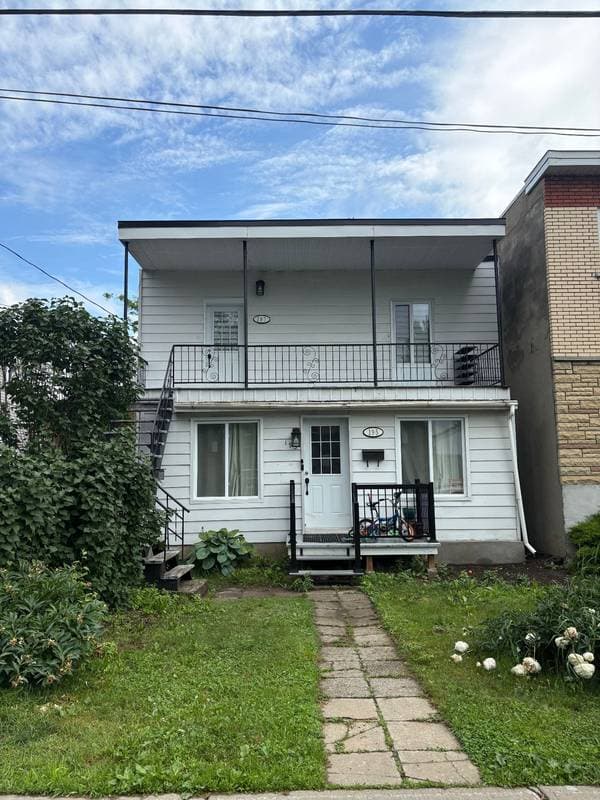
499 000 $
1800 Boul. Angrignon #201
Montréal (Lasalle)
2 chambres1 salle de bain885 pi²
 Nouveau
697 400 $
195 -197 5e Avenue
Montréal (Lasalle)
3 chambres1 salle de bain