
 Nouveau
549 900 $
76 Rue Radmore
Gatineau (Gatineau)
3 chambres2 salles de bain984 pi²
Gatineau (Gatineau), J8R1G6
No Centris® 13304177
549 900 $
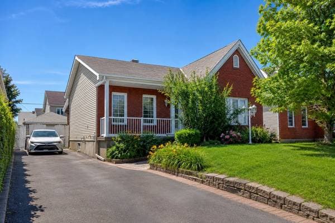
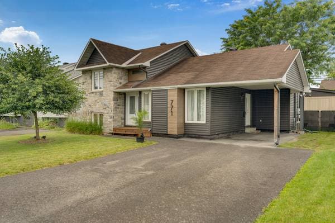
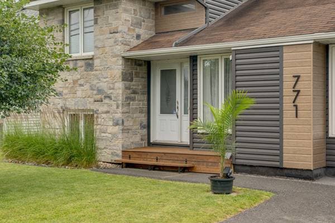
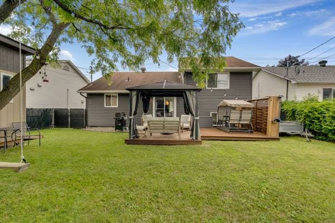
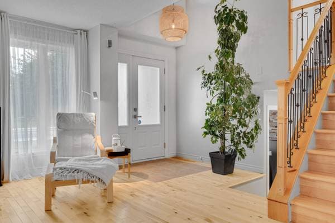
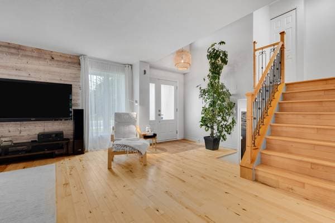
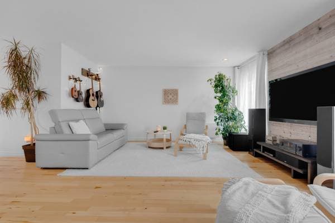
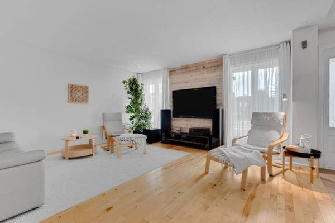
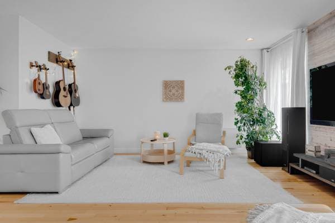
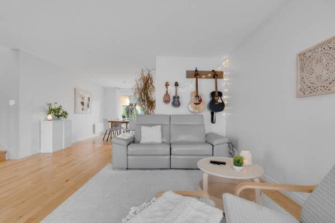
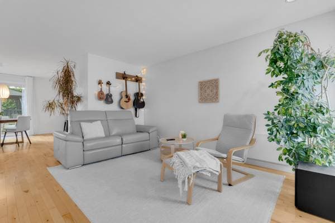
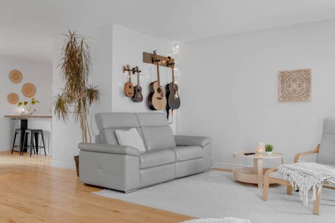
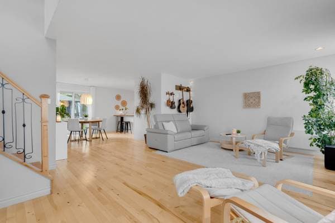
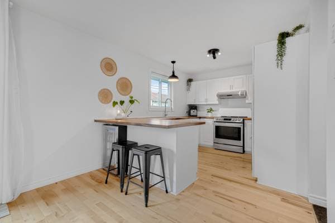
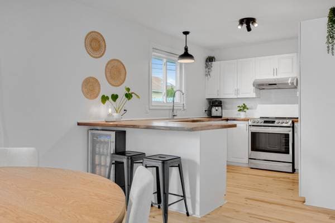
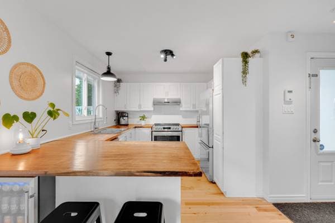
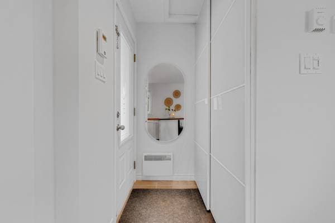
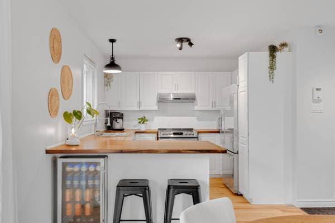
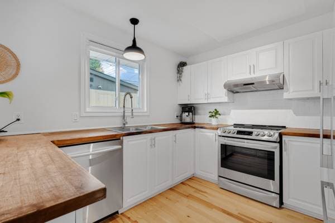
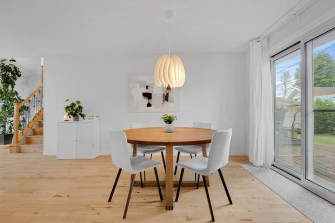

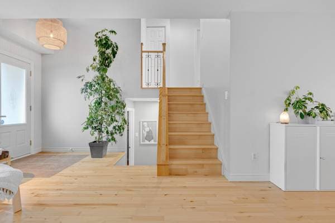
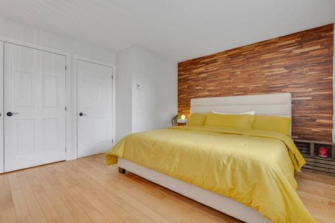
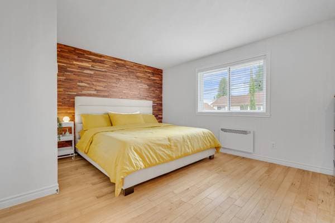
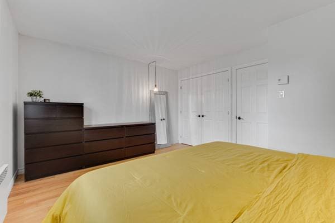
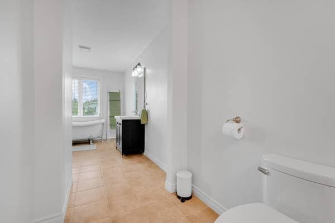
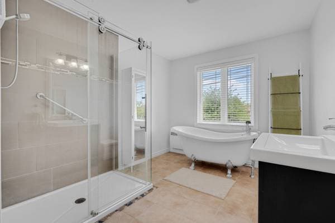
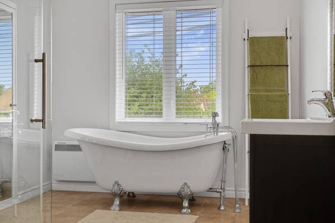
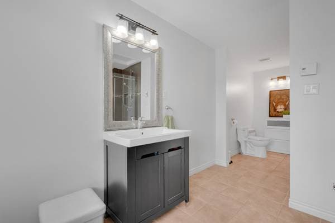
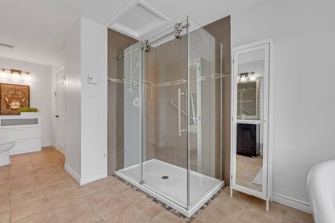
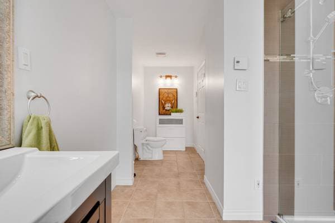
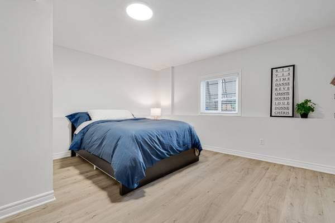
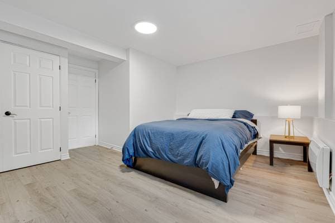
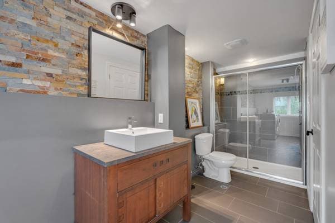
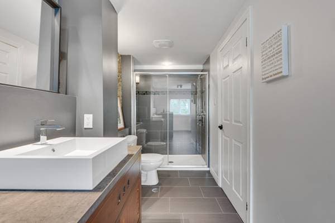
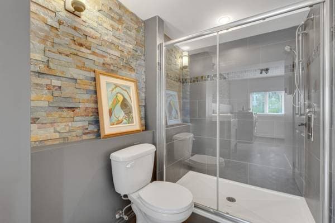
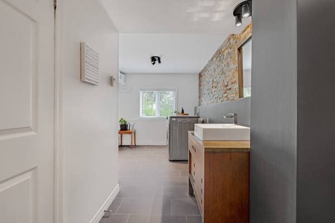
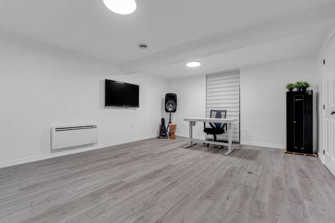
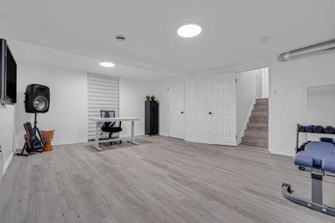
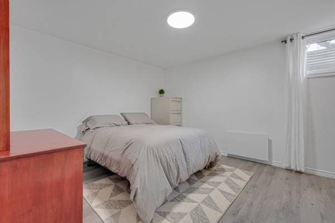
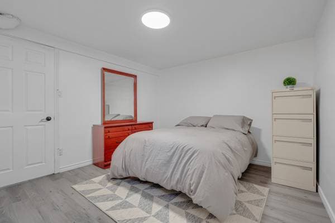
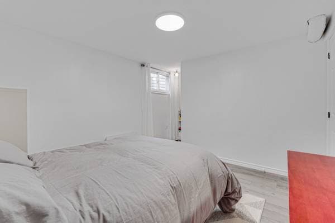
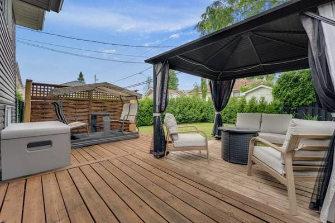
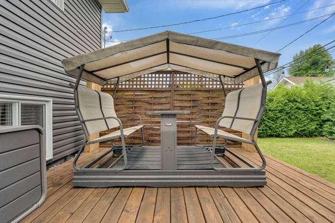
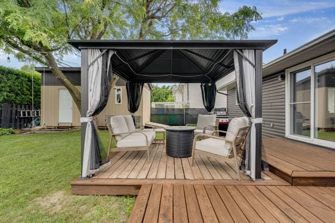
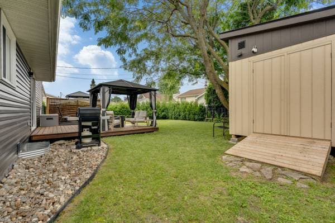
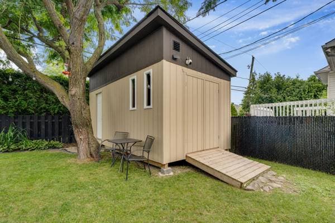
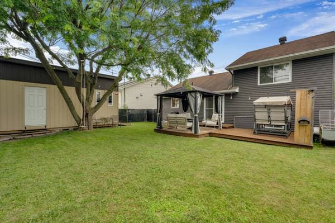
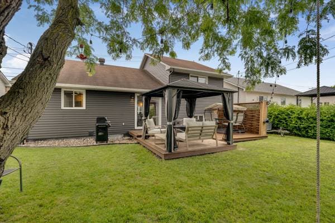
Guaranteed love at first sight! This stunning split-level property is a true high-end, turn-key home. Renovated with superior quality materials, it perfectly combines modern style with absolute comfort. You will find 3 generously sized bedrooms, perfect for the whole family. The highlight of the show? An absolutely magnificent backyard, designed to gather your loved ones and create unforgettable memories. All you have to do is move in. One visit will convince you! Magnificent, meticulously maintained split-level home located in a sought-after area of Gatineau. Offering a bright and functional interior, it features three bedrooms and two full bathrooms, for maximum comfort and privacy. The living room, bathed in natural light, opens onto the dining room, which provides access to the expansive backyard. The kitchen, both inviting and practical, boasts generous counter space and a breakfast nook, perfect for everyday meals. You'll appreciate the two contemporary-style bathrooms, each with a separate shower. One features a stunning freestanding bathtub, while the other includes a convenient laundry area. The generously sized bedrooms offer a comfortable environment for the whole family. Outside, you'll be captivated by the large, fully fenced backyard, perfect for enjoying sunny days, and its spacious deck, ideal for al fresco dining and relaxing. Ideally located, this property is within walking distance of elementary and secondary schools, close to the hospital, shops, restaurants, and all essential services. Its quick access to Highway 50 also facilitates daily commutes. A turnkey property offering the perfect balance of comfort, functionality, and a prime location. Renovations since 2019: -French drains (2019) -Chimney removal (2019) -New vinyl and stone exterior siding (2020) -New wall-mounted heat pump (2019) -Fully finished basement (2025) -New flooring in the basement and upstairs in the 2nd bathroom (2025) -Widened paved driveway (2020) -Front porch upgrades (2020) -Outdoor shed (2023) -New powder room / toilet (2025) -New hot water tank (2025)
Inscription — gracieuseté de Simon Séguin.
109 980 $ · 20%
Sur une hypothèque de 439 920 $ :
2 435 $ /mois
ou 1 123 $ aux deux semaines
Estimation seulement — composition semestrielle, excluant l'assurance (SCHL), taxes et frais. Consultez votre prêteur pour une soumission réelle.
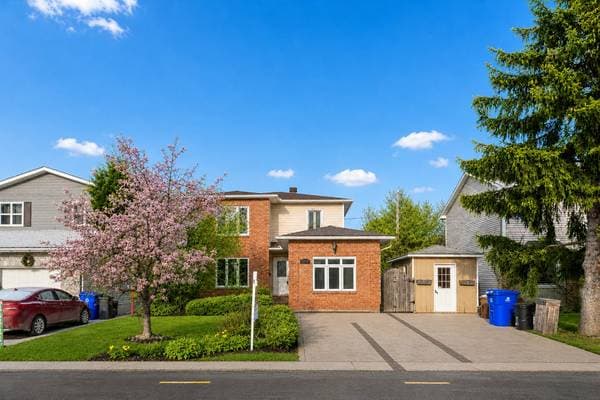
Nouveau549 900 $
76 Rue Radmore
Gatineau (Gatineau)
3 chambres2 salles de bain984 pi²
 Nouveau
399 900 $
1519 Boul. Maloney E.
Gatineau (Gatineau)
5 chambres1 salle de bain1649 pi²
 Nouveau
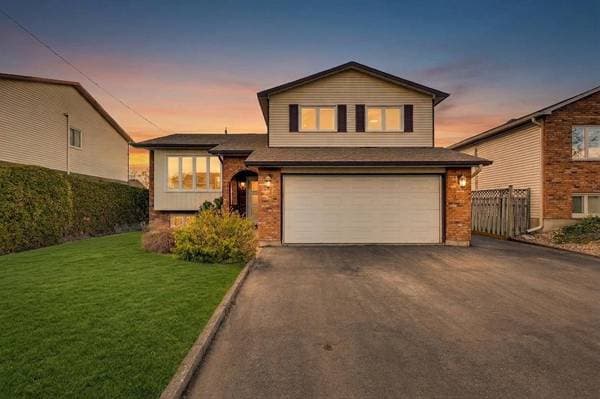
649 900 $
31 Rue de Tadoussac
Gatineau (Gatineau)
3 chambres2 salles de bain1600 pi²
 Nouveau
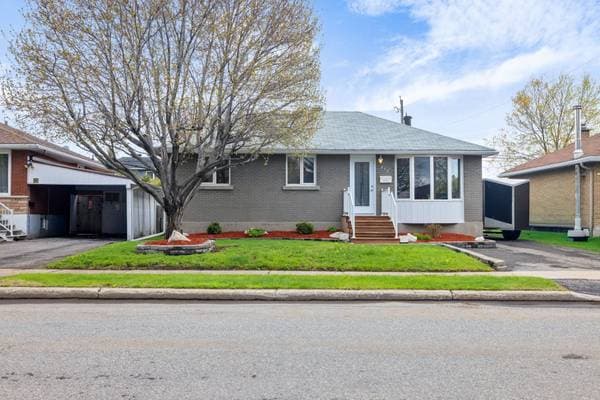
484 900 $
275 Rue St-James
Gatineau (Gatineau)
4 chambres2 salles de bain1100 pi²