
 Nouveau
664 000 $
248 Rue Corot #305
Montréal (Verdun/Île-des-Sœurs)
2 chambres2 salles de bain1571 pi²
Montréal (Verdun/Île-des-Sœurs), H4G2R9
No Centris® 28985864
535 000 $
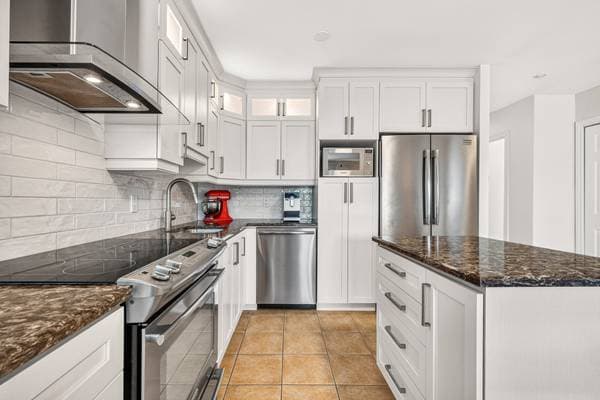
Range hood, blinds, light fixtures, refrigerator, washer/dryer.
Cuisinière, lave-vaisselle
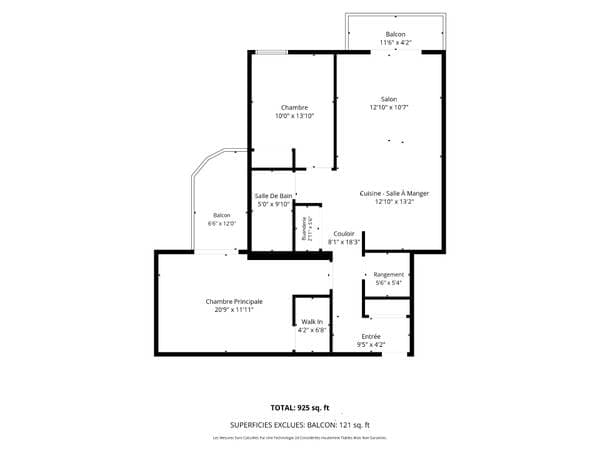
| Étage | Pièce | Dimensions |
|---|---|---|
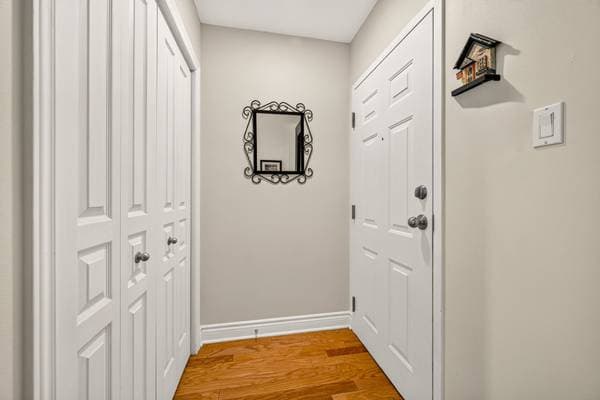
| 5th level | Hall | 9.5 X 4.2 ft irr · 2.87 X 1.27 m irr |
| 5th level | Kitchen | 12.10 X 13.2 ft irr · 3.91 X 4.01 m irr |
| 5th level | Living room | 12.10 X 10.7 ft irr · 3.91 X 3.23 m irr |
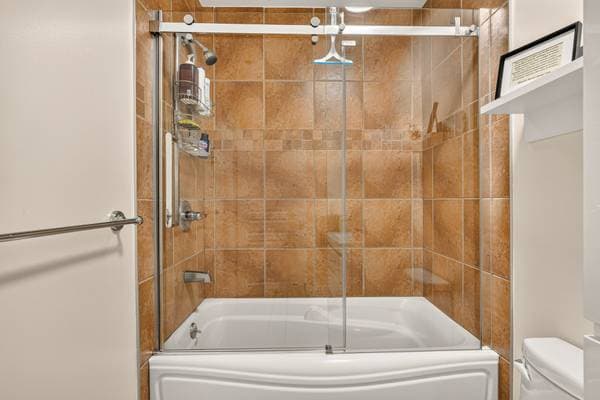
| 5th level | Bathroom | 5 X 9.10 ft · 1.52 X 3.00 m |
| 5th level | Primary bedroom | 20.9 X 11.11 ft irr · 6.32 X 3.63 m irr |
| 5th level | Walk-in closet | 4.2 X 6.8 ft · 1.27 X 2.03 m |
| 5th level | Bedroom | 10 X 13.10 ft · 3.05 X 4.22 m |
| 5th level | Laundry room | 2.11 X 5.6 ft · 0.89 X 1.68 m |
| 5th level | Storage | 5.6 X 5.4 ft · 1.68 X 1.63 m |
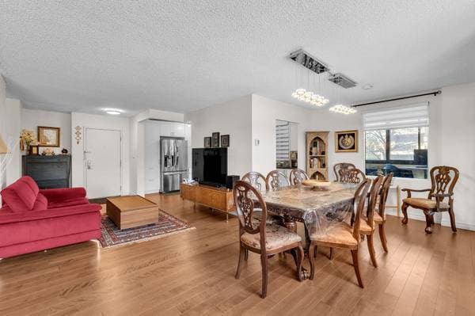
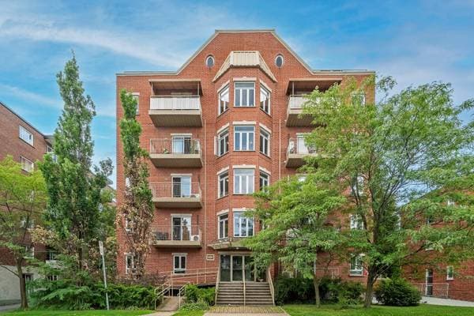
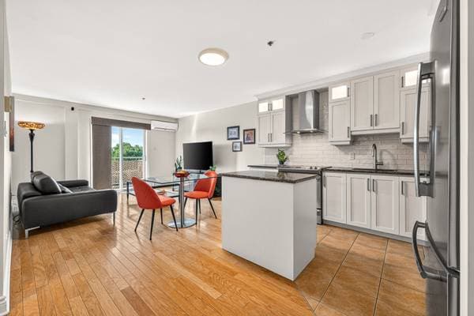

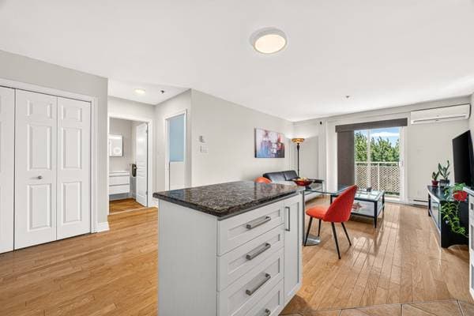
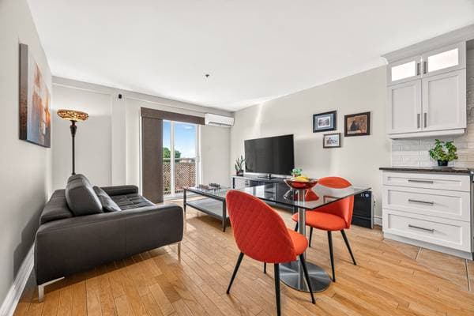
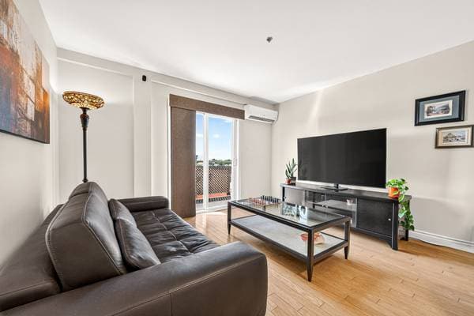
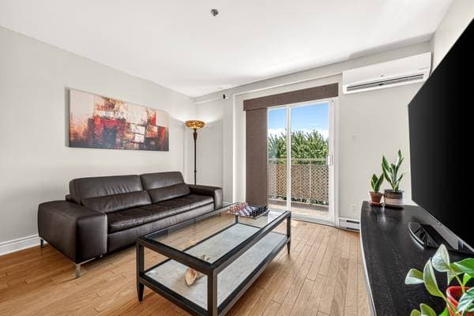
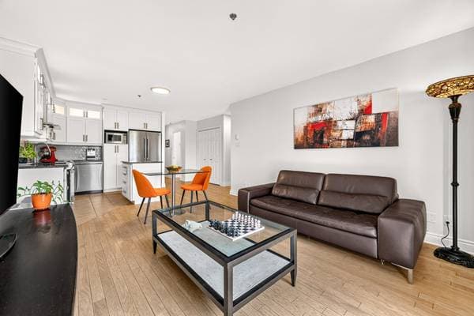
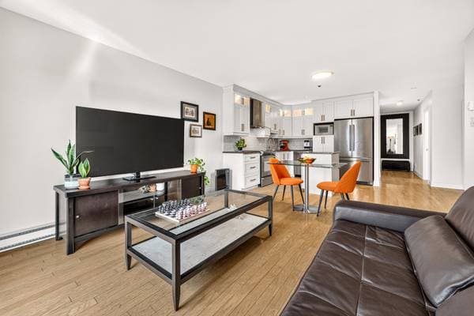
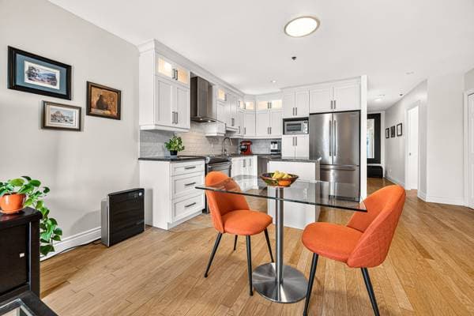
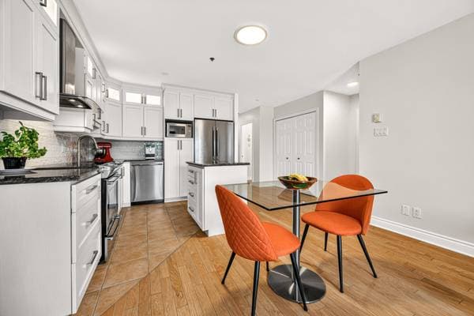
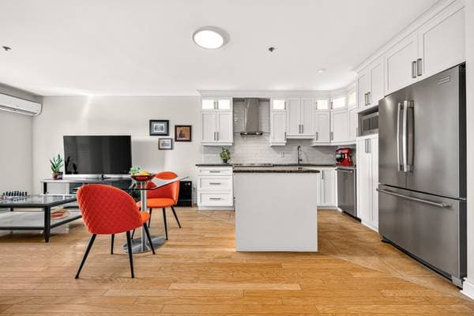
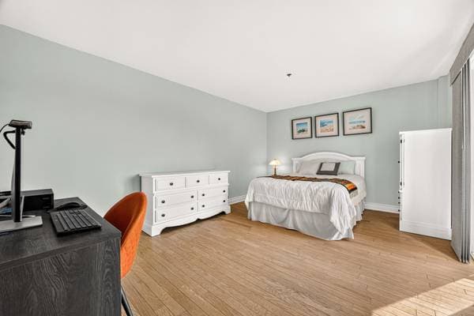
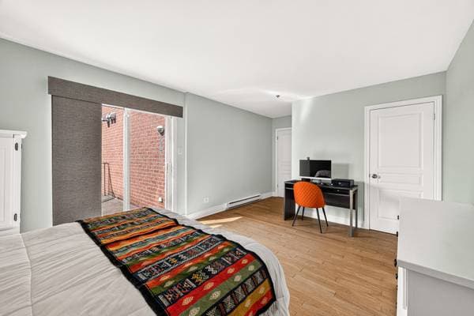
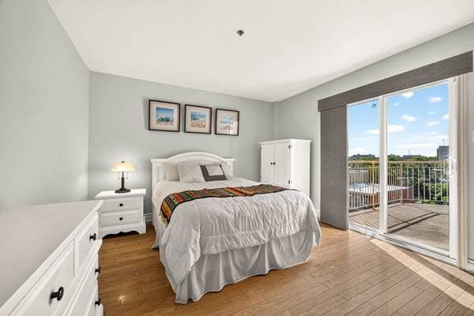
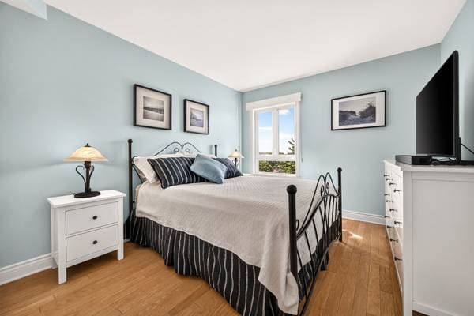
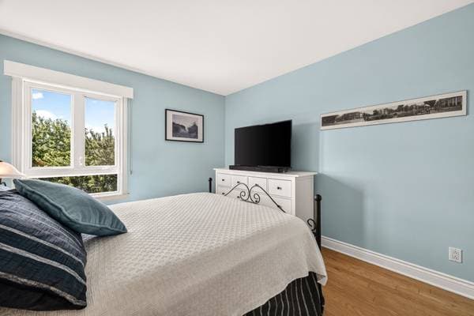
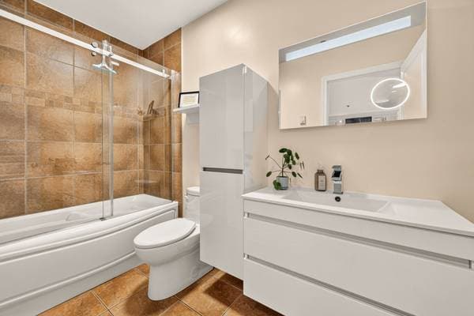
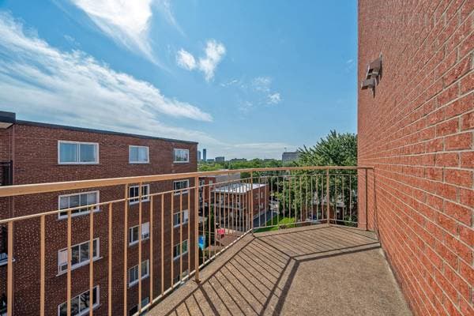
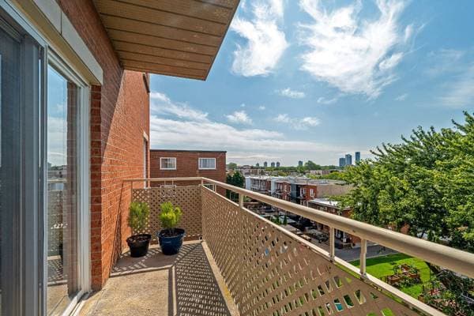
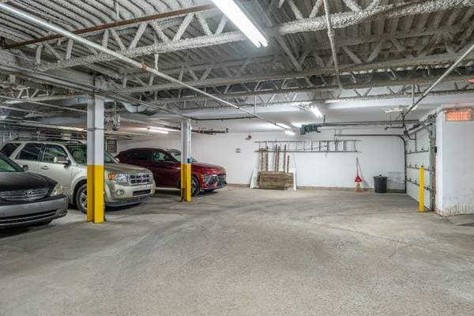
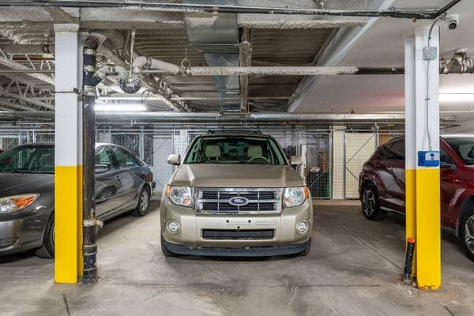
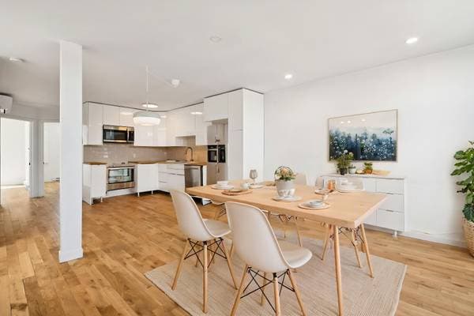
Stunning 5th-floor condo in the sought-after Verdun area! Concrete building with excellent soundproofing, elevator, indoor garage, and private storage. Bright open-concept living area encompassing kitchen, dining room, and living room, 2 bedrooms, including a spacious master bedroom with a walk-in closet and private balcony. Exceptional location near Wellington Street, parks, bike paths, services, and shops. 5 minutes from Verdun metro station and close to numerous transportation options. Walk Score 94 and Bike Score 92! THE UNIT: * Condo in the sought-after Verdun area * Located on the 5th floor * Entrance with large closet * Hardwood floors * Open-concept kitchen, dining room, and living room * Patio doors flood the living room with natural light * Master bedroom with walk-in closet and patio doors leading to a private balcony * Second bedroom with a large closet THE EXTERIOR -- ENJOYABLE SPACES: * Balcony with stunning, unobstructed city views and no neighbors on the same floor * Indoor parking included * Storage space in the basement included. LOCATION -- CLOSE TO AMENITIES: Walk Score 94, Bike Score 92 * Ideally located between the Lachine Canal and the riverfront (parks, bike paths, Verdun Beach, splash pad, dog park, and more!) * A 5-minute walk to Souvenir and Willibrord Parks (skating rink, splash pad) * Steps from Wellington Street and all its amenities (grocery store, pharmacy, ATM, restaurants/cafes/bistros, trendy spots, gym, etc.) * Family-friendly neighbourhood close to educational services (Lévis-Sauvé School, 6-minute walk), recreational facilities (Verdun Arena and Auditorium, 5-minute drive), and healthcare (Verdun Hospital, 6-minute drive) TRANSPORTATION -- EASY WITH MULTIPLE OPTIONS! * 5-minute walk to Verdun metro station and 8 minutes to Église metro station * Next to several bus lines (108, 107, 71, 38, 350, 12) * Steps from BIXI and Communauto stations * Easy access to major highways: Highways 15, 20, 720, and 10, and the Champlain Bridge * Quick access to downtown with multiple transportation options
Inscription — gracieuseté de Danick Charpentier.
107 000 $ · 20%
Sur une hypothèque de 428 000 $ :
2 369 $ /mois
ou 1 092 $ aux deux semaines
Estimation seulement — composition semestrielle, excluant l'assurance (SCHL), taxes et frais. Consultez votre prêteur pour une soumission réelle.
Nouveau664 000 $
248 Rue Corot #305
Montréal (Verdun/Île-des-Sœurs)
2 chambres2 salles de bain1571 pi²
 Nouveau
425 000 $
148 5e Avenue
Montréal (Verdun/Île-des-Sœurs)
2 chambres1 salle de bain664 pi²
 Nouveau
525 000 $
220 Ch. du Golf #213
Montréal (Verdun/Île-des-Sœurs)
2 chambres1 salle de bain856 pi²
 Nouveau
635 000 $
150 Rue Berlioz #308
Montréal (Verdun/Île-des-Sœurs)
2 chambres2 salles de bain1212 pi²