 Nouveau
579 000 $
466 Mtée des Érables
Cantley
3 chambres1 salle de bain2120 pi²
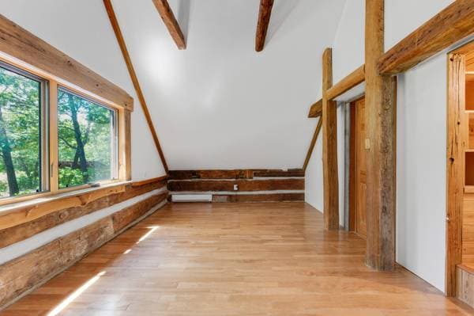
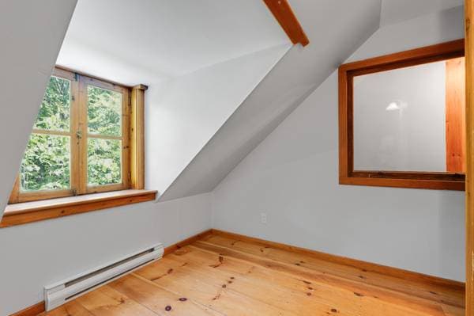
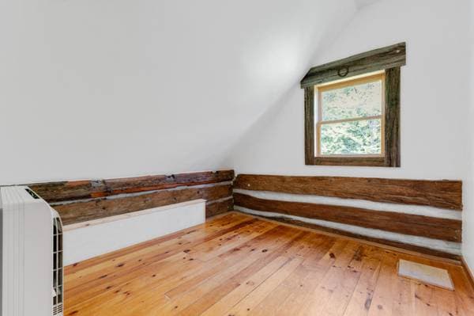
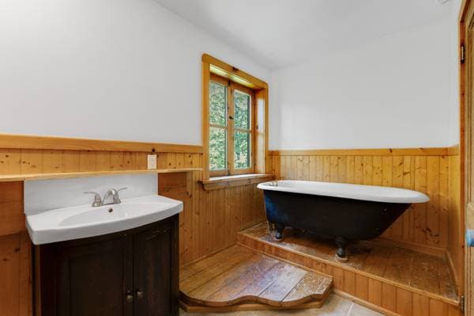
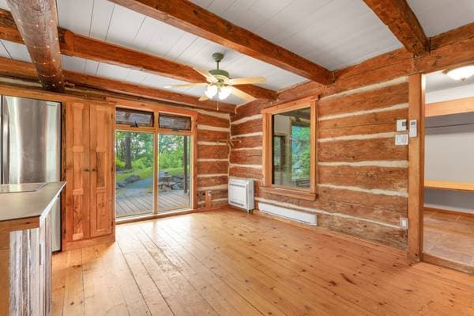
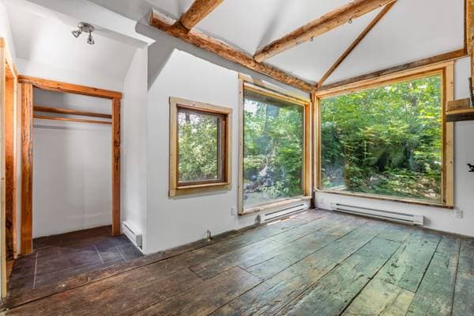
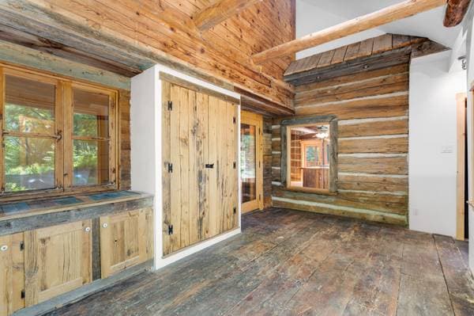
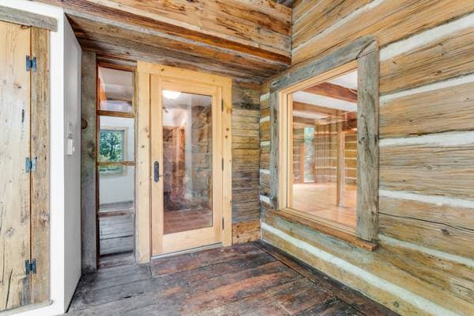
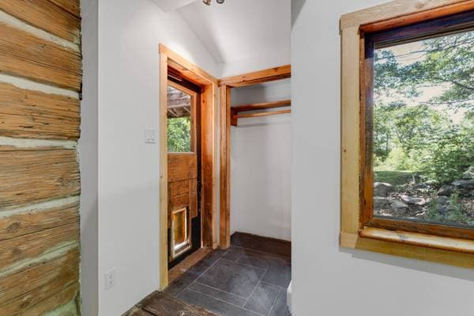
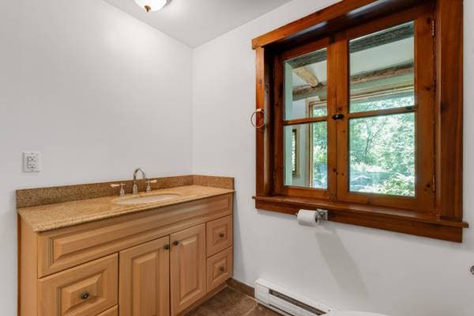
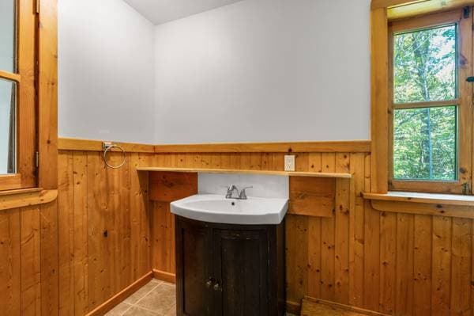
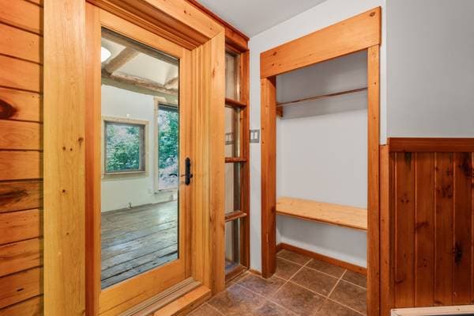
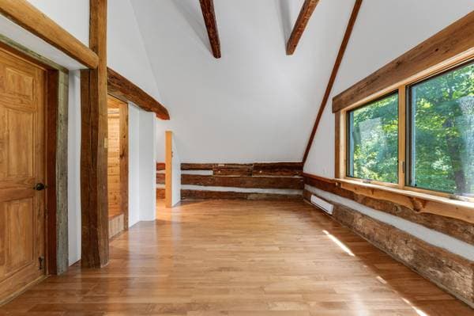
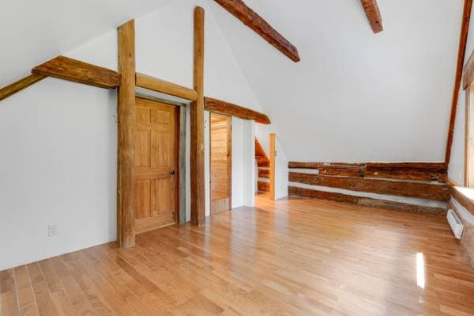
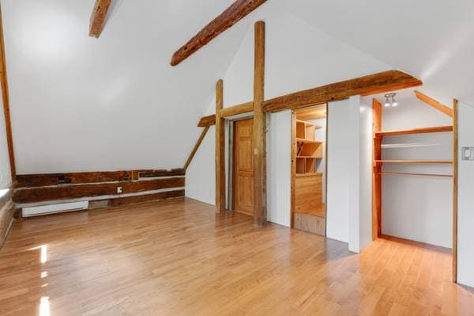
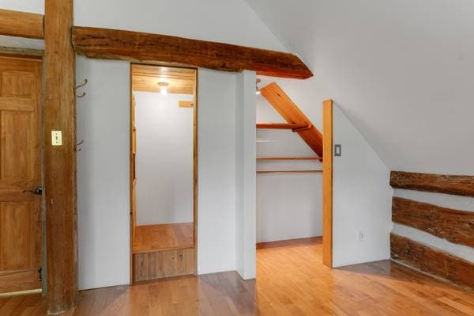
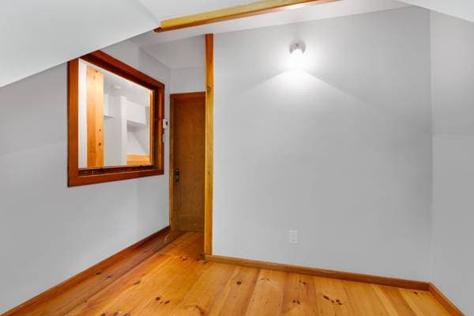
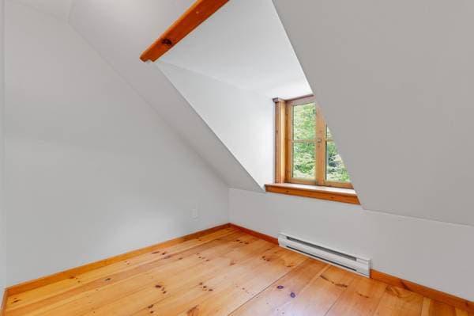
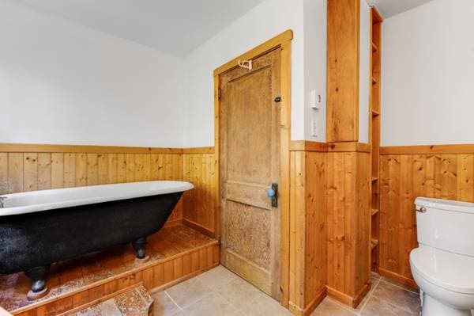
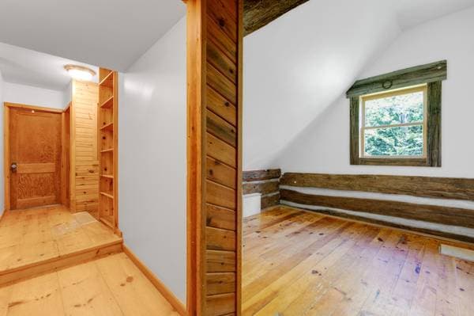
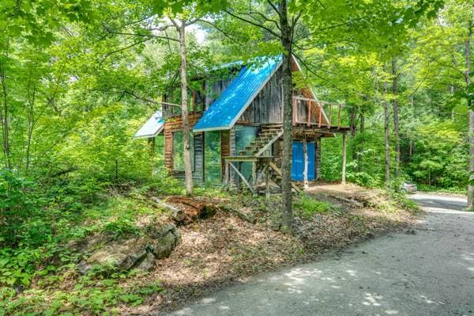
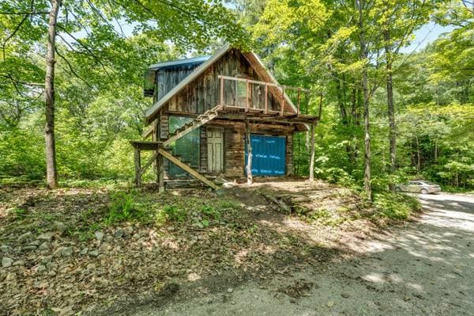
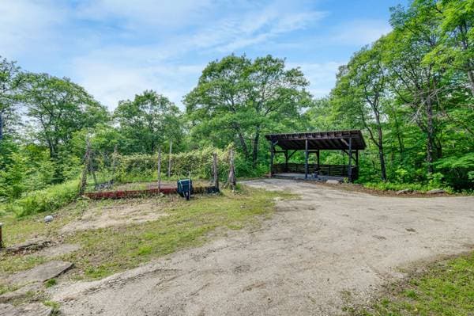
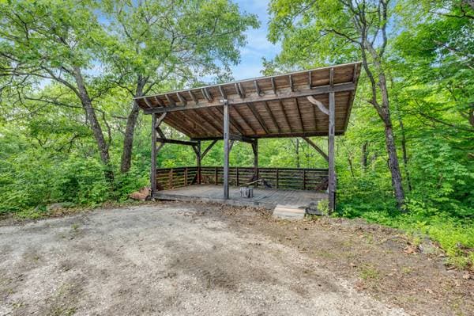
Cantley, J8V3B2
No Centris® 22977316
548 000 $
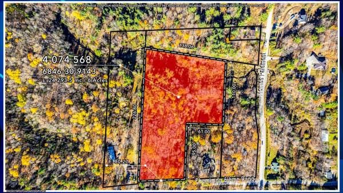
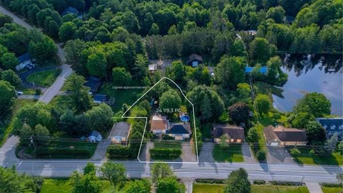
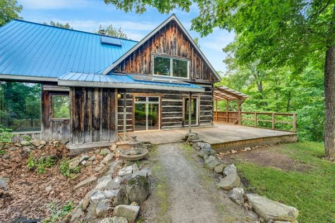
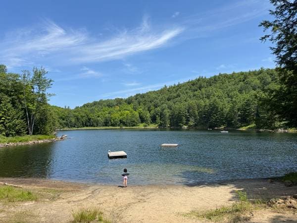
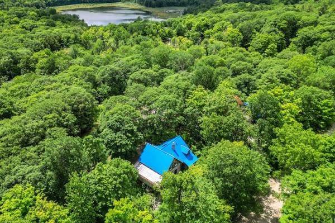
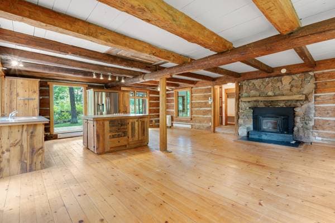
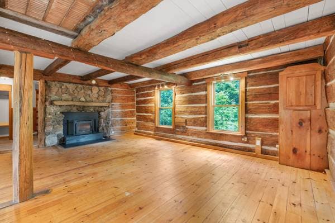
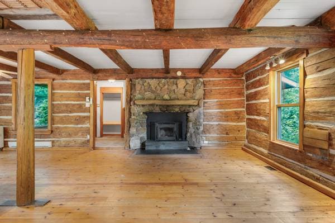
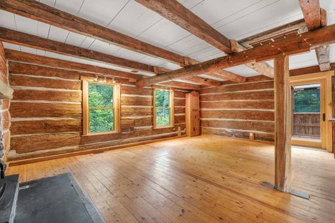
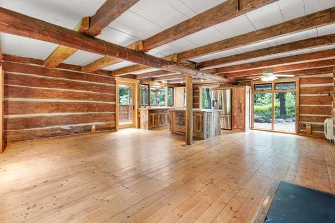
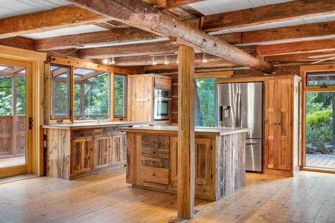
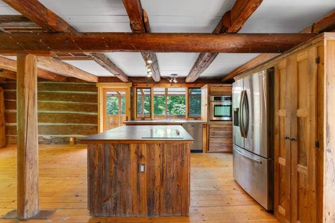
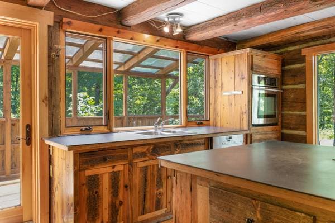
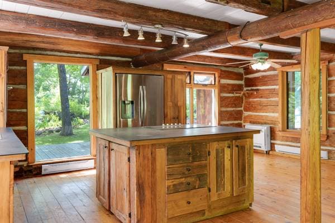
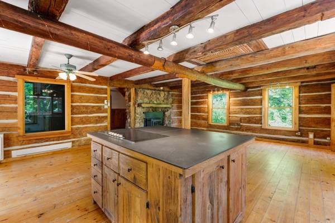
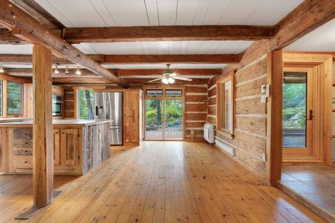
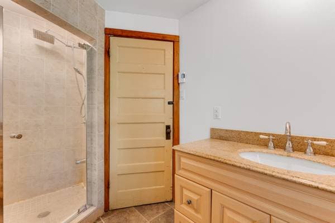
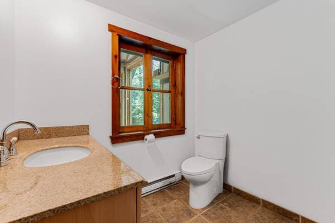
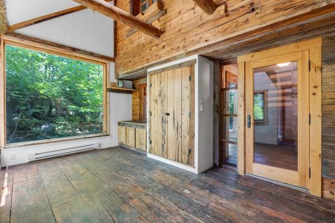
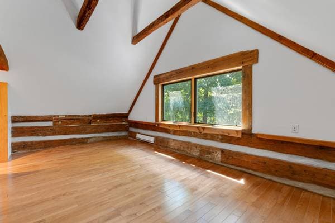
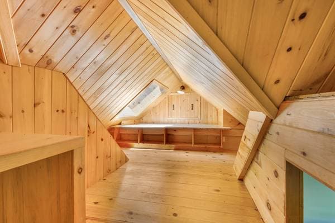
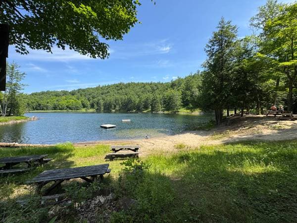
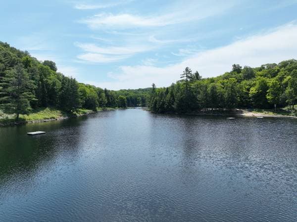
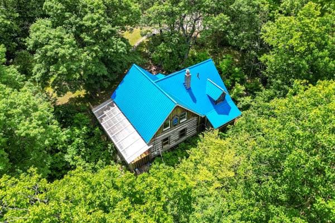
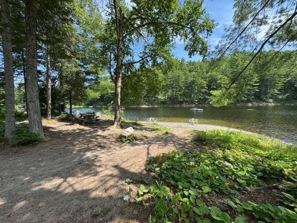
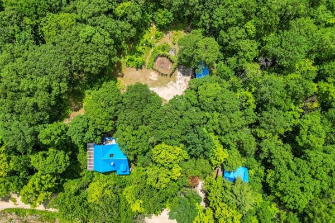
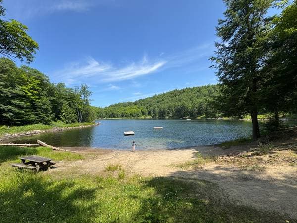
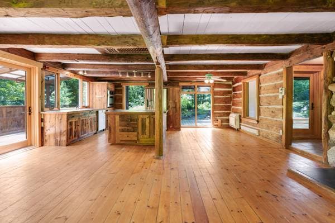
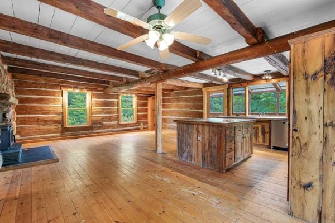
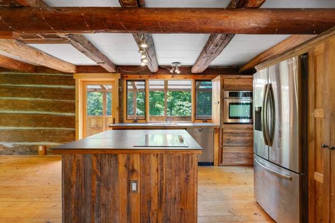
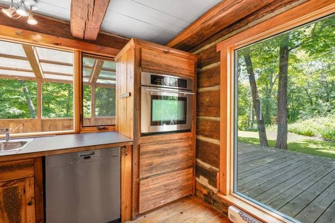
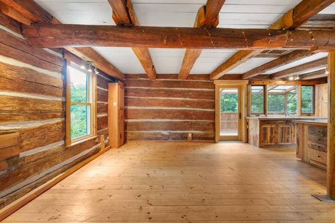
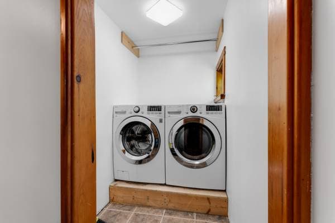
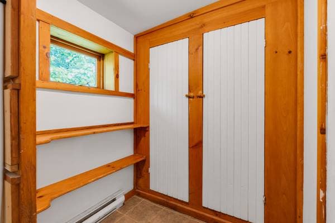
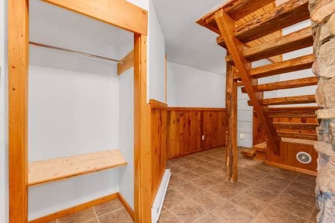
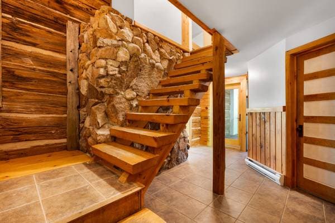
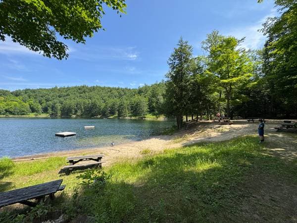
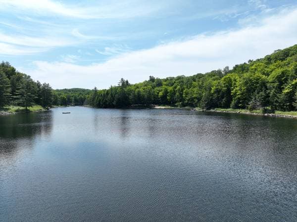
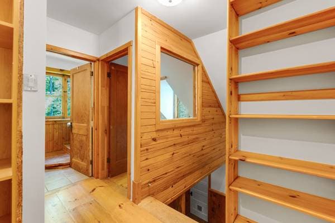
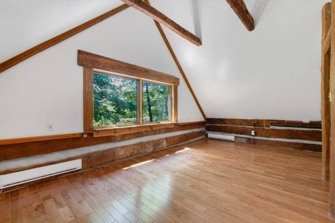
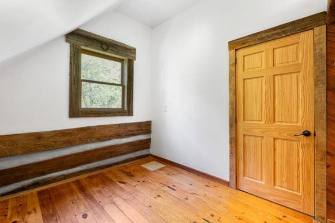
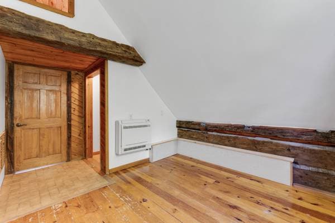
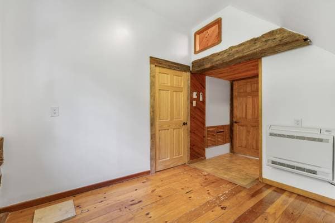
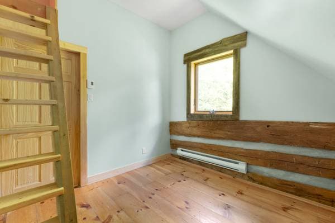
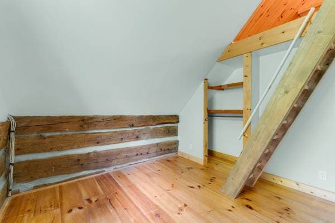
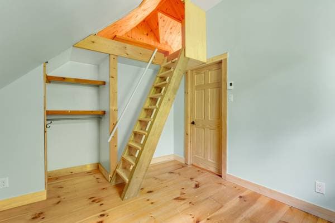
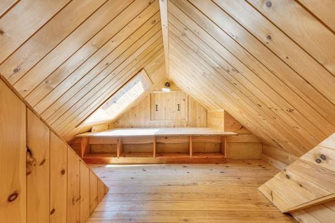
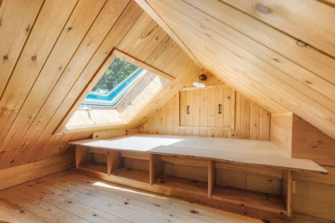
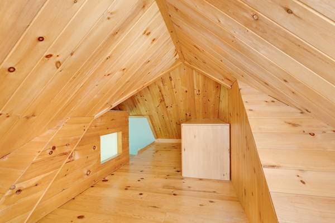
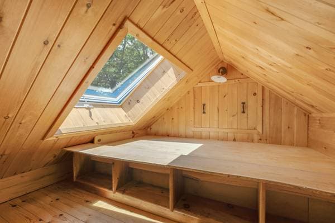
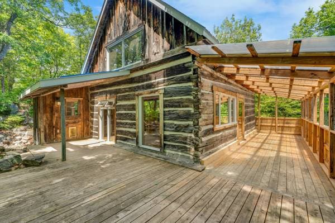
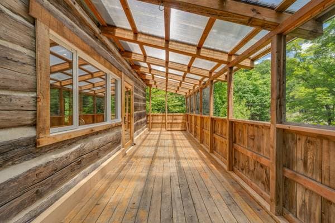
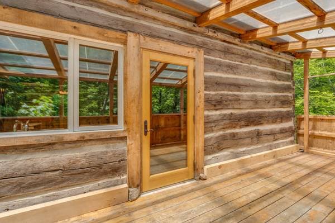
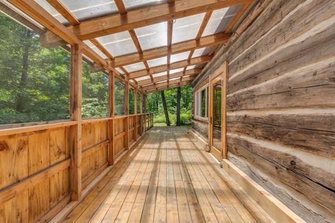
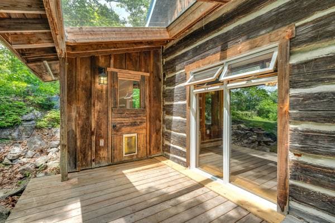
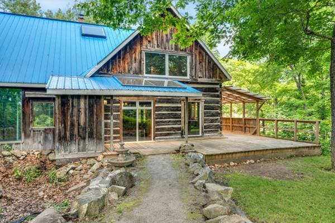
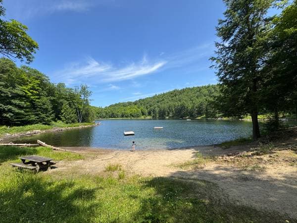
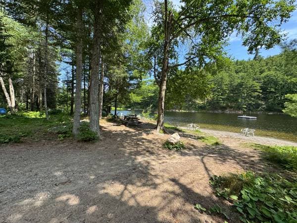
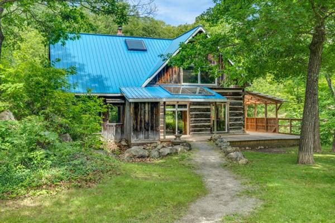
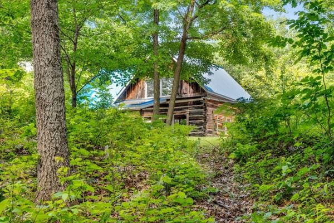
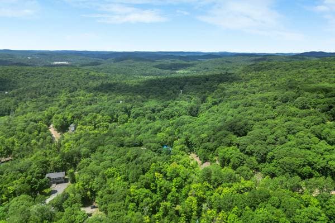
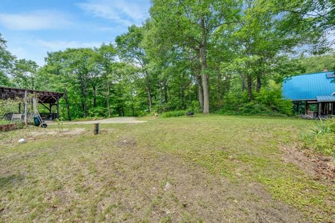
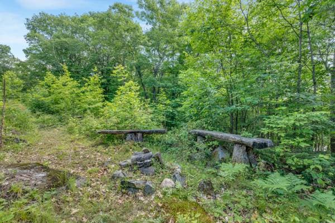
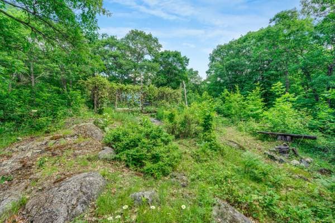
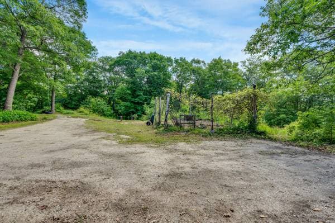
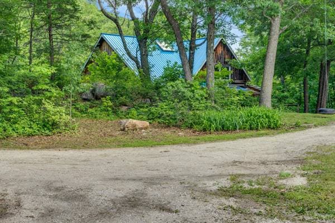
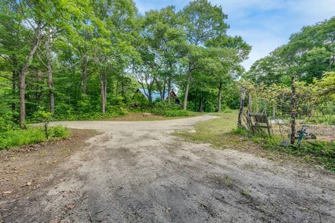
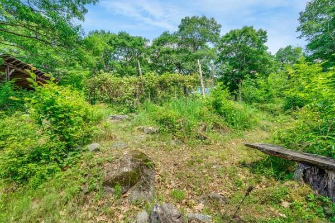
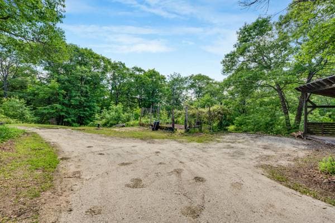
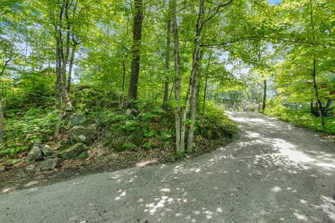
A rare piece of Quebec heritage: square dovetailed log home built from 150-year-old timbers, salvaged and re-erected here in 1981 by John Jefferson, respected builder of Village Mont-Cascades' log homes. Modernized where it counts: Rénoclimat-certified insulation, high-efficiency heat pump, and high-speed fibre optic internet. Deeded access to two lakes with beaches; hiking trails at your door; ski hill and golf minutes away. Built for self-sufficiency: 1,000 sq ft heated two-level workshop, wood shelter, fenced vegetable garden, and mature fruit trees. 4 bedrooms, 2 full baths, exposed log character throughout. 30 minutes to downtown Ottawa. RENOVATIONS & IMPROVEMENTS: WINDOWS & DOORS -3 upstairs windows replaced -- triple-glazed aluminum-clad (Jeld-Wen) -5 downstairs windows replaced -- double-glazed aluminum-clad wood -Entry doors replaced -- full-glass triple-glazed ponderosa pine HEATING, COOLING & VENTILATION -Daikin Aurora MXL 3-head heat pump -- 18 SEER, 12.5 HSPF, rated to -25 °C -Crawlspace heat pump head provides under-floor heating -Sinopé smart thermostats on baseboards -Woodstove removed; fireplace insert installed with new chimney liner -Fireplace insert and shop woodstove both professionally installed and certified INSULATION, ROOF & ENVELOPE -New metal roof on house with new skylight; matching metal roofing on workshop and woodshop -Attic fibreglass insulation removed and vacuumed out; R60 blown cellulose installed -Crawlspace fibreglass insulation removed; encapsulated with closed-cell spray foam on walls and floor -North gable end re-clad with wood board-and-batten siding -Crawlspace siding under decks rebuilt with pressure-treated plywood, Blueskin membrane, and pine boarding WATER & PLUMBING -Well deepened 150 ft and hydraulically fractured to restore flow and increase storage; new pump and pressure tank -- capacity suitable for irrigation or pool -Hot water tank replaced -Water softener, sediment filter, and UV filter installed -Toilets replaced -Glass shower door added ELECTRICAL & CONNECTIVITY -Outlets, switches, and much of the lighting replaced and upgraded -Fibre optic internet connection installed APPLIANCES -Washer and dryer replaced -Gas range replaced with induction cooktop -Fridge, dishwasher, and oven replaced/included INTERIOR -New hardwood floor in primary bedroom -Second closet added in master bedroom with passive ventilation cavity -Loft bedroom finished with pine tongue-and-groove paneling and built-in desk; new timber ladder and landing -Fresh paint throughout interior walls DECKS & OUTBUILDINGS -Front and side decks replaced; polycarbonate roofing fitted to preserve living room light -New 288 sq ft timber-frame woodshed -Office space over shop gutted to studs, prepped for finishing as office or guest house SITE & LANDSCAPING -Driveway graded and resurfaced with 14 tonnes of 0--¾\" gravel -Stone-walled raised walkway built to front door -8' fence around vegetable garden -Metal figure-8 address light installed -Tree canopy opened for full sun on vegetable garden -Established plantings -- fruit: cherry, plum, raspberry, blackberry, blueberry, black raspberry, currant, gooseberry, mature ~10-year Concord grape vine; herbs: lemon balm, mint, thyme, oregano; perennials and edibles: rhubarb, day lilies, purple iris, bleeding heart, daffodils, tulips
Inscription — gracieuseté de Paul Lemelin.
Données sur les commerces locaux fournies par Google.
109 600 $ · 20%
Sur une hypothèque de 438 400 $ :
2 426 $ /mois
ou 1 119 $ aux deux semaines
Estimation seulement — composition semestrielle, excluant l'assurance (SCHL), taxes et frais. Consultez votre prêteur pour une soumission réelle.