 Nouveau
1 250 000 $
104Z Boul. Ste-Rose E.
Laval (Auteuil)
Laval (Auteuil), H7H1N8
No Centris® 26264490
1 250 000 $
| Étage | Pièce | Dimensions |
|---|---|---|
| GF | Hall | 6.3 X 4.4 ft · 1.91 X 1.32 m |
| GF | Living room | 13.8 X 15.5 ft · 4.17 X 4.70 m |
| GF | Kitchen | 8 X 10.6 ft · 2.44 X 3.20 m |
| GF | Dinette | 10.2 X 10.7 ft · 3.10 X 3.23 m |
| GF | Dining room | 16.6 X 11.6 ft · 5.03 X 3.51 m |
| GF | Bathroom | 7.6 X 10.7 ft irr · 2.29 X 3.23 m irr |
| GF | Primary bedroom | 13.7 X 12.2 ft · 4.14 X 3.71 m |
| GF | Laundry room | 5.2 X 3 ft · 1.57 X 0.91 m |
| GF | Bedroom | 10.1 X 13.10 ft · 3.07 X 4.22 m |
| GF | Family room | 16.8 X 13 ft · 5.08 X 3.96 m |
| BA1 | Bedroom | 13.1 X 12.4 ft · 3.99 X 3.76 m |
| BA1 | Bathroom | 10.8 X 6.9 ft · 3.25 X 2.06 m |
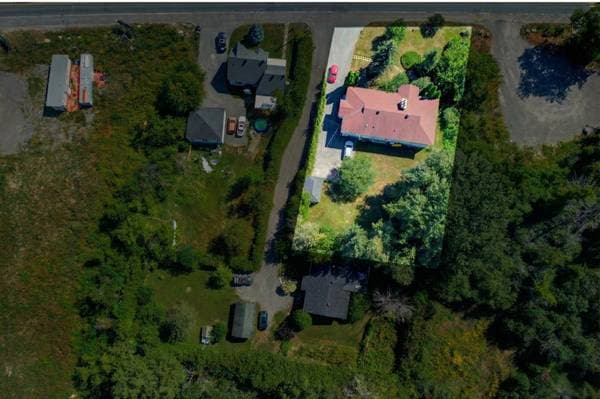
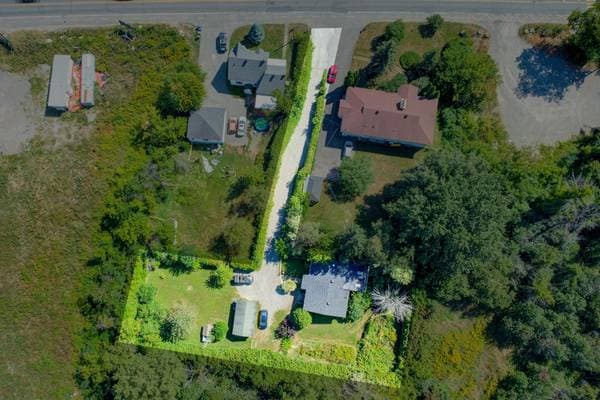
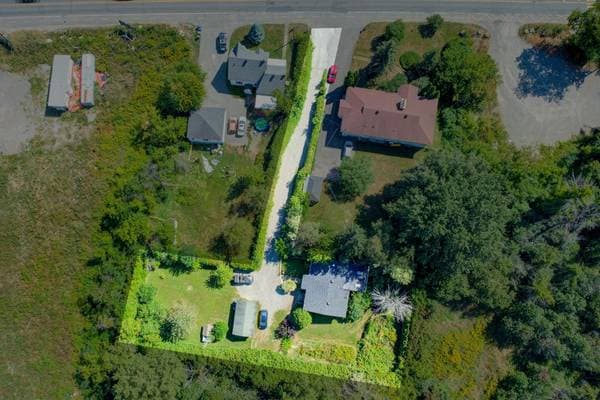
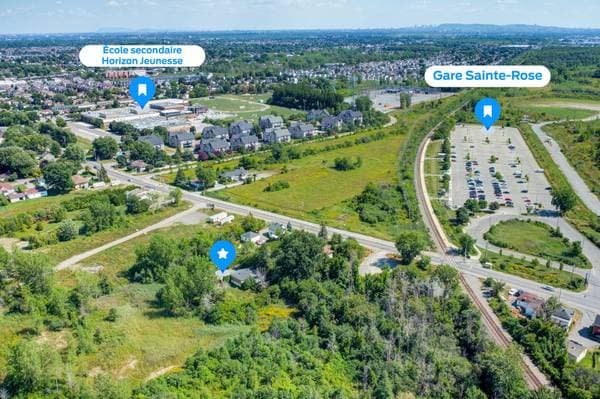
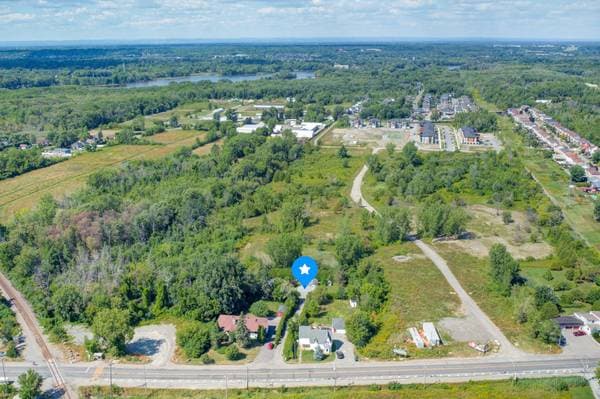
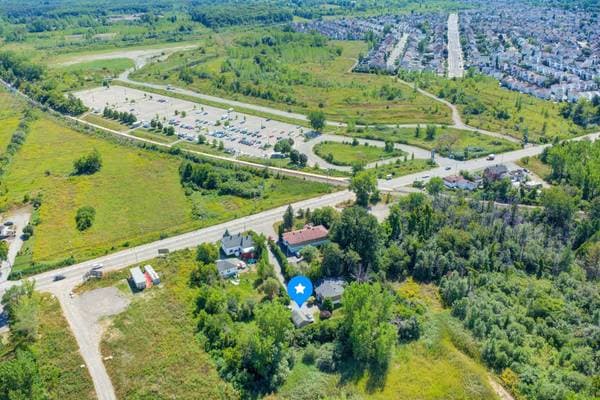
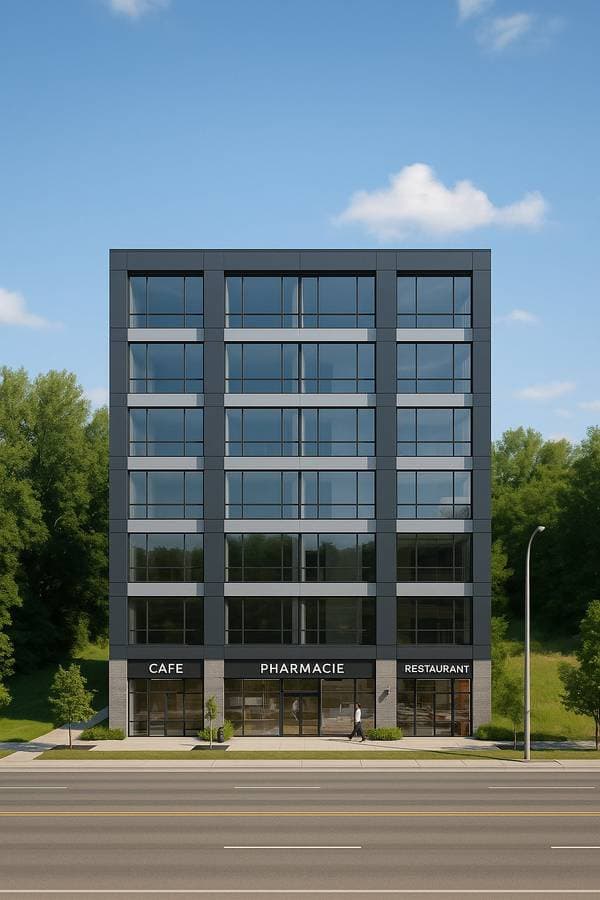
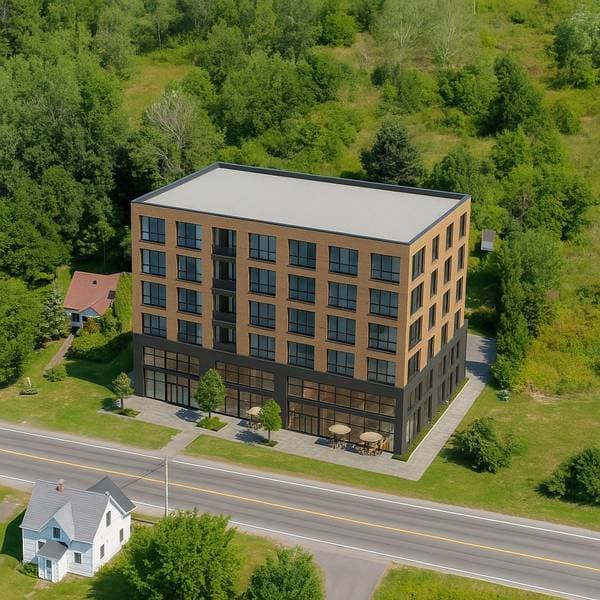
Rare opportunity for developers and investors! Lot of approximately 21,000 sq.ft. located in Laval (Auteuil), in a sector undergoing transformation. Zoning T6.1-4663 allowing development of up to 6 stories. Strategic location within walking distance of Ste-Rose commuter train, close to Highway 19, shops, and services. - Lot size: approx. 21,000 sq.ft. - Zoning T6.1-4663 allowing: * Multi-residential (4+ units) * Collective housing (H2), rooming houses (H3) * Retail, offices, services, restaurants * Institutional and cultural facilities - Up to 6 stories permitted - Lot coverage: up to 85% - Minimum green space: 25% - Maximum paved surface: 10% - Highly sought-after area, ideal for residential and commercial densification - Images generated by artificial intelligence for illustrative purposes only. It demonstrates potential development when combining lots: 1 871 299, 1 871 231, 1 871 232, 1 871 230 and 1 871 233. This image does not represent an official plan and remains subject to current municipal regulations.
Inscription — gracieuseté de Mazen Al-Haddad.
250 000 $ · 20%
Sur une hypothèque de 1 000 000 $ :
5 535 $ /mois
ou 2 552 $ aux deux semaines
Estimation seulement — composition semestrielle, excluant l'assurance (SCHL), taxes et frais. Consultez votre prêteur pour une soumission réelle.