
 Nouveau
495 000 $
1414 Rue Chomedey #559
Montréal (Ville-Marie)
2 chambres1 salle de bain851 pi²
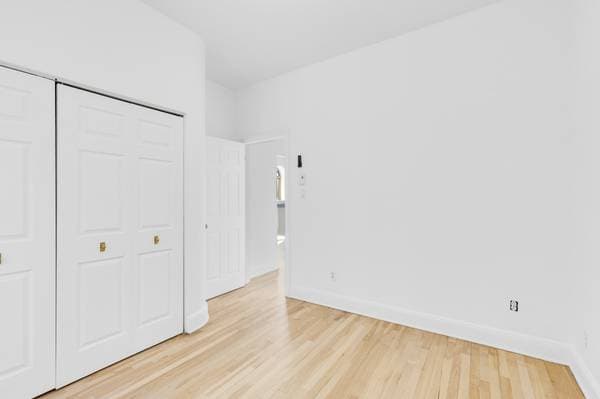
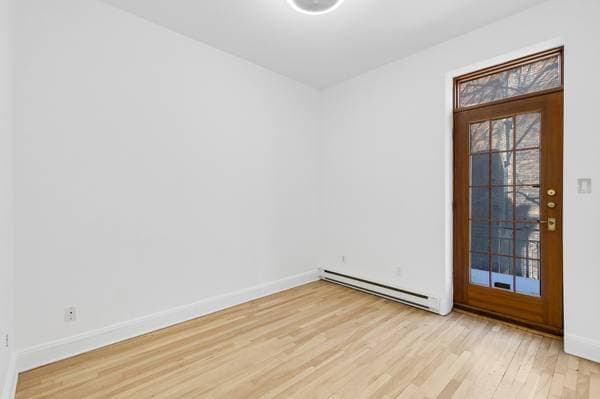
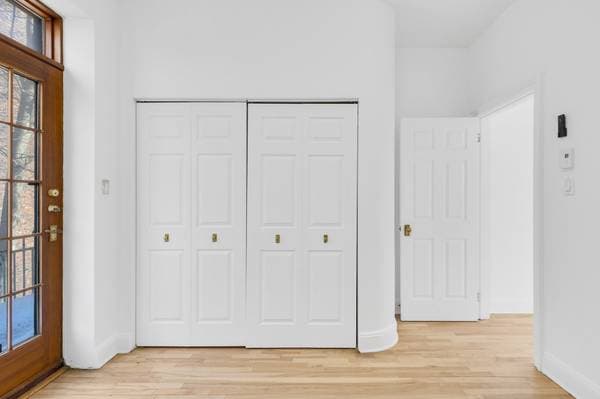
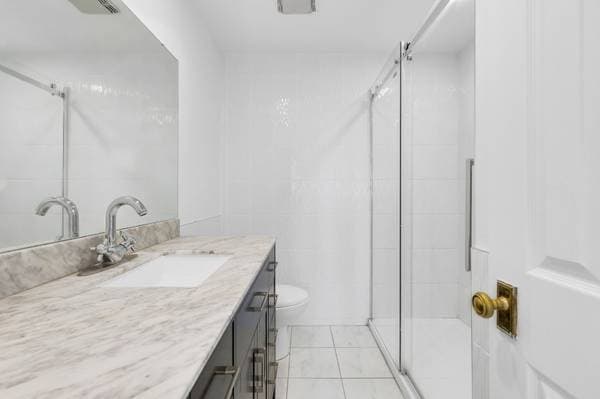
Montréal (Ville-Marie), H3G2H1
No Centris® 12228115
499 000 $
| Étage | Pièce | Dimensions |
|---|---|---|
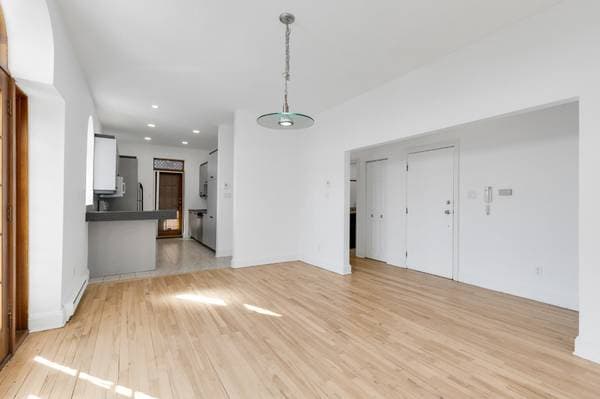
| 2 | Living room | 13.10 X 11.6 ft · 4.22 X 3.51 m |
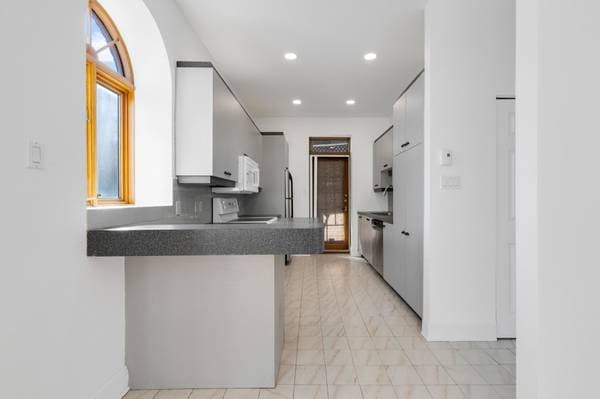
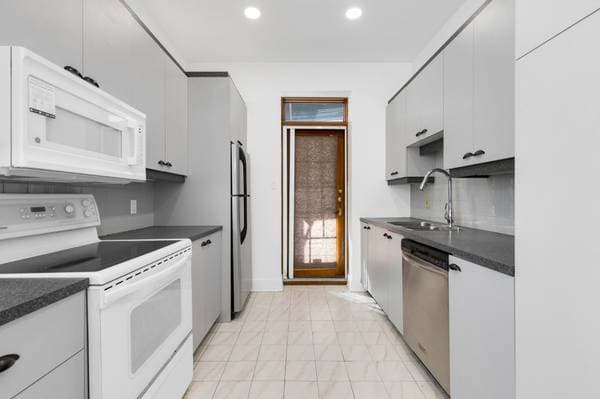
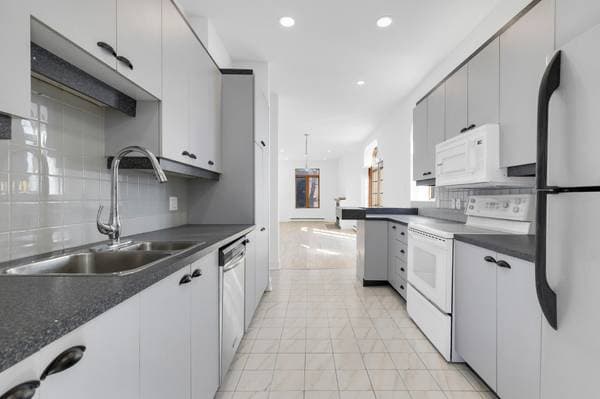
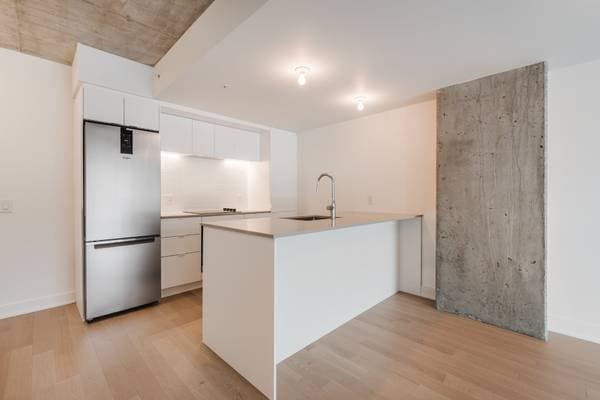
| 2 | Kitchen | 13.10 X 8.11 ft · 4.22 X 2.72 m |
| 2 | Dining room | 13.5 X 11.6 ft · 4.09 X 3.51 m |
| 2 | Primary bedroom | 11.8 X 12.2 ft · 3.56 X 3.71 m |
| 2 | Bathroom | 8.9 X 7.8 ft · 2.67 X 2.34 m |
| 2 | Bedroom | 10.7 X 11.8 ft · 3.23 X 3.56 m |
| 2 | Bathroom | 7.7 X 6.9 ft · 2.31 X 2.06 m |
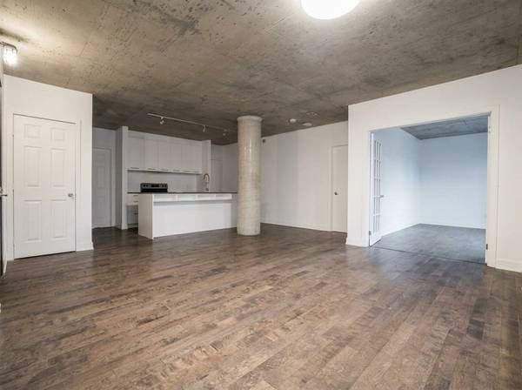
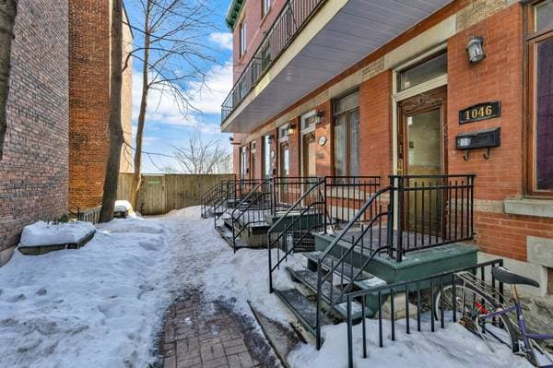
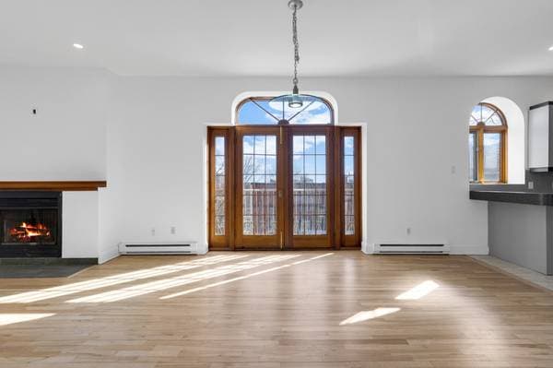
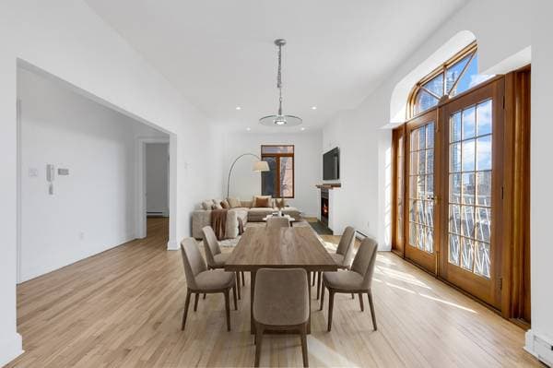
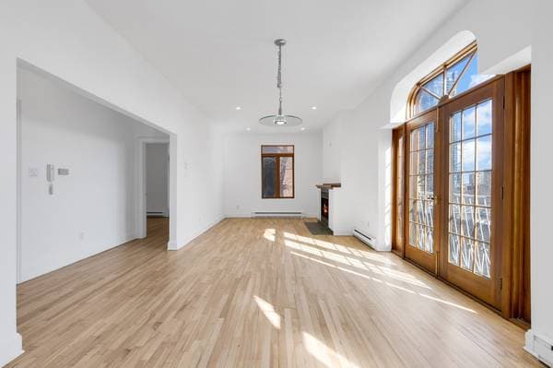
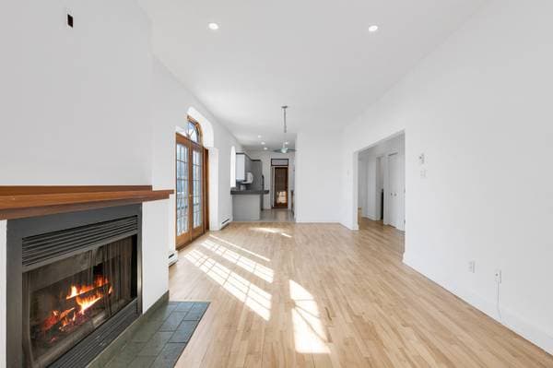
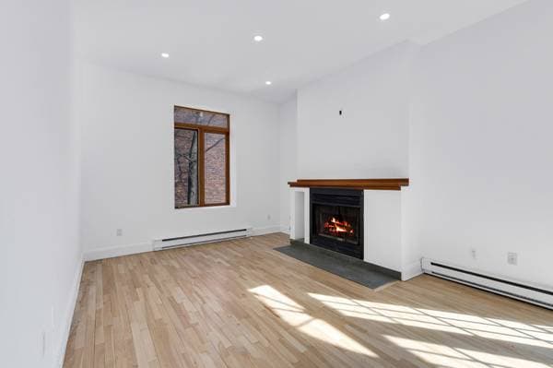
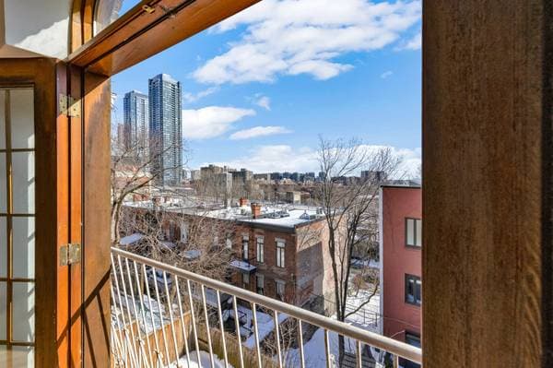
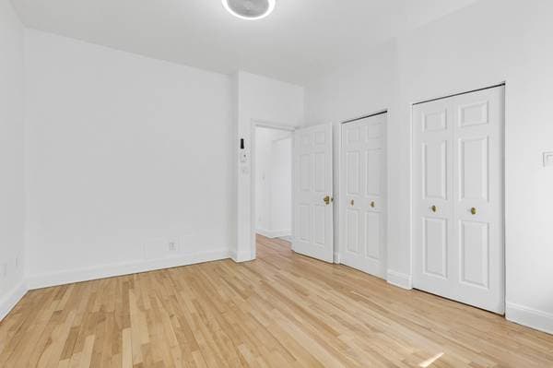
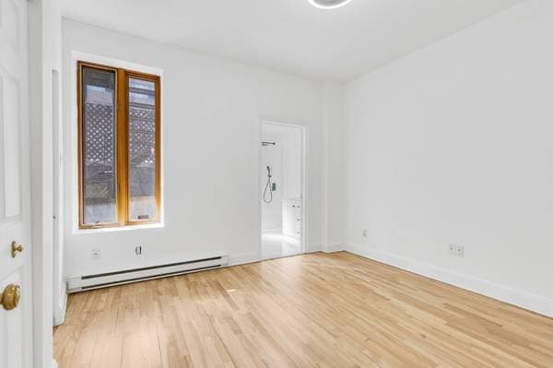
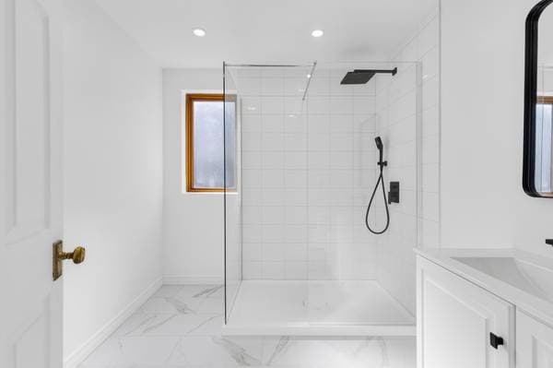
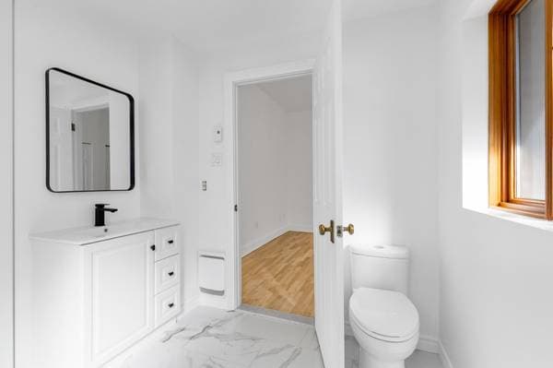

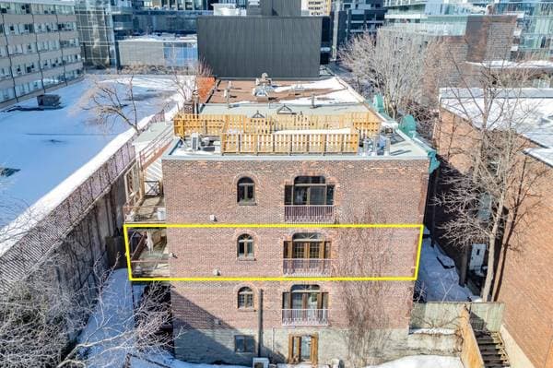
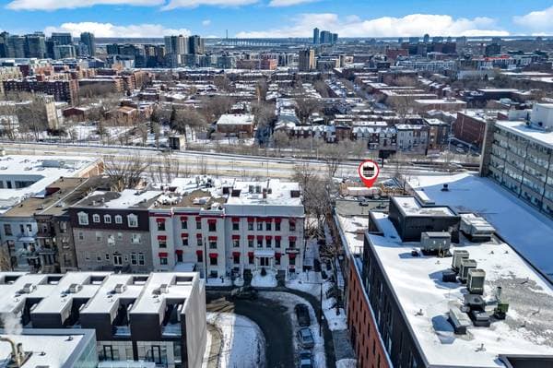
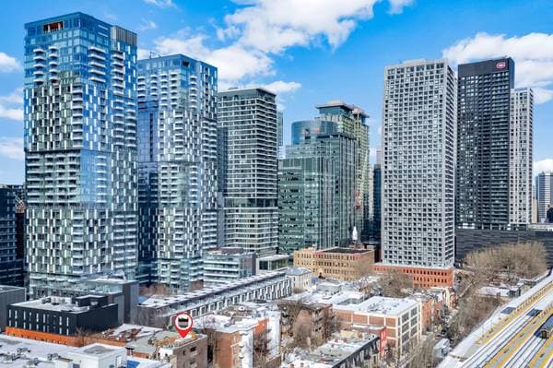
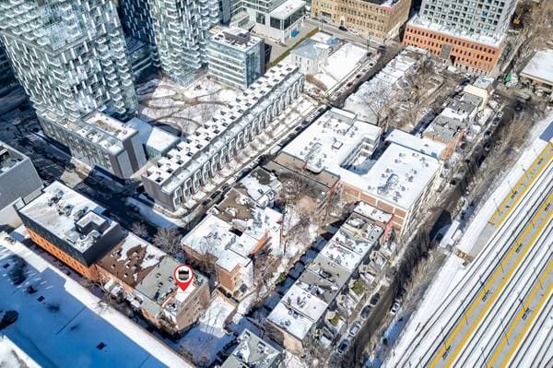
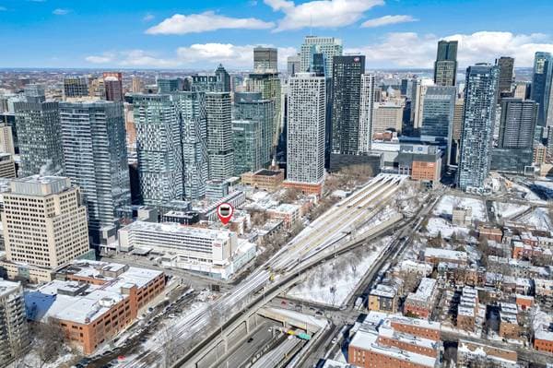
. A rare find in Downtown Montréal. Refined open concept residence blending architectural charm with modern elegance. Wood burning fireplace, hardwood floors, arched French doors, and abundant natural light. Functional kitchen with generous storage. Primary bedroom with renovated spa style ensuite. Second bedroom with private balcony access. Prime location near the Bell Centre, metro, and universities. Excellent rental potential during Formula 1 and major summer festivals. A refined residence where architectural character meets elevated urban living. This sophisticated open concept home unfolds with graceful proportions and seamless flow, designed for both intimate evenings and effortless entertaining. A wood burning fireplace anchors the living space, framed by a sleek tile hearth and rich wood mantle. Crisp walls, recessed lighting, and continuous hardwood flooring create warmth, balance, and understated elegance throughout. The dining area is framed by striking arched French doors crowned with transom windows, inviting natural light to pour in while opening to a Juliet balcony with captivating city views. Architectural curves and warm wood detailing add timeless distinction. The kitchen transitions seamlessly from the dining space, offering generous counter surfaces, abundant cabinetry, and a thoughtfully designed layout that blends functionality with style. The primary suite is a tranquil retreat bathed in natural light, complete with hardwood floors, warm wood accents, generous closet space, and direct access to a fully renovated spa inspired ensuite. Large format tile and a sleek glass enclosed walk in shower create a serene, private escape. The second bedroom offers versatility and refinement, featuring a glass paneled door, private balcony access, and ample storage. The main bathroom continues the home's sophisticated palette with clean lines, generous cabinetry, and a full height tiled walk in shower. Ideally positioned in the heart of Downtown Montréal, moments from Concordia University, Lucien L'Allier and Guy Concordia metro stations, the Bell Centre, REM, Central Station, and the city's finest restaurants and boutiques. Its prime location also presents exceptional short term rental potential during Montréal's most sought after events, including Formula 1 Grand Prix weekend, summer festivals, concerts, and major sporting events, where premium rental rates are highly achievable. An exceptional opportunity to own character, presence, flexibility, and freedom in one of Montréal's most dynamic neighbourhoods. No condo fees. Uncompromised living.
Inscription — gracieuseté de Martin Coufal.
Données sur les commerces locaux fournies par Google.
99 800 $ · 20%
Sur une hypothèque de 399 200 $ :
2 209 $ /mois
ou 1 019 $ aux deux semaines
Estimation seulement — composition semestrielle, excluant l'assurance (SCHL), taxes et frais. Consultez votre prêteur pour une soumission réelle.
Nouveau495 000 $
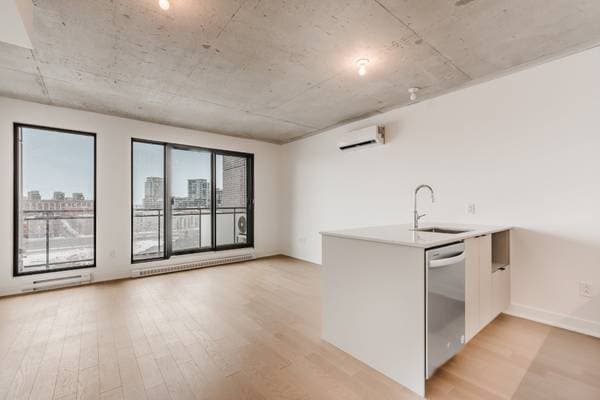
1414 Rue Chomedey #559
Montréal (Ville-Marie)
2 chambres1 salle de bain851 pi²
 Nouveau
433 856 $
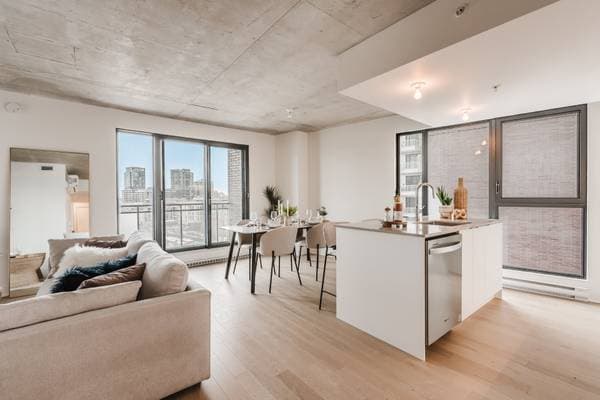
1220 Boul. René-Lévesque E. #701
Montréal (Ville-Marie)
1 chambre1 salle de bain565 pi²
 Nouveau
559 710 $
1220 Boul. René-Lévesque E. #605
Montréal (Ville-Marie)
2 chambres1 salle de bain840 pi²
 Nouveau
438 109 $
1220 Boul. René-Lévesque E. #208
Montréal (Ville-Marie)
1 chambre1 salle de bain571 pi²