
 Nouveau
495 000 $
1414 Rue Chomedey #559
Montréal (Ville-Marie)
2 chambres1 salle de bain851 pi²
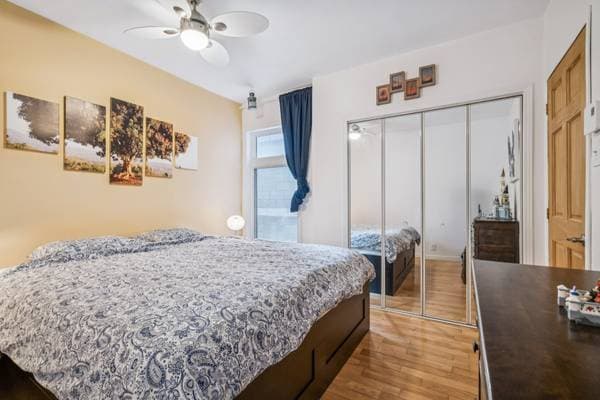
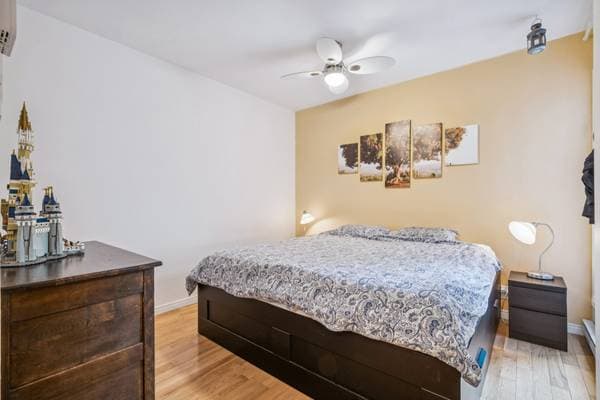
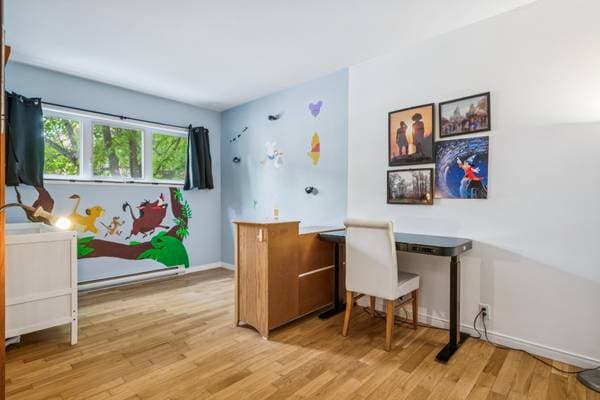
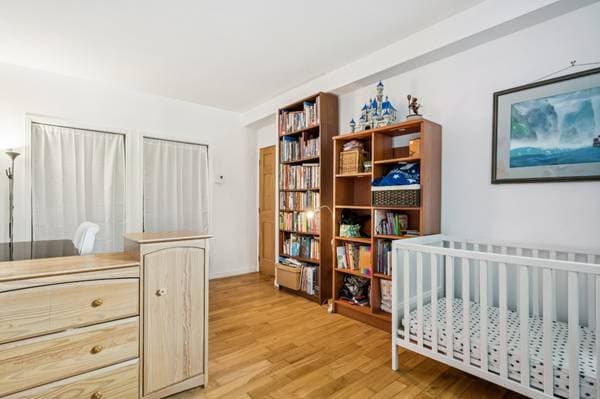
Montréal (Ville-Marie), H2K3H2
No Centris® 18236525
514 400 $
Refrigerator dishwasher 2022, Pax master bedroom, living room curtains and rods, world map on the living room wall.
All the sellers' personal belongings.
| Étage | Pièce | Dimensions |
|---|---|---|
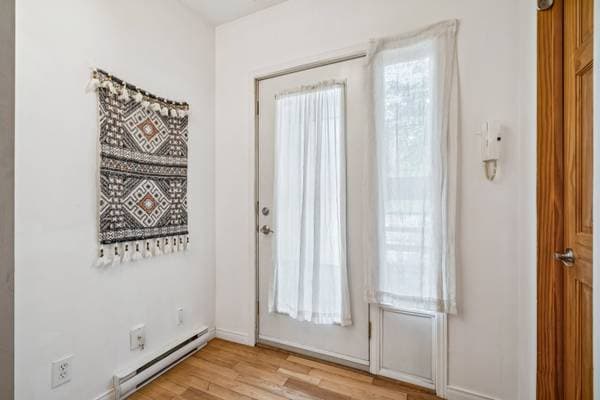
| GF | Hall | 6.1 X 4.11 ft · 1.85 X 1.50 m |

| GF | Laundry room | 2.9 X 5.7 ft irr · 0.84 X 1.70 m irr |
| GF | Primary bedroom | 10.5 X 15.4 ft irr · 3.18 X 4.67 m irr |
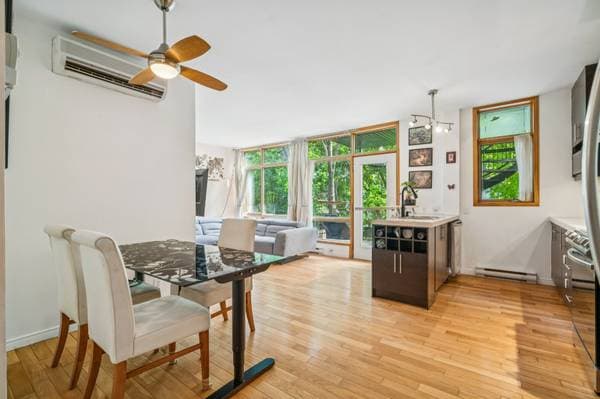
| GF | Dining room | 6.10 X 5.11 ft irr · 2.08 X 1.80 m irr |
| GF | Kitchen | 8.6 X 16.10 ft irr · 2.59 X 5.13 m irr |
| GF | Living room | 15.3 X 10.4 ft irr · 4.65 X 3.15 m irr |
| GF | Bedroom | 11 X 10.9 ft irr · 3.35 X 3.28 m irr |
| GF | Bathroom | 10.11 X 5.4 ft · 3.33 X 1.63 m |
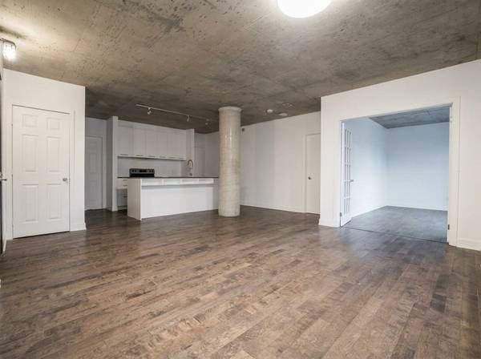
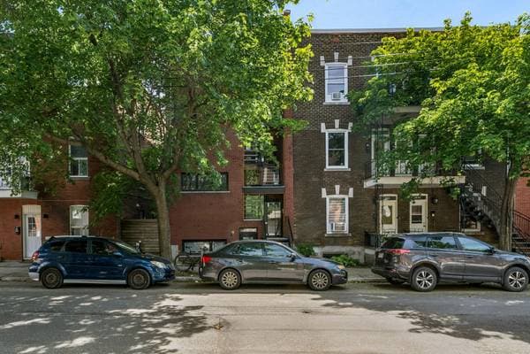
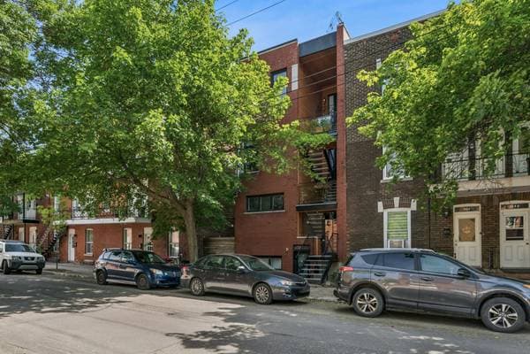
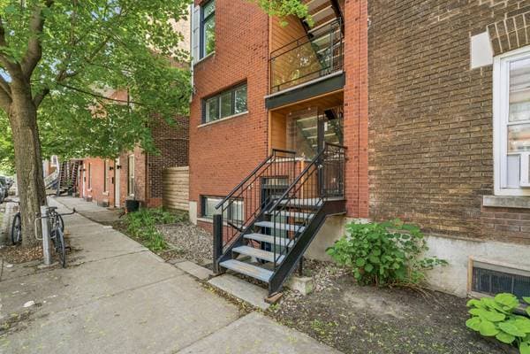
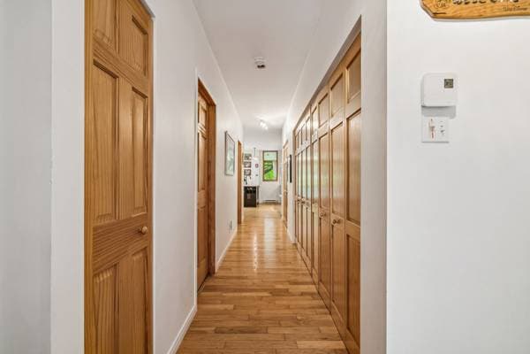
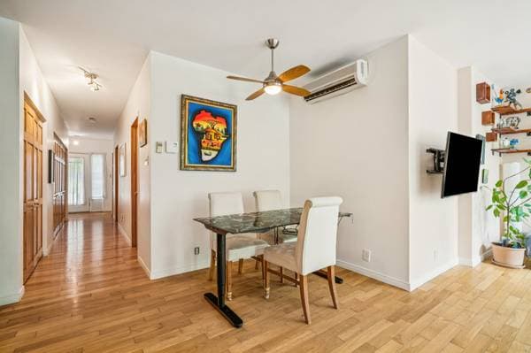
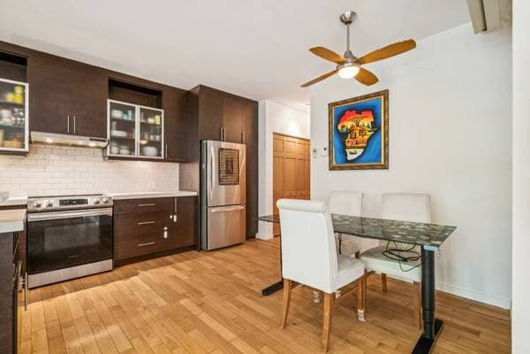
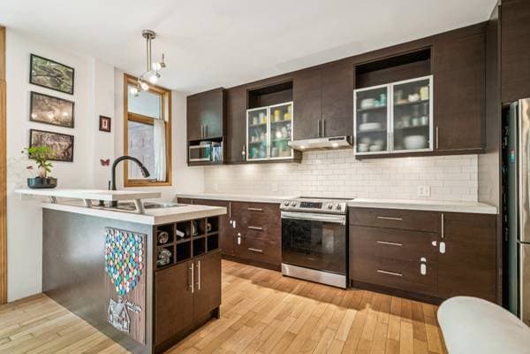
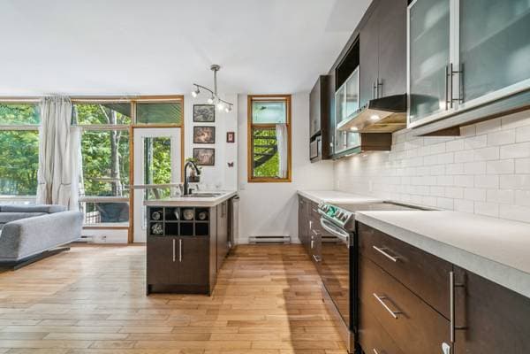
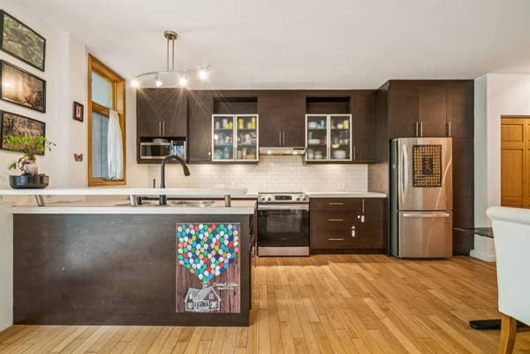
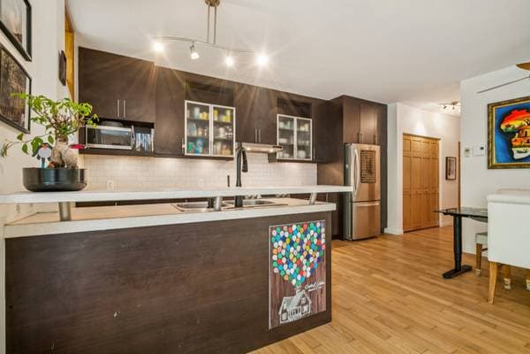
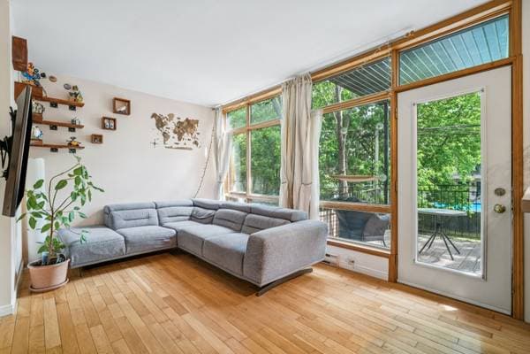
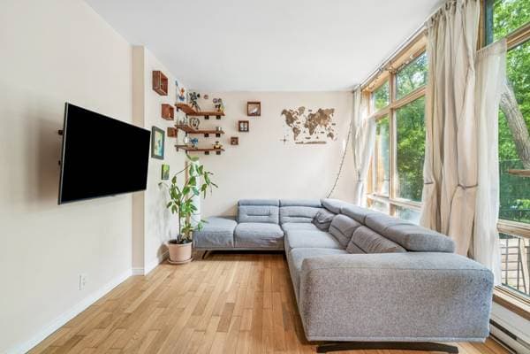
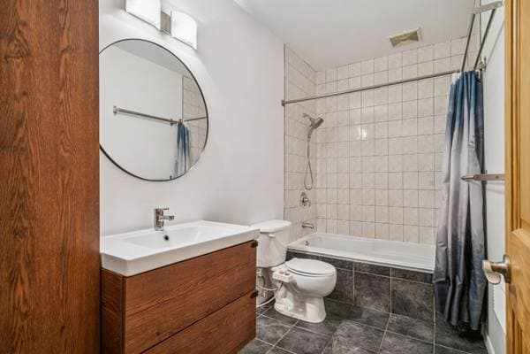
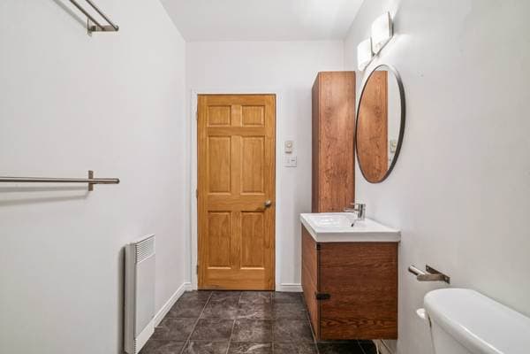
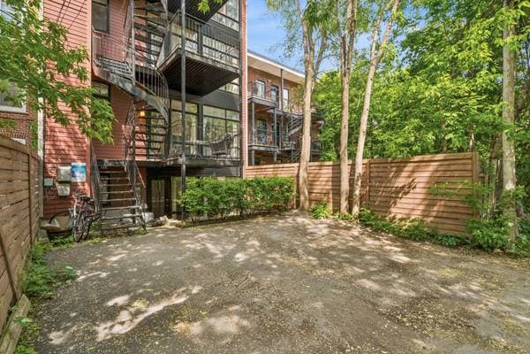
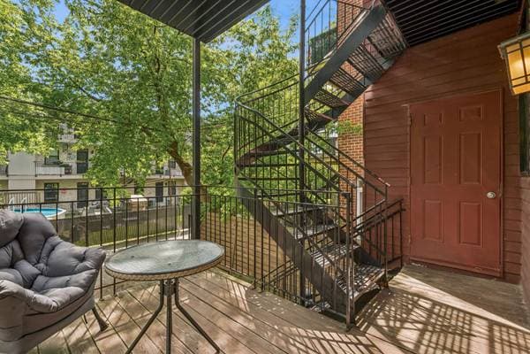
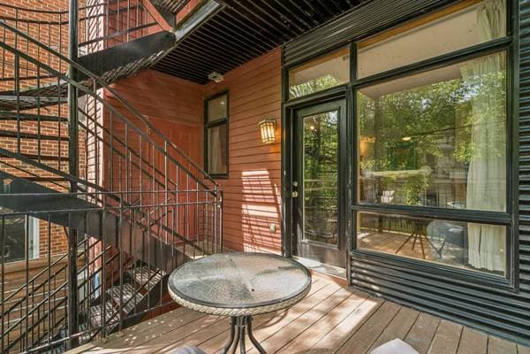
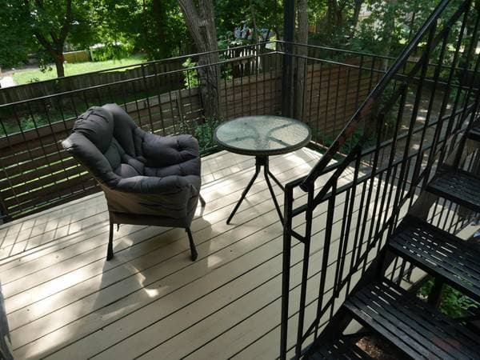
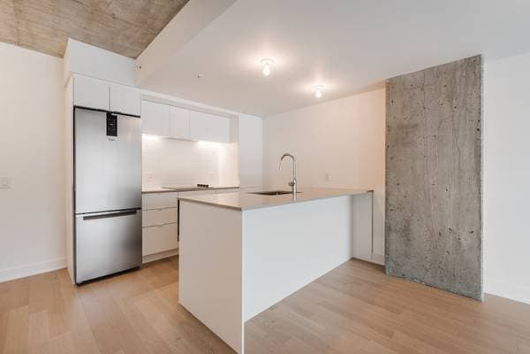
IDEAL LOCATION! Superb, ultra-bright condo located within walking distance of the Frontenac metro station. Offering two comfortable bedrooms, this warm living space benefits from maximum sunlight throughout the day. You'll find a beautiful, functional kitchen with ample storage, a bathroom with heated floors, beautiful hardwood floors, a terrace, convenient outdoor storage, and private parking--all within a well-managed condominium. A REAL FAVORITE IN THE HEART OF THE CITY! Built in 2007, this condo is located on a very peaceful street while being close to all the best the neighborhood has to offer. As soon as you cross the threshold, you feel that life is good here. The entrance hallway, wider than average, sets the tone with its magnificent hardwood floors and storage. To your left, you will discover a first bedroom of very good size. On the right, a beautiful, ultra-practical storage space which also serves as an entrance wardrobe. All the rooms are located on your left along the corridor: after bedroom number one, we find the bathroom with heated floor, then the second bedroom. A super well subdivided condo! At the end of the corridor, you find the open concept kitchen, dining room and living room. This space gives a view of the rear terrace and the parking lot; it is the ideal place to entertain and relax. The living room is very bright thanks to its large windows which rise to the ceiling, flooding the room with sunlight. The kitchen, for its part, offers a convivial space with a good number of storage cabinets. At the back, a beautiful terrace awaits you to enjoy the beautiful sunny days, right next to your private parking space. It's the perfect condo for anyone looking for peace and quiet without compromising on city life. If you have interest, contact me for a visit!
Inscription — gracieuseté de Christian Dubé.
Données sur les commerces locaux fournies par Google.
102 880 $ · 20%
Sur une hypothèque de 411 520 $ :
2 278 $ /mois
ou 1 050 $ aux deux semaines
Estimation seulement — composition semestrielle, excluant l'assurance (SCHL), taxes et frais. Consultez votre prêteur pour une soumission réelle.
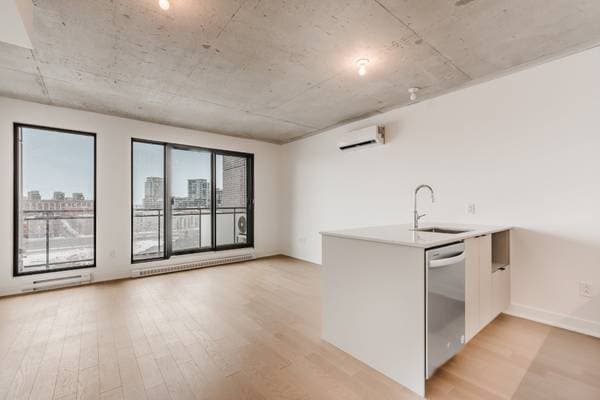
Nouveau495 000 $
1414 Rue Chomedey #559
Montréal (Ville-Marie)
2 chambres1 salle de bain851 pi²
 Nouveau
433 856 $
1220 Boul. René-Lévesque E. #701
Montréal (Ville-Marie)
1 chambre1 salle de bain565 pi²
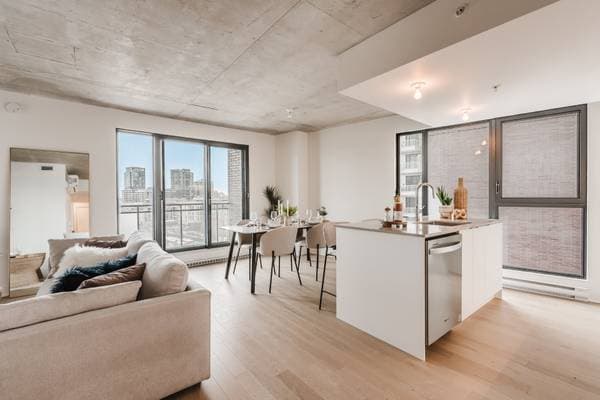 Nouveau
559 710 $
1220 Boul. René-Lévesque E. #605
Montréal (Ville-Marie)
2 chambres1 salle de bain840 pi²
 Nouveau
438 109 $
1220 Boul. René-Lévesque E. #208
Montréal (Ville-Marie)
1 chambre1 salle de bain571 pi²