
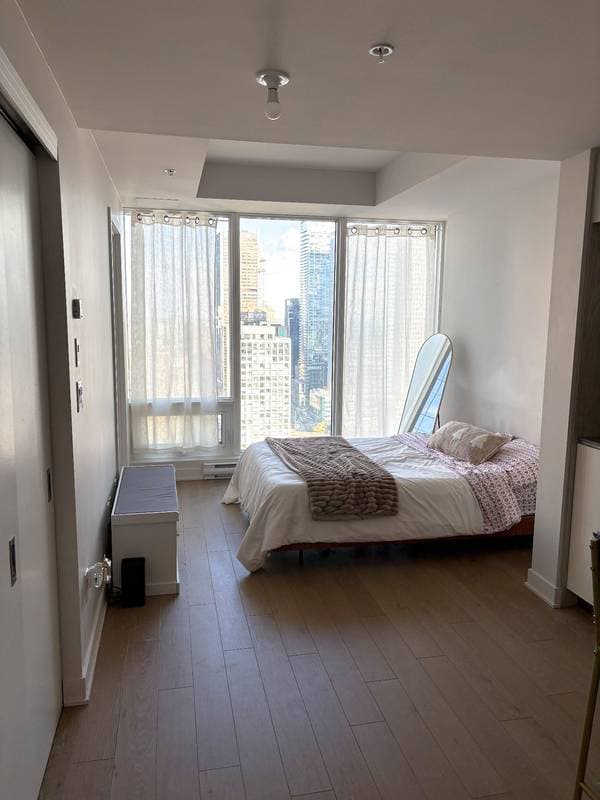
 Nouveau
339 000 $
1188 Rue St-Antoine O. #3211
Montréal (Ville-Marie)
1 chambre1 salle de bain307 pi²
Montréal (Ville-Marie), H2X1E1
No Centris® 16405247
425 000 $
kitchen appliances (stove/oven, refrigerator) and washer/dryer (all in one unit)
| Étage | Pièce | Dimensions |
|---|---|---|
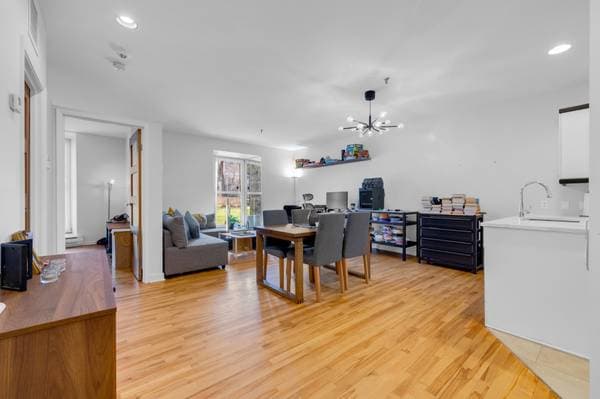
| GF | Living room | 11 X 13.8 ft irr · 3.35 X 4.17 m irr |
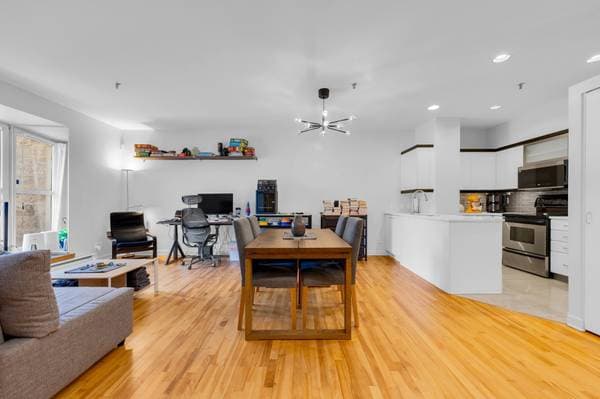
| GF | Kitchen | 9.10 X 7.11 ft irr · 3.00 X 2.41 m irr |
| GF | Dining room | 7.1 X 17.1 ft irr · 2.16 X 5.21 m irr |
| GF | Primary bedroom | 12.6 X 12.8 ft irr · 3.81 X 3.86 m irr |
| GF | Bathroom | 9 X 4.10 ft · 2.74 X 1.47 m |
| GF | Laundry room | 9.1 X 5 ft · 2.77 X 1.52 m |
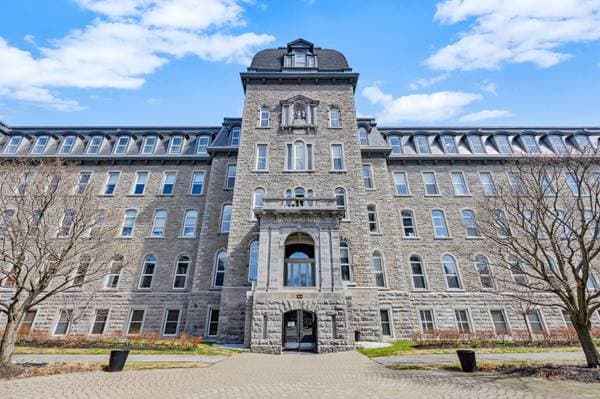
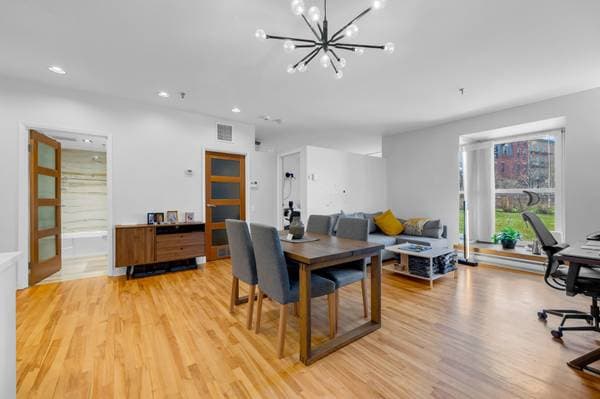
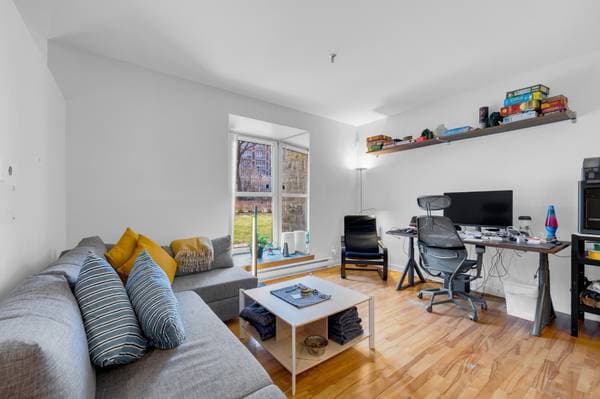
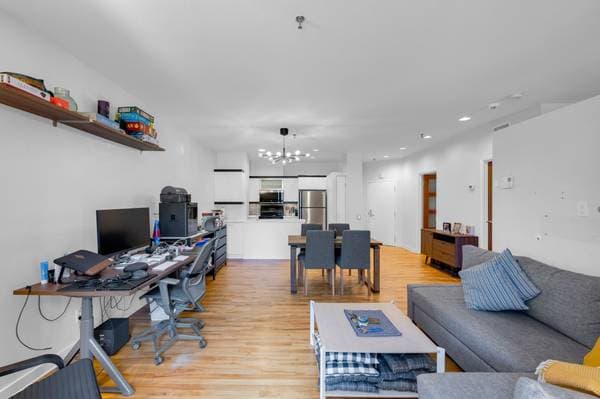
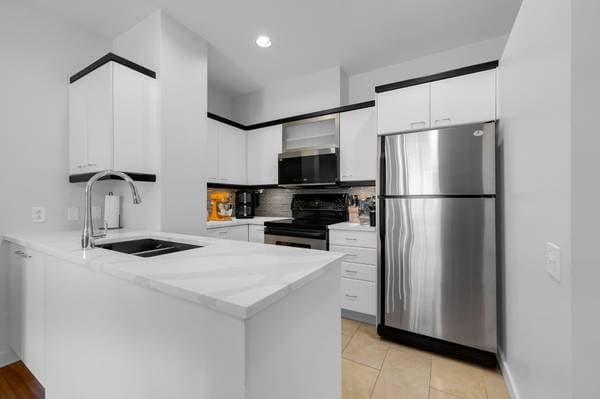
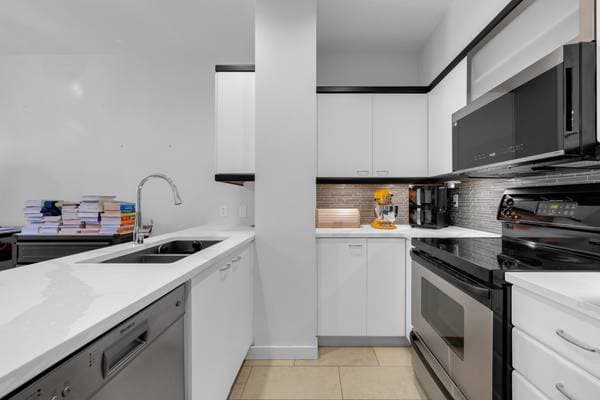
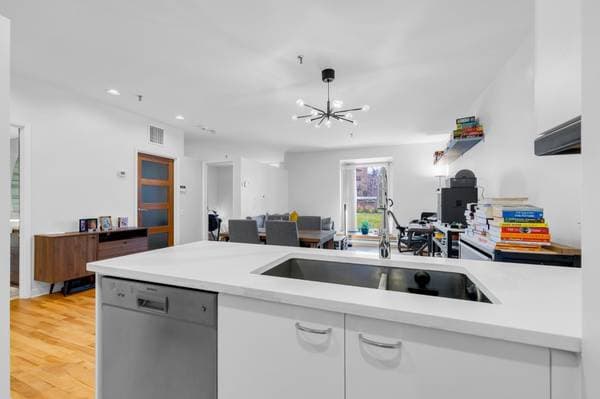
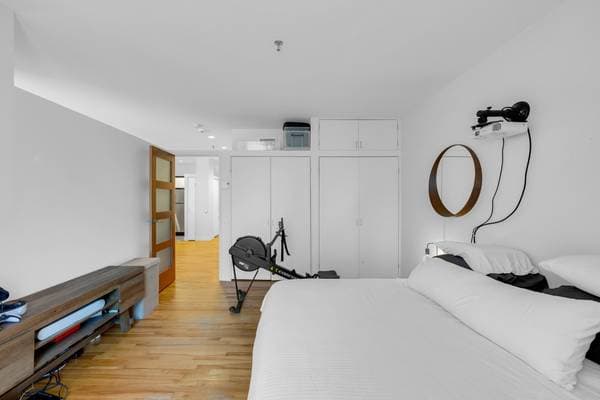
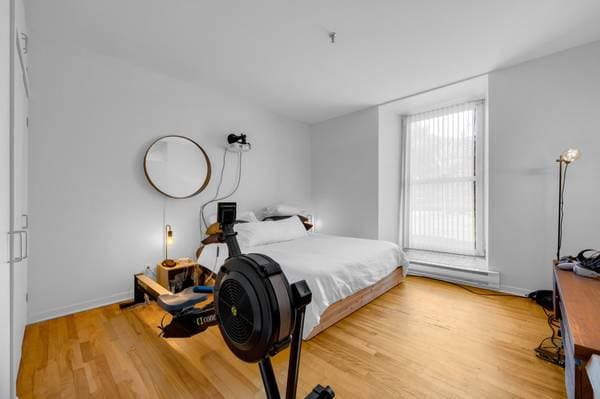
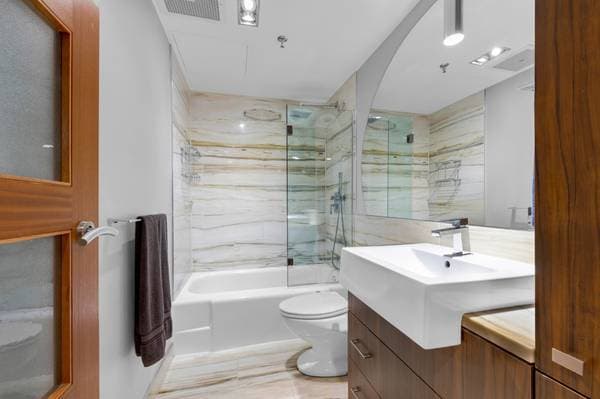
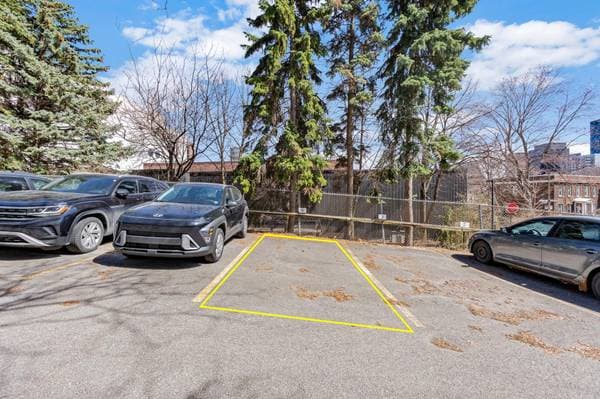
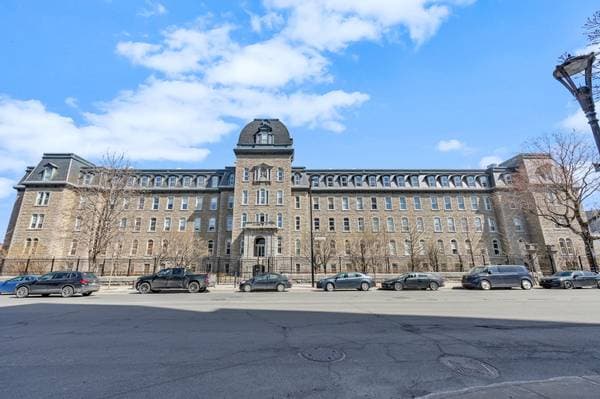
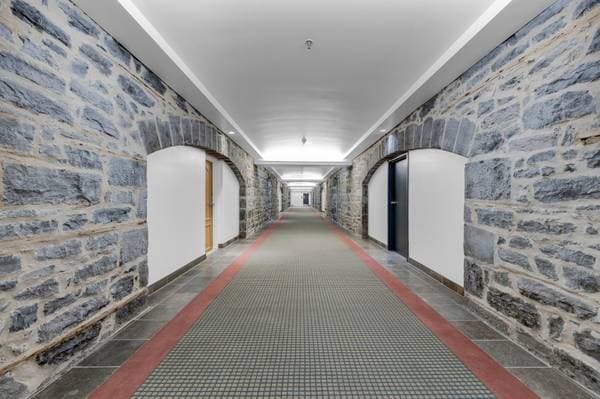
Rare 1-bedroom condo in the iconic Mont-Saint-Louis, a heritage former college converted into upscale residences in 1989. Bright open-concept layout with hardwood flooring throughout, oversized windows with deep stone sills, and a modern kitchen featuring quartz counters, stylish backsplash, and stainless appliances. Spa-inspired bathroom, built-in closets, and an outdoor parking spot included. Steps from Lafontaine Park, downtown, the Plateau, metro, and shops. Currently leased at $1,900/month through April 2027, with a tenant open to discussing a shorter-term arrangement. Heritage character meets refined, modern comfort. Distinguished 1-bedroom, 1-bathroom condo in the iconic Mont-Saint-Louis heritage building Featuring hardwood flooring throughout for warmth and timeless cohesion A thoughtfully designed open-concept layout offering both everyday comfort and effortless entertaining Currently leased at $1,900/month through April 2027. The main living area is filled with natural light from oversized windows with deep sills, creating a bright and welcoming atmosphere Seamless flow into the dining area, where a sleek modern chandelier adds both character and contemporary flair Generous proportions and tall ceilings enhance the airy, refined feel of the space The kitchen offers a practical and well-designed layout with extensive counter space and abundant cabinetry Bright marble countertops, crisp white cabinetry, and a stylish glass tile backsplash enhance both function and style Stainless steel appliances and a thoughtful U-shaped configuration make it ideal for cooking and hosting Breakfast bar overlooks the living space, adding convenience and a natural gathering point Spacious primary bedroom featuring hardwood flooring and built-in cabinetry, offering both comfort and ample storage Large window with deep sill brings in natural light, creating a relaxing and private retreat Well-organized closet with built-in shelving and hanging space Spa-inspired bathroom with glass-enclosed shower, full-height marble-style tile surround, and a long vanity with generous counter space Multiple drawers and integrated cabinetry provide excellent storage for daily essentials Full bathtub paired with rainfall shower fixture for flexible everyday use Bright, neutral finishes with warm wood accents create a clean and timeless feel Outdoor parking spot included, a true urban luxury Convenient bicycle storage available on-site for active city living Set within Mont-Saint-Louis, a former college converted into upscale residences in 1989, brimming with history and architectural character Grand stone-walled corridors with arched doorways and original masonry create an unmistakable sense of arrival Pleasant front garden and prestigious façade enhance the building's lasting prestige Located in a sought-after, lifestyle-driven neighborhood at the crossroads of downtown and the Plateau Mont-Royal Close to Lafontaine Park, cafés, restaurants, boutiques, shopping, and everyday amenities Steps from multiple bus lines, with Sherbrooke, St-Laurent, and Berri-UQAM metro stations all within a 10-minute walk Near the CHUM, UQAM, Cégep du Vieux-Montréal, the Grande Bibliothèque, the Quartier des Spectacles, and Old Montreal A rare opportunity combining heritage character, modern comfort, and the vibrancy of downtown Montreal living
Inscription — gracieuseté de Nikita Mukhanov.
85 000 $ · 20%
Sur une hypothèque de 340 000 $ :
1 882 $ /mois
ou 868 $ aux deux semaines
Estimation seulement — composition semestrielle, excluant l'assurance (SCHL), taxes et frais. Consultez votre prêteur pour une soumission réelle.
Nouveau339 000 $
1188 Rue St-Antoine O. #3211
Montréal (Ville-Marie)
1 chambre1 salle de bain307 pi²
 Nouveau
323 000 $
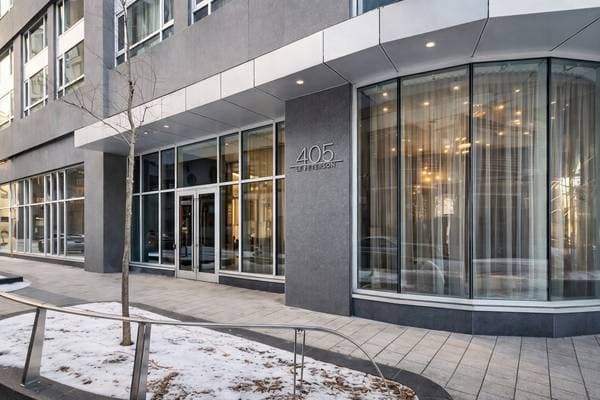
405 Rue de la Concorde #1805
Montréal (Ville-Marie)
1 salle de bain373 pi²
 Nouveau
320 000 $
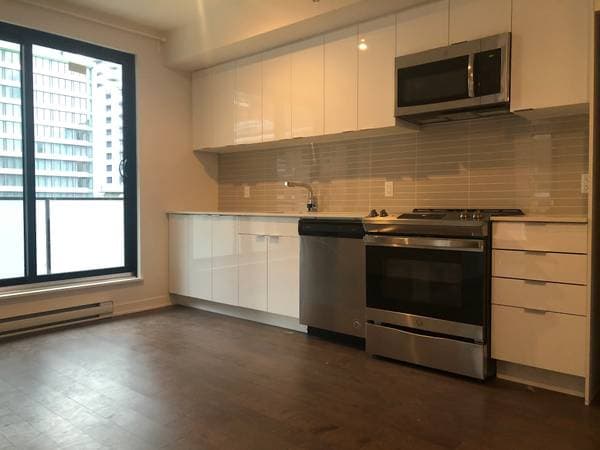
1182 Rue Crescent #507
Montréal (Ville-Marie)
1 chambre1 salle de bain385 pi²
 Nouveau
495 000 $
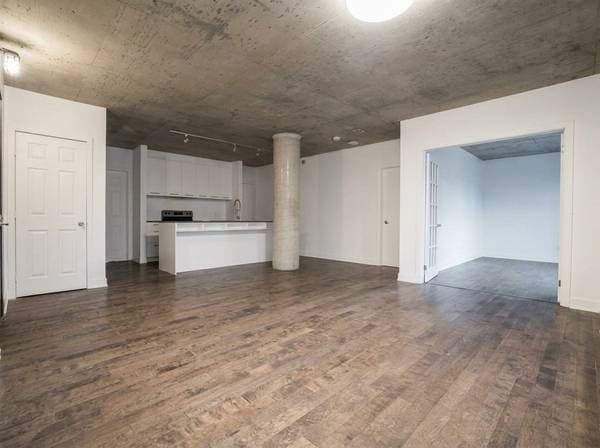
1414 Rue Chomedey #559
Montréal (Ville-Marie)
2 chambres1 salle de bain851 pi²