
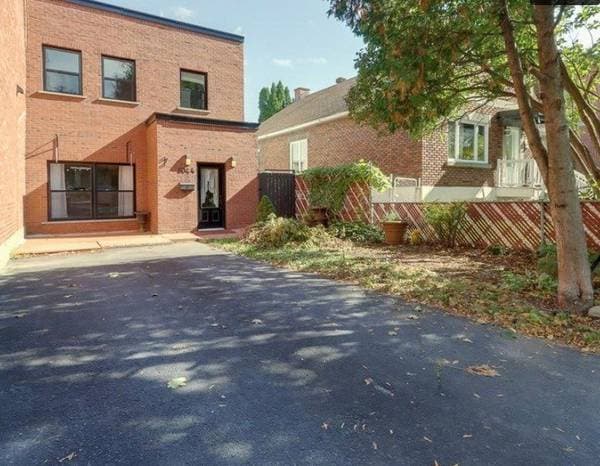
 Nouveau
989 900 $
6044 Rue Dumas
Montréal (le Sud-Ouest)
4 chambres2 salles de bain
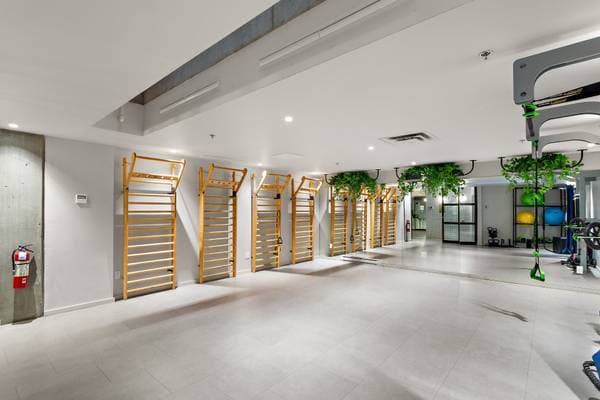
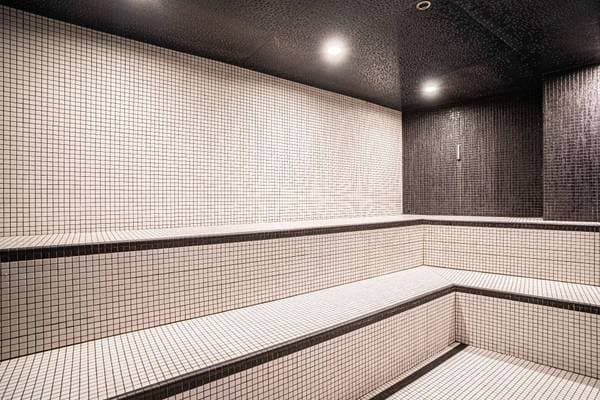
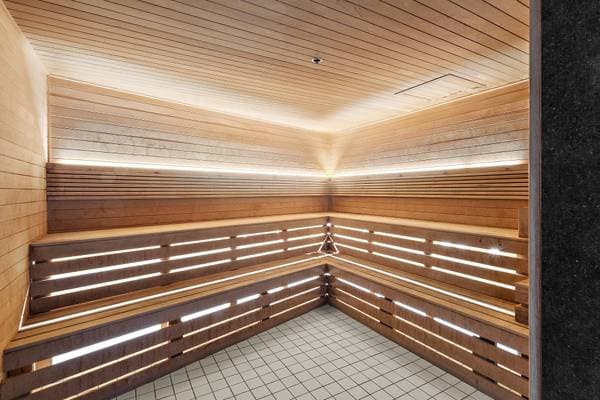
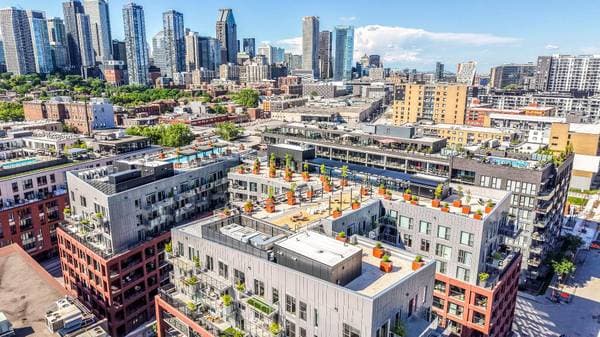
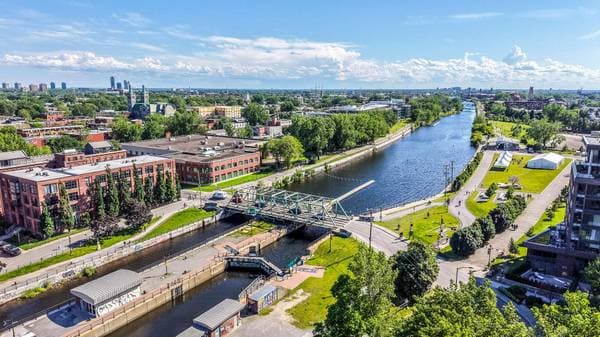
Montréal (le Sud-Ouest), H3J0C4
No Centris® 9443481
768 000 $
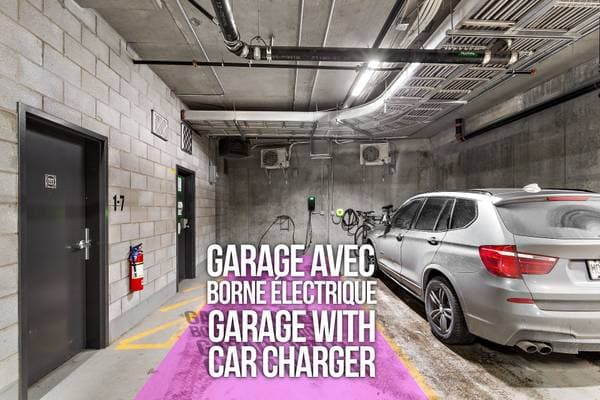
Flo X3 level 2 electric charging station. All kitchen appliances, including refrigerator, stove, dishwasher and microwave. Washer and dryer. Wall-mounted air conditioning unit. All window coverings and blinds. All light fixtures. Garage parking space. Storage locker.
Personal belongings and furniture of the seller.
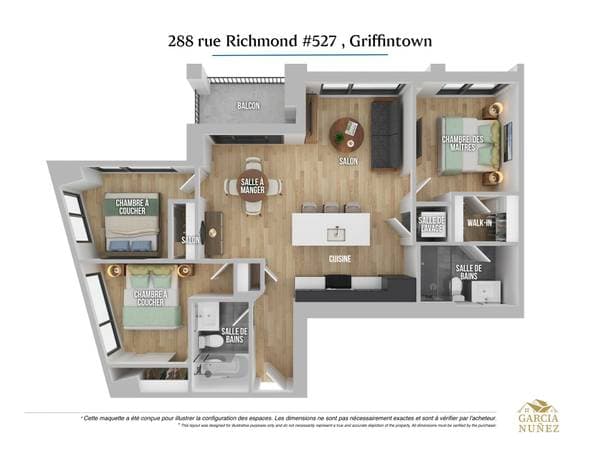
| Étage | Pièce | Dimensions |
|---|---|---|
| 5th floor | Kitchen | 10 X 7.7 ft · 3.05 X 2.31 m |
| 5th floor | Dining room | 8.7 X 11.1 ft · 2.62 X 3.38 m |
| 5th floor | Living room | 9.4 X 12 ft · 2.84 X 3.66 m |
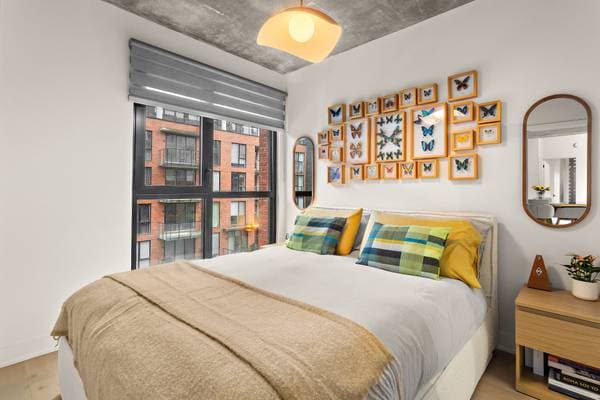
| 5th floor | Primary bedroom | 9 X 9.8 ft · 2.74 X 2.95 m |
| 5th floor | Powder room | 5.2 X 8.3 ft · 1.57 X 2.51 m |
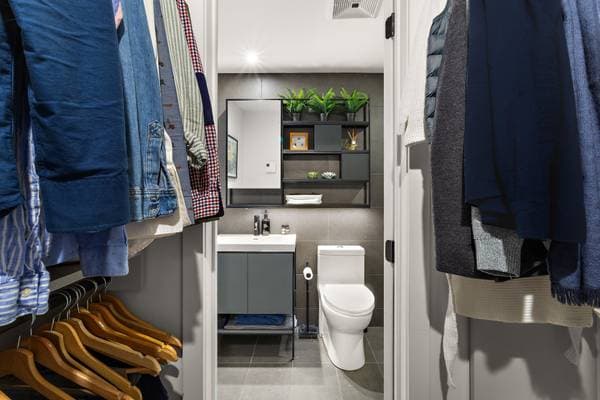
| 5th floor | Walk-in closet | 5.6 X 4.1 ft · 1.68 X 1.24 m |
| 5th floor | Bedroom | 8.8 X 8.5 ft · 2.64 X 2.57 m |
| 5th floor | Bedroom | 8.4 X 9 ft · 2.54 X 2.74 m |
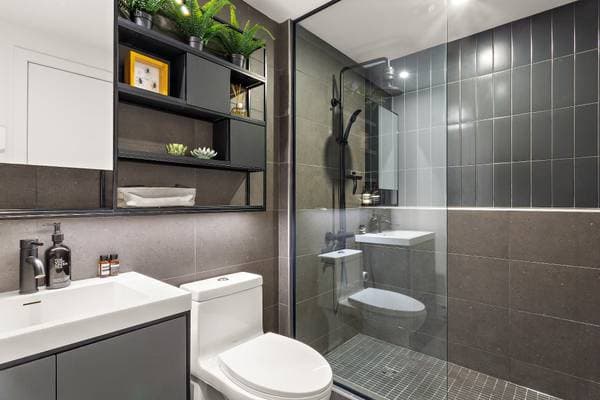
| 5th floor | Bathroom | 7.9 X 4.9 ft · 2.36 X 1.45 m |
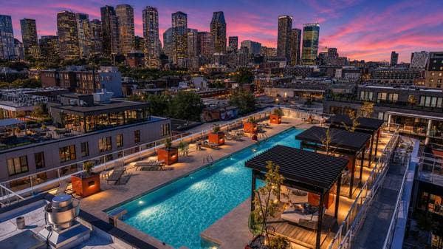
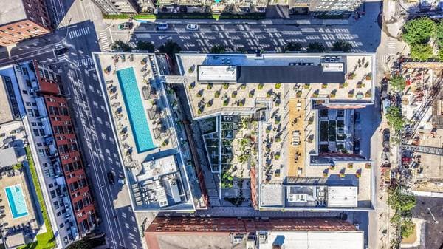
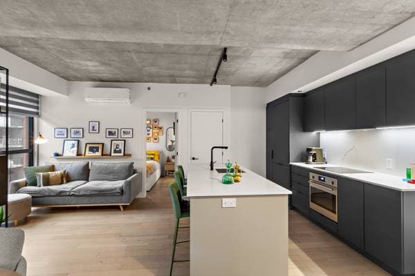
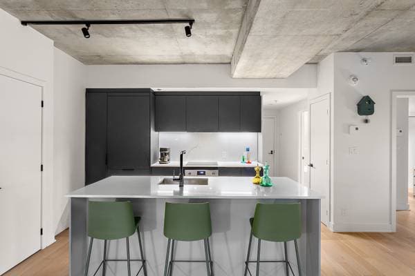

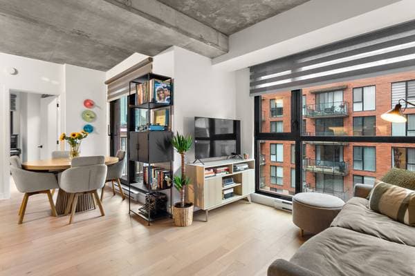
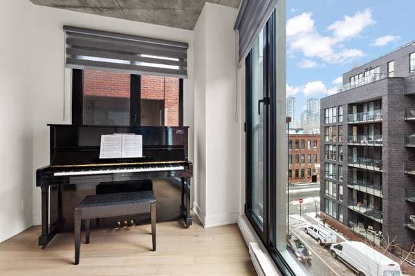
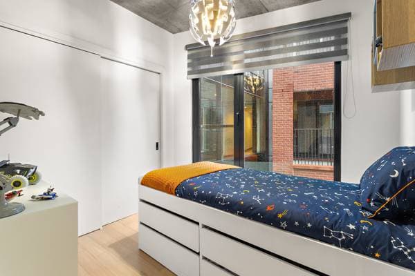
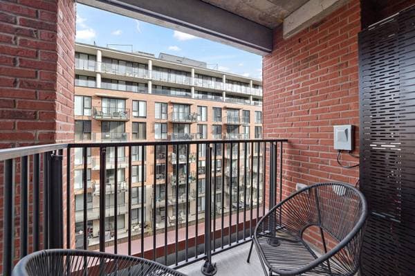
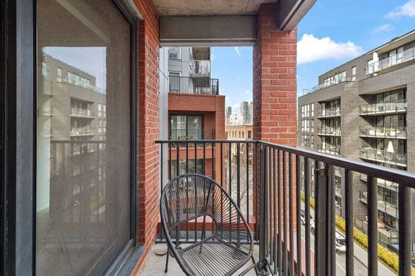
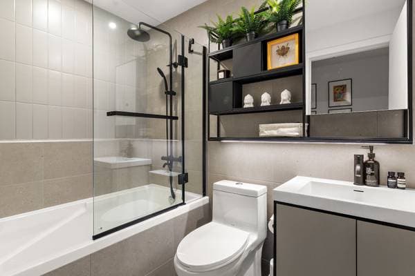
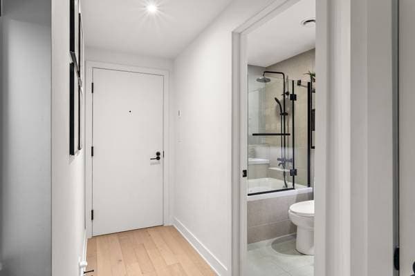
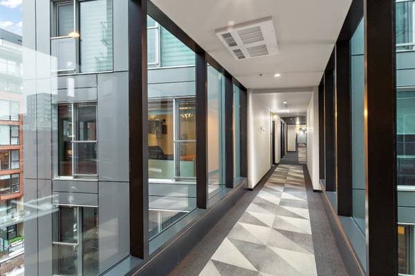
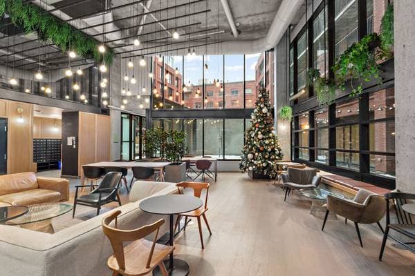
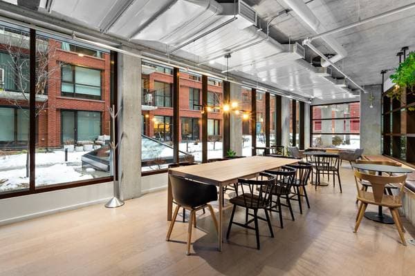
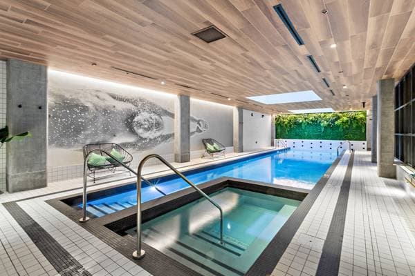
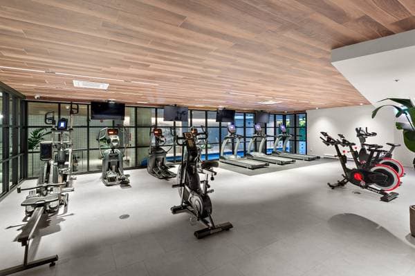
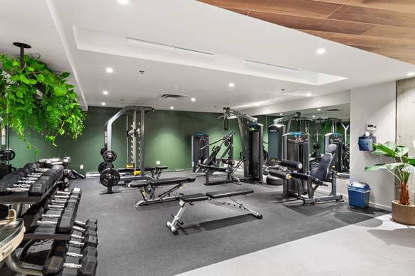
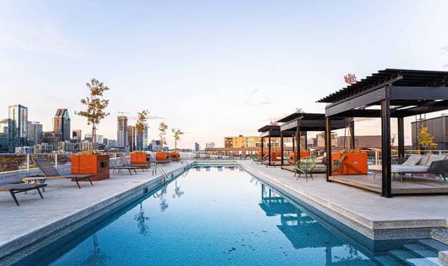
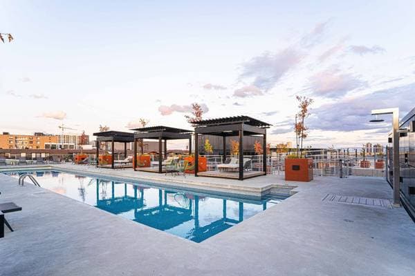
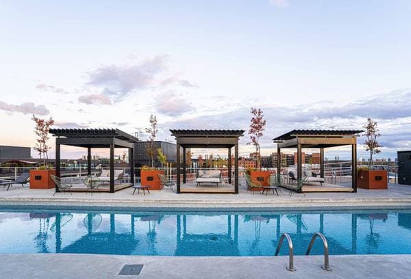
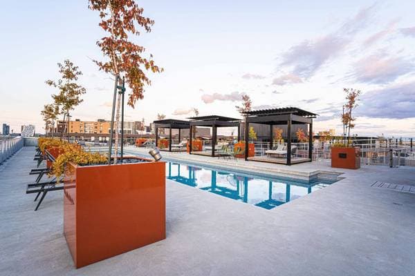
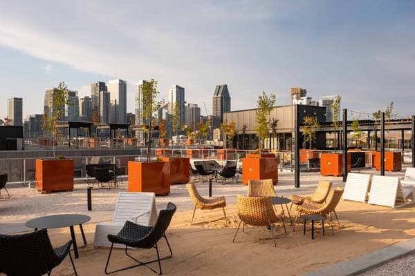
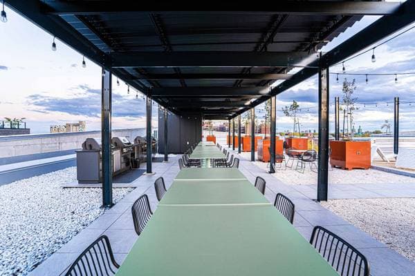
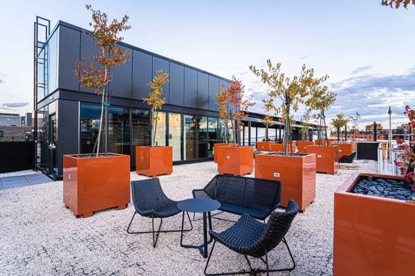
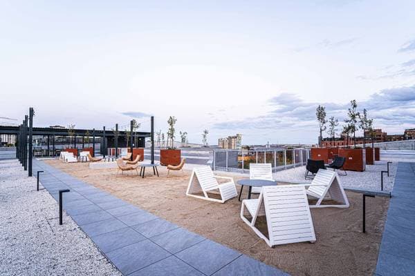
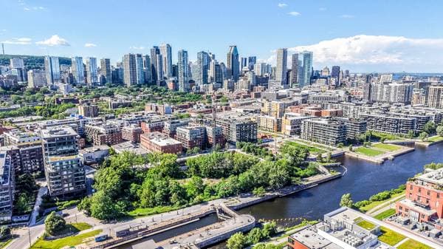
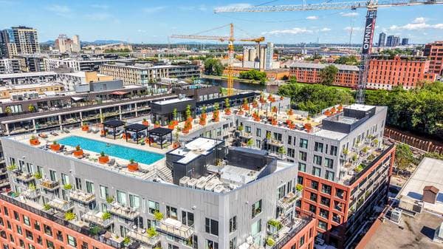
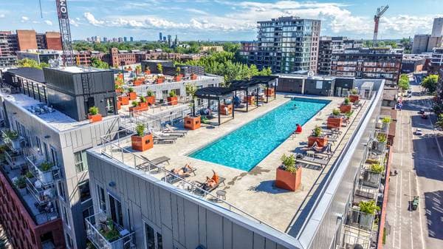
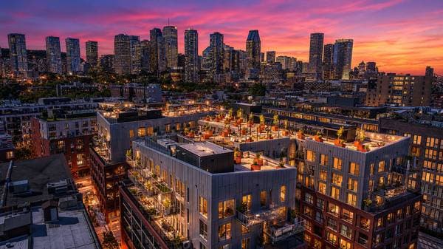
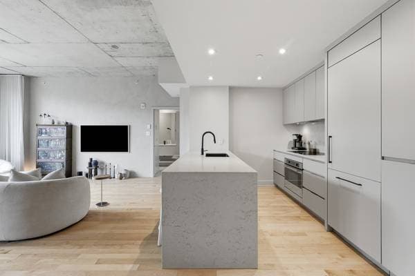
Modern condo located on the 5th floor of a luxury building in the heart of Griffintown. The unit offers 3 bedrooms, 2 bathrooms, and an indoor parking space. The building features a gym, well-maintained common areas, and both indoor and outdoor pools. A great opportunity in a prime location. The open-concept living area offers excellent flow and abundant natural light. The modern kitchen, finished in charcoal and white tones, features a spacious island with seating for up to three and opens seamlessly onto the dining area. Direct access to the terrace enhances the space, making it ideal for outdoor dining or relaxing while enjoying the view. The adjoining living room is filled with light thanks to full-height windows that create a bright and welcoming atmosphere. The condo offers three bedrooms, including a primary bedroom with a well-designed walk-in closet and a private en-suite bathroom featuring a glass shower. A second full bathroom provides added comfort for residents and guests. With its contemporary design, functional layout, quality finishes, and prime location in the heart of Griffintown, this condo offers an ideal urban lifestyle.
Inscription — gracieuseté de Gonzalo Nunez.
Données sur les commerces locaux fournies par Google.
153 600 $ · 20%
Sur une hypothèque de 614 400 $ :
3 401 $ /mois
ou 1 568 $ aux deux semaines
Estimation seulement — composition semestrielle, excluant l'assurance (SCHL), taxes et frais. Consultez votre prêteur pour une soumission réelle.
Nouveau989 900 $
6044 Rue Dumas
Montréal (le Sud-Ouest)
4 chambres2 salles de bain
 Nouveau
619 000 $
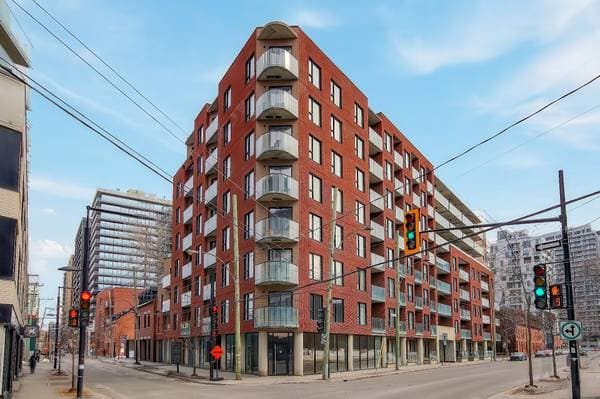
225 Rue de la Montagne #522
Montréal (le Sud-Ouest)
2 chambres1 salle de bain922 pi²
 Nouveau
723 750 $
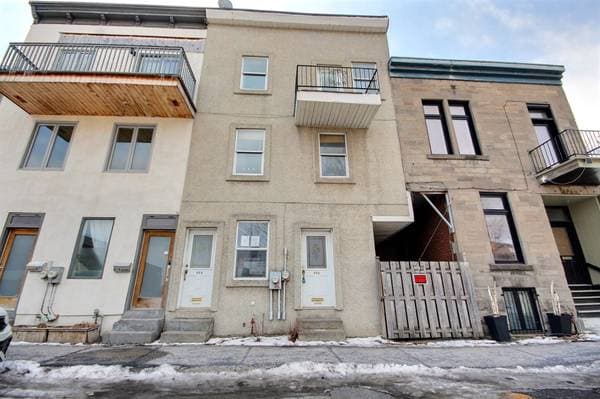
828 -830 Rue St-Ferdinand
Montréal (le Sud-Ouest)
2 chambres1 salle de bain1800 pi²
 Nouveau
898 500 $
42 Rue du Square-Sir-George-Étienne-Cartier #601
Montréal (le Sud-Ouest)
2 chambres2 salles de bain935 pi²