 Nouveau
428 000 $
7570 Ch. de Chambly #5
Longueuil (Saint-Hubert)
2 chambres1 salle de bain1064 pi²
Longueuil (Saint-Hubert), J3Y6V2
No Centris® 15489260
539 000 $
Refrigerator, curtains, curtain rods, light fixtures, oven, dishwasher (not functional, left as is), heat pump (not functional, left as is).
Washer, dryer, microwave.
| Étage | Pièce | Dimensions |
|---|---|---|
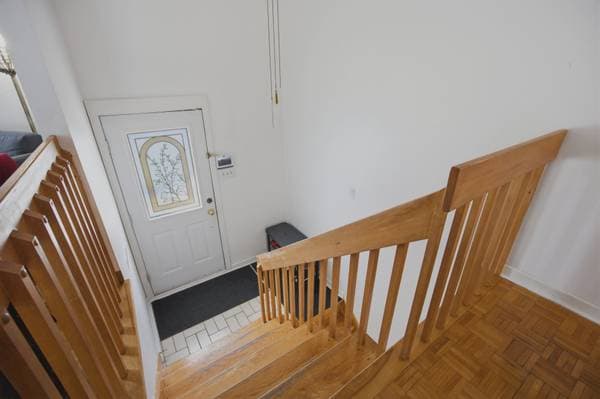
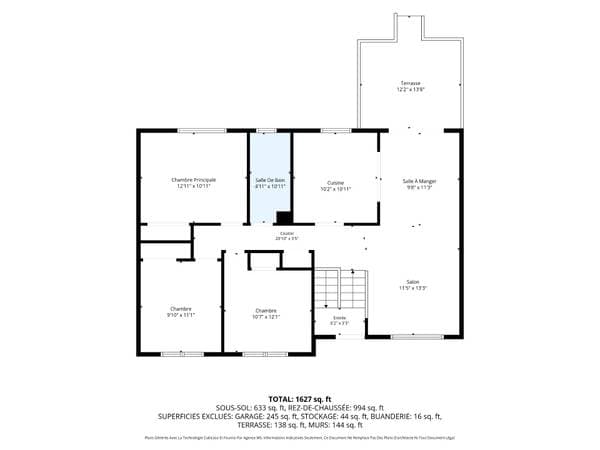
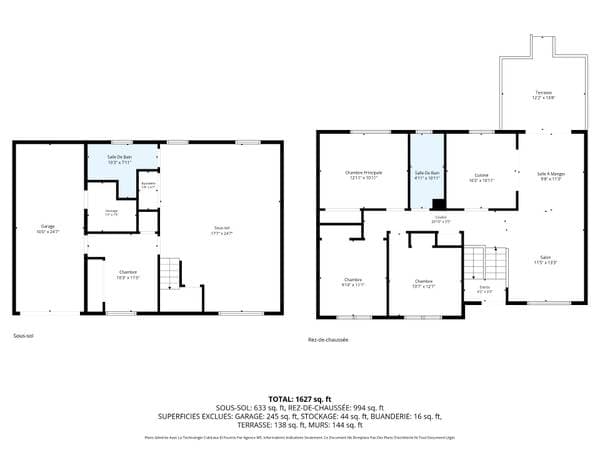
| GF | Hall | 6.2 X 3.3 ft irr · 1.88 X 0.99 m irr |
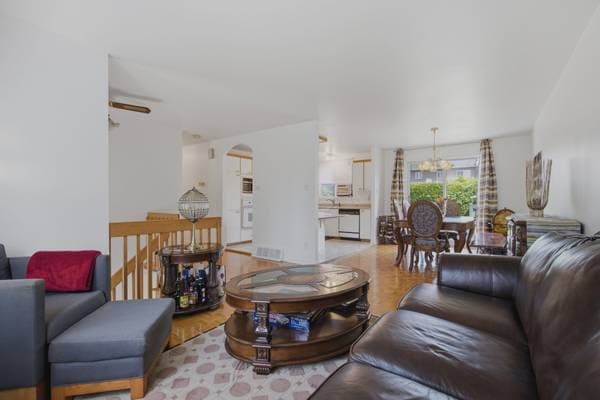
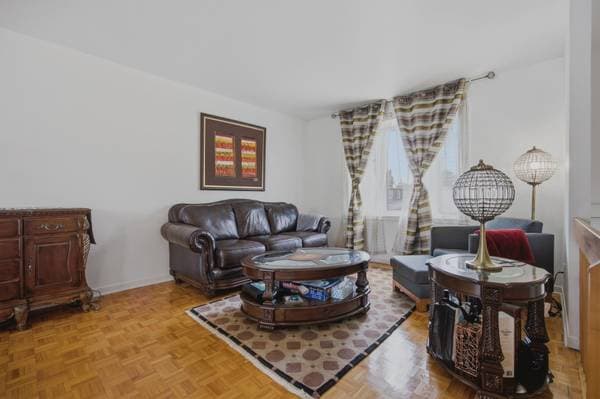
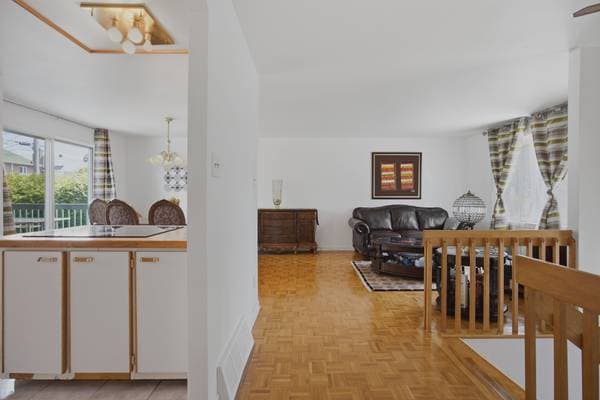
| 2 | Living room | 11.5 X 13.3 ft · 3.48 X 4.04 m |
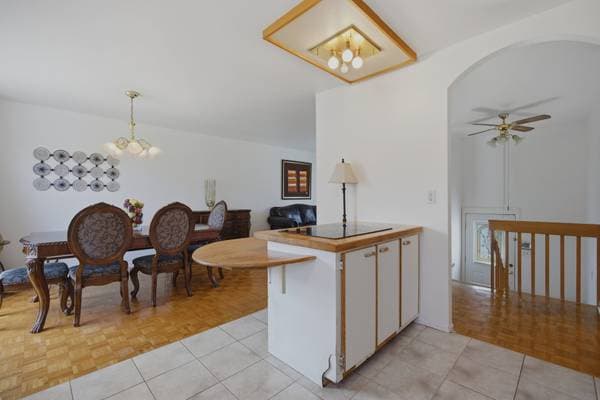
| 2 | Dining room | 9.8 X 11.3 ft irr · 2.95 X 3.43 m irr |
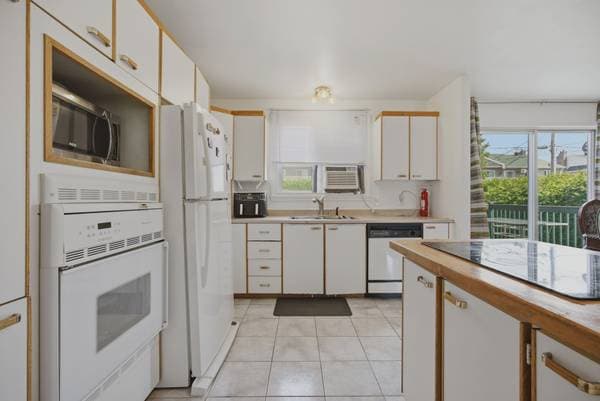
| 2 | Kitchen | 10.2 X 10.11 ft irr · 3.10 X 3.33 m irr |
| 2 | Bathroom | 4.11 X 10.11 ft irr · 1.50 X 3.33 m irr |
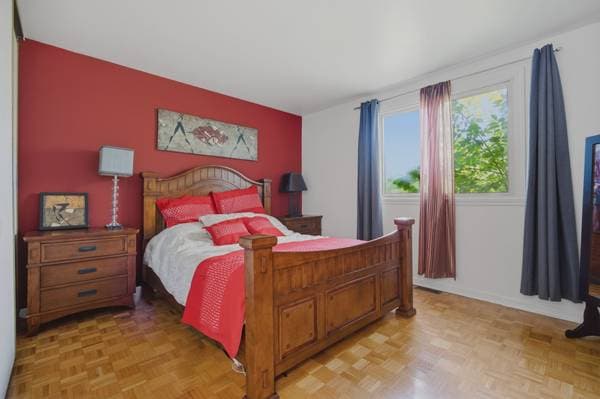
| 2 | Primary bedroom | 12.11 X 10.11 ft · 3.94 X 3.33 m |
| 2 | Bedroom | 9.10 X 11.1 ft · 3.00 X 3.38 m |
| 2 | Bedroom | 10.7 X 12.1 ft irr · 3.23 X 3.68 m irr |
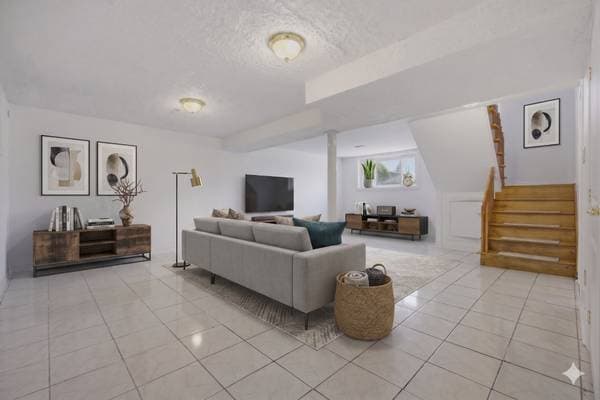
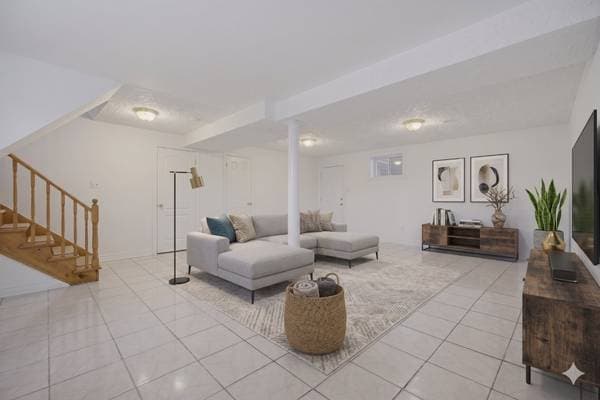
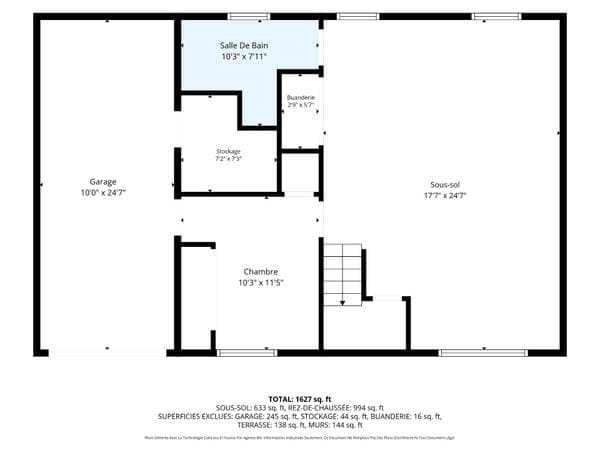
| BA1 | Family room | 17.7 X 24.7 ft irr · 5.36 X 7.49 m irr |
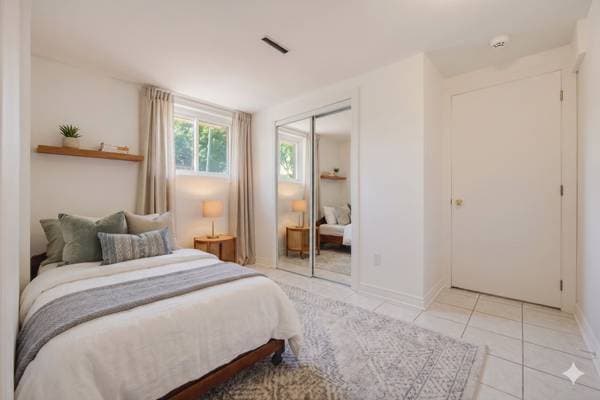
| BA1 | Bedroom | 10.3 X 11.5 ft irr · 3.12 X 3.48 m irr |
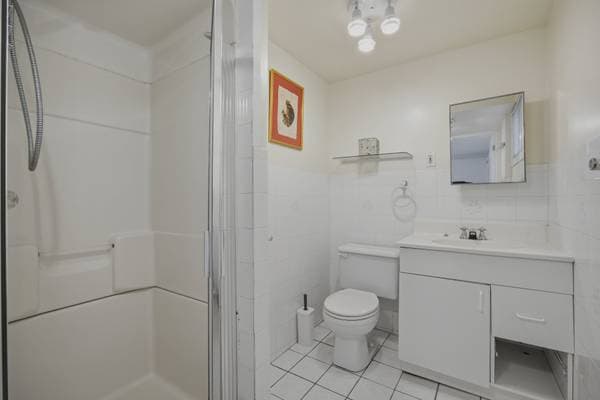
| BA1 | Bathroom | 10.3 X 7.11 ft irr · 3.12 X 2.41 m irr |
| BA1 | Laundry room | 2.9 X 5.7 ft · 0.84 X 1.70 m |
| BA1 | Storage | 7.2 X 7.3 ft irr · 2.18 X 2.21 m irr |
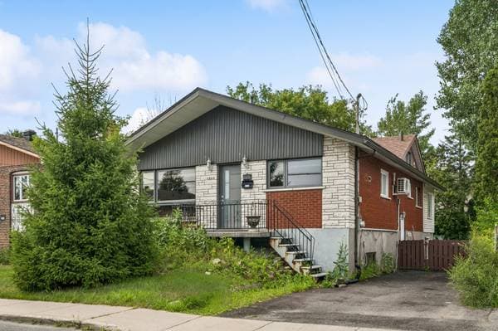
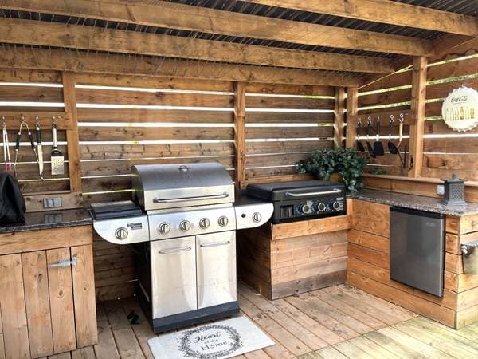
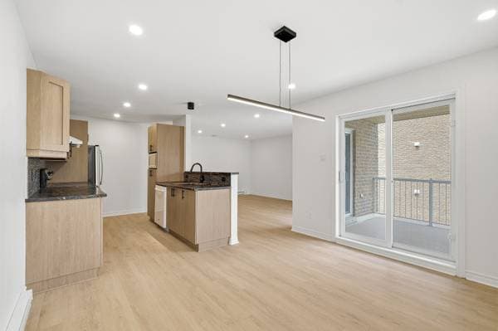
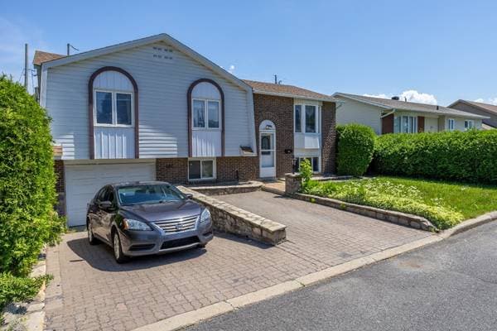
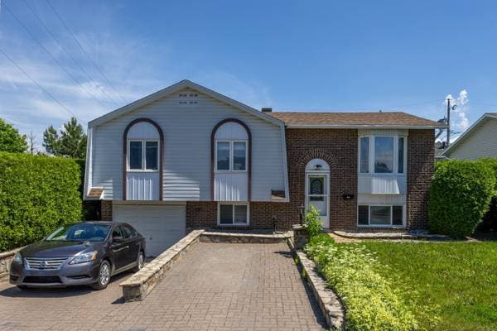
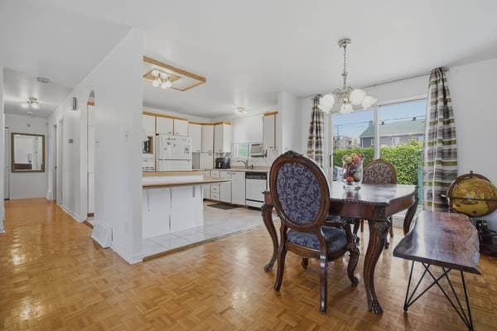
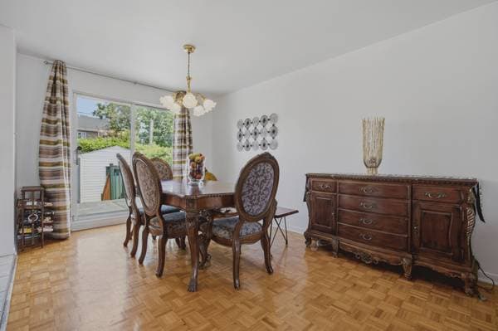
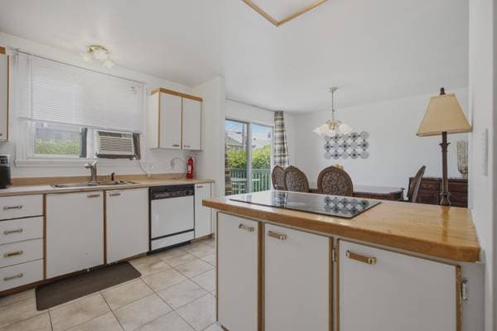
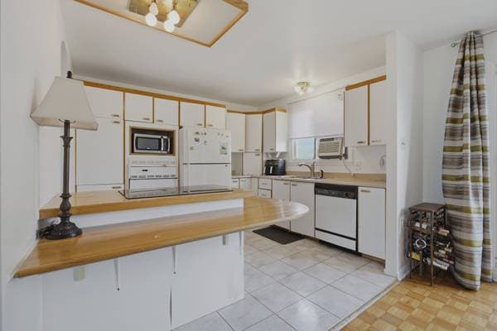
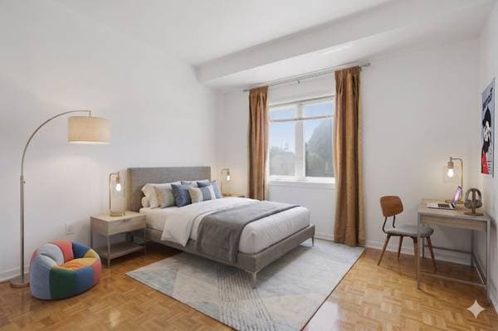
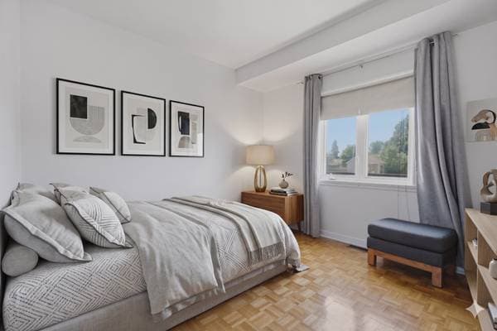
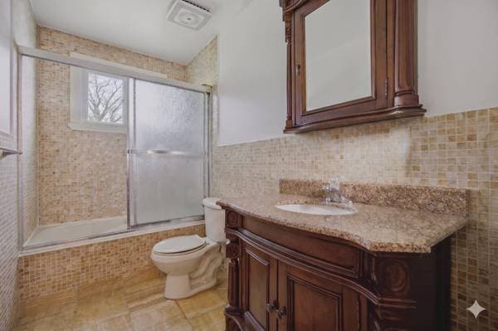
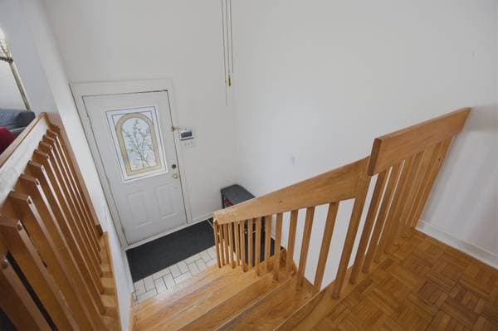
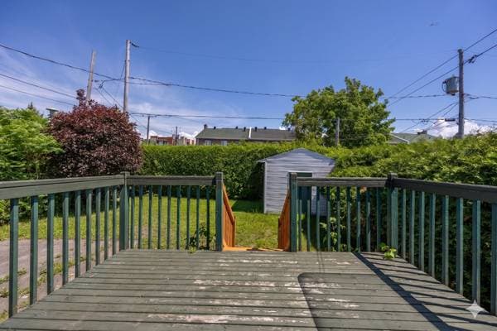
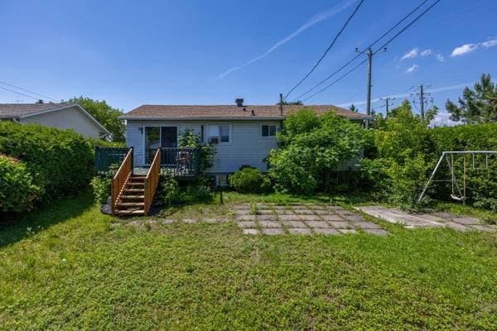
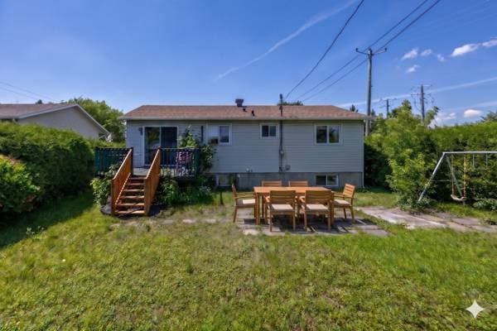
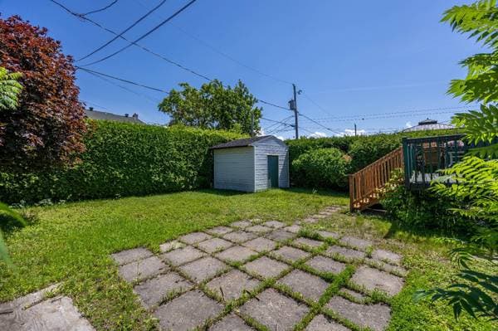

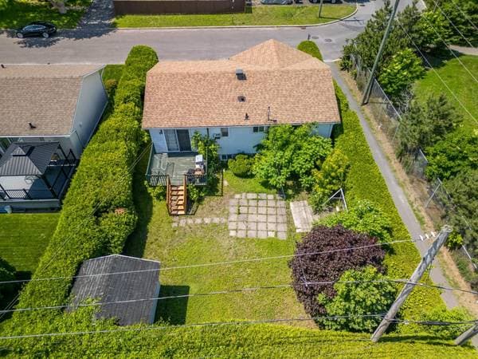
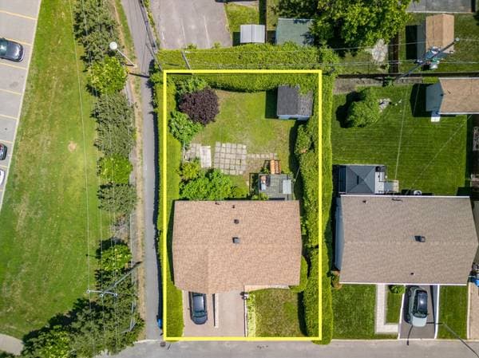
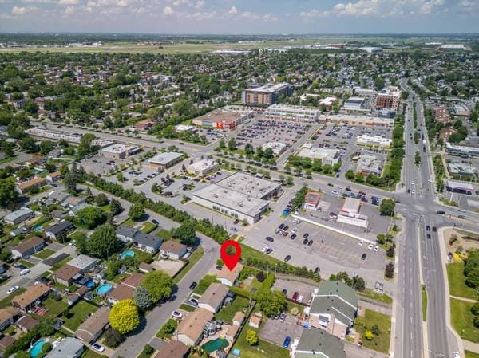
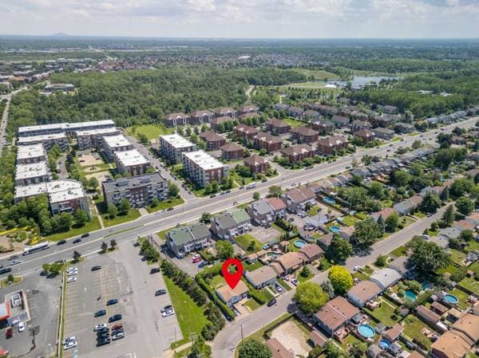
Located in one of Saint-Hubert's most sought-after areas, this corner lot is ideal for young families with its four bedrooms and two full bathrooms. The open-concept kitchen, dining room, and living room create a welcoming living space. Situated on a private 5,130 sq ft lot bordered by hedges, it features a deck, shed, attached garage, and three parking spaces. Just steps from Parc de la Cité and numerous amenities, it offers an exceptional living environment. Some pictures (virtual staging) are generated by AI THE PROPERTY: * Four bedrooms, including one in the basement (with direct access to the garage) * Ideal for a young family * Open-concept kitchen, dining room, and living room * Two full bathrooms * Spacious and bright family room with ceramic tile flooring * Separate laundry room in the basement * Large storage area in the basement, accessible from the garage * Hardwood and ceramic tile flooring EXTERIOR -- ENJOYABLE SPACES: * 5,130 sq ft lot * Wooden deck * Beautiful, private backyard with mature cedar hedges * Concrete slab patio area * Shed * Attached single-width garage * Two outdoor parking spaces with interlocking pavers LOCATION -- CLOSE TO AMENITIES: * Steps from Cité Park with a pond, green spaces, a forest, trails, a skating rink, children's play equipment, and a café. *At the corner of the Blvd. Gaétan-Boucher and Cousineau (Route 112) offer all kinds of shops: Super C, IGA, Pharmaprix, Jean-Coutu, restaurants, SAQ, various boutiques, banks, arena, library, CLSC, Costco. * Less than 10 minutes from the St-Bruno promenades. * Just a short bike ride from bike paths. * Close to elementary and high schools, daycares, and CPEs. EASY TRANSPORTATION WITH MULTIPLE OPTIONS! * Next to several bus lines. * Near 3 BIXI stations. * Easy access to various highways: Highway 30, Routes 112 and 116. * Longueuil--Saint-Hubert train station. * The future REM project. * Quick access to downtown Montreal with multiple transportation options. Some pictures (virtual staging) are generated by AI
Inscription — gracieuseté de Anthony Berguio.
Données sur les commerces locaux fournies par Google.
107 800 $ · 20%
Sur une hypothèque de 431 200 $ :
2 387 $ /mois
ou 1 100 $ aux deux semaines
Estimation seulement — composition semestrielle, excluant l'assurance (SCHL), taxes et frais. Consultez votre prêteur pour une soumission réelle.